

Exploded Axonometric
Axonometric drawings that separate and display building components to reveal spatial relationships and construction logic.


Cacoon
The evolution of education, driven by tech and online access, shifts focus from traditional teaching to personalized, self-driven learning. It transforms schools into centers for personal and creative growth where







Fast forward to the FUTURE
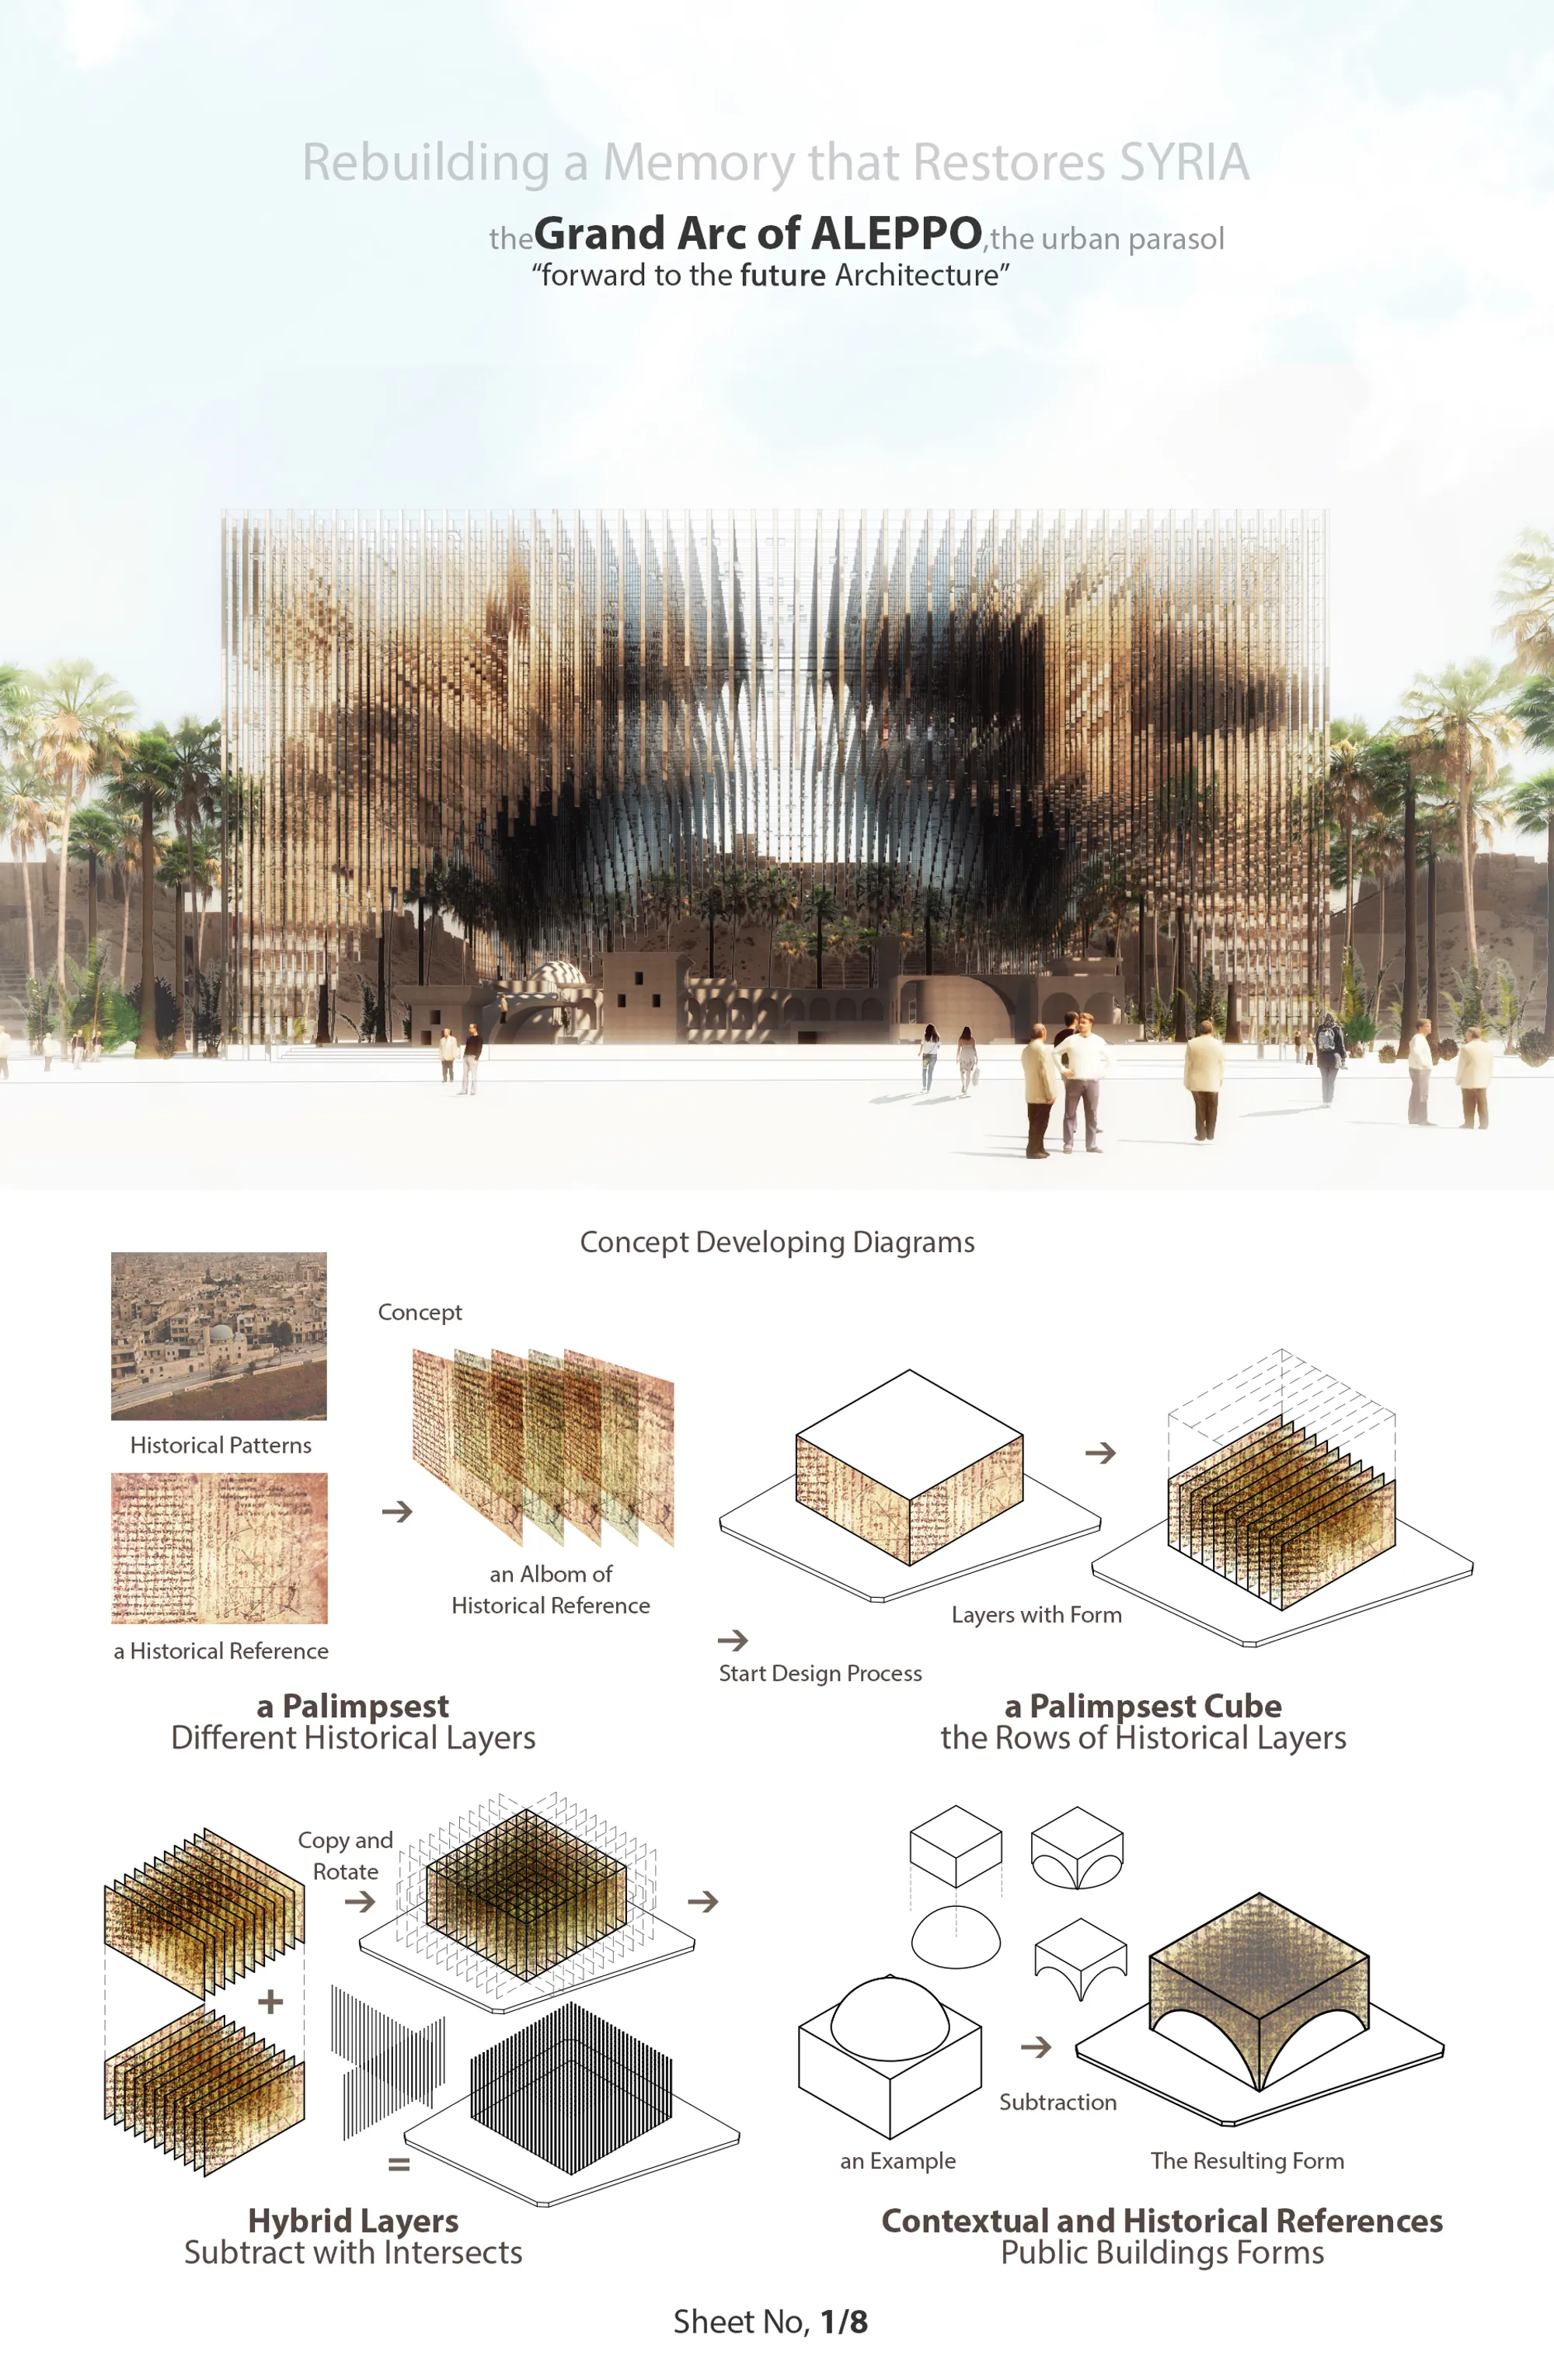
Architecture has the power of empowerment people in their cities, their lives and relations. Architecture is not for pasts, it is for the Future. In this project we try to create the participation spaces for people to use. We inspiring existing layers on the site to memorable space and times. A Grand Arc of Aleppo is refer to the past and is for the Future.

Tnx

😍
i love this project, but it won't fit in aleppo.

TINTIM ATRAE
Project is about rethinkig using raw material such as earth. The building is design to be house for 30 families with a low cost material. New technology, such as


Parallel Projections
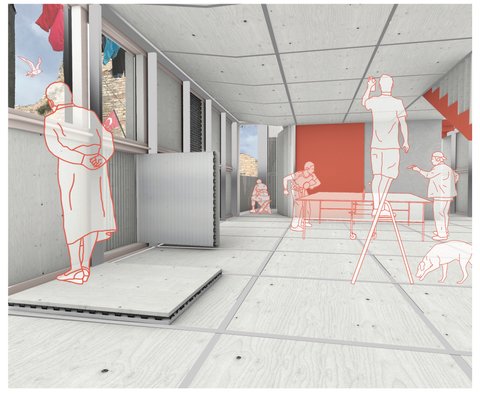
The proposed building serves the notion to develop the spaces which correspond to the constant interaction of the students with the building and the university through multiple lenses of visual, social, physical and cultural impact. In a strong gesture, a corresponding mass is added and connected with the existing building through a bridge on top forming



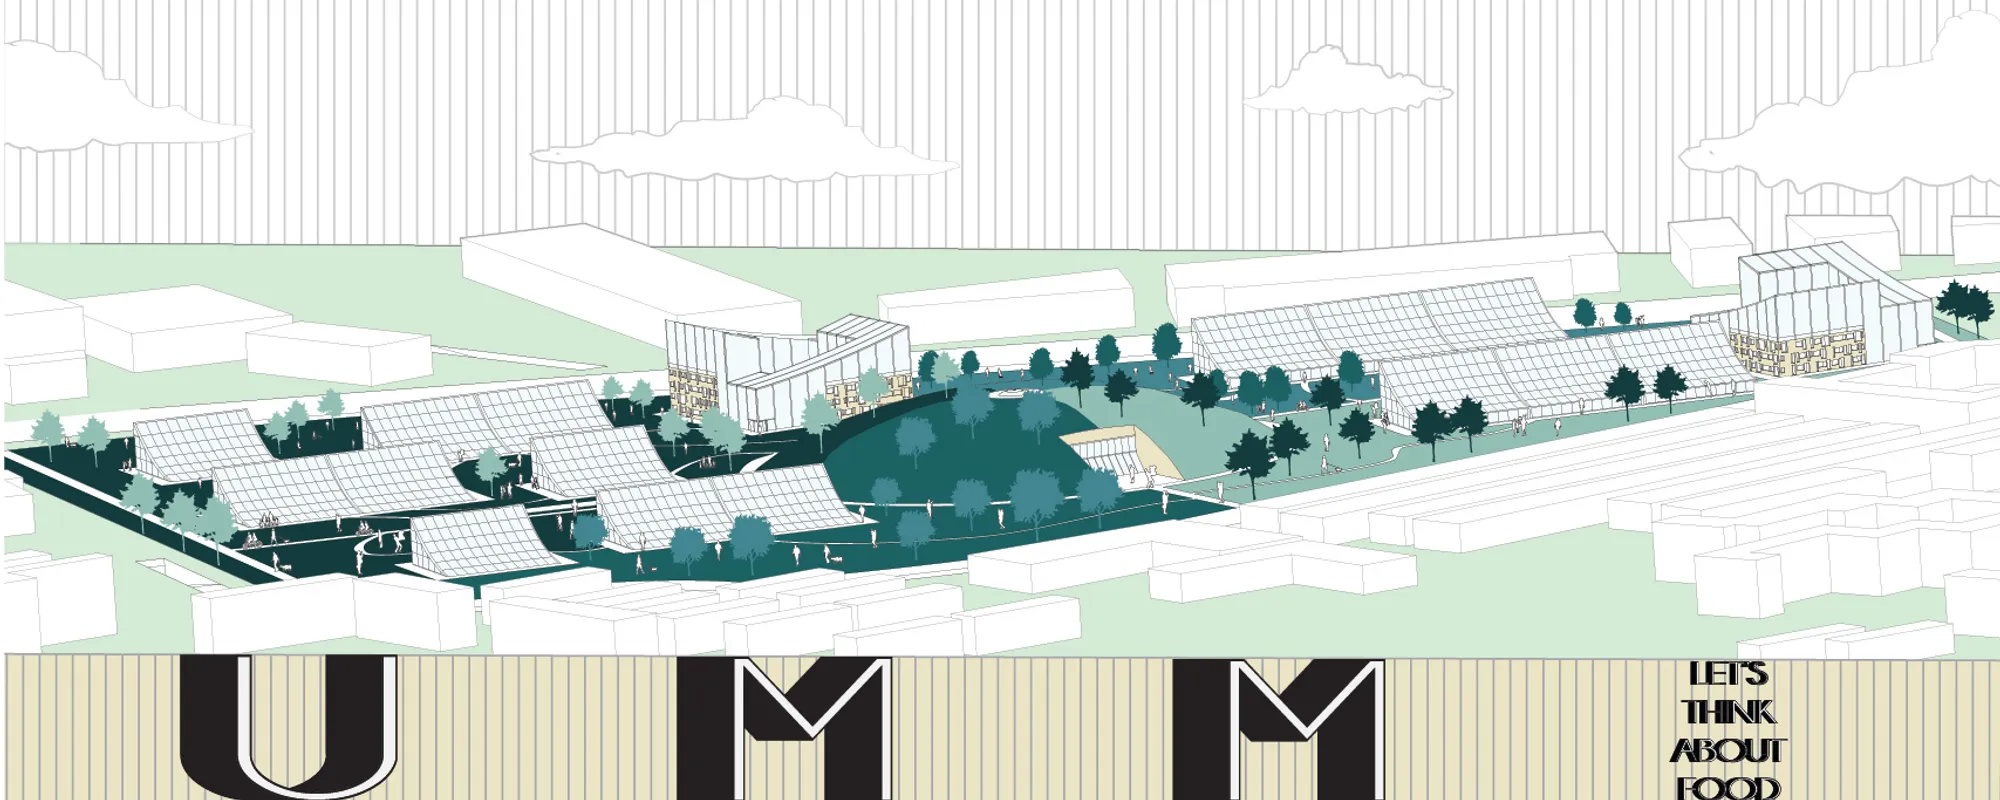
UMM...let's think about food.
A Meal Mine focused on globally responsive units beginning in London through sustainable practices and lifestyle changes while respecting native landscapes, seasons and produce variations. We aim to create responsible food usage, healthy agricultural production and environmental awareness by combining modern agricultural techniques with traditional systems.


Cosmic (Re)Connection
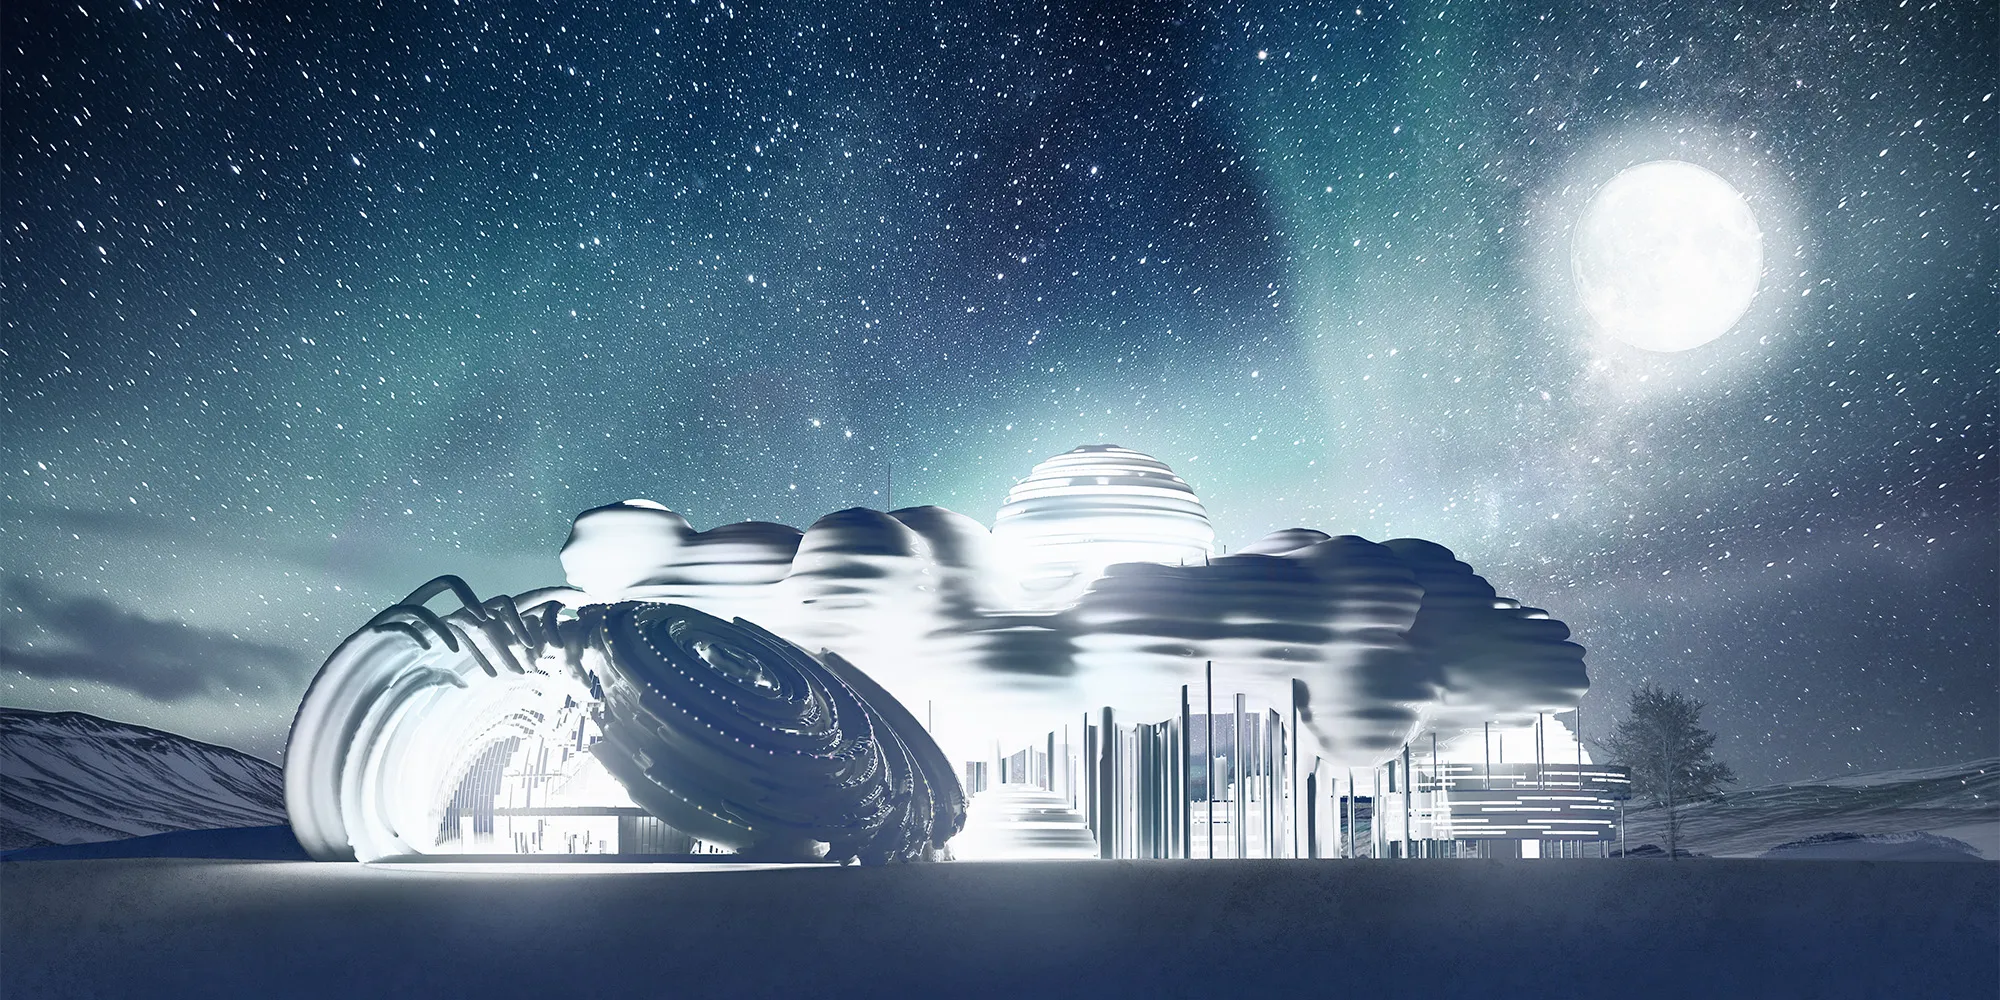
Unveiling New Architectural Narratives Through Cosmic Insights | Undergraduate Architecture Thesis

Open Space
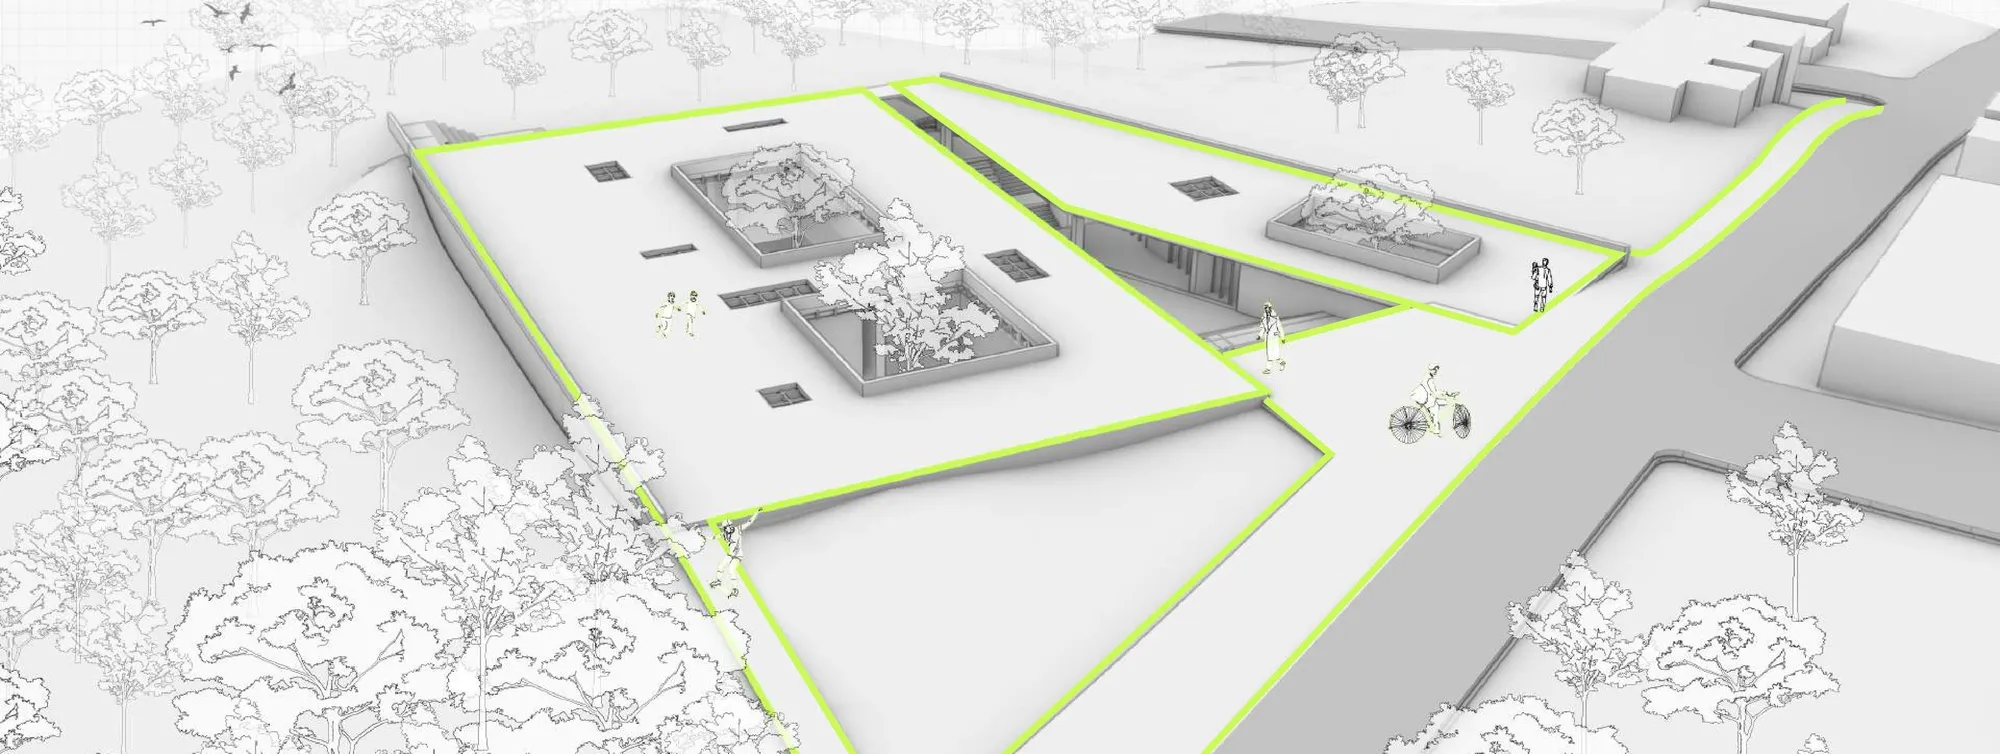
In the project, an office was designed where companies and local residents can meet. The office also contributed structurally while creating a space for the continuation of the The EcoInnovation District Plan in Pittsburgh . The project was developed with feedback from a 10-year-old child whose parents worked on construction sites.

I really love this project it inspired me

excellent!!!

i liked the way they took the childrens view in this project



a home exploded
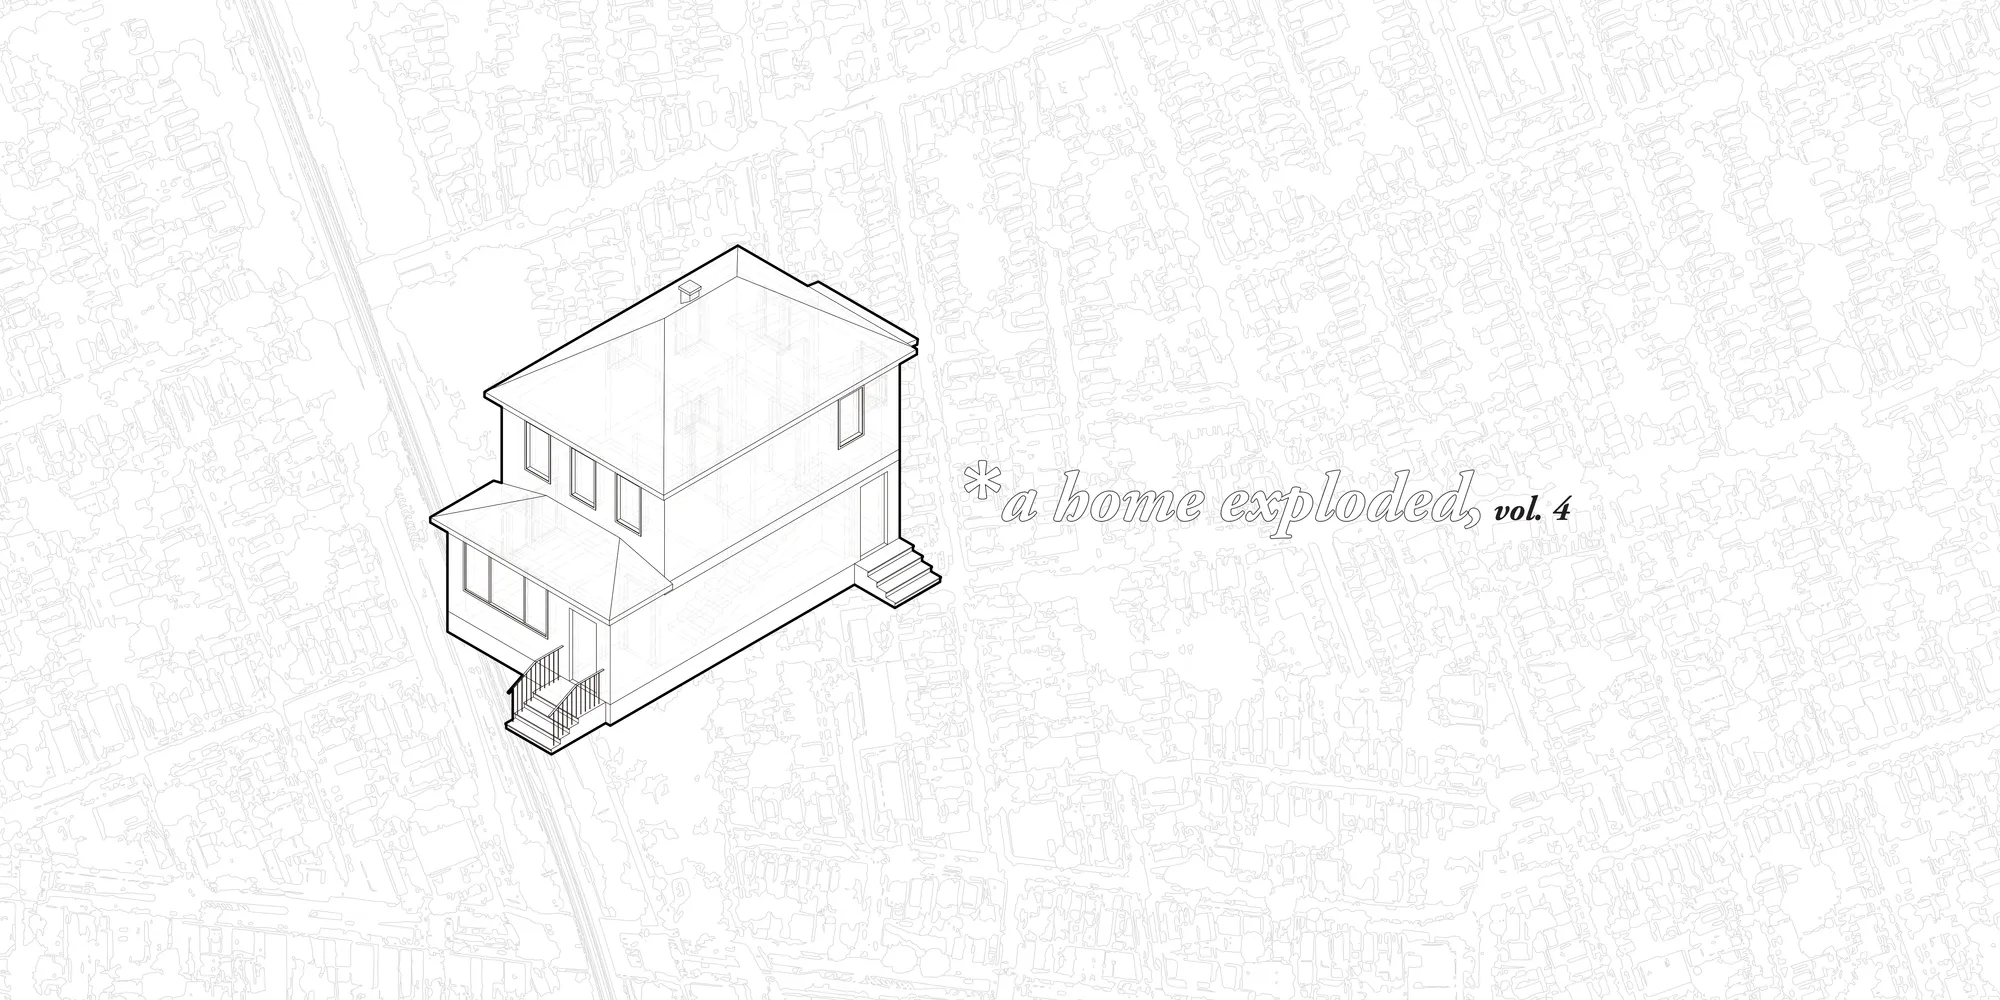

This concept should be together with the other 'Exploded Home' entries. It is difficult to evaluate on it's own.

Nice conceptual design but cannot find innovation or problem solving.


Sto
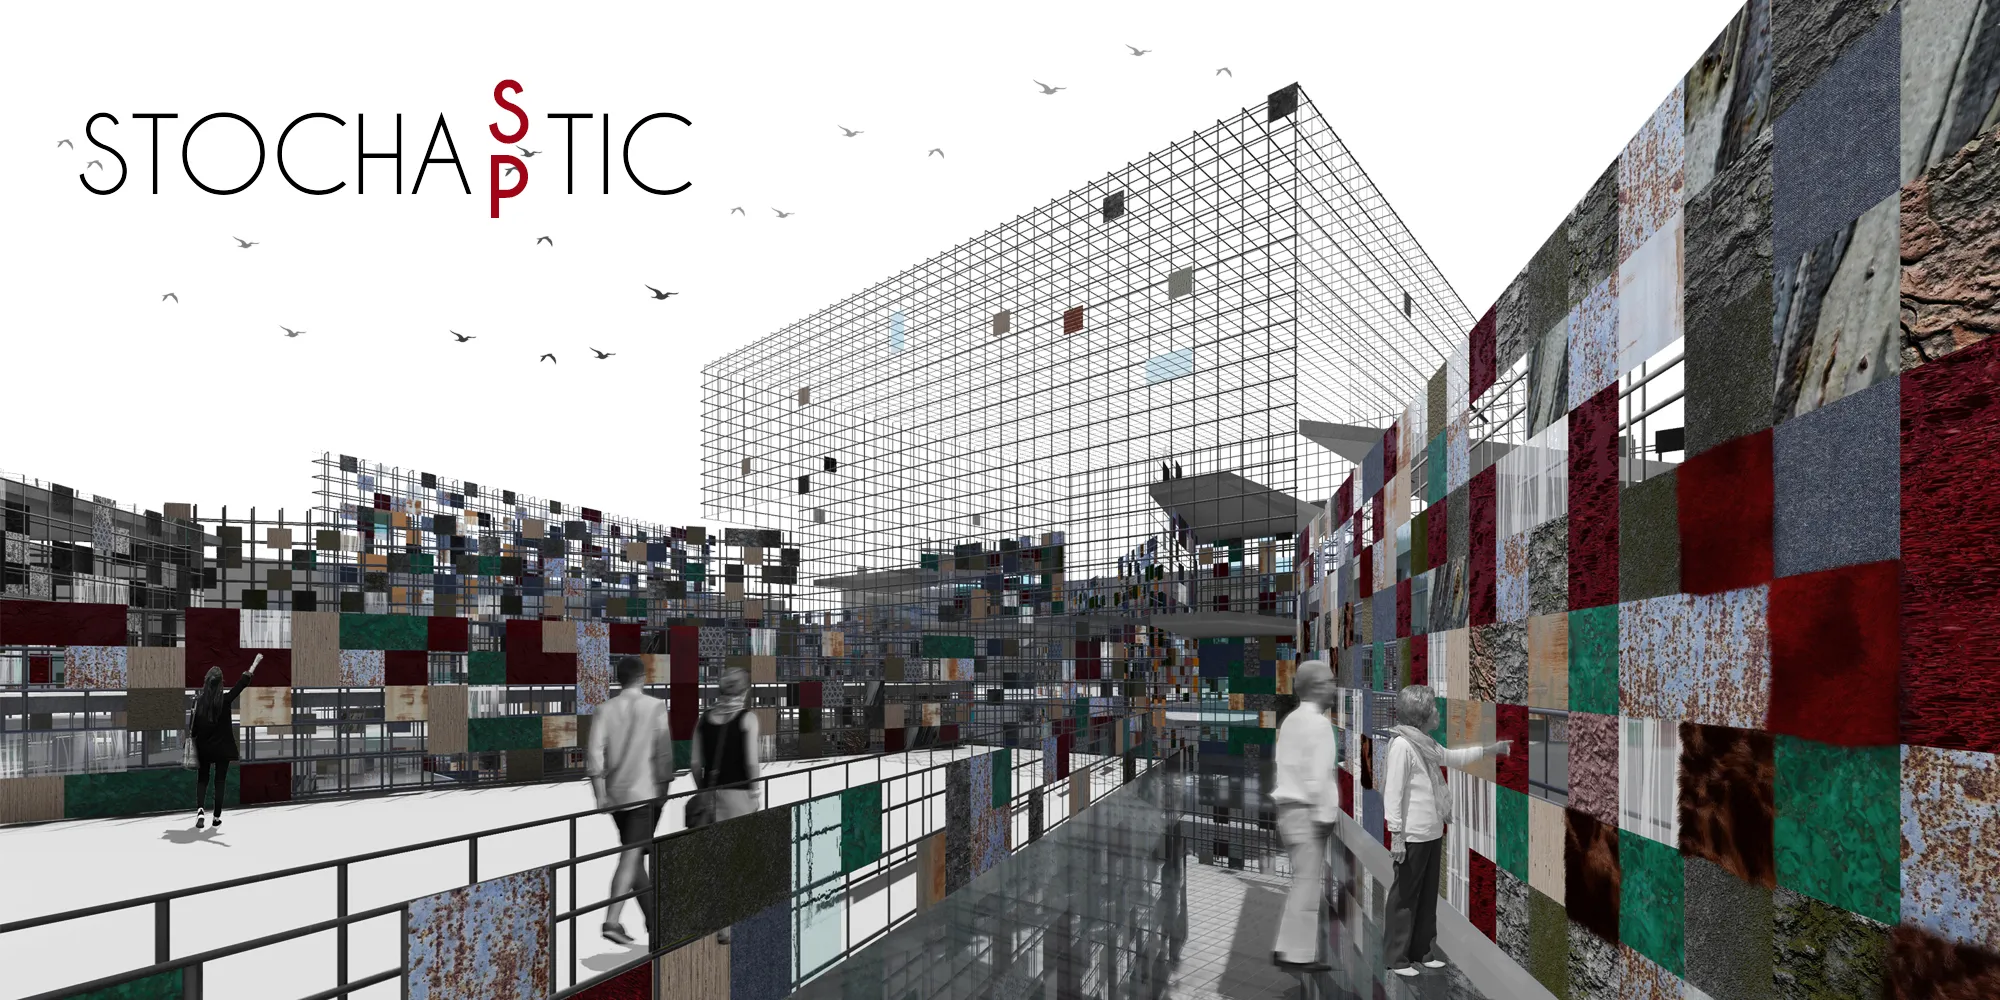

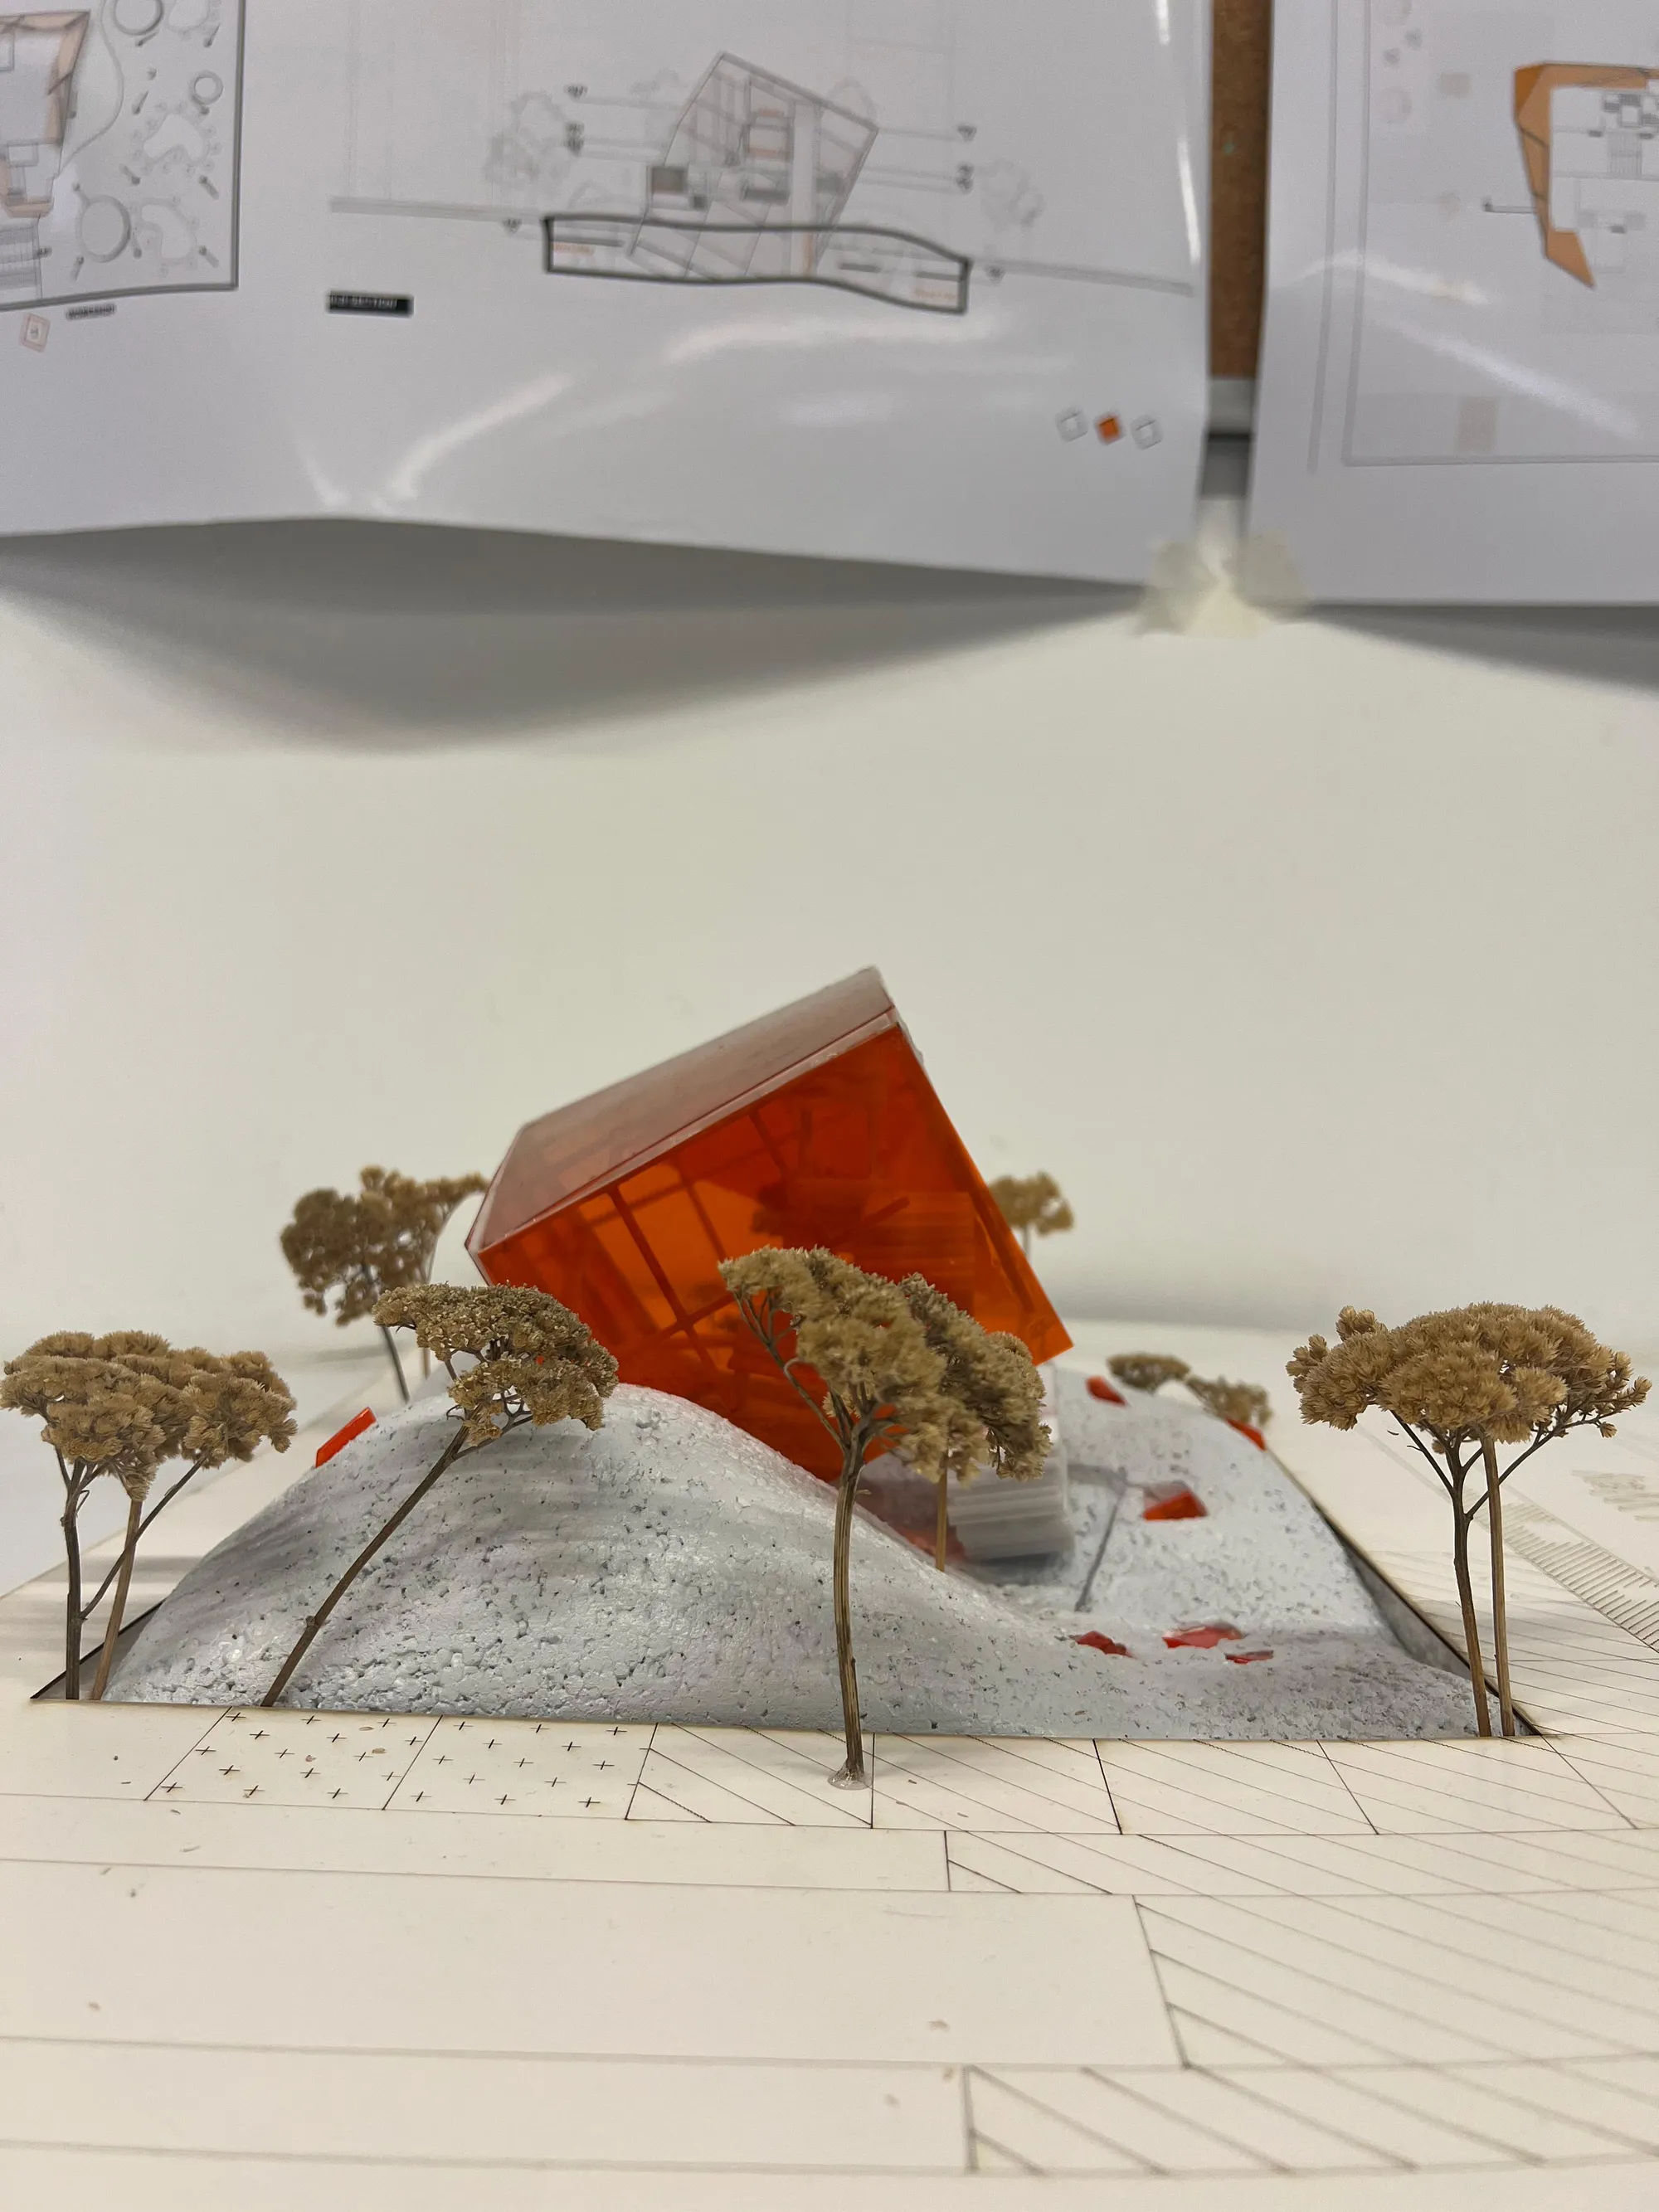
This building certainly seeks to surprise and attract the visitor. It is part of a complex, rich and experimental concept. The generated shape is very interesting. We recomend to study solutions for the visitors routes, accessibility for people with reduced mobility and the concept of the exposition spaces.

the idea could be acceptable but the result not. I do not believe in the "unfinished" proposal .
Awesome


Glashaus
As a shining example of this new process, the Glashaus offers the ability for 24 foreign students to study architecture for 2 months at the legendary Bauhaus. Grouping individuals together by floor, regardless of ethnicity, the Glashaus creates spaces within which cooperative study will flourish.
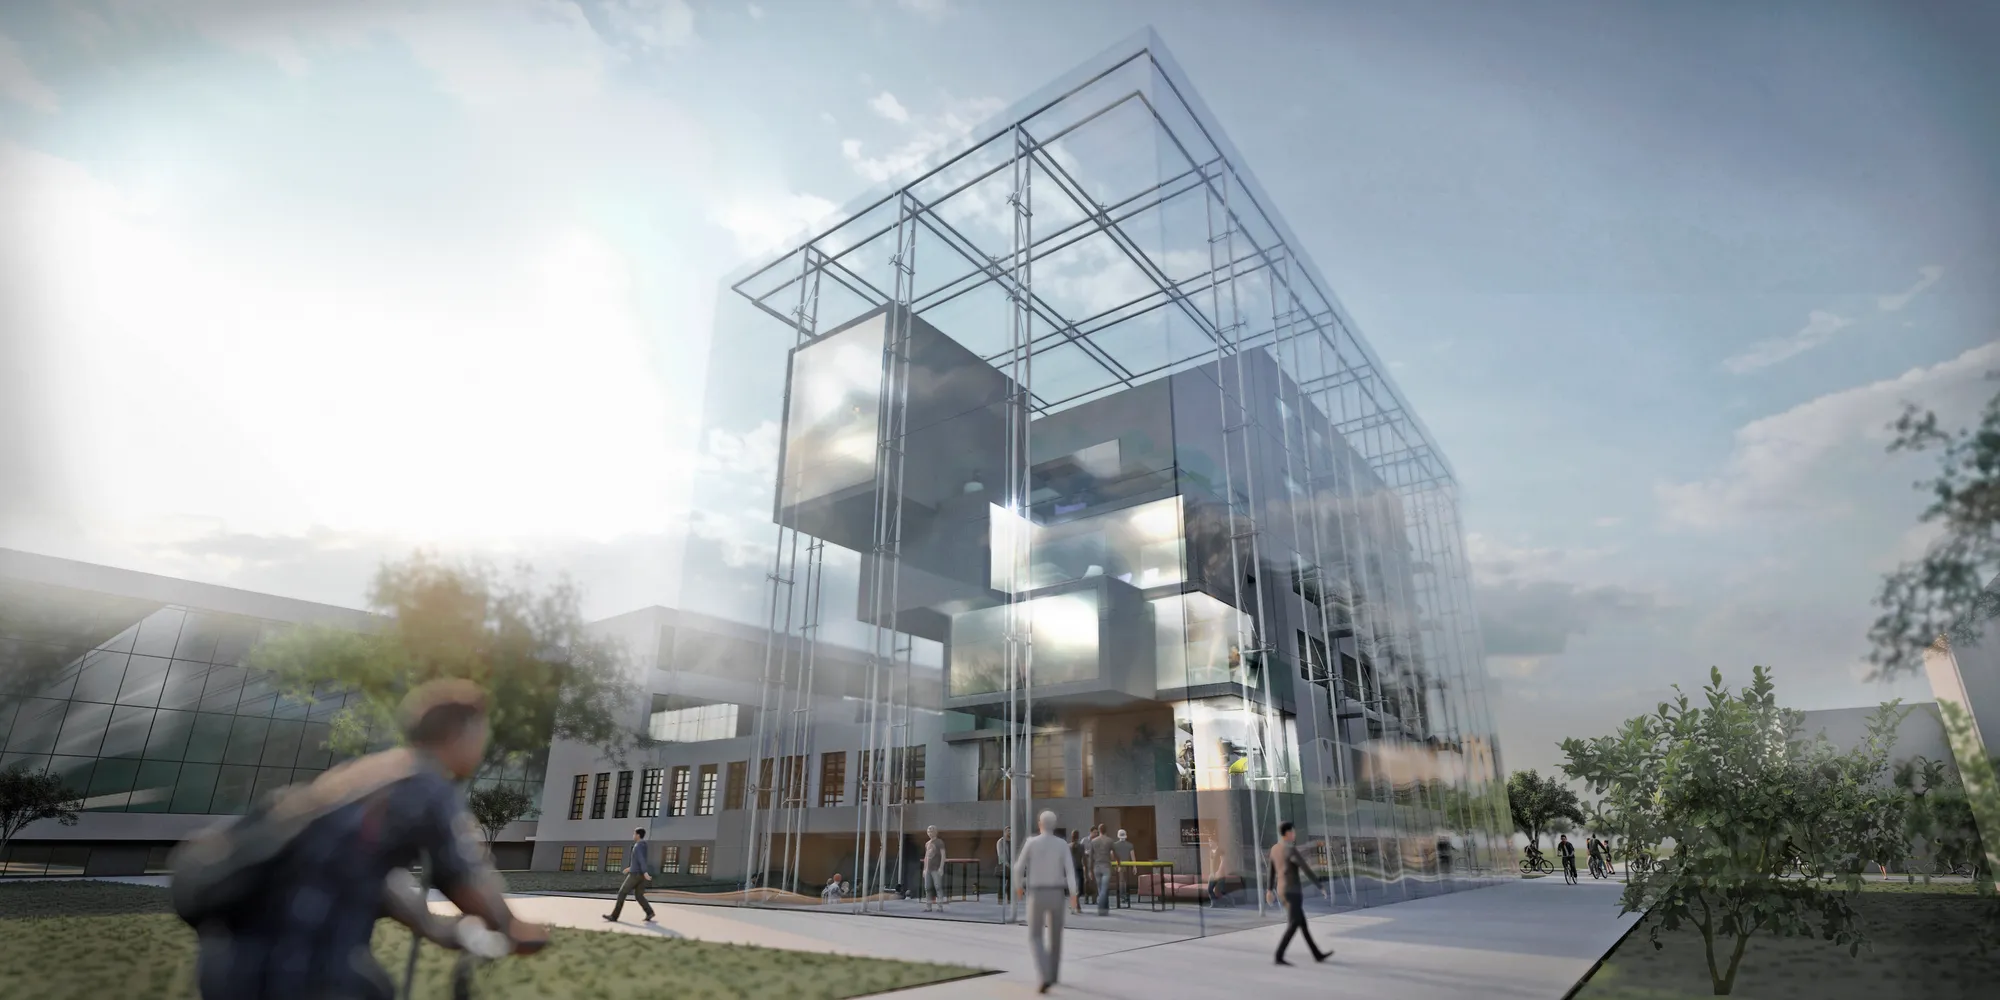

WoW! great idea
Great!
Good project!

ENGRAM
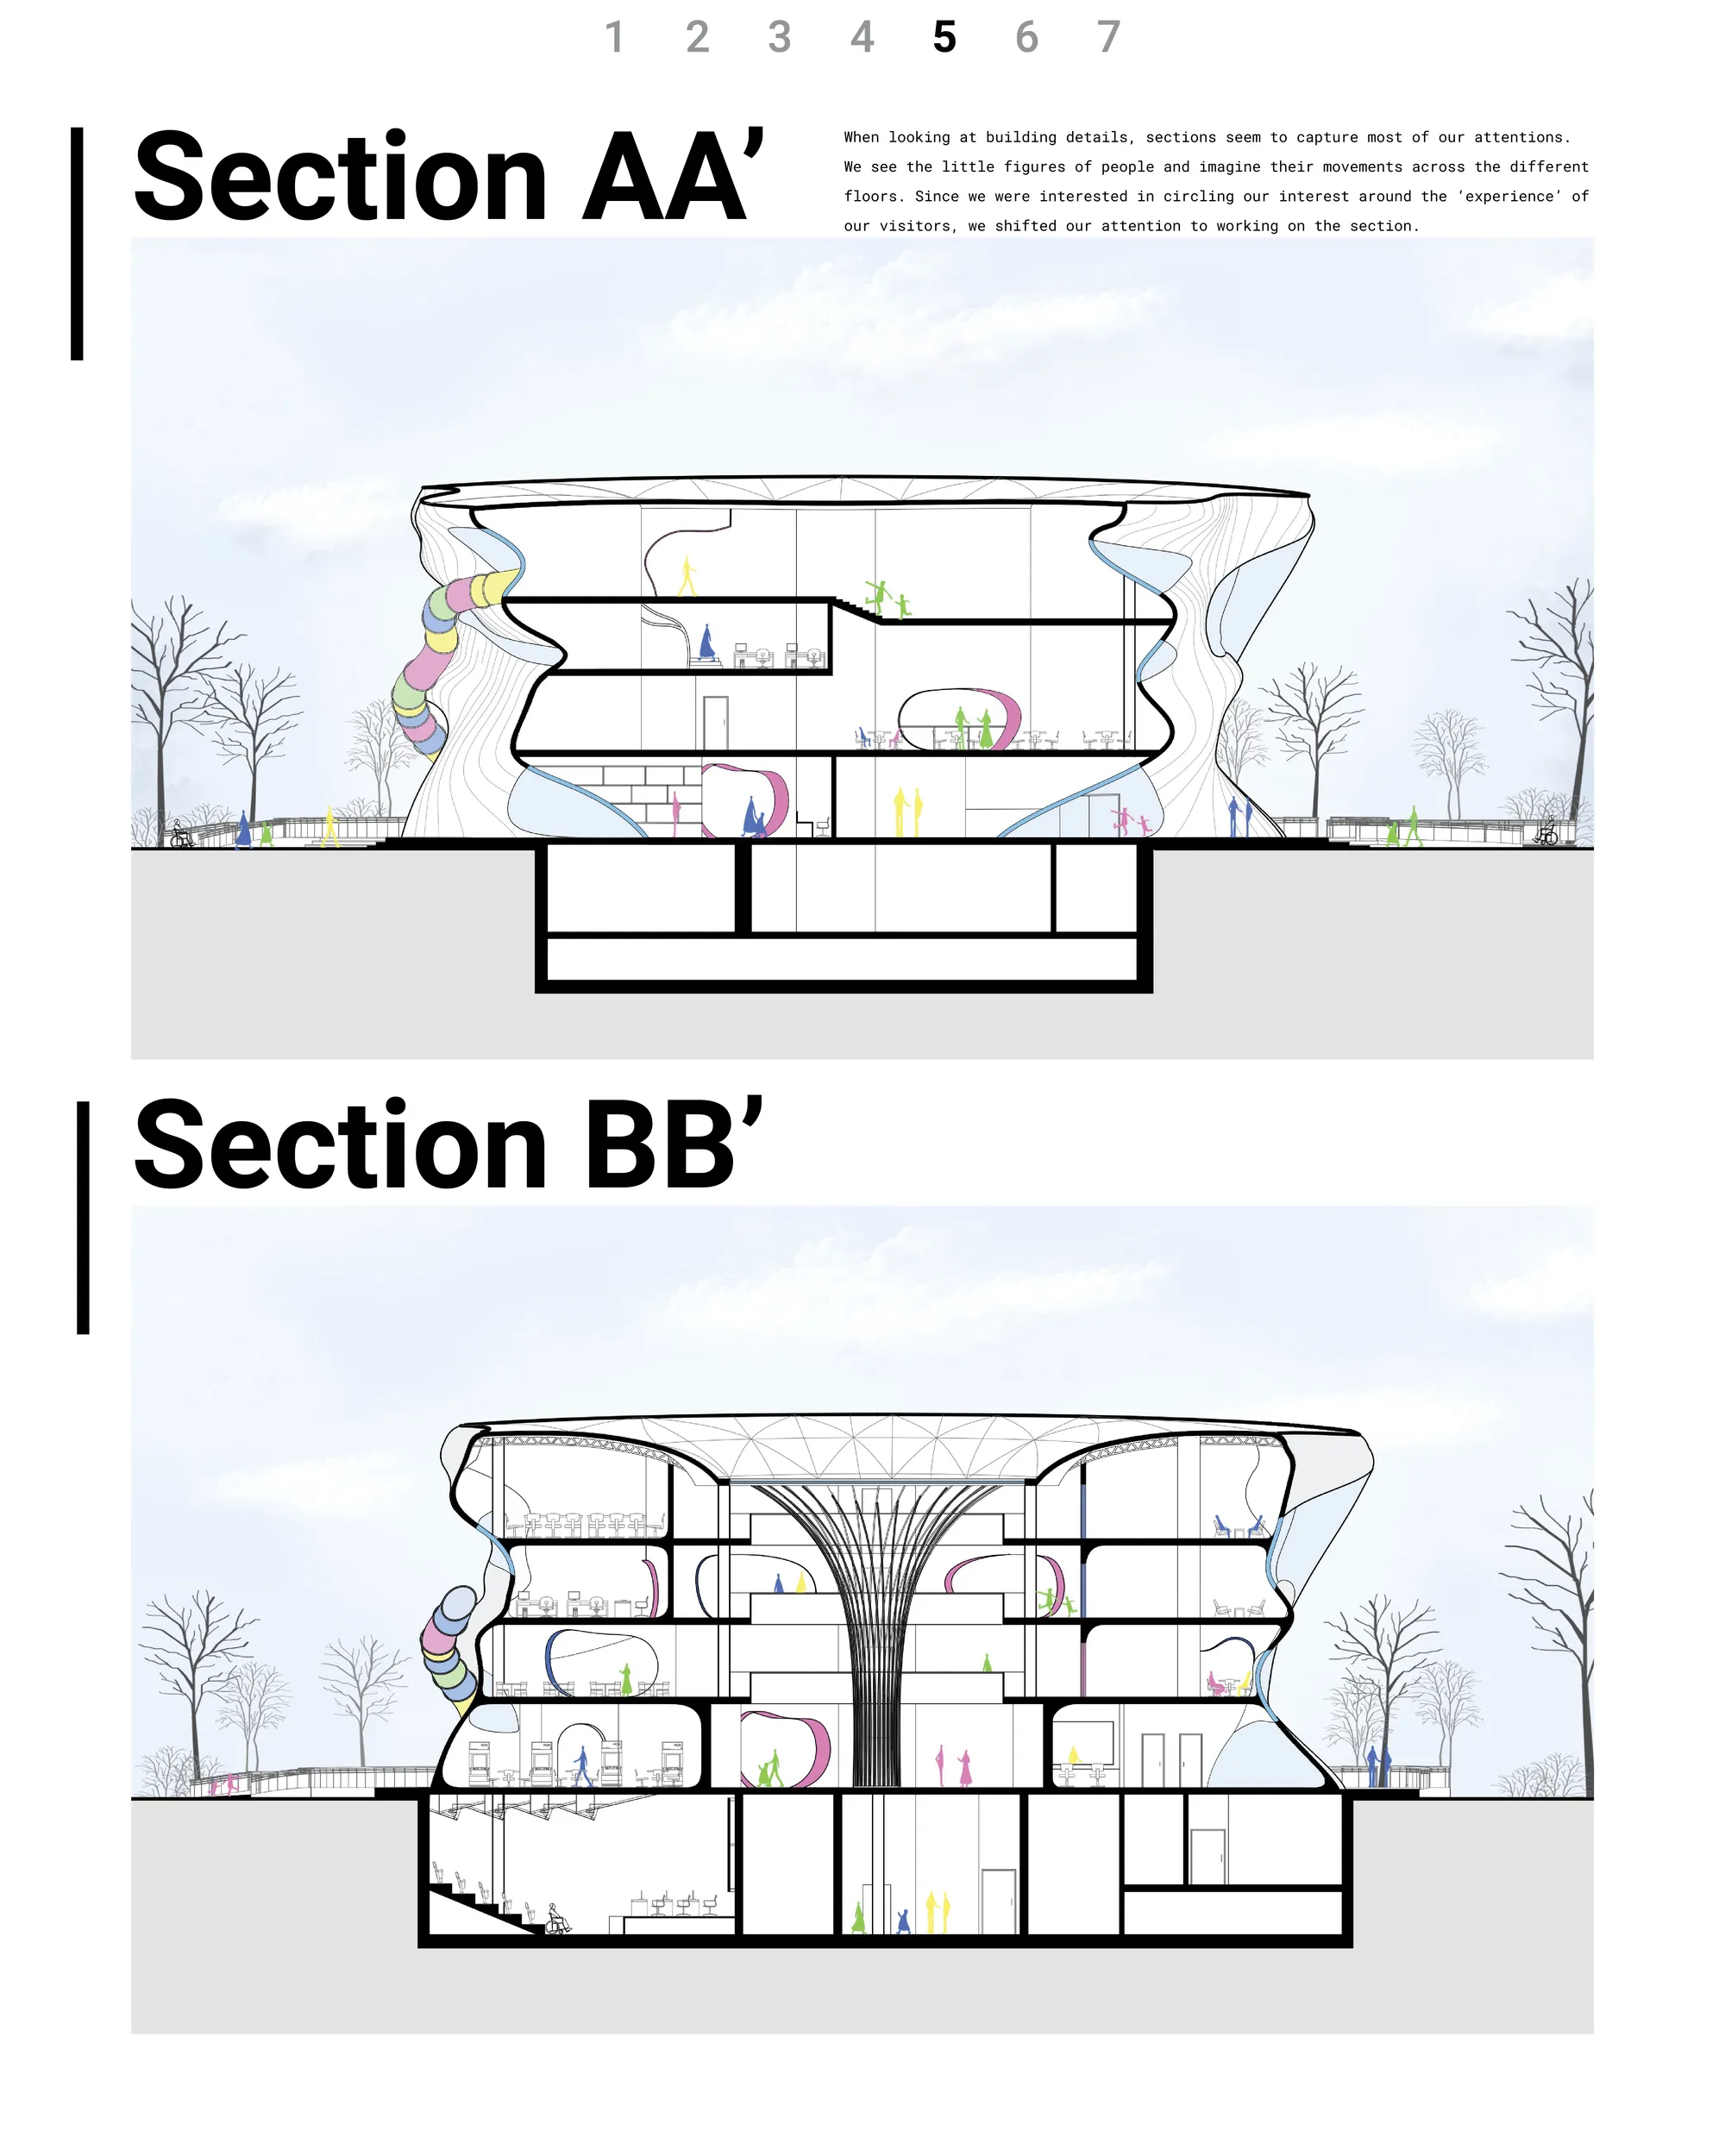
'Athenaeum' is the name given to centres of knowledge; Athenaeum of world architecture would be a place of congregation and interaction between Architects, designers and various scholars to inspire and propagate various ideas and concepts in architecture.
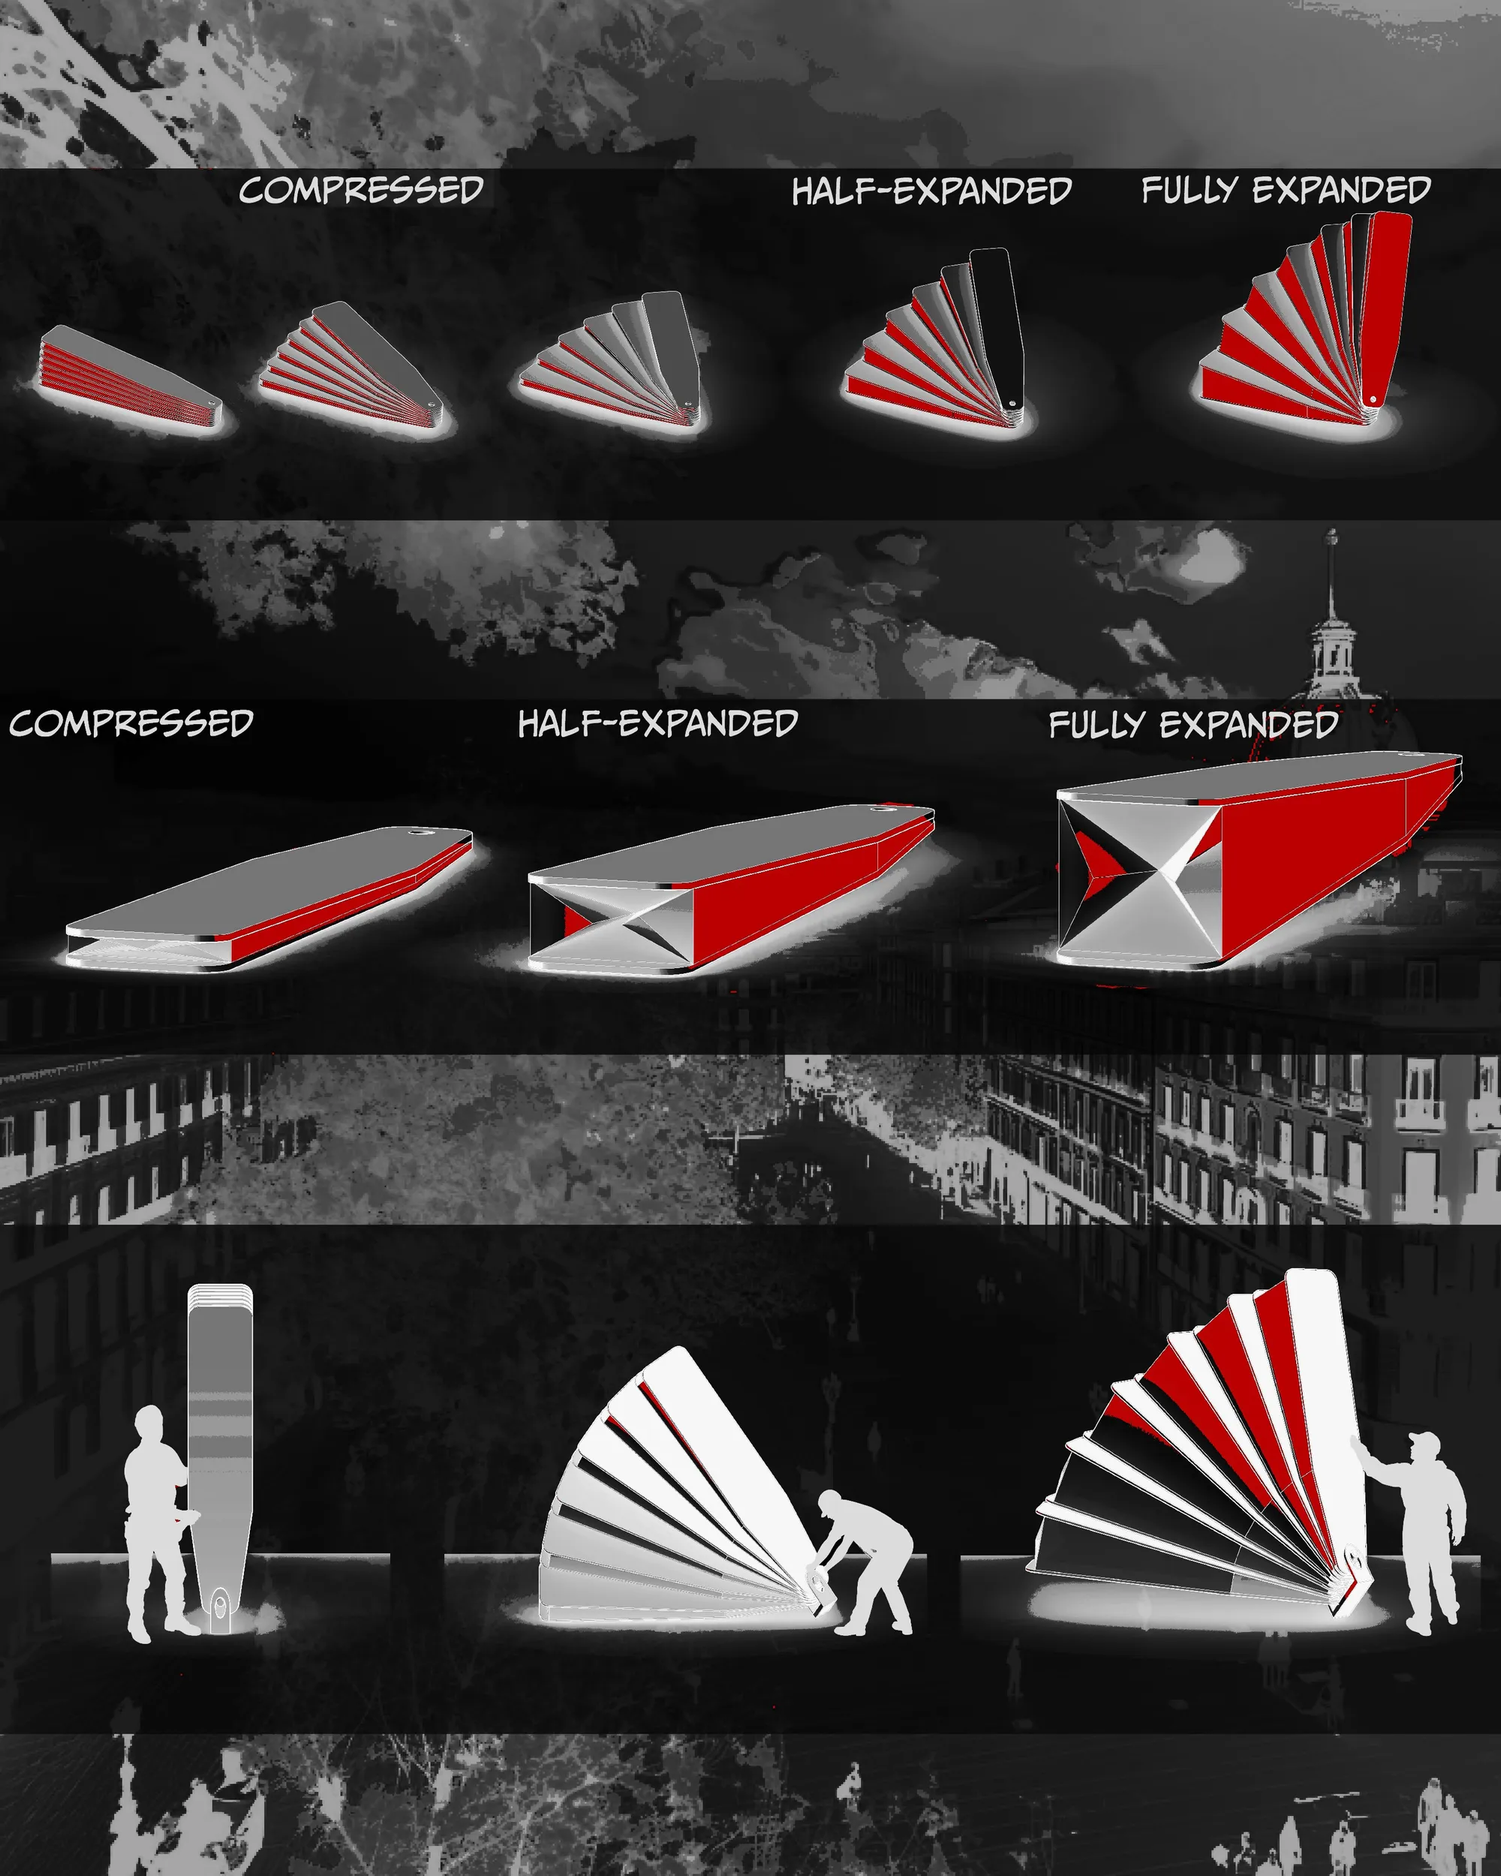


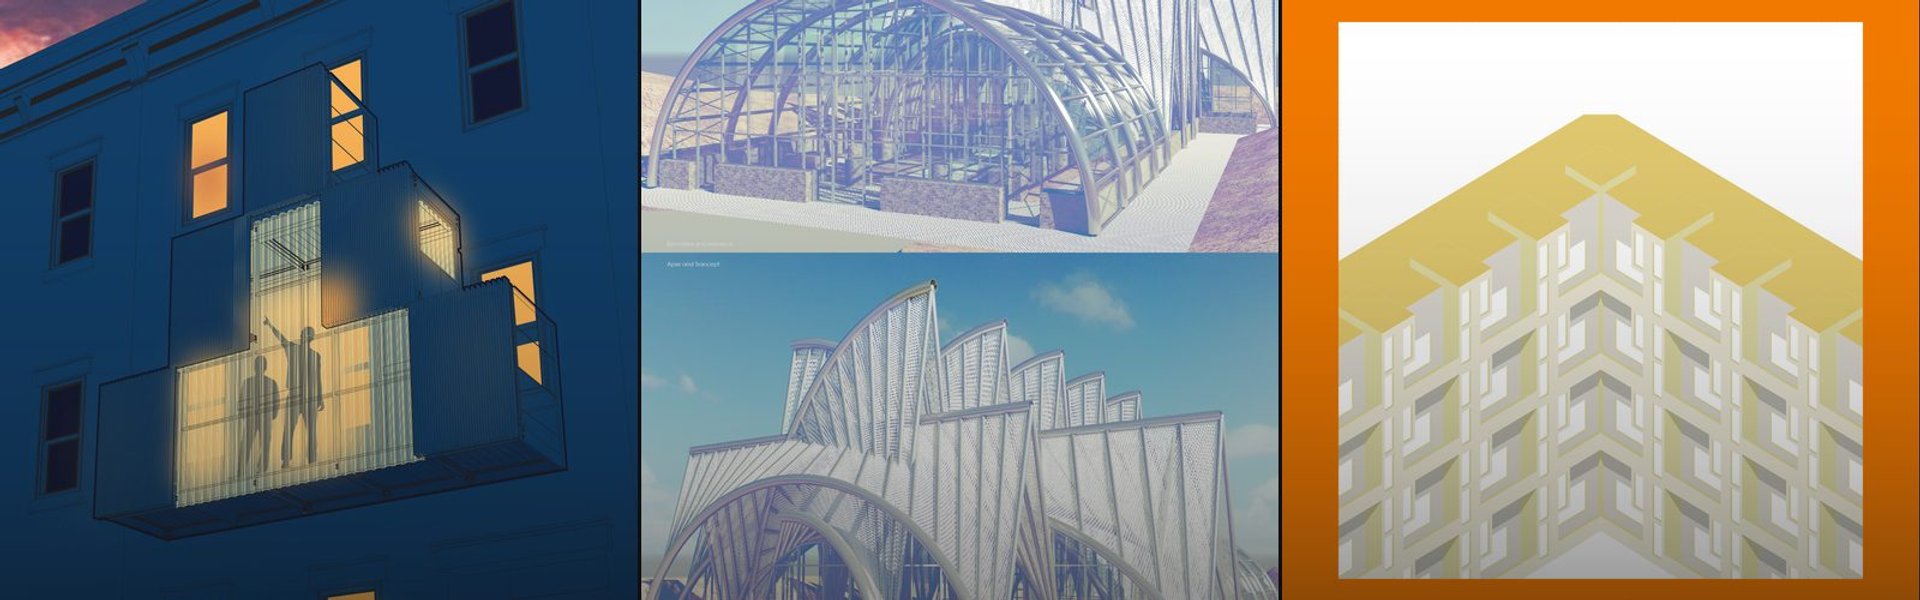
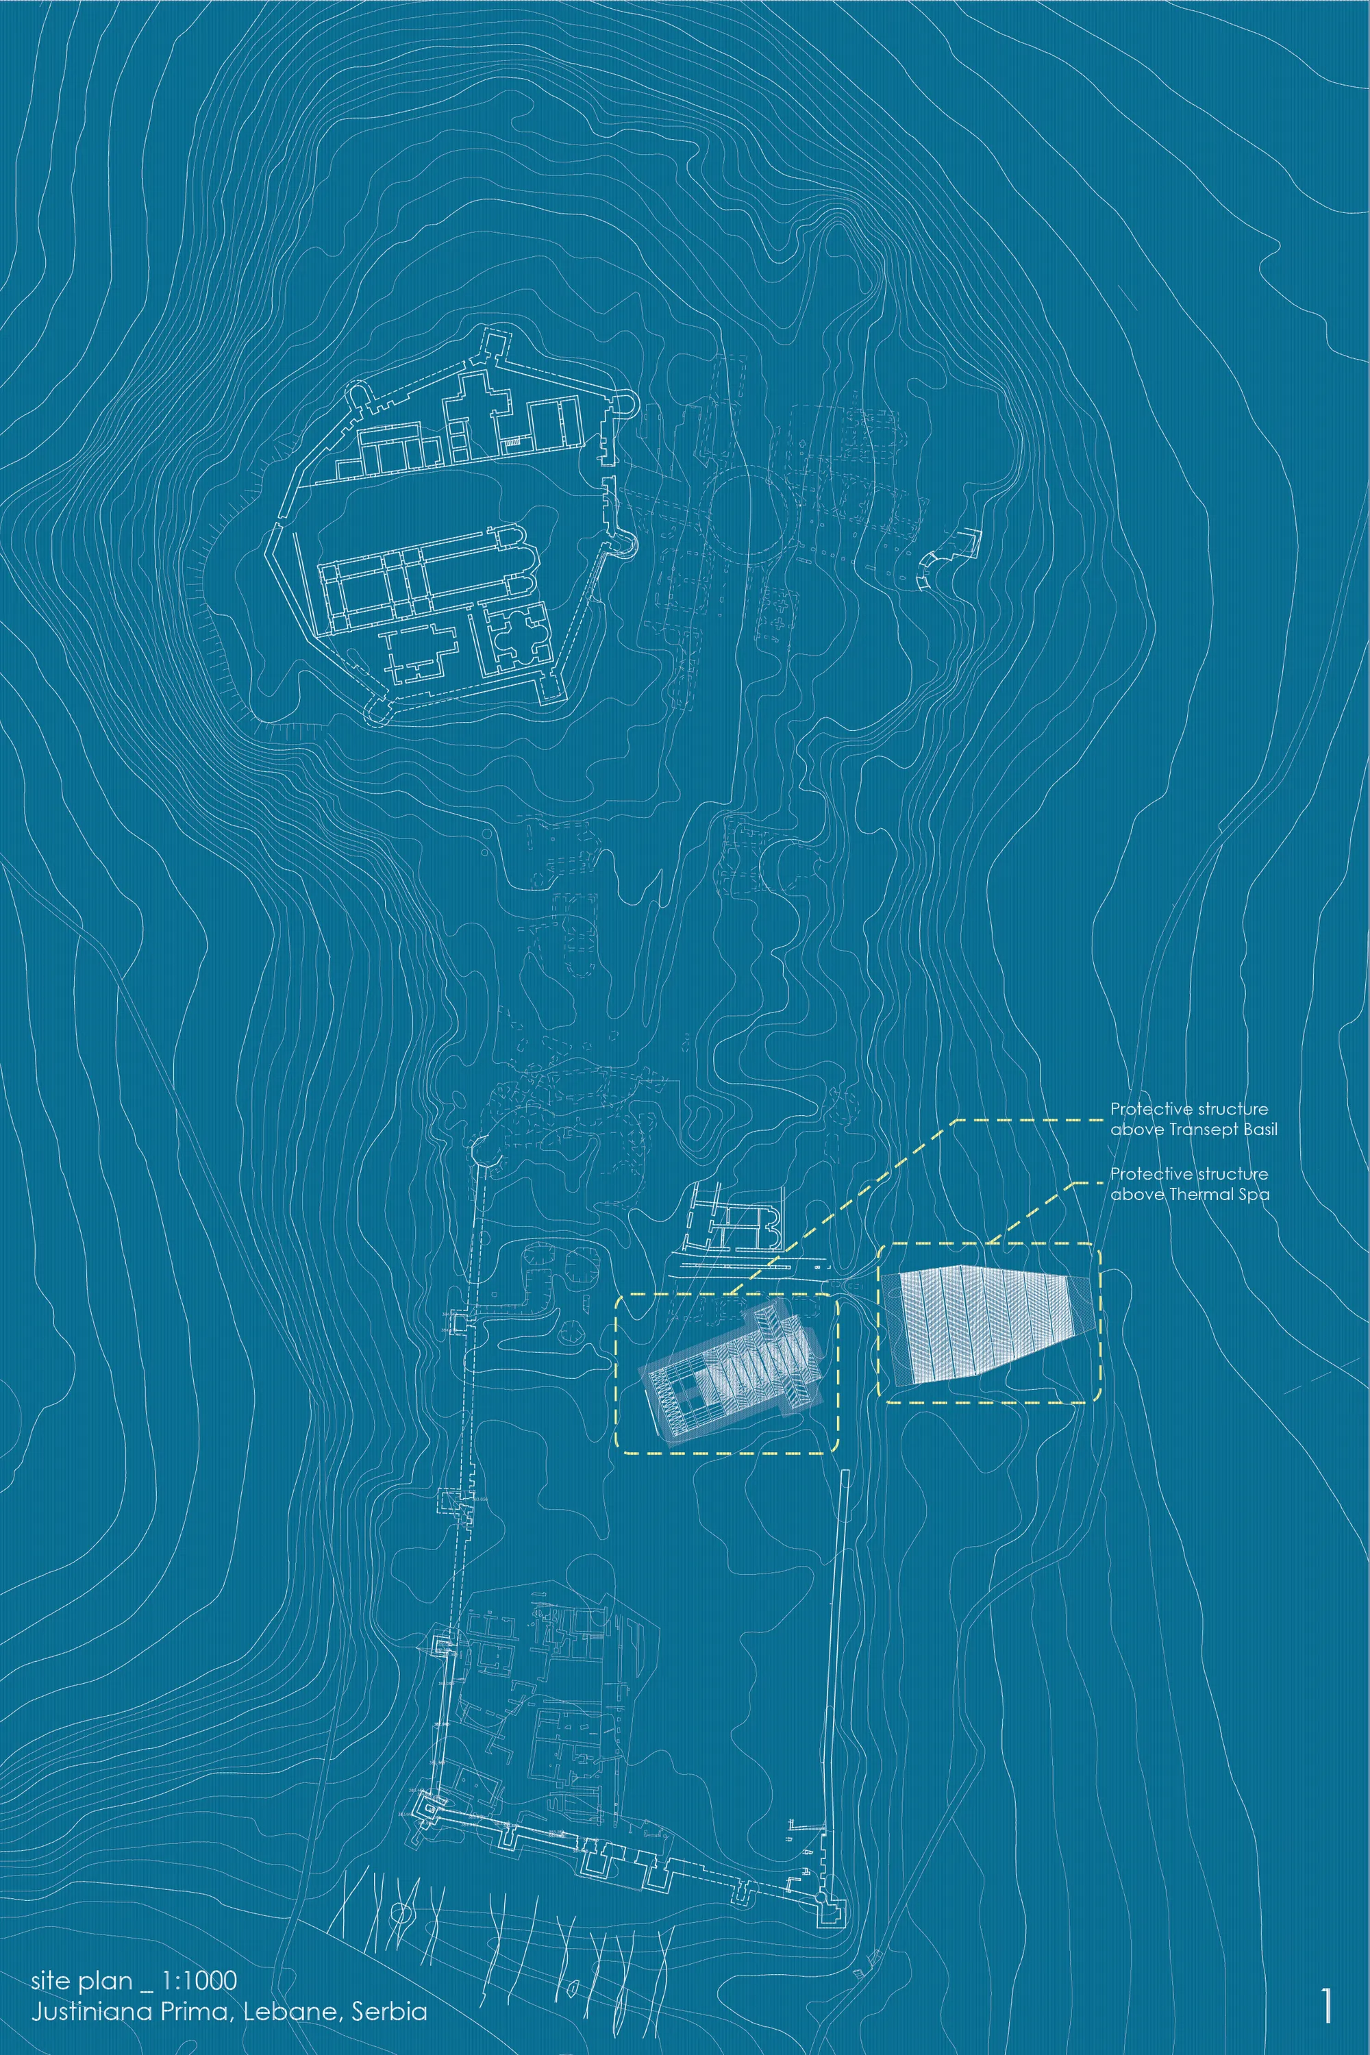
PROTECTIVE STRUCTURE ABOVE TRANSEPT BASIL
The thematic framework of the assignment relates to the design of the protective structure above the archaeological remains of the Transept Basil, the most important sacral building of the Emperor Justinian I, as well as the design of the protective structure above the Thermal spa, a public bathroom similar to the ancient one.
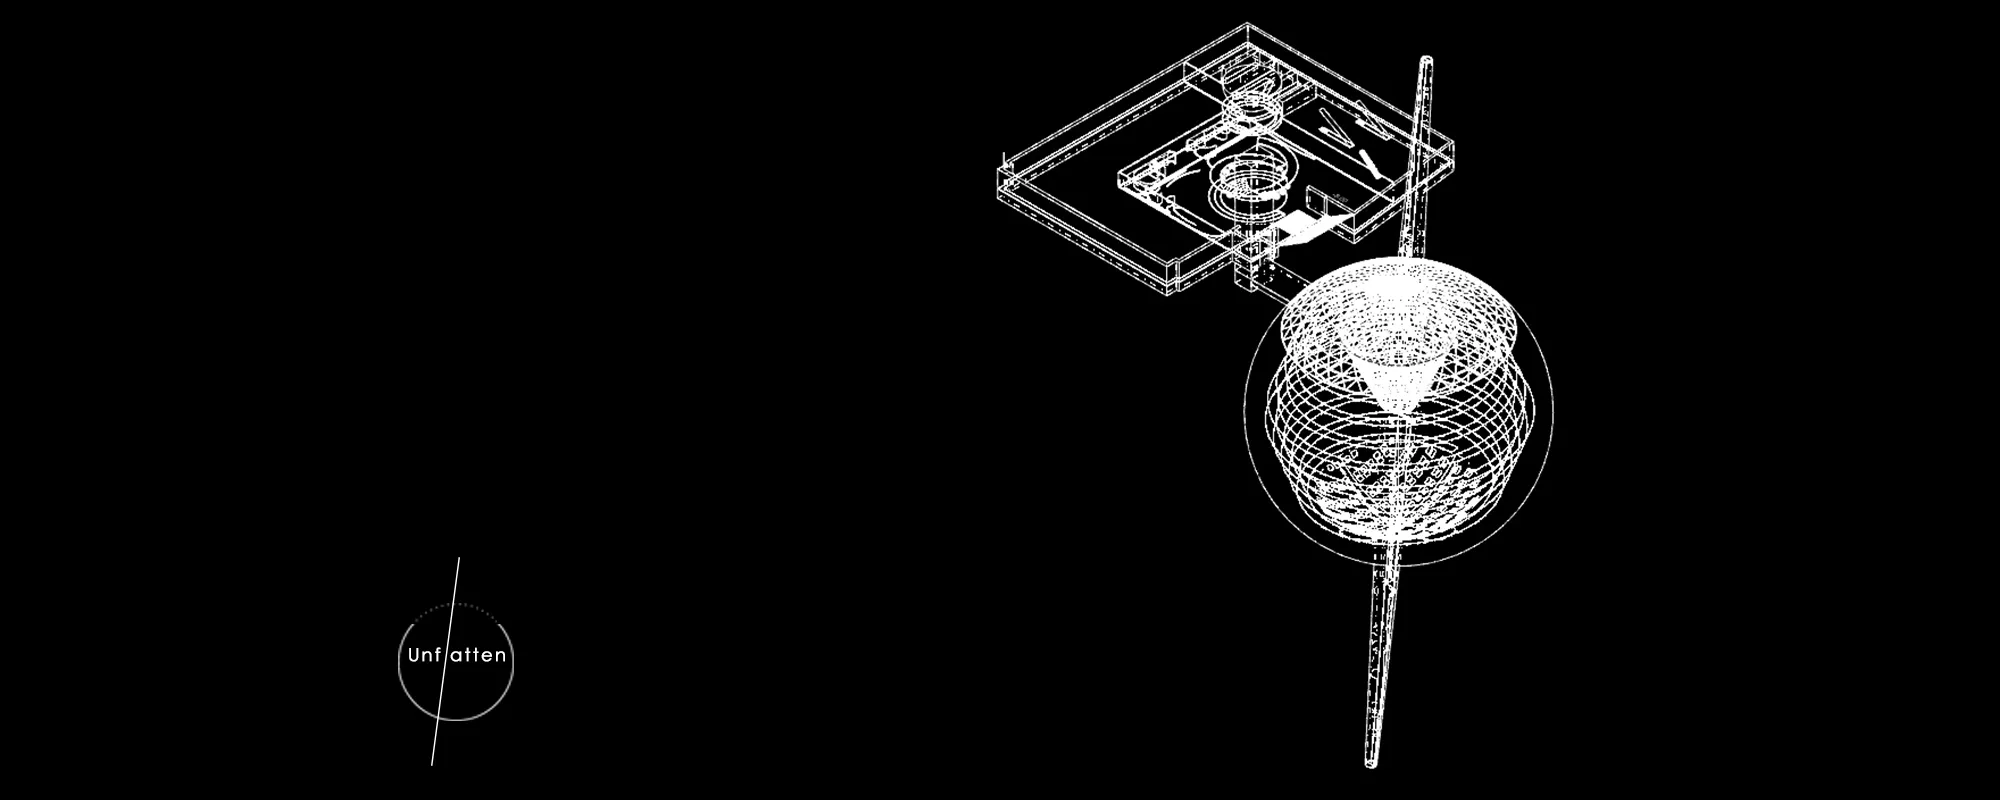
Unflatten
The idea for this experimental school emerged from one of the main Bauhaus principles, a genuine care & concern about human well- being. Todays' human need to adjust, socially and physically, to an increasing pace of everyday life. People are mostly functioning automatically throughout the daily tasks, where the loss of sight, importance of soft skills.


THE TOWER
Tallinn is the perfect city to challenge the perception of the opera house as a sheltered and private venue and redefine it as a public art form. Public spaces are incorporated into the building to create a flexible community space within an opera house. Inspired by the imagery and iconography of a lighthouse, it is a beacon for the city.
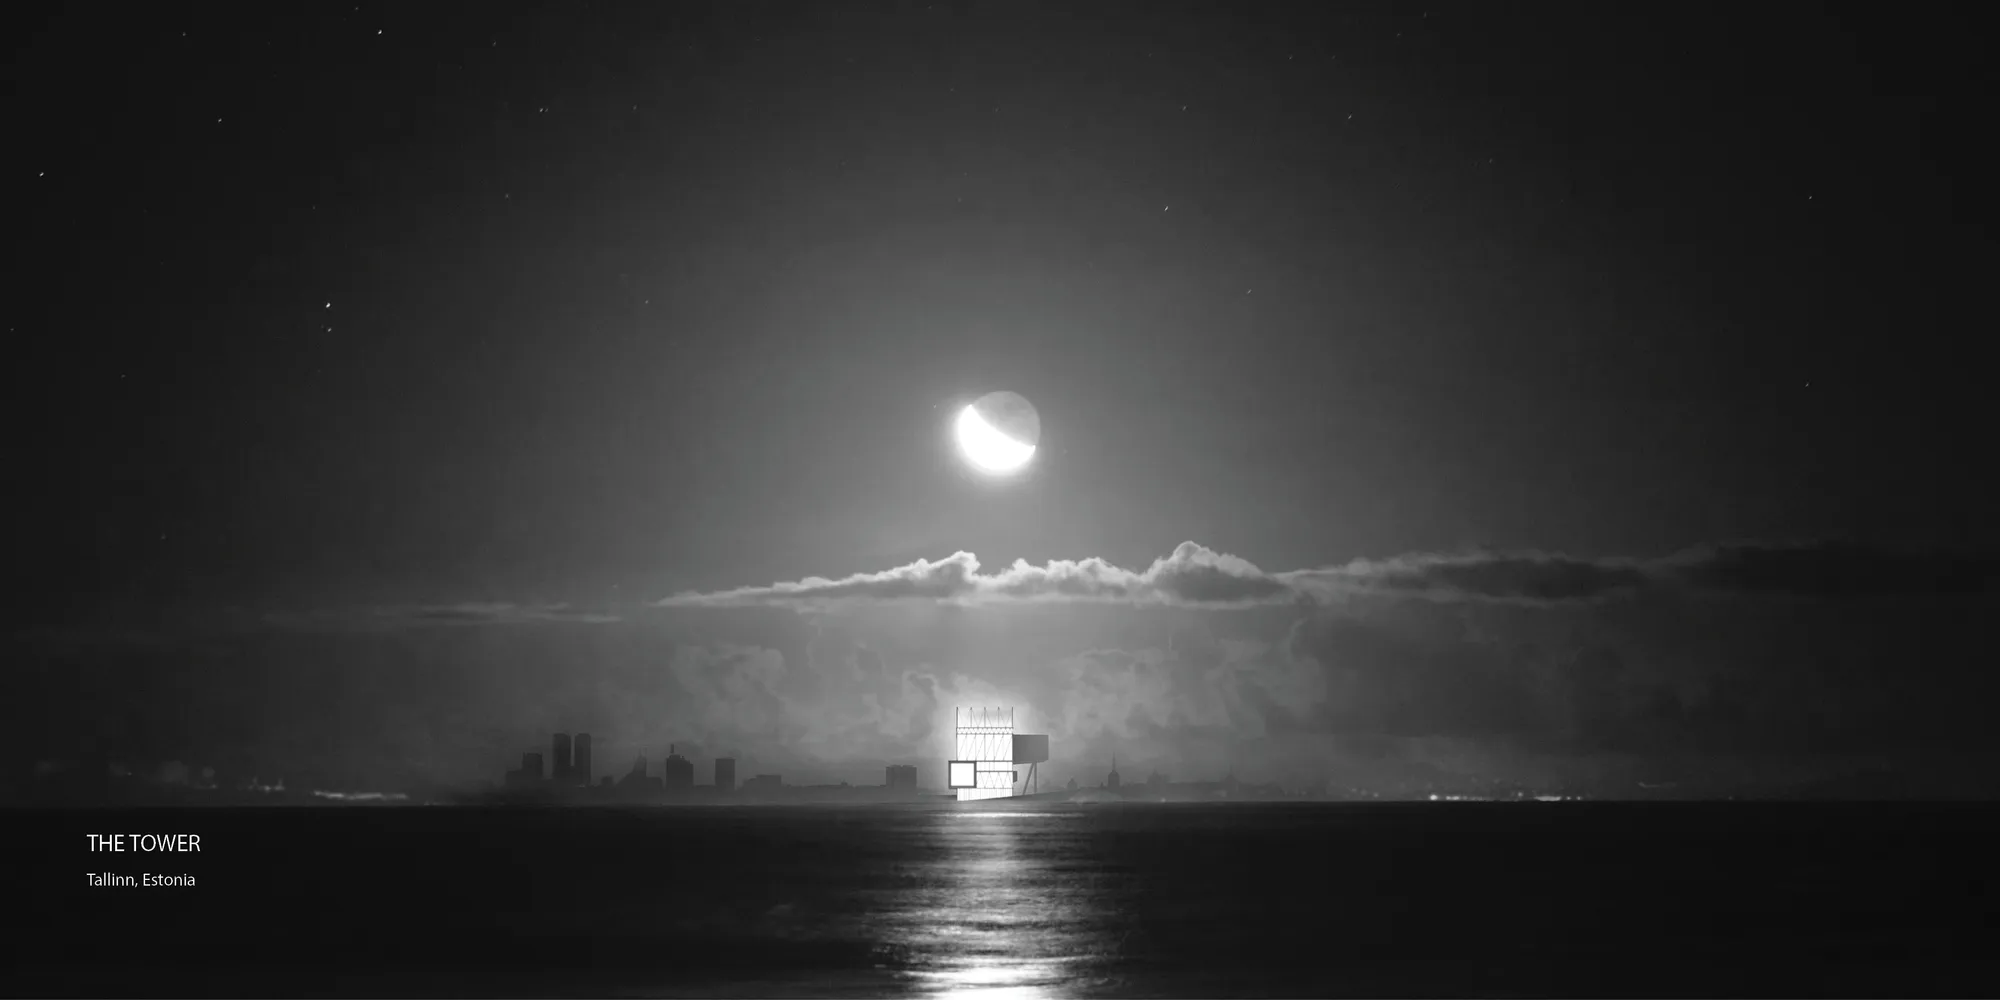

Adding a vertical opera next to horizontal linnahall is a nice idea and works well as a contemporary lighthouse. But its enormous, frightening. also the logistics will be nightmare. Also the curvy basement could be absent, there is an ice arena in linnahall and tennis is maybe not the program to bring to this site.

Strong contextual concept. Drawings are supportive of discriptions but unclear without annotations. No clear program study.

THE TOWER
Tallinn is the perfect city to challenge the perception of the opera house as a sheltered and private facility and redefine it as a public art form. Public spaces are strongly incorporated into the building, to create a flexible community space in an opera house. Inspired by the imagery and iconography of a lighthouse, it is a beacon.




on the axis
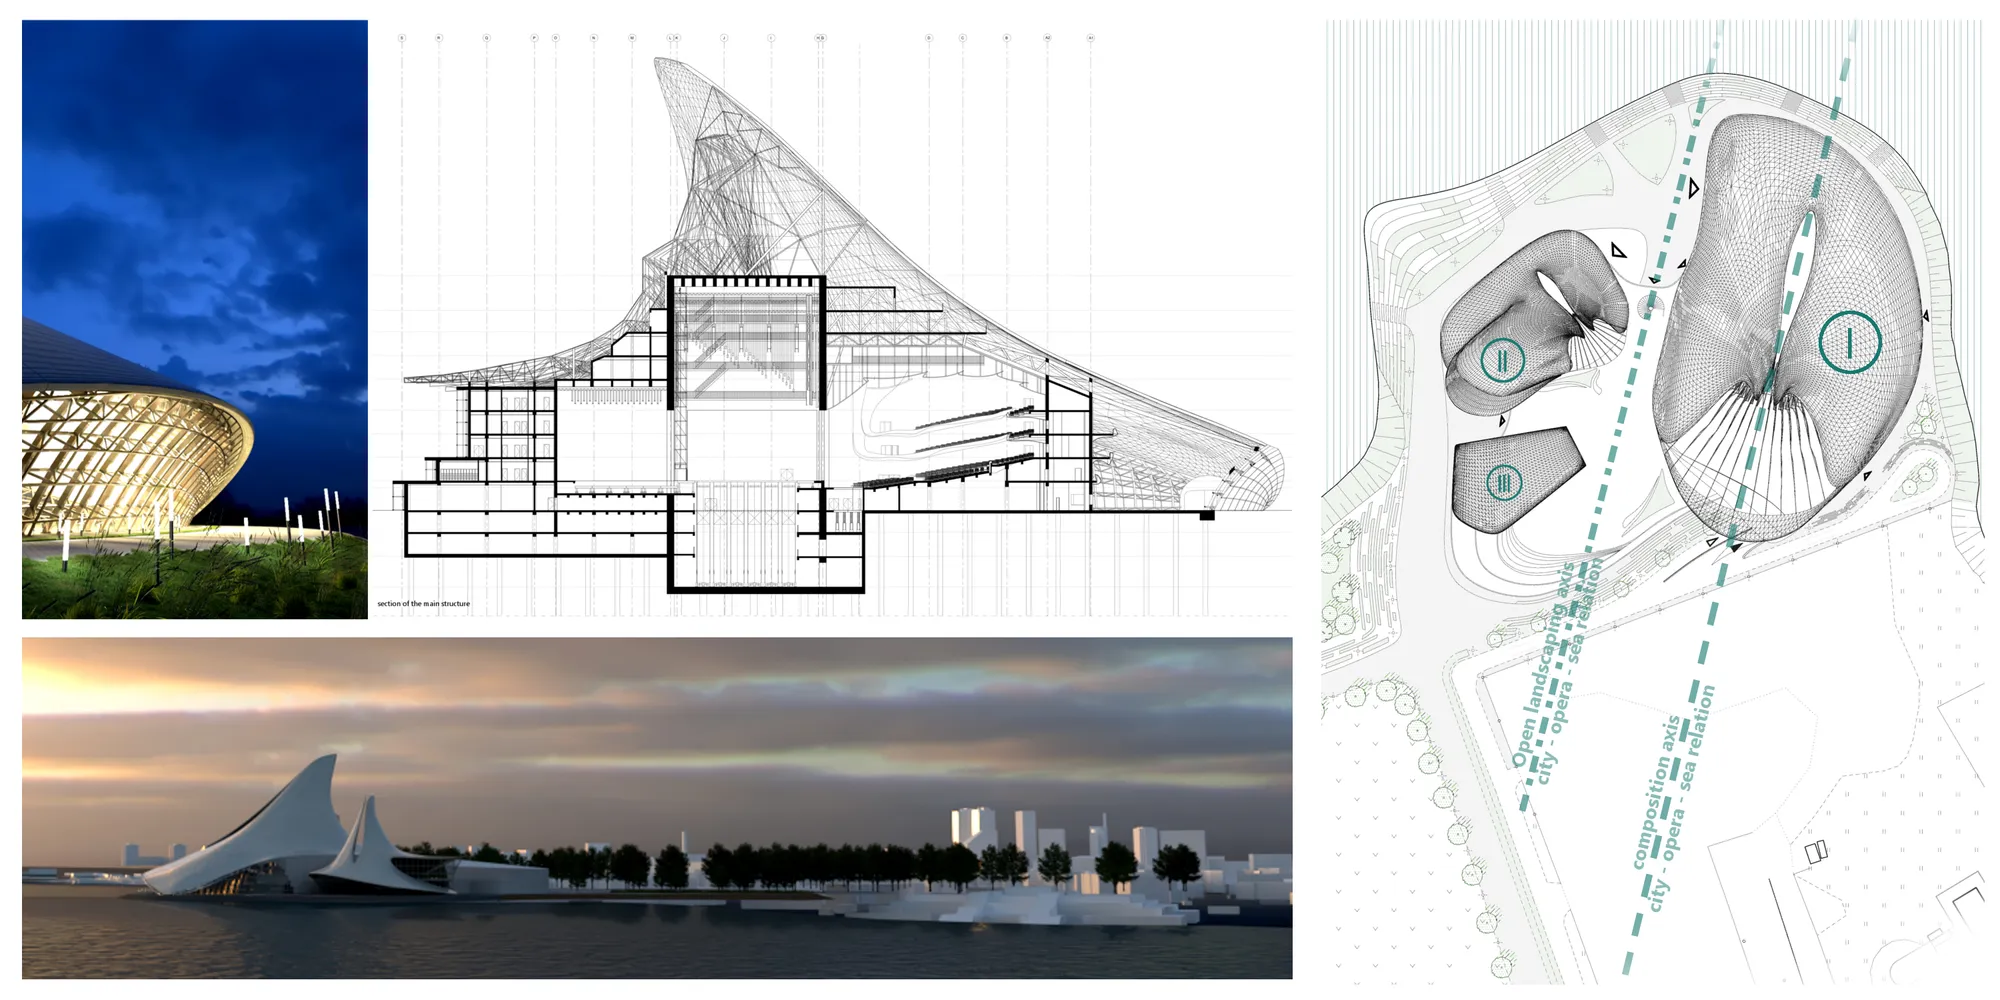
Axis concept seems at odds with the city/natural axis'. Highly detailed drawings, while story/meaning is lost. No program analysis.


Amazing project, really love the design!
thank you !! :)
thank you so much !