
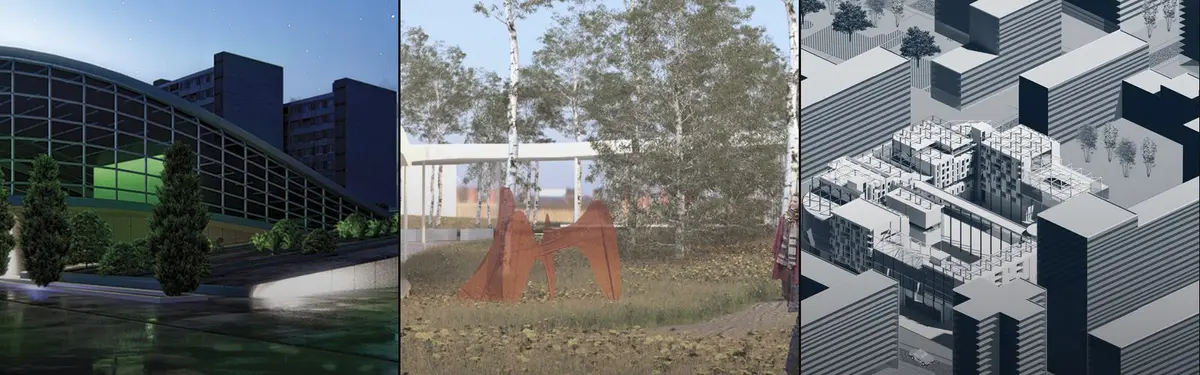


Architectural Rendering
Visual representation techniques that communicate architectural concepts, materials, and spatial experiences through digital and physical imagery.
Architectural rendering transforms design ideas into compelling visual narratives. These representations range from digital visualizations to material studies, helping architects communicate spatial concepts, structural logic, and material qualities to clients and audiences.
The community explores rendering across multiple scales and approaches: from detailed material investigations and museum installations that examine how buildings embody their construction logic, to studio visualizations and completed projects that demonstrate how form, texture, and environmental factors shape the built environment.


Popular projects
View all 62 projects


Latest journals
View all 47 journals

Beyond the Portfolio: Building a Digital Brand for Architecture Studios
Why leading architecture studios now design two experiences, one online and one in the physical world, and how to communicate expertise long before the first client meeting.

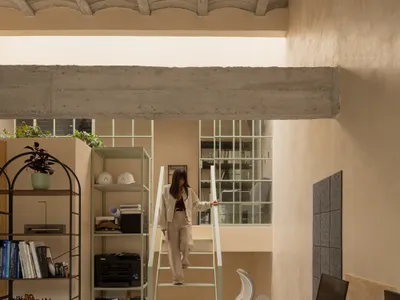
WIDOARQUITECTOS Carves a Monumental Studio from a Five-Meter-Wide Lot in Cuernavaca
A 150-square-meter office building on a narrow 5-by-15-meter plot uses vaulted ceilings, courtyards, and raw materials to project quiet strength.

FHHH Friends Wraps a Seoul Music Academy in a Faceted White Shell That Echoes Its Interior Logic
A 1,270-square-meter preparatory academy in Seoul stacks soundproof practice rooms inside an angular volume that reshapes its block.
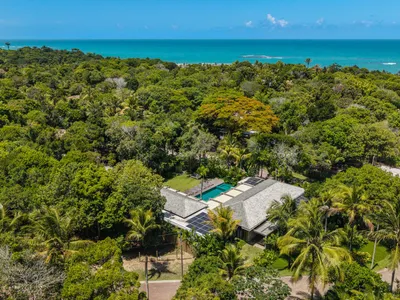
Beatriz Henriques Weaves Climate and Craft into a Timber Vacation House in Trancoso
A 600-square-meter home in Bahia's coastal forest uses wind studies, woven screens, and passive cooling to live lightly in the tropics.


