
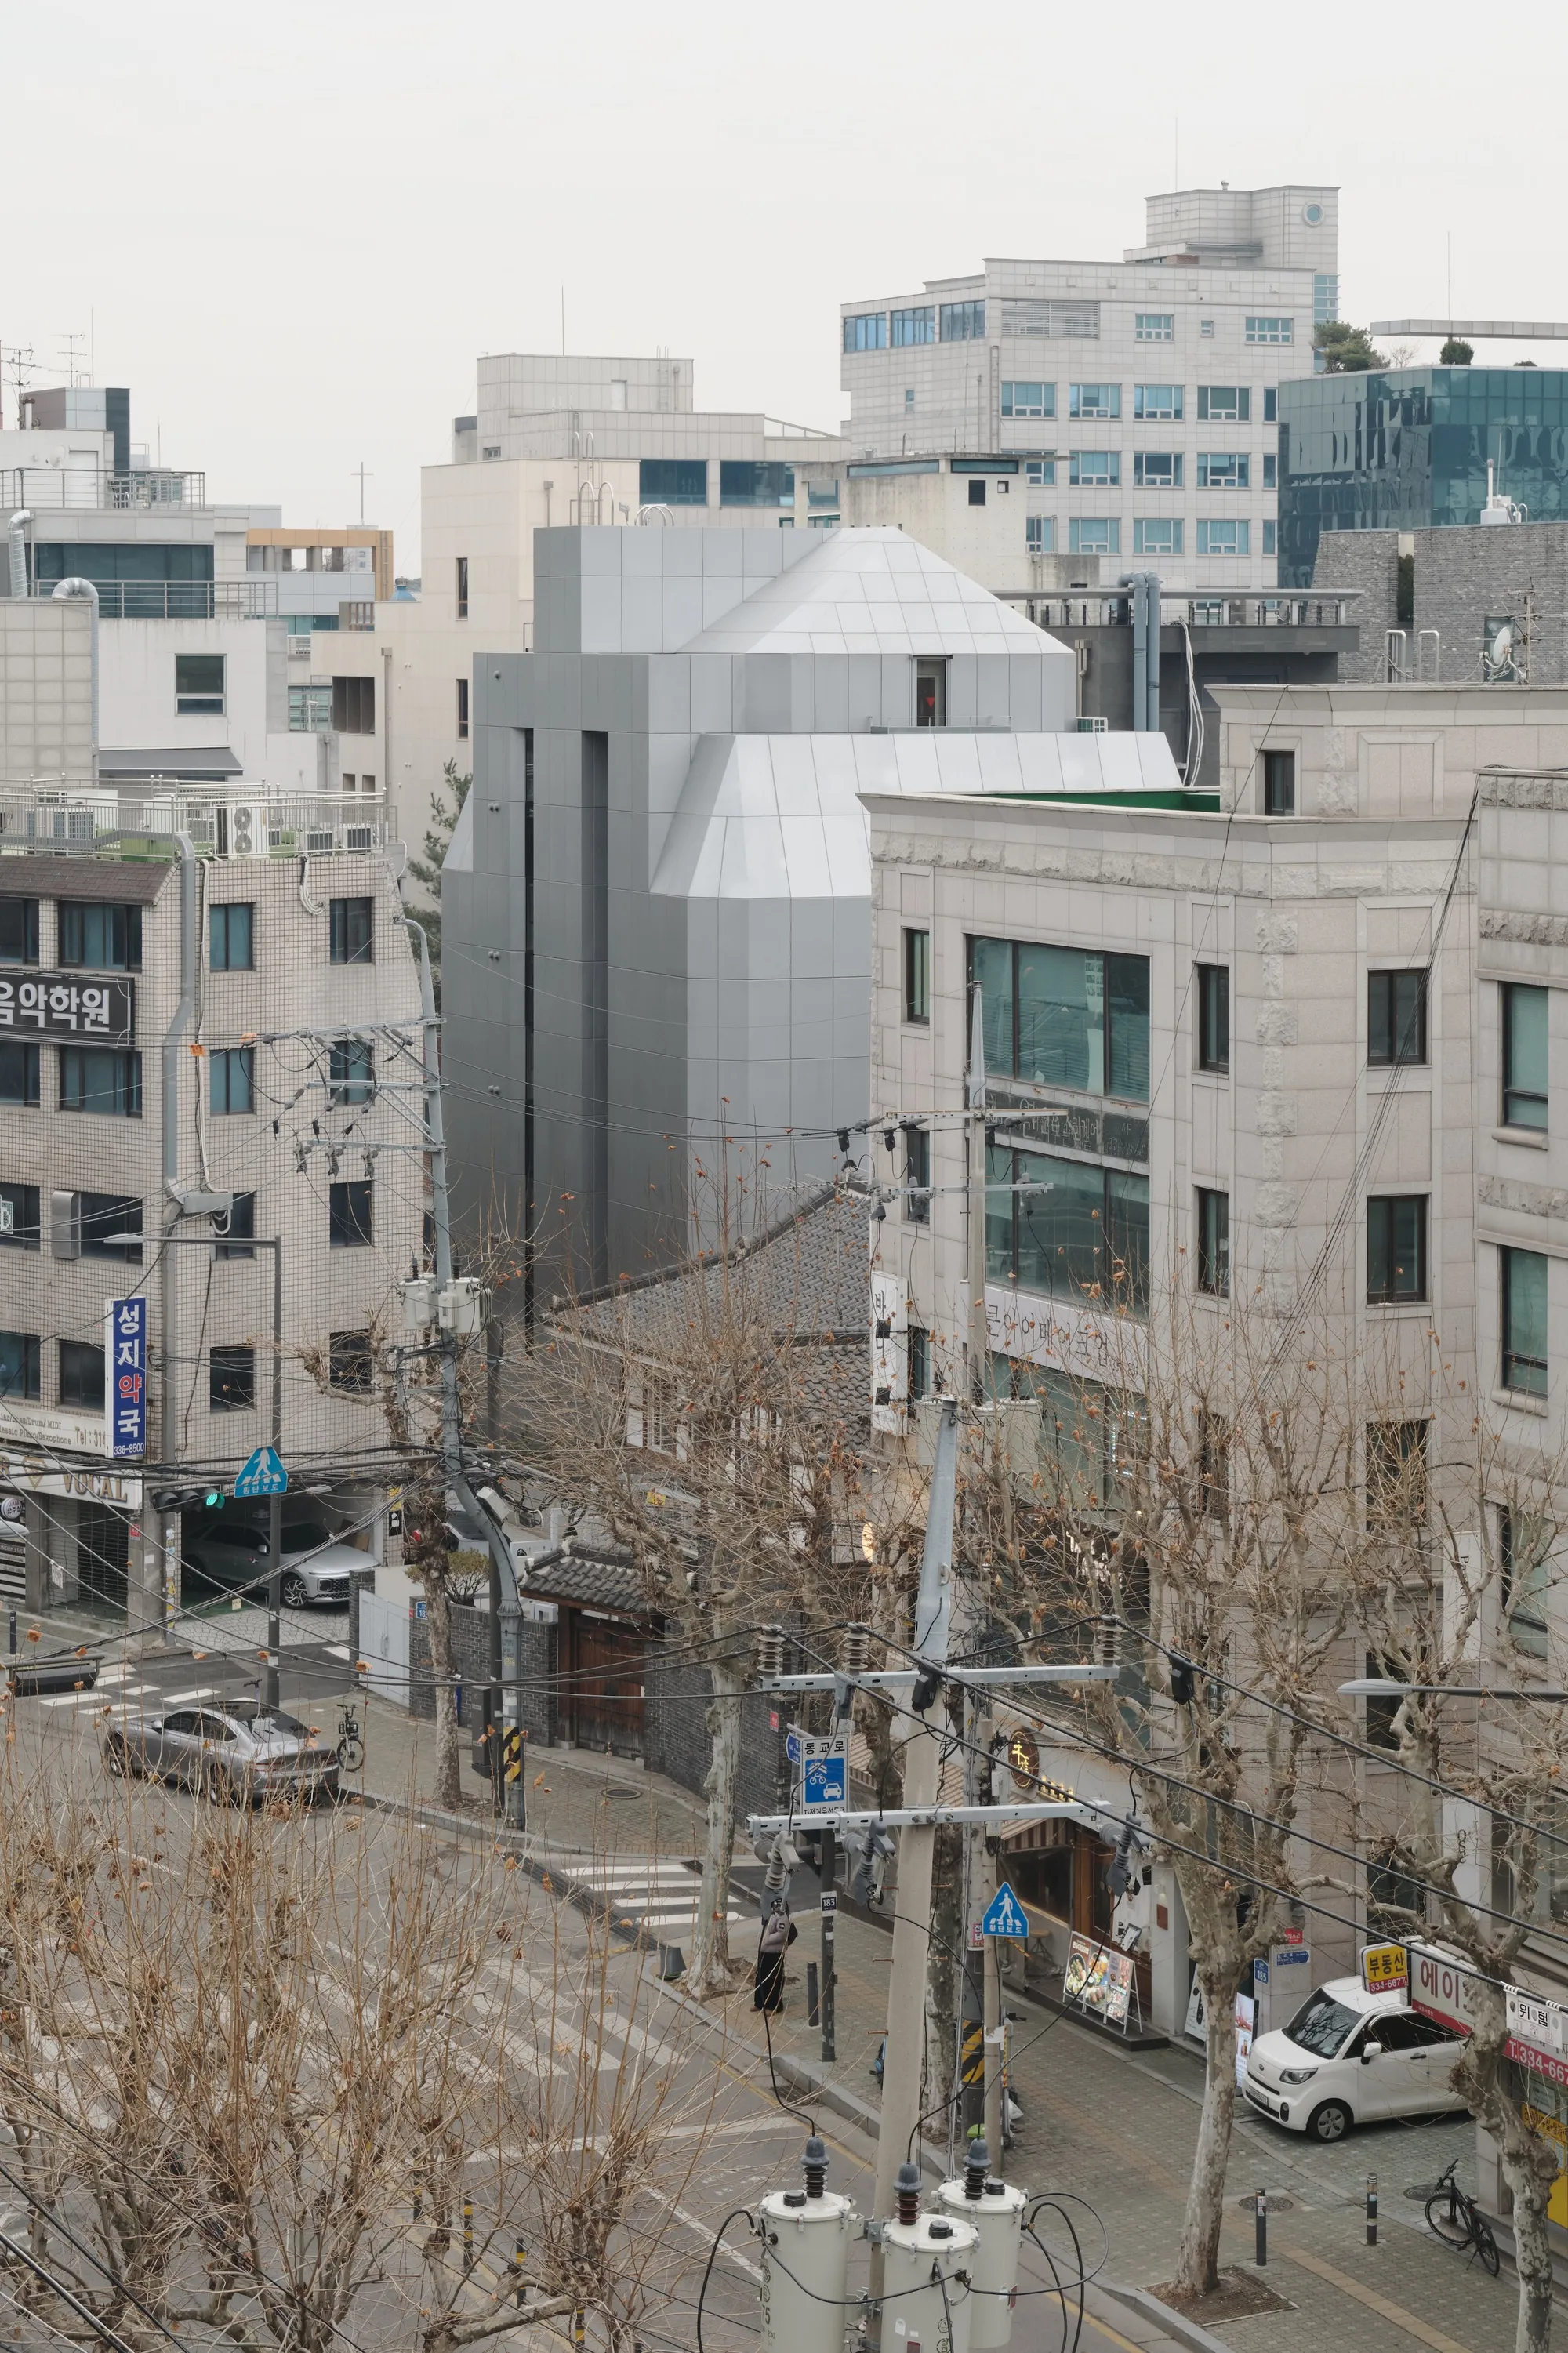
FHHH Friends Wraps a Seoul Music Academy in a Faceted White Shell That Echoes Its Interior Logic
A 1,270-square-meter preparatory academy in Seoul stacks soundproof practice rooms inside an angular volume that reshapes its block.


Music academies in South Korea's university-prep ecosystem operate on a brutally direct economic formula: the more practice rooms you can fit into a building, the more students you can enroll, and the more tuition you collect. The architectural consequence is predictable. Rooms get small, corridors get tight, and the exterior becomes an afterthought. FHHH friends, led by Han Seung Jae, Han Yang Kyu, and Yoon Han Jin, took on this typology for the 3D Building in Seoul and refused to let its constraints flatten the architecture. Instead, they turned the density itself into a formal generator.
The result is a 1,270-square-meter volume that reads as a single faceted mass rising above the surrounding residential grain. Its folded white metal cladding and jagged roofline do not simply dress up an ordinary box. They are the direct geometric outcome of angled interior partitions, chamfered corners, and shifting room clusters that change orientation floor by floor. The building's name is almost literal: this is a three-dimensional puzzle, not a stack of identical floor plates.
A Faceted Volume in a Low-Rise Field
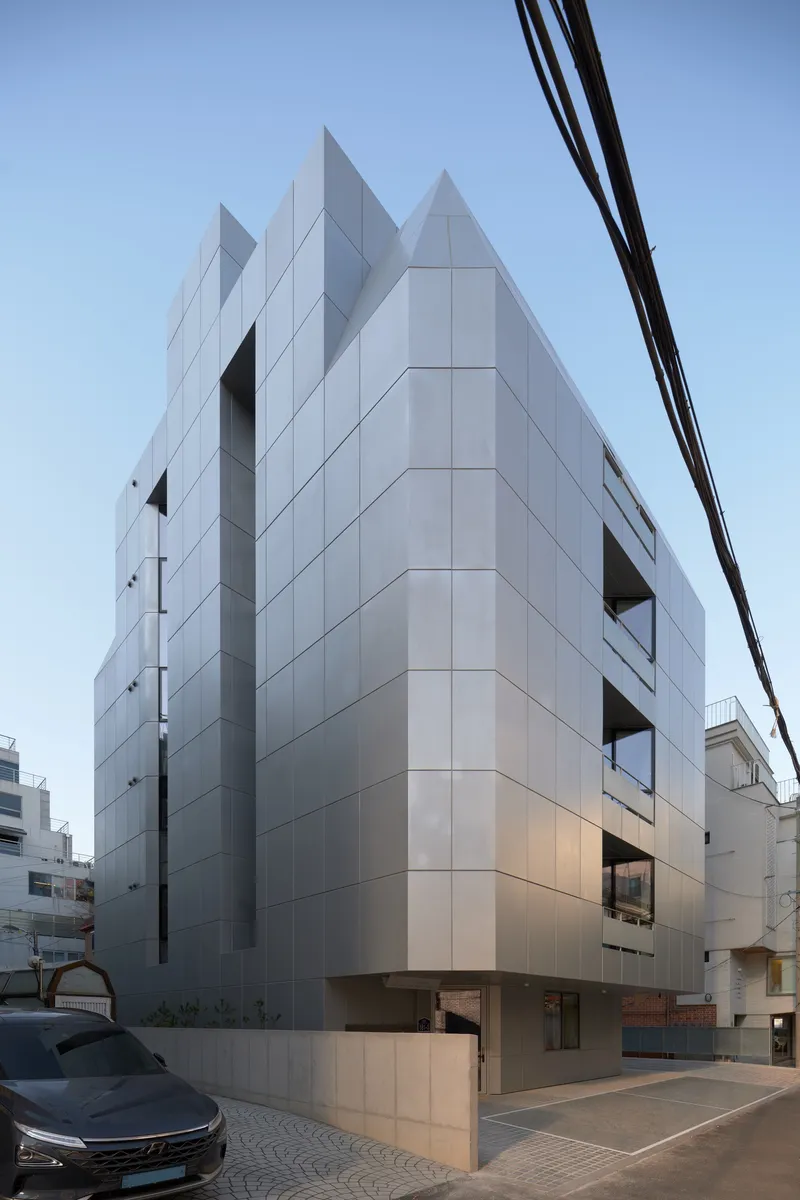

Seoul's residential neighborhoods are dense, fine-grained mosaics of small lots, and new buildings that exceed two or three stories immediately become landmarks by default. The 3D Building exploits this condition rather than hiding from it. Its cylindrical and angular profiles shift depending on the vantage point, making the building surprisingly difficult to read from any single angle. Viewed from above, the white volume with its pyramidal roof sections sits like a mineral crystal dropped into the urban fabric.
The architects clad the entire envelope in pale metal panels, creating a surface that absorbs the flat winter light of Seoul rather than reflecting it. There is no hierarchy of front and back; every elevation receives the same treatment of folded planes, recessed openings, and stacked balconies. The building addresses its neighbors equally in every direction.
Panel Cladding as Topography
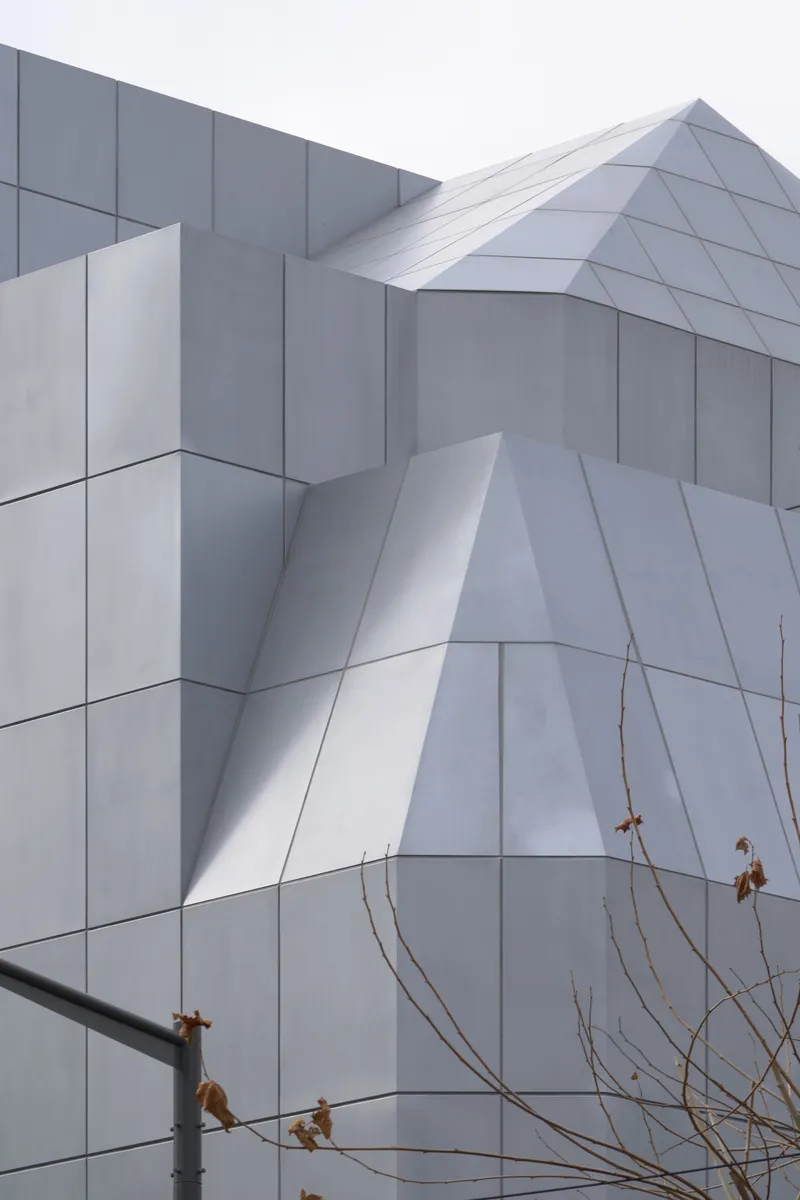
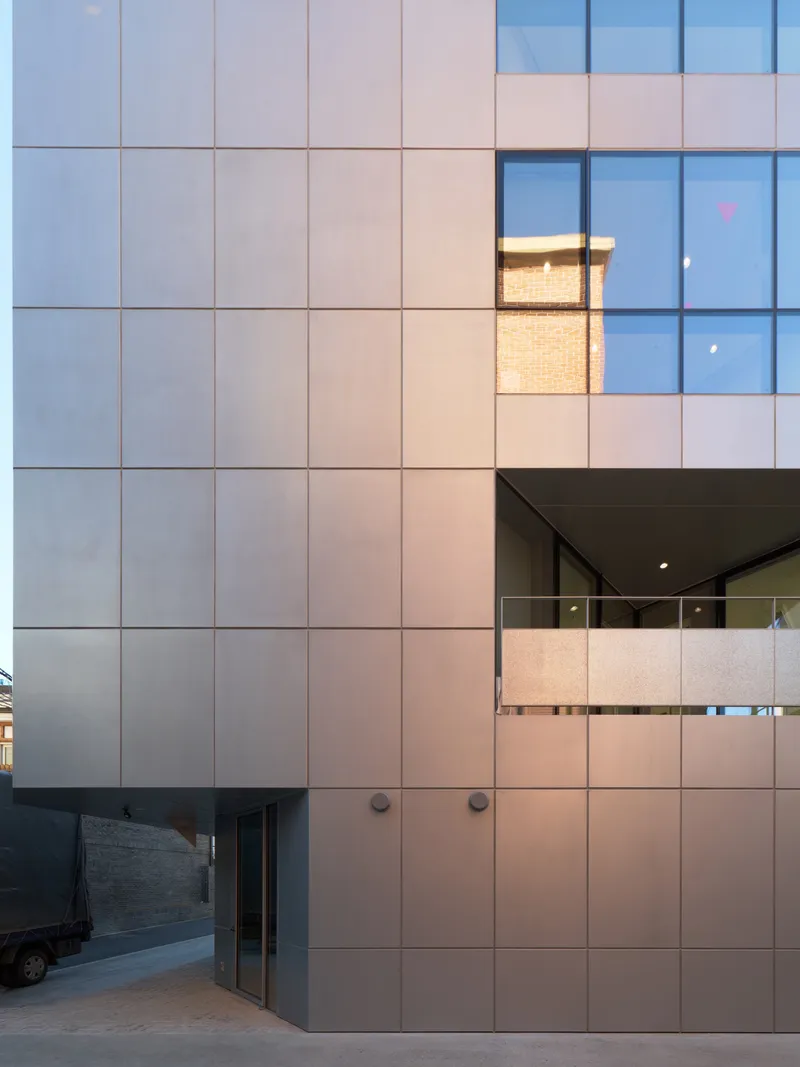

Up close, the facade resolves into a grid of metal panels that follow the building's angular geometry without faking it. Panels are not simply applied over a conventional wall; they turn corners, wrap overhangs, and frame balcony openings as continuous surfaces. The white speckled railings of the stacked balconies cut through the diagonal cladding like geological faults, reinforcing the impression that the building was carved rather than assembled.
This level of surface discipline matters because the building sits amid overhead wires, neighboring brick walls, and bare winter trees. The panels give the volume a material consistency that lets it hold its own against the visual noise of the streetscape. Utility lines cross in front of nearly every view, and the architects seem to have accepted this as a given condition, letting the building's own geometry compete on even terms.
Threshold and Ground Floor

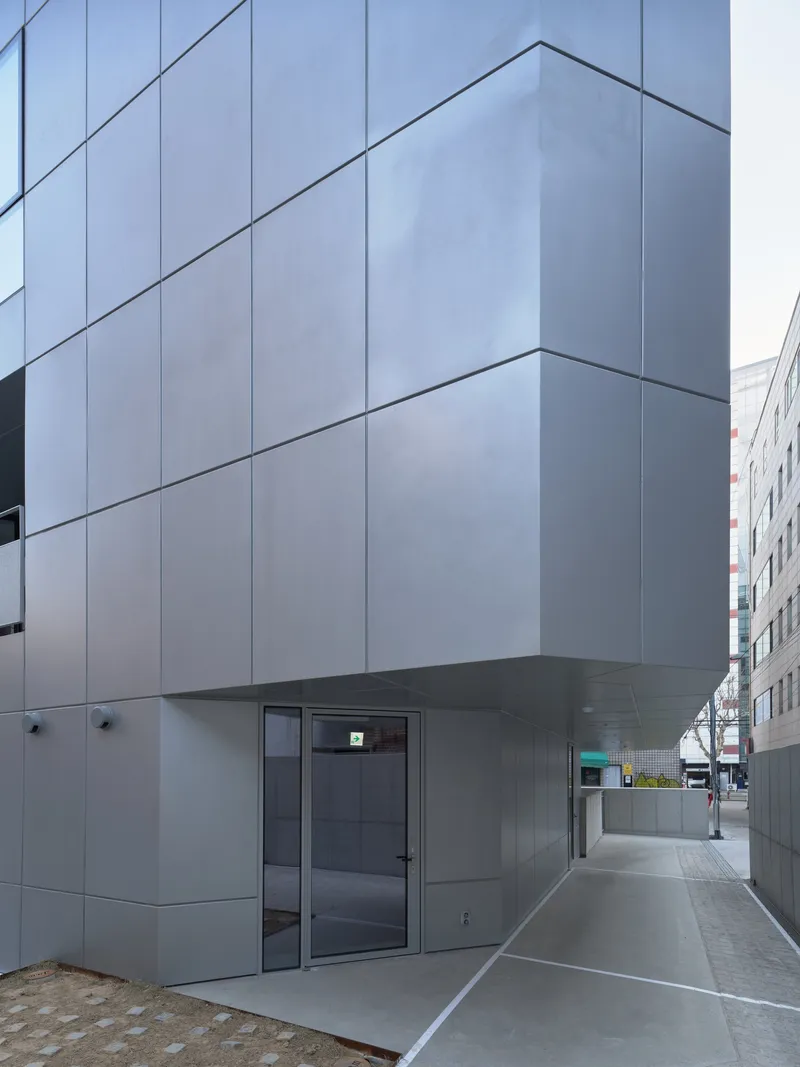
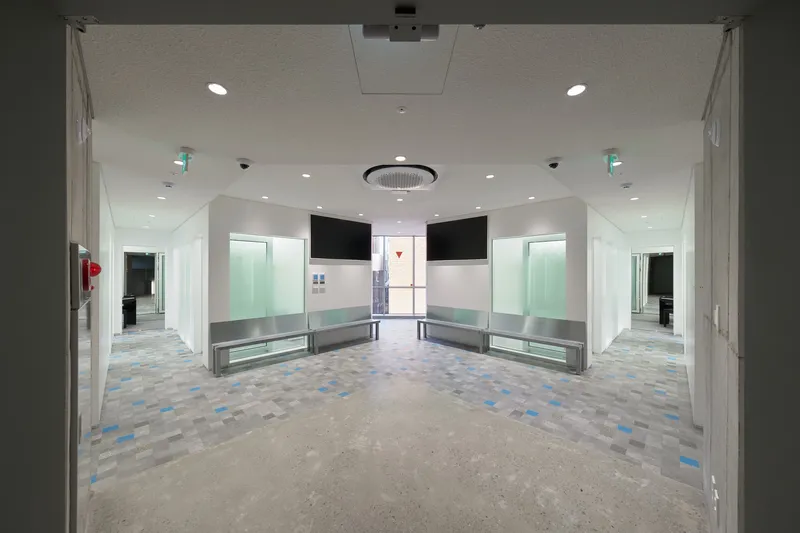
The ground level negotiates between the public street and the private world of practice rooms above. A curved entry door sits at the junction of cobblestone and poured concrete, marking the transition with a tactile shift underfoot. The lobby itself is generous for a building this compact: a terrazzo floor with multicolored inlays, built-in benches, and glazed openings at both ends allow light to pass through the plan. This is the building's only truly communal space, and FHHH friends treated it with the material attention it deserves.
The covered walkway along the sidewalk, formed by the projecting volume above, gives the building an urban quality that most small-lot academies never achieve. It creates a micro-public zone that belongs to the street as much as to the school.
Interior Materiality and Detail
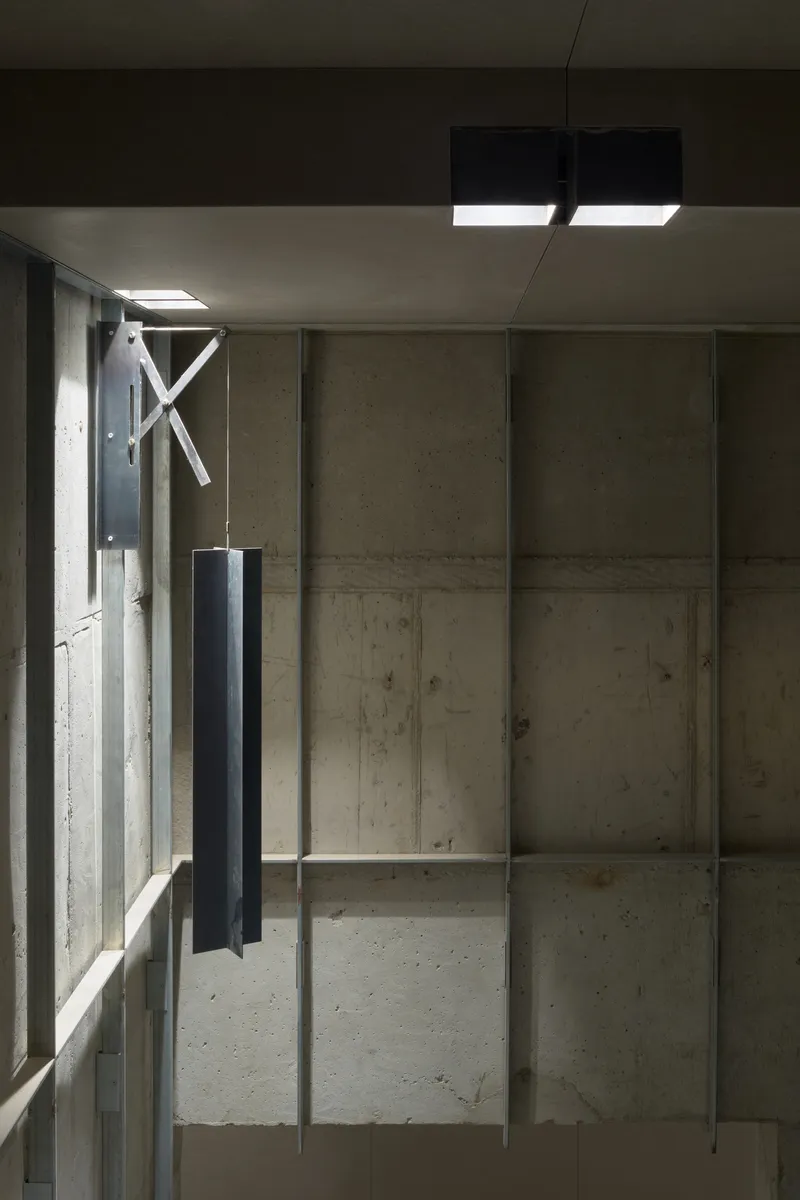
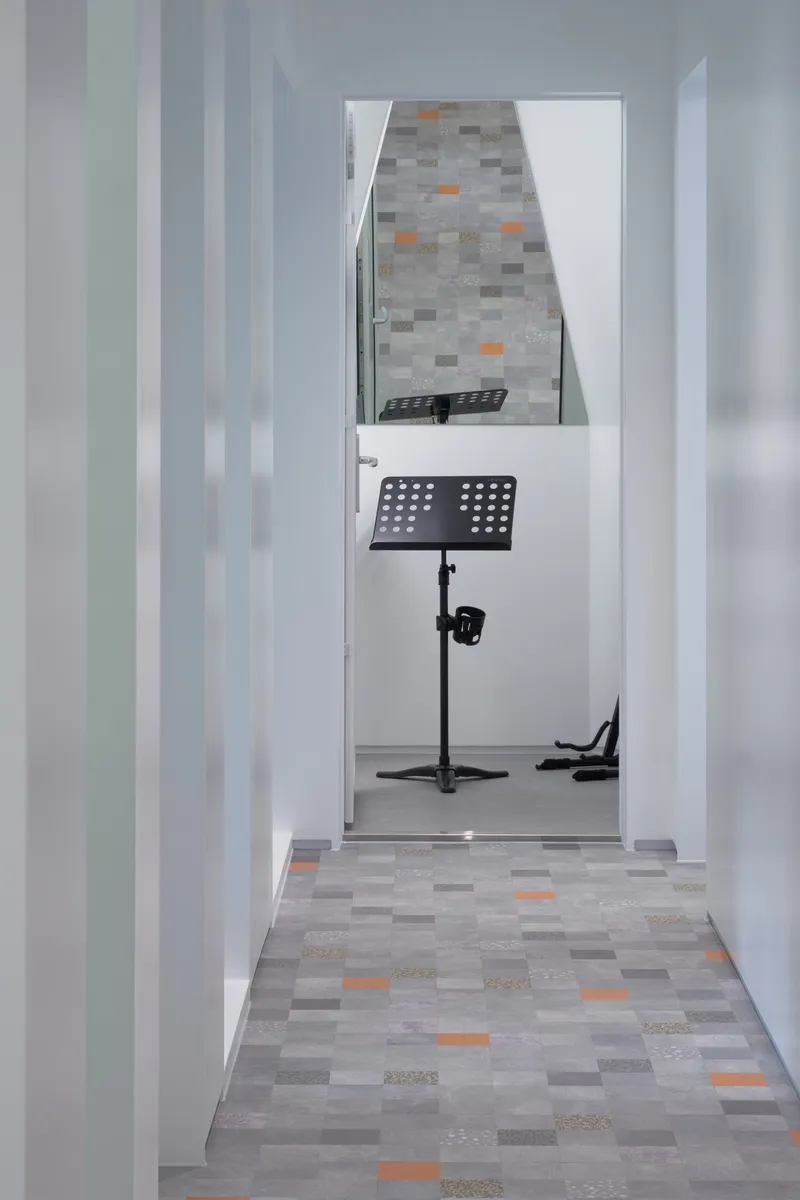
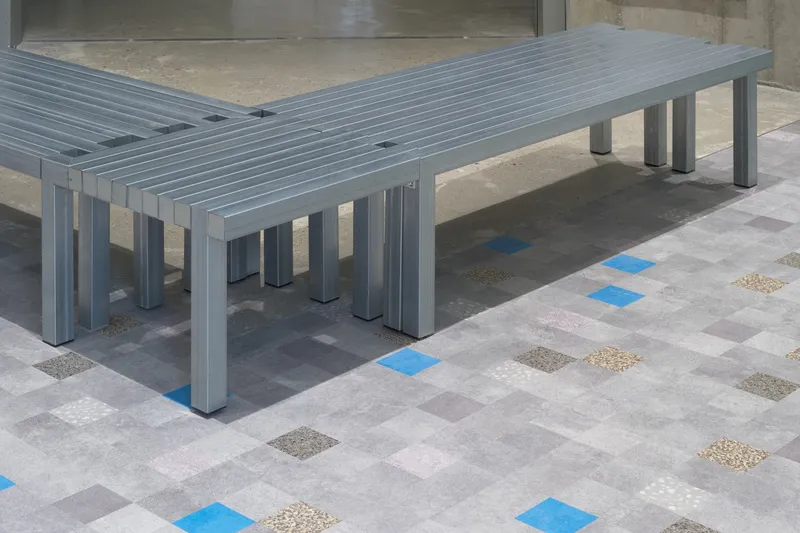
Inside, the material palette shifts to exposed concrete, grey metal panels, and deliberate moments of color. Board-formed concrete walls carry the texture of their formwork, while vertical steel columns and suspended lighting fixtures establish a straightforward structural rhythm. The practice rooms visible through corridor doorways reveal patchwork tile floors with orange accents and the expected music stands, a reminder that these are working rooms for students under intense pressure.
Benches with grey slatted tops sit on multicolored terrazzo floors that match the lobby's palette, threading a visual continuity through the common spaces. The detailing throughout is tight without being precious: stainless steel door hardware with diagonal mounting brackets, steel-framed display shelving with integrated linear lighting. Every element performs a function and receives considered design treatment.
Circulation as Architecture
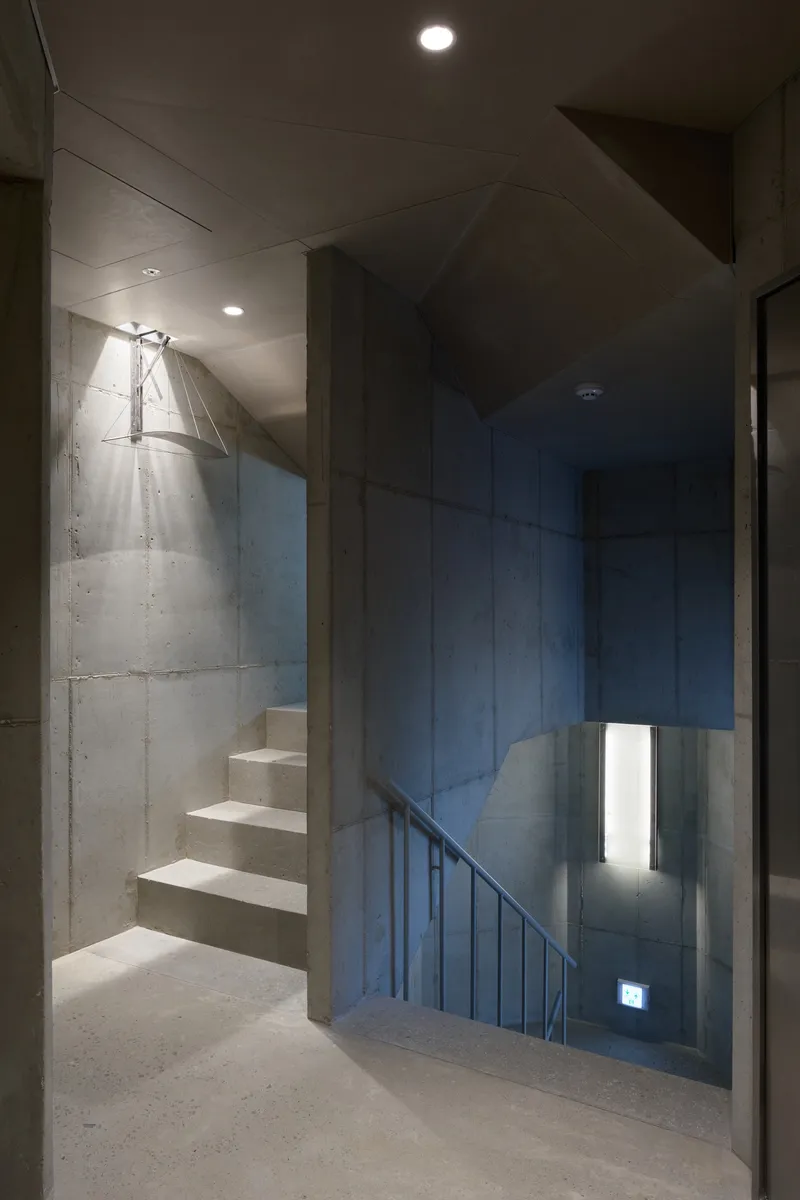
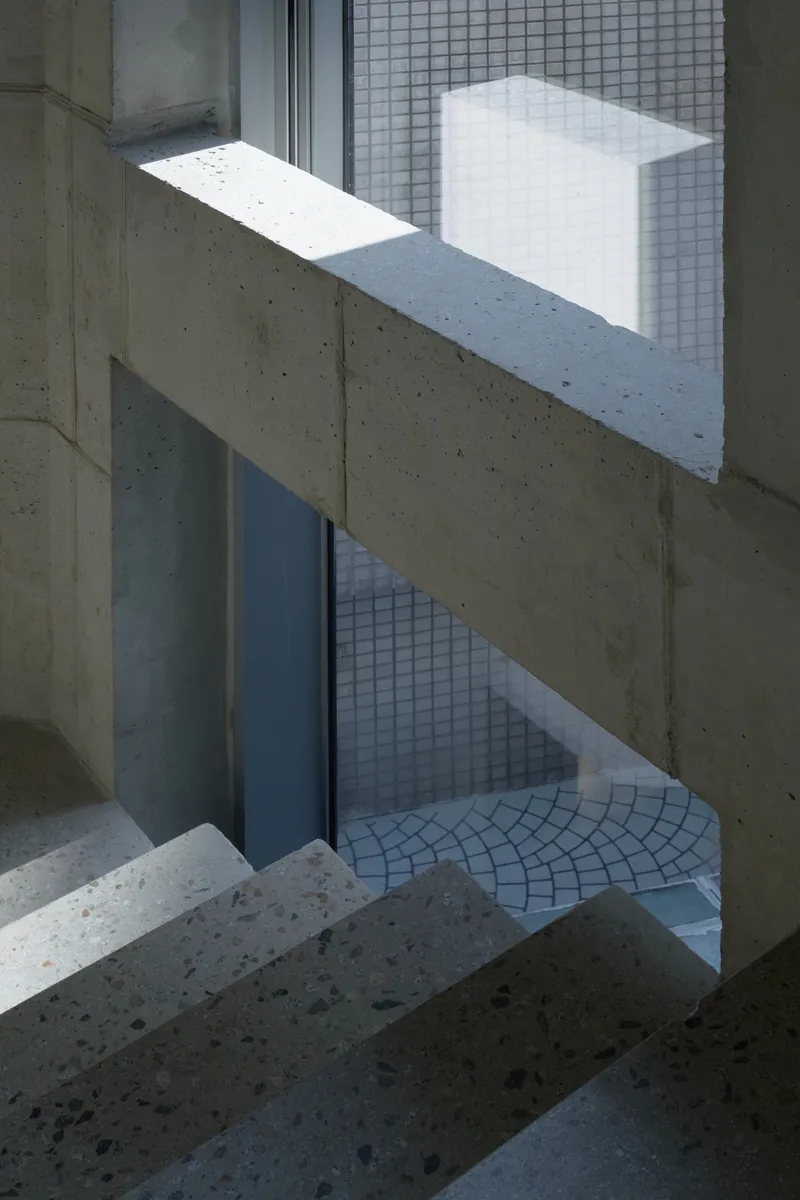

In a building where most of the floor area is consumed by sealed, soundproofed enclosures, the stairs and corridors carry an outsized architectural responsibility. FHHH friends made these residual spaces do real work. The main stairwell features floating concrete treads, a metal handrail, and a narrow vertical window that pulls a blade of light down through the section. On another level, sunlight casts angular shadows on a white glass block wall, transforming an otherwise utilitarian passage into the most memorable space in the building.
These are not generous spaces by any measure. They are narrow, vertical, and efficient. But they demonstrate that even a few square meters of well-lit stairwell can deliver the spatial release that a building full of closed rooms desperately needs.
Context and Street Presence
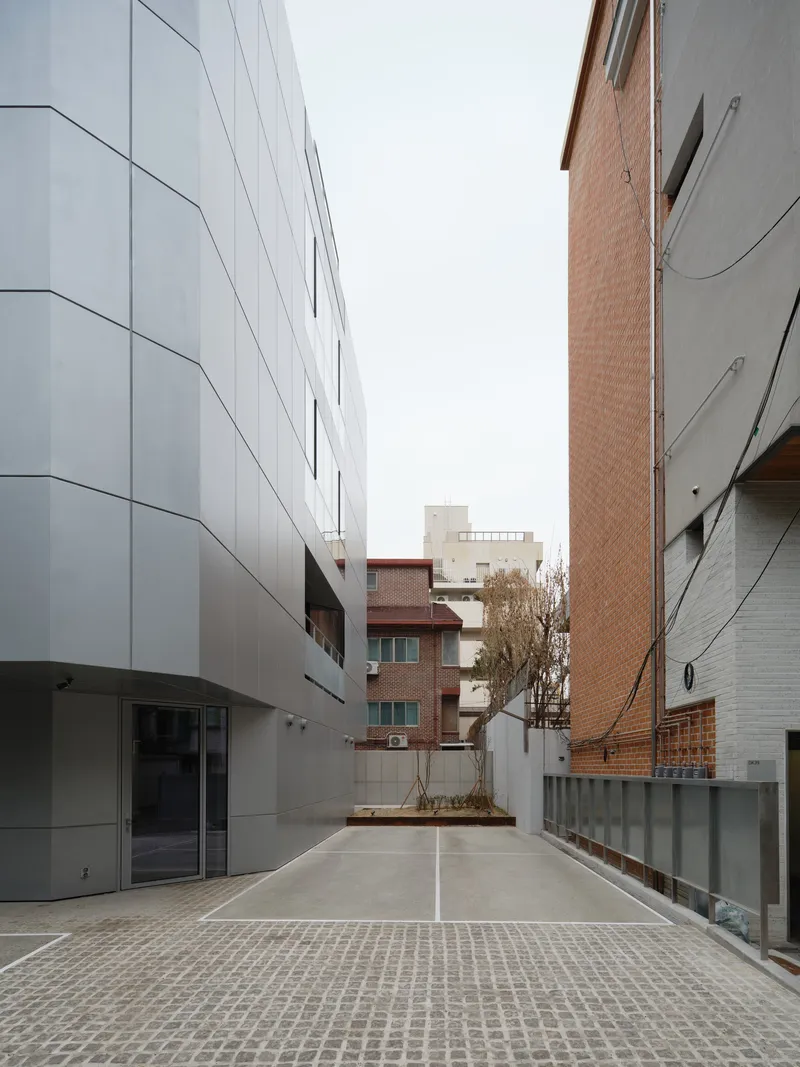
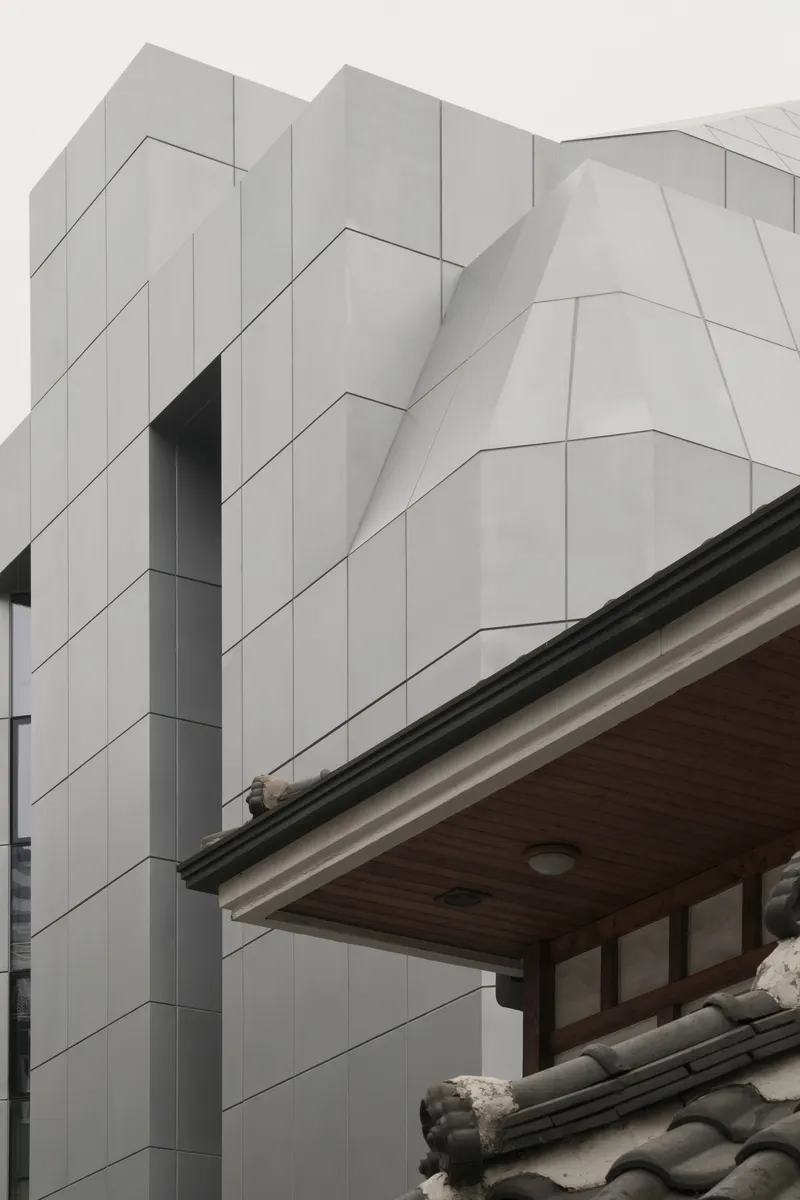
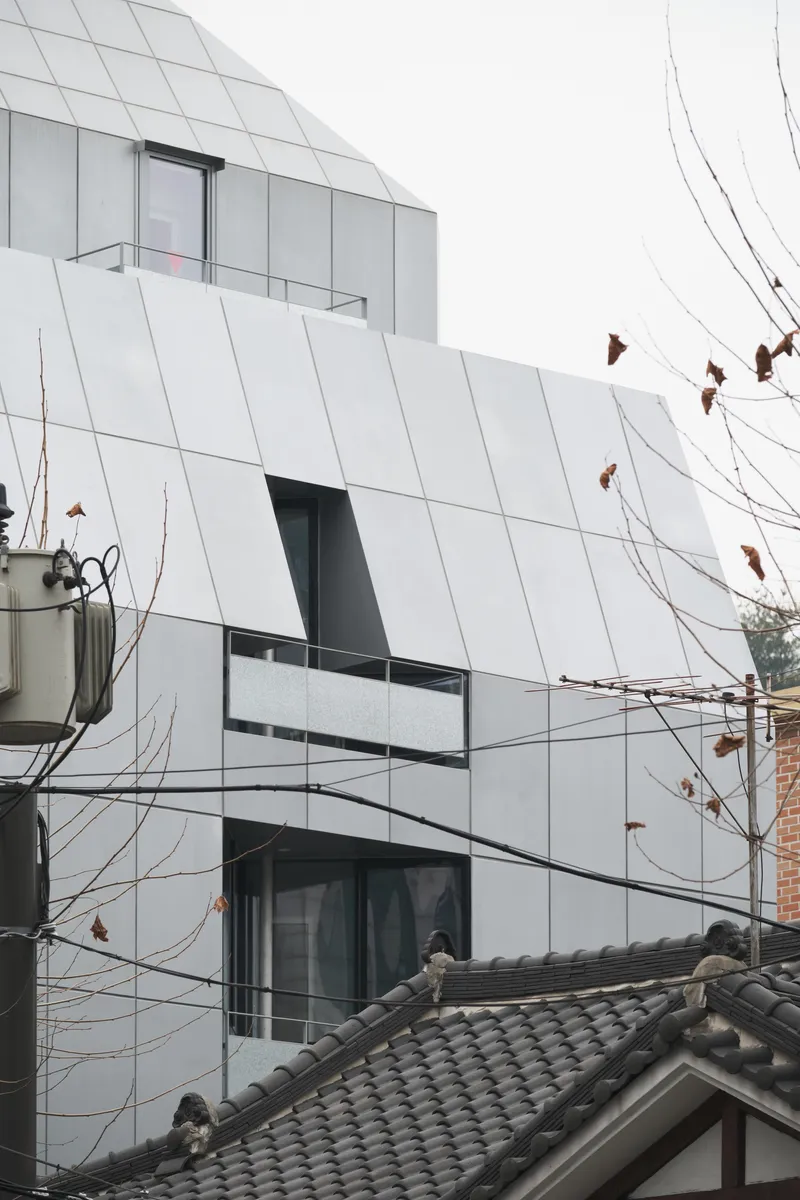
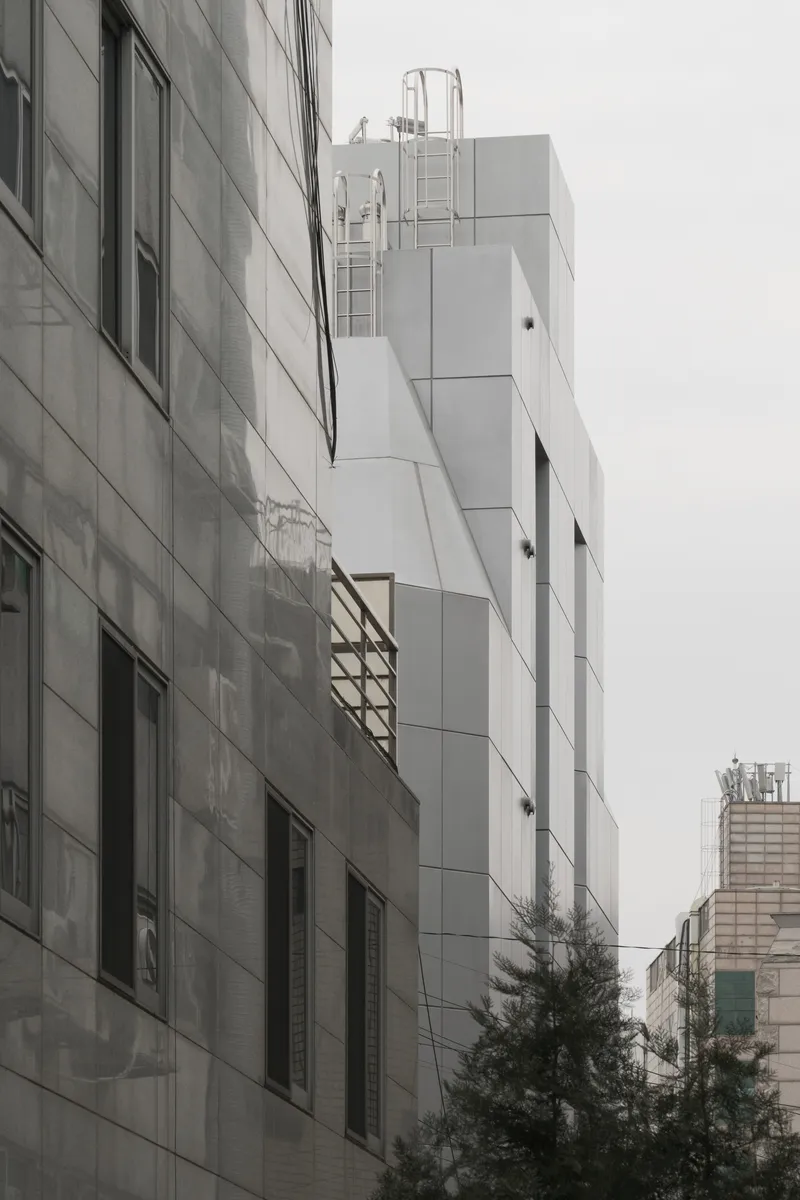
The 3D Building sits between tiled traditional roofs, brick apartment blocks, and glass curtain walls. It does not try to blend in, but it does engage. The narrow alley between its white paneled facade and the neighboring brick wall becomes a compressed spatial event, almost like a canyon between two geological eras. The faceted cladding rising beside a traditional Korean roof is a juxtaposition the architects clearly anticipated and welcomed.
From the street, the building reads as simultaneously foreign and disciplined. It does not shout with color or extravagant geometry; its angles are the logical outcome of the interior partitions pressing outward against the building envelope. The angled facade with recessed balconies, seen through bare branches and overhead wires, has an austere elegance that comes from geometric consistency rather than decorative ambition.
Plans and Drawings
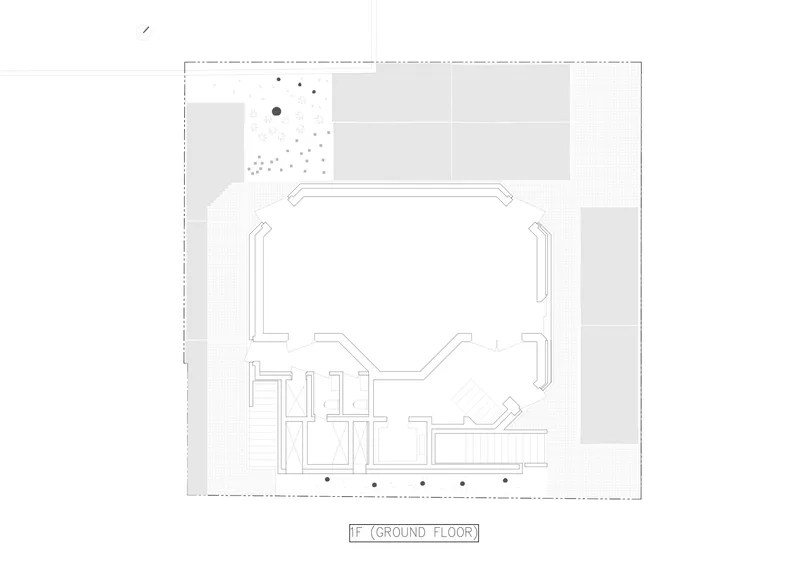
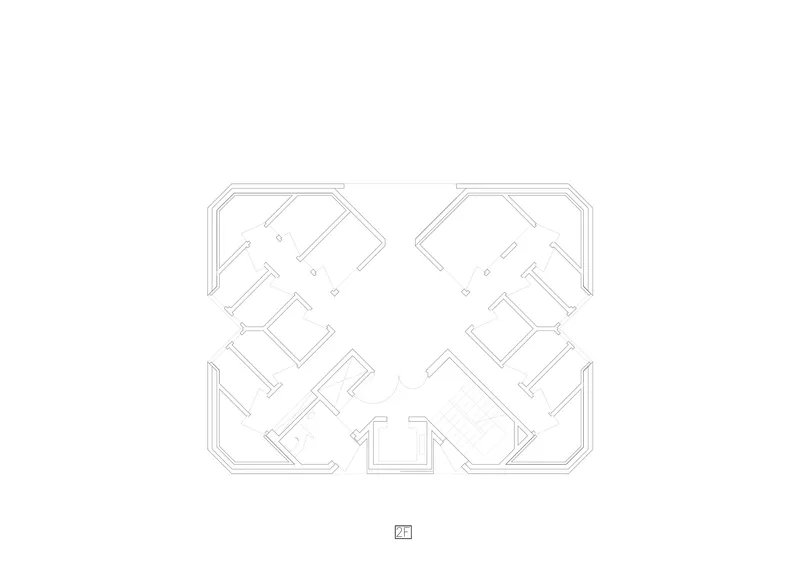
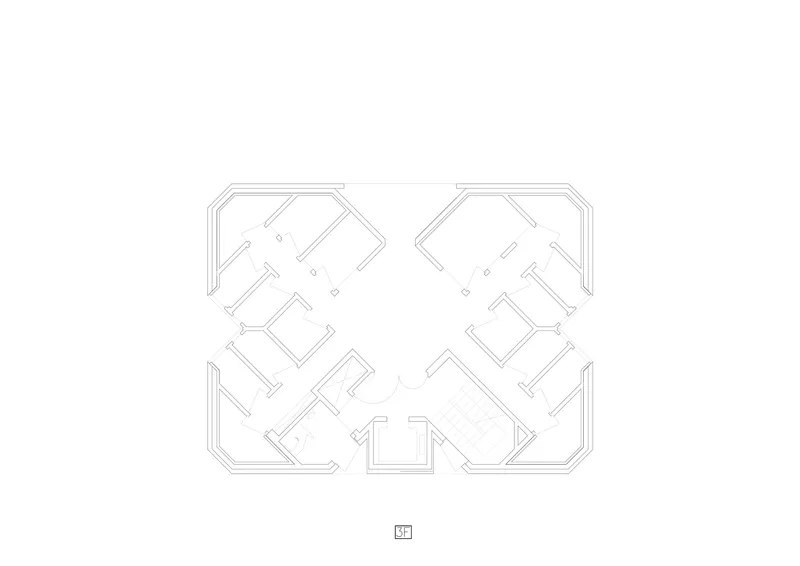
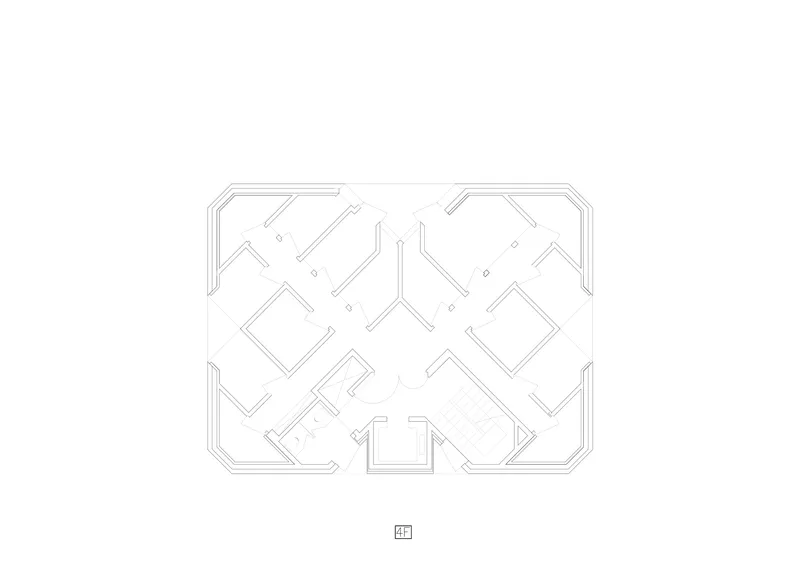
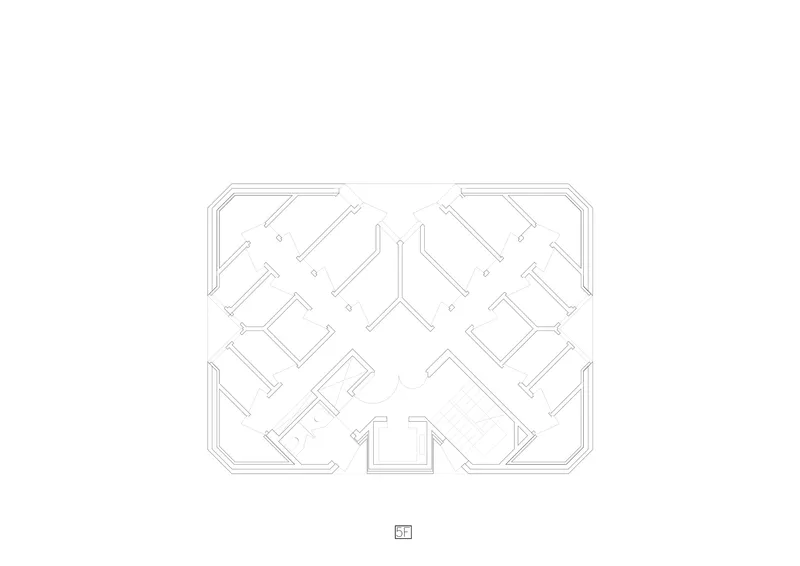
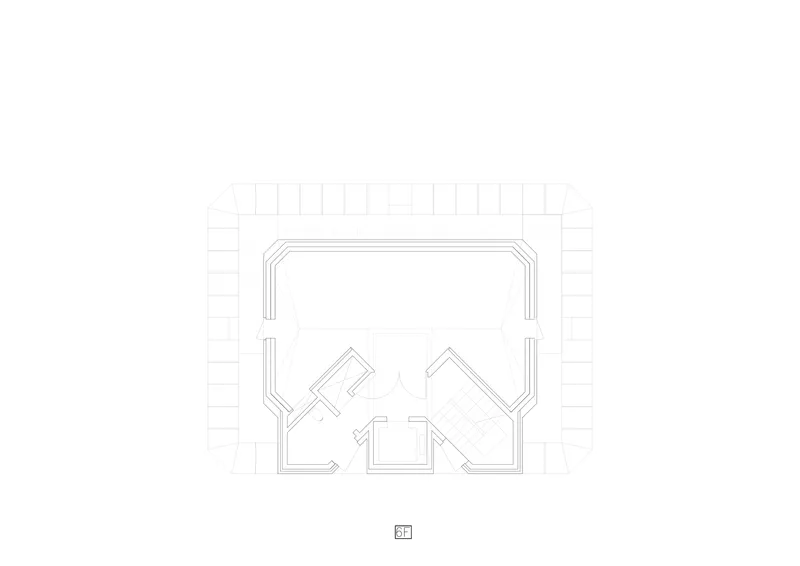

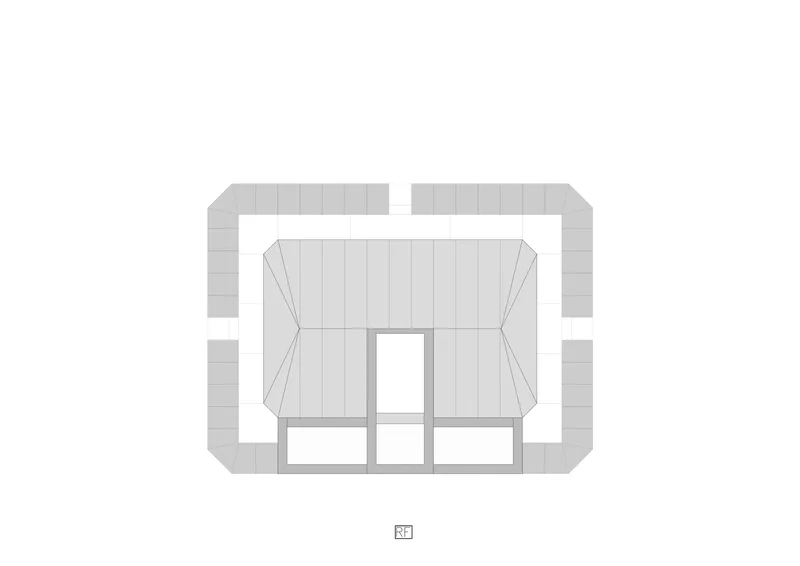
The floor plans tell the real story. No two levels share the same room layout. The ground floor opens up as a large volume with service rooms pushed to one edge. On successive floors, the partitions rotate and shift: symmetrical arrangements give way to rotated clusters, diagonal walls organize offset chambers, and chamfered corners create pockets of unexpected geometry. The roof plan reveals angled surfaces framing a central skylight opening, confirming that the jagged roofline visible from the street is not a decorative gesture but a structural consequence of the varied interior volumes below.
What becomes clear in plan is that FHHH friends treated each floor as a distinct design problem. The rectangular envelope and rounded perimeter remain constant, but the interior partitioning evolves. This approach generates the faceted exterior: because walls meet the facade at different angles on different floors, the cladding must fold and turn to accommodate them. The 3D Building earns its name not through formal gymnastics but through the accumulated effect of pragmatic room-by-room planning pushed to its logical conclusion.
Why This Project Matters
The music prep academy is a building type that almost nobody designs with ambition. The economics are merciless: maximize practice rooms, minimize everything else, and clad the result in whatever is cheapest. FHHH friends took these constraints seriously and found architecture inside them, not in spite of them. By letting the shifting interior partitions generate the building's exterior form, they created a direct, legible relationship between program and envelope that gives the 3D Building its identity.
The broader lesson is about scale and context. At 1,270 square meters on a tight Seoul lot, this is not a large building. But it operates with the formal discipline and material consistency of a much bigger project. It proves that even the most prosaic programs, when subjected to genuine design thinking, can produce buildings that enrich their surroundings. In a city where small-lot construction is relentless and often anonymous, the 3D Building is a compact argument for taking every project seriously.
3D Building by FHHH friends (Han Seung Jae, Han Yang Kyu, Yoon Han Jin). Seoul, South Korea. 1,270 m². Completed 2026. Photography by Kyoungtae Kim.
About the Studio
FHHH friends
Official website of FHHH friends, one of the studios behind this project.
fhhhfriends.comShare Your Own Work on uni.xyz
If projects like this are the kind of work you want to make, uni.xyz is a place to publish your own, find collaborators, and enter design competitions.




Popular Articles
Popular articles from the community


Co-life: Sustainable Architecture for Age-Friendly Community Living
Co-life reimagines sustainable architecture for seniors through courtyards, rammed earth, shared gardens, and spaces designed for belonging.

The Musturak Paradise: Senior Living Architecture for a Connected Future in Temara, Morocco
The Musturak Paradise reimagines senior living architecture in Temara via private homes, social spaces, culture, community, and shared care.

The Earth Pod: 3D Printed Homes for Resilient Refugee Communities
The Earth Pod reimagines refugee housing through 3D printed homes made from clay, combining resilience, self-sufficiency, and rapid shelter.

Riyadh For All: Intergenerational Urban Design for Active Aging in Rabat
Riyadh For All reimagines urban design in Rabat with intergenerational co-living, adaptive courtyards, and Moroccan cultural exchange today.


Similar Reads
You might also enjoy these articles

Bao Huynh Watercolor Atelier: A Serene Art Retreat in Hội An
Bao Huynh Watercolor Atelier in Hội An blends multifunctional art spaces, sustainable design, local materials, and family-friendly living in a serene environment.

Atelier Macri Concept Store Interior Design by CASE-REAL
Atelier Macri store features a "ko" counter, walnut wood details, cork displays, blending retail, gallery, and seamless customer experiences.

Manuel Vargas Izquierdo Stadium and High-Performance Sports Center: Architectural Excellence in Jalpa de Méndez
The Manuel Vargas Izquierdo Stadium blends sustainable design, inclusive sports facilities, and cultural-inspired architecture, revitalizing Jalpa de Méndez’s public spaces.

KAKR Buluh Awar Hall: Revitalizing Community and Ecology Through Bamboo Architecture
Community built bamboo hall revitalizes Buluh Awar village, empowering youth, restoring ecology, celebrating vernacular craftsmanship through sustainable architecture and culture.


Comments (0)
Please login or sign up to add comments
No comments yet. Be the first to comment!