
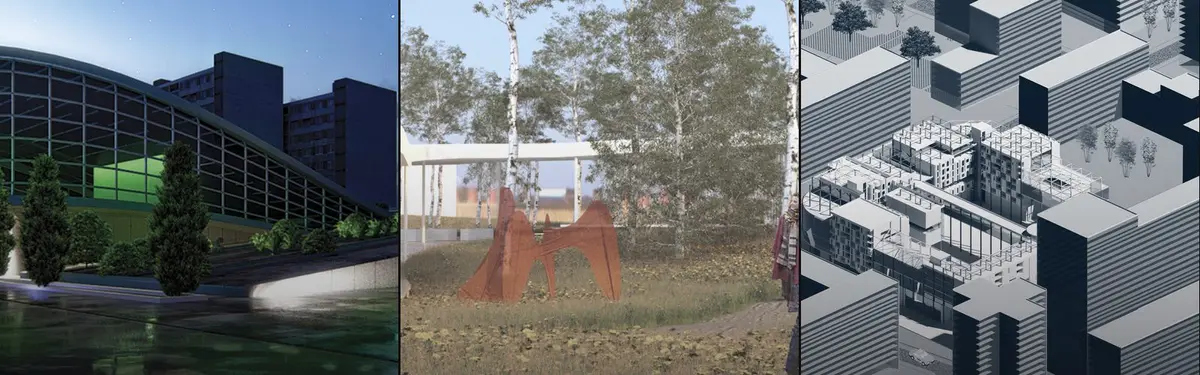

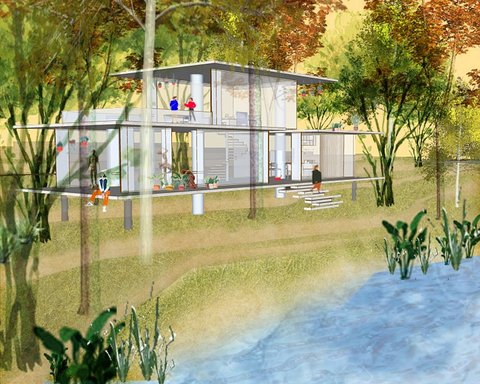
Architectural Rendering
Visual representation techniques that communicate architectural concepts, materials, and spatial experiences through digital and physical imagery.

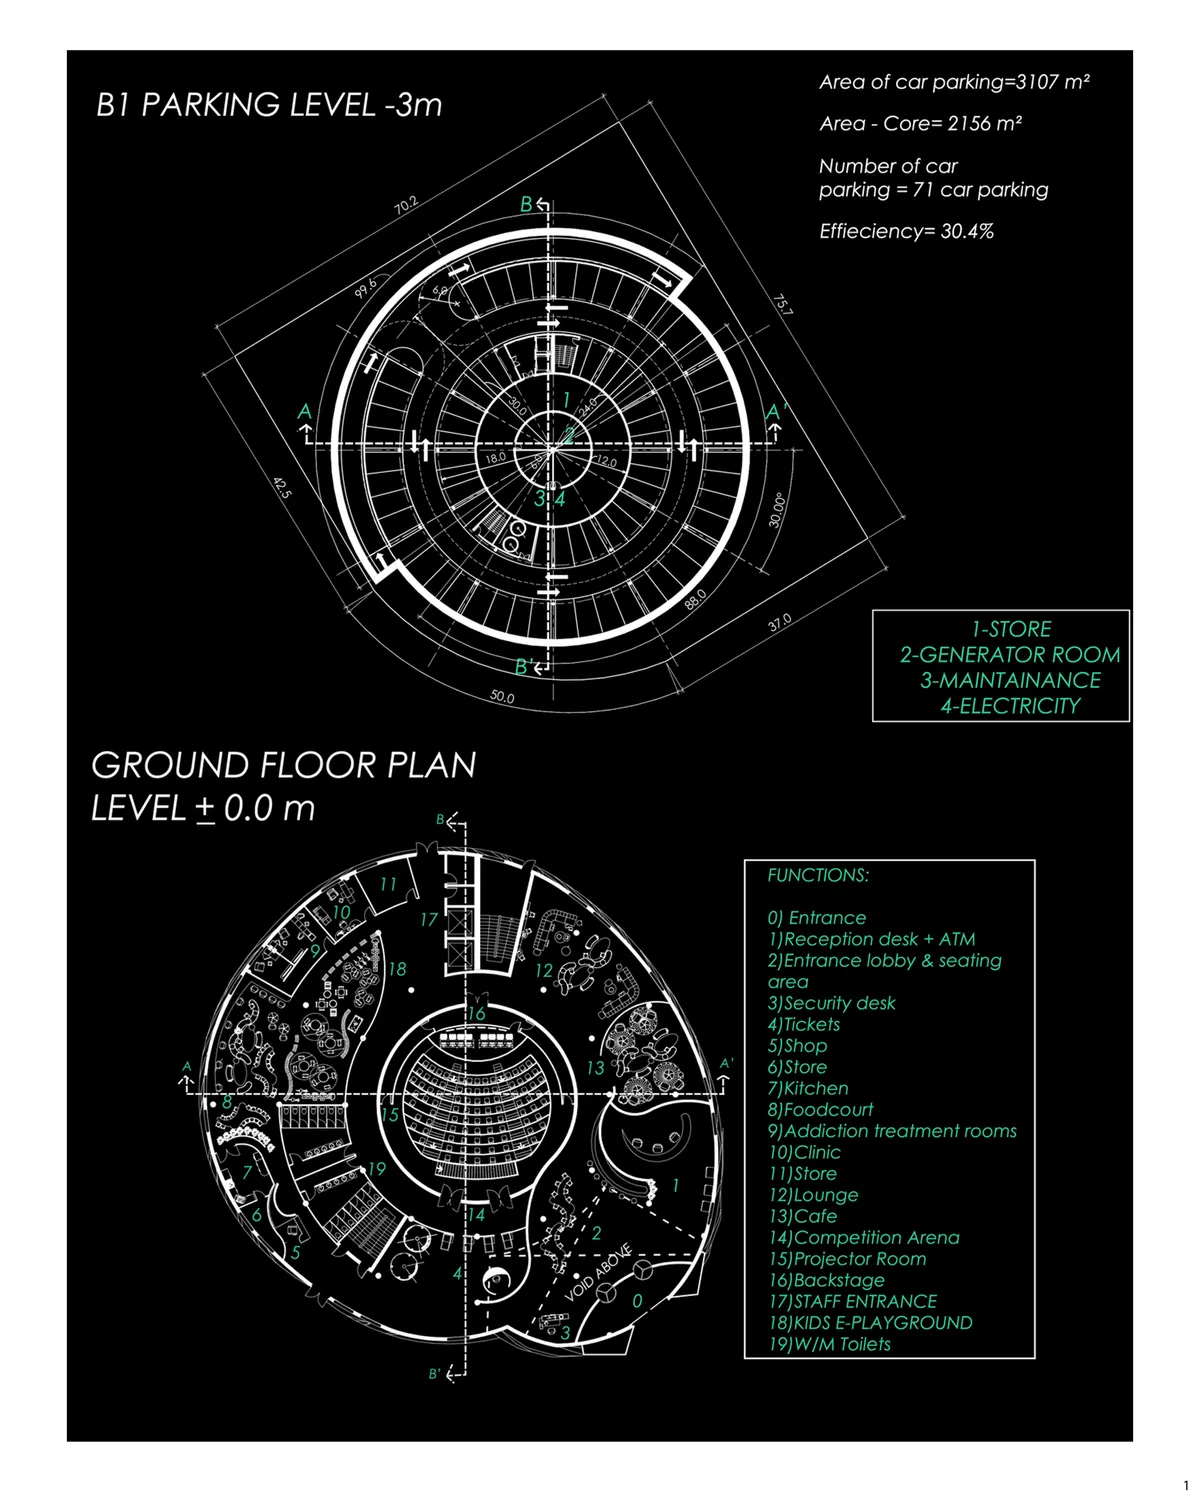
يه Geometric Twin Towers Concept
This tower was designed to be a visual icon that challenges conventional skyscraper norms. The design concept focuses on "Architectural Layering," using interlocking forms that wrap around the core to create a sense of continuous motion and infinite height. It is a perfect fusion of structural strength and fluid aesthetics, reflecting the aspirations of futu


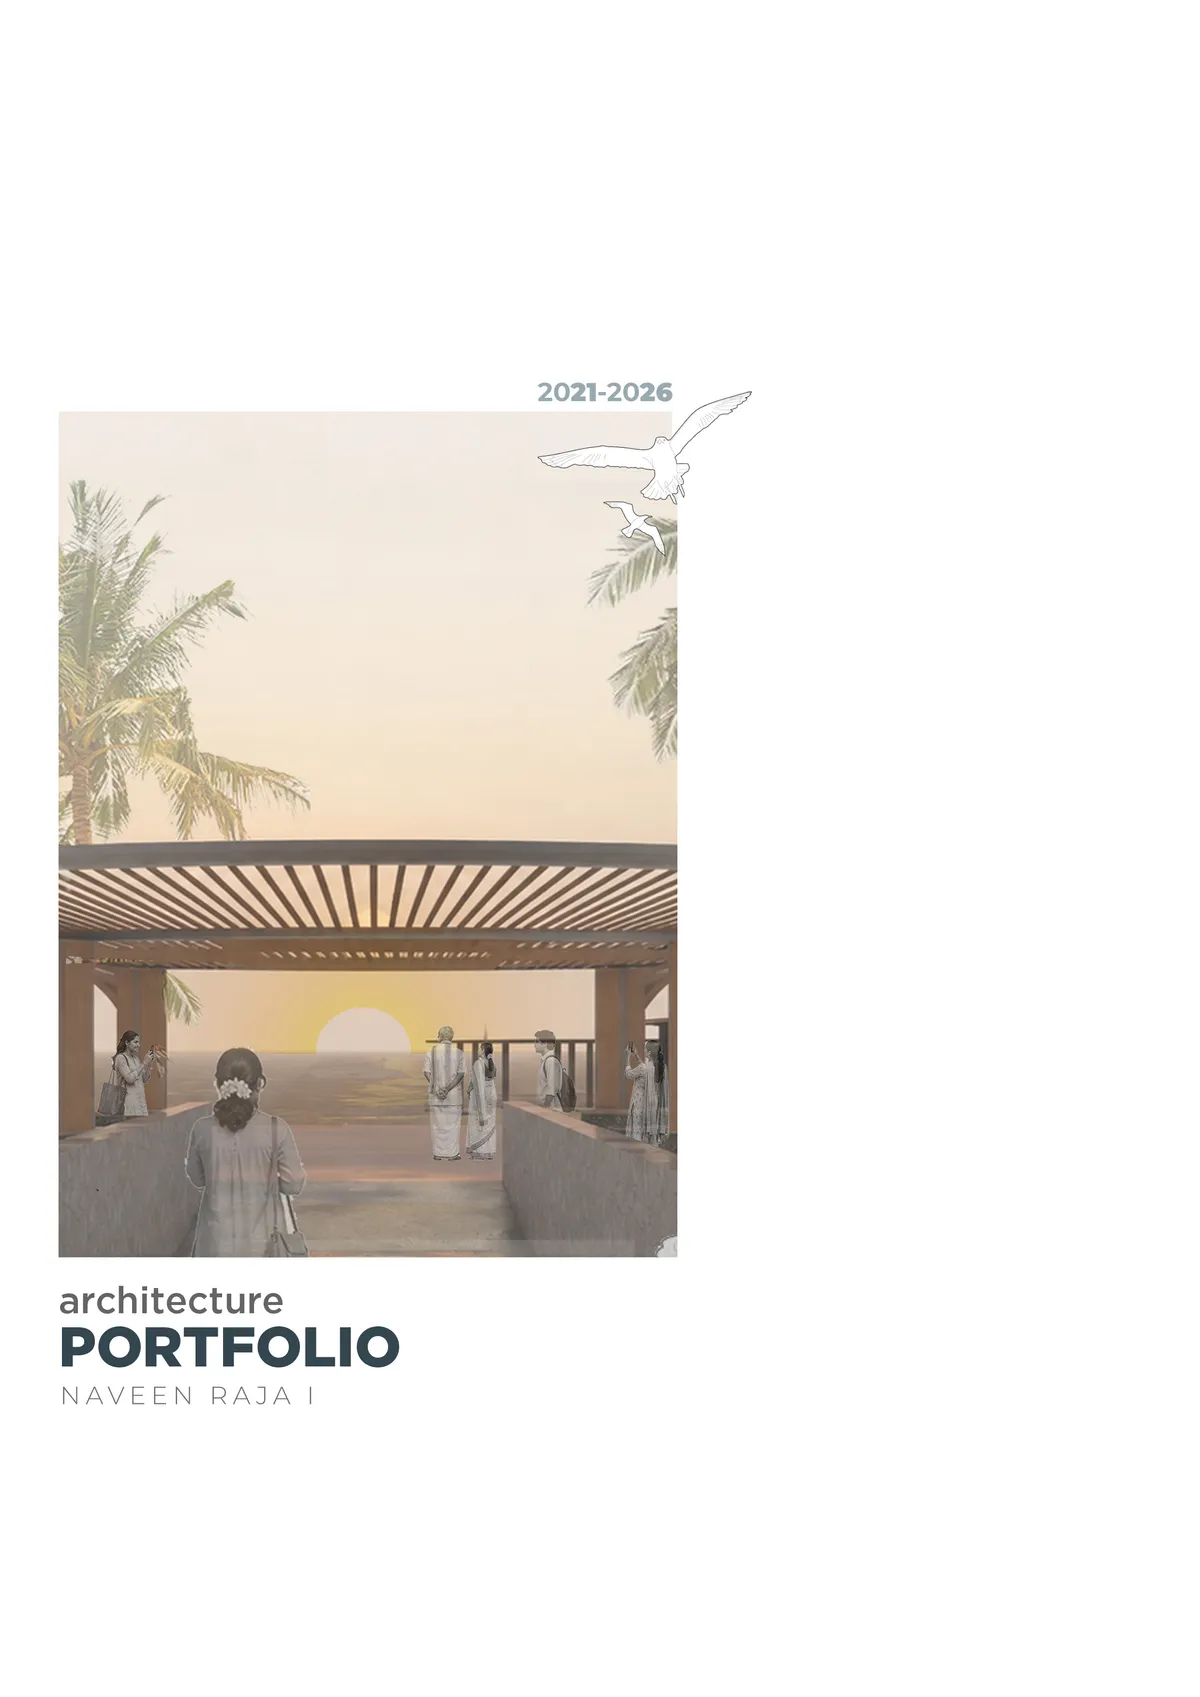
Architecture Portfolio_Naveen
This portfolio showcases my architectural journey, documenting my academic explorations, design processes, and evolving understanding of space-making. It reflects my approach towards creating meaningful, functional, and context-driven designs through research, experimentation, and creative problem-solving


Beyond the Portfolio: Building a Digital Brand for Architecture Studios
Why leading architecture studios now design two experiences, one online and one in the physical world, and how to communicate expertise long before the first client meeting.



Cacoon
The evolution of education, driven by tech and online access, shifts focus from traditional teaching to personalized, self-driven learning. It transforms schools into centers for personal and creative growth where


WIDOARQUITECTOS Carves a Monumental Studio from a Five-Meter-Wide Lot in Cuernavaca
A 150-square-meter office building on a narrow 5-by-15-meter plot uses vaulted ceilings, courtyards, and raw materials to project quiet strength.


TINTIM ATRAE
Project is about rethinkig using raw material such as earth. The building is design to be house for 30 families with a low cost material. New technology, such as


Shubhi Mittal | Architecture Portfolio 2026 | Selected Works
More than a collection of projects, this portfolio tells the story of my journey through architecture. Bringing together five years of academic work and international professional experience across three continents, with projects in India, the UAE, and Cameroon, it showcases work ranging from luxury residences and five-star hospitality to complex mixed-use developments. Each project reflects a different culture, context, and challenge, continuously shaping my perspective as a designer.


Hey Shubhi you are phenomenal. Hope to stay in your designed project soon. Lots of Love❤️

Thank you!! <3

Amazing Work Shubhi!!
Thank you!!

Amazing designs. Love the facade.
Thank you so much!



Undergraduate Portfolio
This publication presents a curated selection of my undergraduate architectural work from 2021–2024 at Rachana Sansad's Academy of Architecture. It showcases a diverse range of academic projects, competitions, urban interventions, interior design, landscape design, working drawings, and research explorations. Through these works, I explore architecture as a medium for creating meaningful, context-responsive, and human-centered spaces while demonstrating my approach to design thinking.


Architecture Portfolio 2021-2026 | Loujainne Youssef
This portfolio showcases a selection of architectural projects that integrate creative design, technical precision, and sustainable thinking. Developed through BIM-based workflows and environmental performance analysis, each project reflects a holistic approach to architecture, balancing functionality, innovation, and climate-responsive design while delivering high-quality visualization and technical documentation


Architectural Portfolio
This portfolio is a curated reflection of my academic journey, professional growth, and design philosophy as an architect. It showcases a diverse range of projects—each selected to highlight conceptual clarity, technical skill, and visual storytelling. From early explorations to refined architectural proposals, the portfolio demonstrates a consistent pursuit of innovation, contextual relevance, and human-centered design. The layout, graphics, and narrative have been thoughtfully composed to not only present the work clearly but to reflect my identity as a designer. This submission is both a creative document and a strategic presentation of my architectural mindset.


amazing work...



Architectural design portfolio
The portfolio consists of projects executed during a Bachelor degree, highlighting participation in different competitions. Portfolio showcases a vast array of design challenges.



FHHH Friends Wraps a Seoul Music Academy in a Faceted White Shell That Echoes Its Interior Logic
A 1,270-square-meter preparatory academy in Seoul stacks soundproof practice rooms inside an angular volume that reshapes its block.


Undergraduate Architecture Portfolio
Compilation of architectural and urban design projects highlighting skills in research, analysis, visualization, and design communication.

Beatriz Henriques Weaves Climate and Craft into a Timber Vacation House in Trancoso
A 600-square-meter home in Bahia's coastal forest uses wind studies, woven screens, and passive cooling to live lightly in the tropics.

sukchulmok and BRBB Architects Turn Their Own 1974 Seoul Brick House into a Hybrid Studio-Home
A 195-square-meter renovation in Myeongnyun-dong preserves the red brick streetscape while carving out a sculptural live-work interior.





IF Architecture Designs Its Own Collingwood Studio as a Textile-Wrapped Incubator for Ideas
A 90-square-metre office in Melbourne's Collingwood uses layered curtains and color to turn a compact footprint into a laboratory for design.


Amazing project, really love the design!
thank you !! :)
thank you so much !