
Housing
Residential design and architecture exploring housing typologies, community living, and innovative dwelling solutions.







The Silver Throne - Residential Project
Location: Rohini, New Delhi Plot size: 500 sq. yd. Facade area: approx. 6,000 sq. ft. System: Pyra³ 3D Pyramid Facade System with Fluting Panels (Strata Comb Finish) Finish: AkzoNobel PVDF Coating Substructure: 3 mm C-channel Executed by: Livera Innovations

Novais Arquitetura Brings the Ceará Backlands into a 1970s Seafront Apartment in Fortaleza
On Avenida Beira-Mar in Fortaleza, a 203 m² renovation answers a client's brief for a sertão facing the sea with concrete, timber, and local craft.


U.GA Architects Wraps an Oval Rooftop Pool in Curved Board-Formed Concrete on Busan's Jeollidan-gil
In Busan's Jeonpo-dong, a 454 m² mixed-use block stacks a neighborhood facility, guest rooms and an oval rooftop pool inside spiraling concrete walls.


Slum Autonomy - A Paradox: A Balcony That Gives Rehoused Slum Dwellers Back Their Own Way of Using Space
A bamboo-railed balcony for rehabilitated slum housing in India turns loose wooden planks into seats, beds, shelves and a corner for worship.

caarpa Threads a Mint-Green Stair Between Two Reed-Roofed Glasshouses in a Private Genoa Garden
In a private garden in central Genoa, caarpa turns a modest level change into a stair, two reed-roofed glasshouses and a home for hens.

Humberto Conde Arquitectos Steps Four Black-Clad Houses down a Wooded Cascais Hillside
In Alcabideche, four staggered houses stack dark slatted boxes over concrete bases, giving each its own pool, garden and an open view down the slope.


AABHAS -a sense of home
They build our cities, yet live without a place in them. This project reimagines housing for migrant workers-not as shelter, but as dignity. Modular, mobile, and co-created, it moves with them, grows with them, and uplifts their families with creche, workshops, and safe spaces. A home that respects culture, empowers women, and builds community.dfbhsetnhjsetn
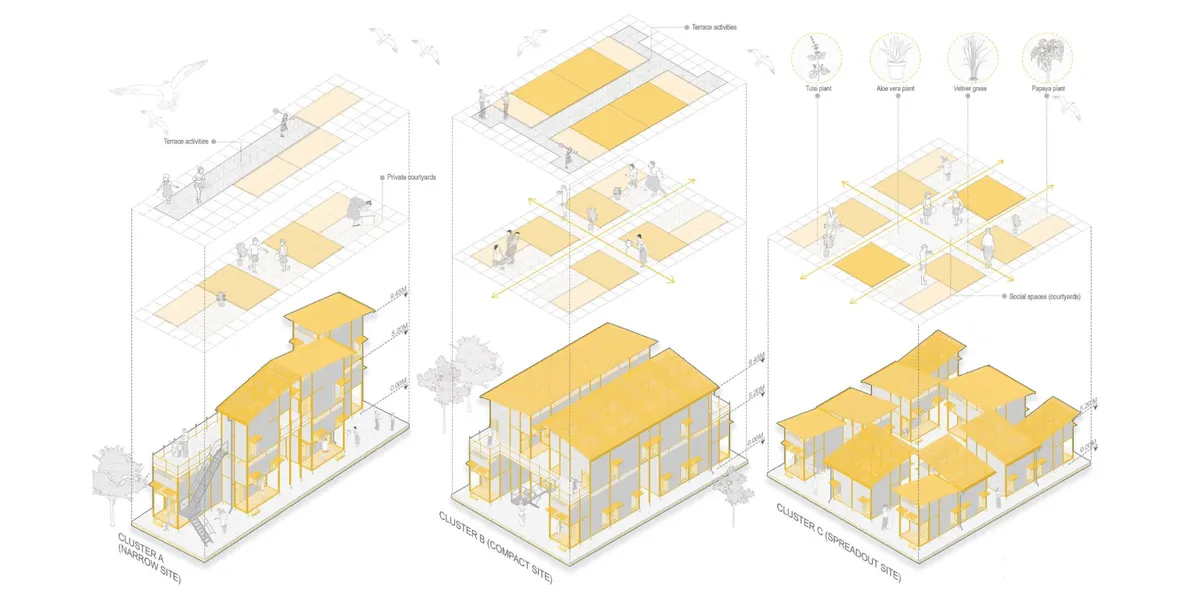
minuit architectes Wedges Nine Homes into a Narrow Montreuil Plot with a Stepped Back and Roof Terraces
In Montreuil, France, a 600 m² infill block of nine apartments steps down toward its courtyard, trading facade spectacle for light, terraces and craft.

Balzar Arquitectos Wraps an 1890 Valencia Apartment's Plaster Salons in Curved Oak and Travertine
In València's Ciutat Vella, a 200 m² flat keeps its cherubs, cornices and mosaic floors while dark oak volumes carve out new private rooms.

JVST Wraps a Raised Public Garden in Brick and Green Block for 118 Social Homes in The Hague
In The Hague's post-war Zichten district, Steenzicht 1A trades open slab planning for a courtyard block lifted over parking and opened to the street.

Balaio Arquitetura Strips a Rented Copan Apartment Back to Niemeyer's Concrete and Moves In Themselves
In São Paulo's Copan, two architects renovate their own 85 m² apartment, leaving board-marked concrete raw beside walnut joinery and resin floors.

Juliana Garcia Wraps an 88 m² São Paulo Apartment in Walnut and Leaves Its Concrete Frame Exposed
In Campo Belo, São Paulo, a compact 2019 renovation pairs raw concrete beams with walnut joinery, green cabinetry and sliding panels.

Bohrer Arquitetos Uses Curved Walls and Exposed Concrete to Set Apart a Repeated Apartment Plan in Londrina
In Londrina, Brazil, a 103 m² apartment trades partitions for patterned rugs, blush joinery and concrete, giving a stock floor plan its own identity.

Lineastudio Reorganizes a Brazilian Family Apartment Around a Faceted Blue Shelving Wall
In Brazil, the 190 m² Minas Apartment renovation turns one triangular-grid shelving divider into the organizing gesture of a young family's home.

GDL Arquitetura Merges Kitchen, Hall and Living Room into One Room in a 60 m² São Paulo Apartment
In São Paulo, a 2017 renovation trades partitions for continuous timber floors, a hexagonal cement-tile kitchen and a bathroom that also holds a bar.

Cazú Zegers Joins Two Apartments in a Former Zapallar Bakery with a Stone Stair and Found Timber
In coastal Zapallar, Chile, a heritage bakery building becomes one home, stitched together by a stair and furnished in driftwood and stone.

Sub Estúdio Strips a São Paulo Apartment Back to Its Concrete Frame to Make Room for a Growing Family
On São Paulo's Rua Oscar Freire, a renovation trades partitions for board-marked columns, yellow tile and a pink bathroom for a family expecting a baby.

Sub Estúdio Splits a São Paulo Apartment into Wet and Dry Zones Behind Steel and Glass Partitions
In São Paulo, the Girassol Apartment by Sub Estúdio rebuilds an old plan around a wet core and a dry living zone of raw concrete, teak and copper.

Garoa Reworks a Studio Apartment in Niemeyer's Copan Building Around a Single Plywood Storage Wall
In São Paulo's Copan Building, a compact studio built for short-stay rental leans on plywood joinery, bold color and the tower's concrete brise-soleil.

rar.studio Threads a Carpentry System Through the Attic of a Português Suave Townhouse in Lisbon
In central Lisbon, a 200 m² apartment inside a mid-century palace uses white joinery, pine and grey stone to stitch an attic home together.


