


Mexican Architecture
Architecture and design work from Mexico, spanning residential houses, adaptive reuse, and cultural projects shared by uni.xyz members.

Di Frenna Arquitectos Wraps a Board-Formed Concrete House in Comala around an Open-Sky Courtyard
In Comala, Mexico, Akina House hides behind lattice and board-formed concrete, opening inward to a planted courtyard through a sequence of slow pauses.


Ezequiel Farca Studio Sets a Low Black House on a Los Cabos Hillside and Makes You Earn the Ocean View
In San José del Cabo, Casa Loto uses a dark, compressed entry sequence and a bioclimatic plan to stage a single-story house's release toward the ocean.


Casa De Albergue
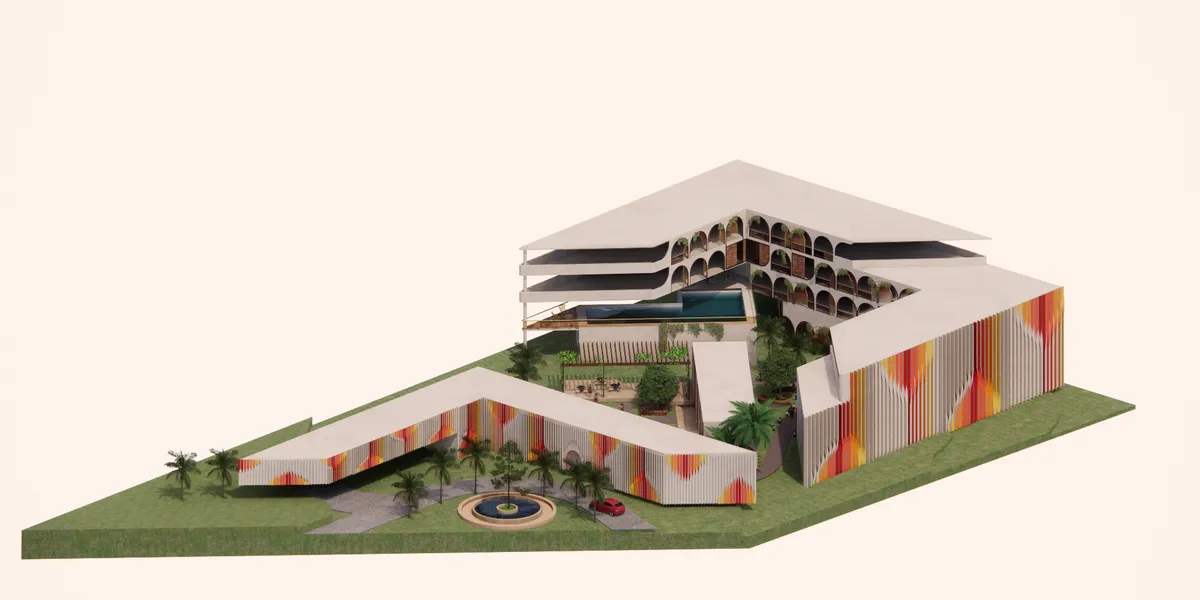
Casa de Albergue boutique hostel is created with an intent for long-term living and working areas, prioritizing harmony of living space and working areas while Ensuring adaptable architecture for extended stays, offering comfort and convenience at a fair price. It is designed for a new generation of tourists, considering privacy, engagement, open and closed
Sordo Madaleno Builds a Walkable Brick, Stone and Timber Village of Shops and Plazas on the Los Cabos Corridor
In Cabo del Sol, Mexico, six retail pavilions and six plazas trade built density for a planted, human-scale public realm in brick, stone and timber.

COLAR Colectivo de Arquitectura Hangs Marigolds from a Rebar and Canvas Pavilion Built for Four Days in Tulancingo
A 36 m² steel and canvas pavilion in Tulancingo, Mexico, gathers straw bales, a long table and cempasúchil garlands under a temporary roof.

Sordo Madaleno Sinks an Open-Air Art Gallery Four Meters into the Desert Ground at Los Cabos
In Cabo San Lucas, Arte Abierto Baja drops a 180 m² concrete and stone courtyard below a retail village, trading shopfronts for sky, sand and sea breeze.

TACO Builds a Mérida Retail Center Around the Trees of a Former Plant Nursery
On a Mérida corner once occupied by the Cholul nursery, earthen walls, stone and a clay lattice pavilion organize shops around the trees that were kept.

border arquitectos Turns a Dusty Tijuana Hillside into a 60,000 m² Public Sports Landscape
In Tijuana, Mexico, the Abejas Sports and Recreation Center treats sport as open public landscape for an underserved, fast-growing neighborhood.

Faci Leboreiro Builds a Troncones Café Around Every Tree Already Standing on Its Site
In Troncones, Guerrero, a café, bakery and craft shop split into two concrete pavilions so the existing trees could keep their ground and their sky.

ASMD Taller Arquitectura Carves a Pool Courtyard out of a 1960s House in Mérida's Historic Center
In Mérida's Centro, a 110 m² 1960s house gives up part of its footprint to a pool patio that now supplies light, air and the household's social life.

Zozaya Arquitectos Wraps a Troncones House around a Courtyard, Closed to the Street and Open to the Ocean
In Troncones, Guerrero, a 670 m² house pairs board-formed concrete drums on the street with a courtyard, parota timber and pool opening to the Pacific.

TANAT, PEMO and Carlos García Noriega Build an Unglazed Mérida House Designed to Erode Like a Cenote
In Mérida, Yucatán, Casa Ínsula is a 198 m² board-formed concrete shell left unglazed so rain, plants and bats can finish it over time.

ViGa Arquitectos Stacks Vaulted Brick Apartments over Street Retail Beside Mexico City's Parque Hundido
Steps from Parque Hundido in Mexico City, a 460 m² corner building uses concrete vaults, brick and plywood to add density without erasing the block.

S-AR Builds a Five-Square-Meter Concrete Chapel in a Mexican Garden from Thin Walls and Old Bricks
In Santiago, Nuevo León, a tunnel of 8 cm concrete walls tilts down to a steel cross, floored with crushed brick from the chapel it replaced.

ISAD Students Raise a Rarámuri Skirt of Bent Plywood over a Crossing in Chihuahua's Plaza de Armas
A demountable 18 m² timber pavilion in Chihuahua's historic centre, built from ladder frames and wedge joints, turns a busy plaza crossing into shade.

Seiro Arquitectos Stacks Shadows House Down a Steep Zihuatanejo Hillside Toward the Bay
In Zihuatanejo, Mexico, a 506 m² house descends a steep slope in stone, concrete and walnut, trading street privacy for a pool terrace above the bay.

CAAM Arquitectos Wraps Puerto Escondido Apartments Around an Open Stair Beneath a Pyramidal Green Roof
In Puerto Escondido, Oaxaca, a 720 m² extension of Hotel Suuel turns its circulation core into a light-filled heart for slow coastal living.

Esencial Studio Scatters Earthen Pavilions Through the Trees of a Former Henequen Hacienda in Mérida
In Mérida's Sodzil Norte, rammed earth walls, rough stone and thin steel canopies break a 435 m² house into a cluster of volumes beneath an old canopy.

LANZA Atelier Turns an Old Guanajuato Residence into a Six-Room Hotel of Pink Passages and Climbing Stairs
In Guanajuato's historic center, a 300 m² former house becomes a boutique hotel with a street-front bakery, layered stone walls and stepped courts.

Eduardo Garretti studio Tops a Century-Old Guadalajara House with a 25 m² Rooftop Pavilion of Steel and Bamboo
A 25 m² terrace in Guadalajara's Colonia Americana pairs black steel folding doors with bamboo blinds, timber rafters and a pergola wrapped in vines.


