

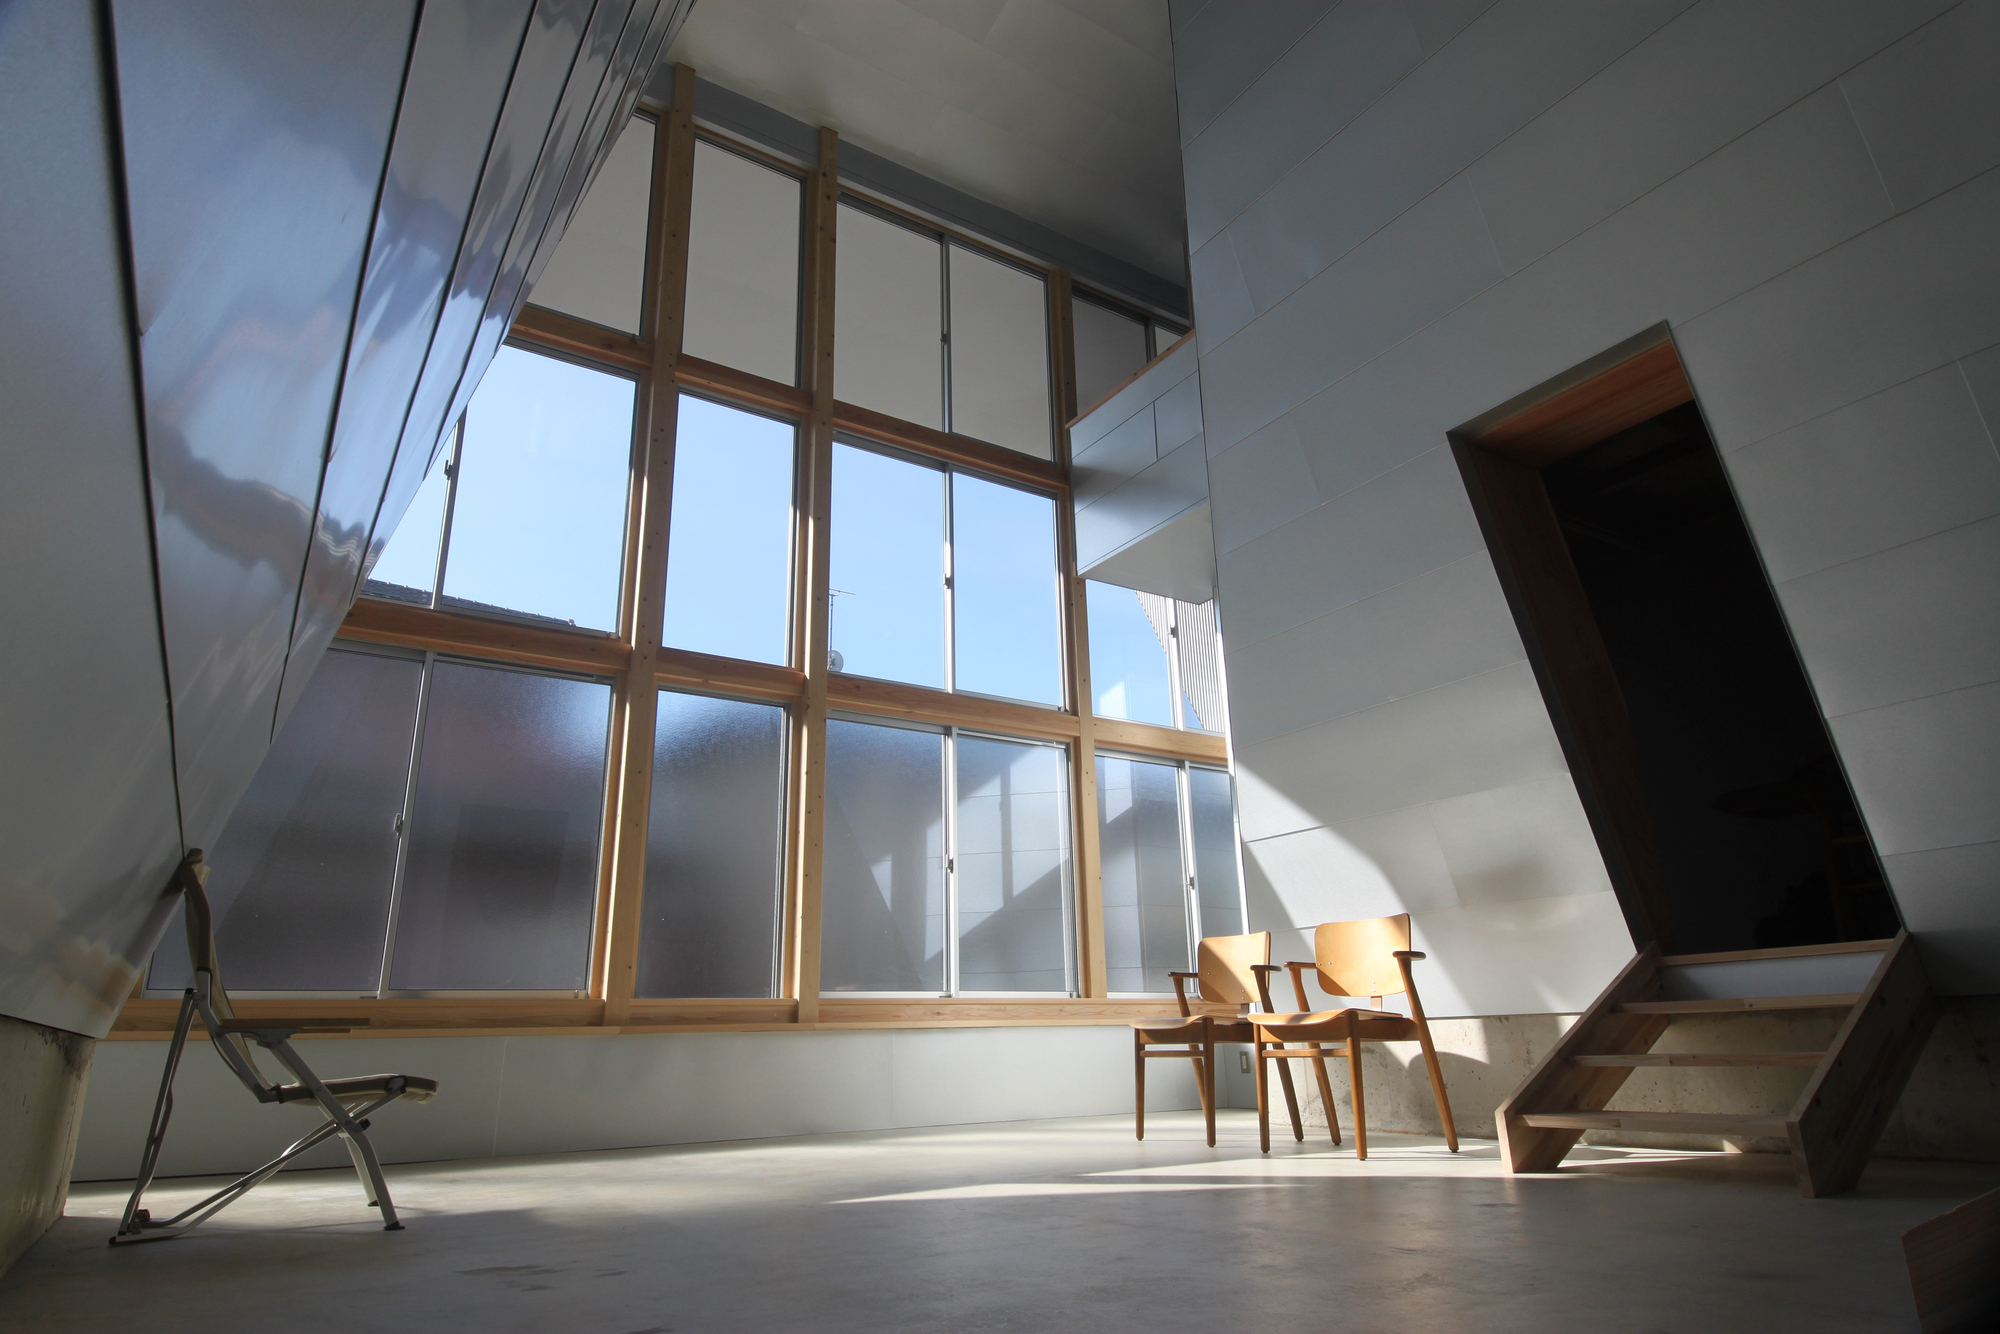
Passive House
Buildings designed to the Passive House standard, which uses insulation, airtightness and heat recovery to cut energy demand.
Passive House is a performance standard for buildings that minimises heating and cooling demand through high levels of insulation, airtight construction, high-performance glazing and mechanical ventilation with heat recovery. Projects are typically verified against energy modelling and on-site airtightness testing rather than prescriptive detailing alone.Community work on this topic spans retreats, visitor centres and family homes, and shows the standard adapted to remote mountain sites, mass timber construction, historic stone ruins and reclaimed landscapes. Members explore how the approach sits alongside existing structures and local climate.


