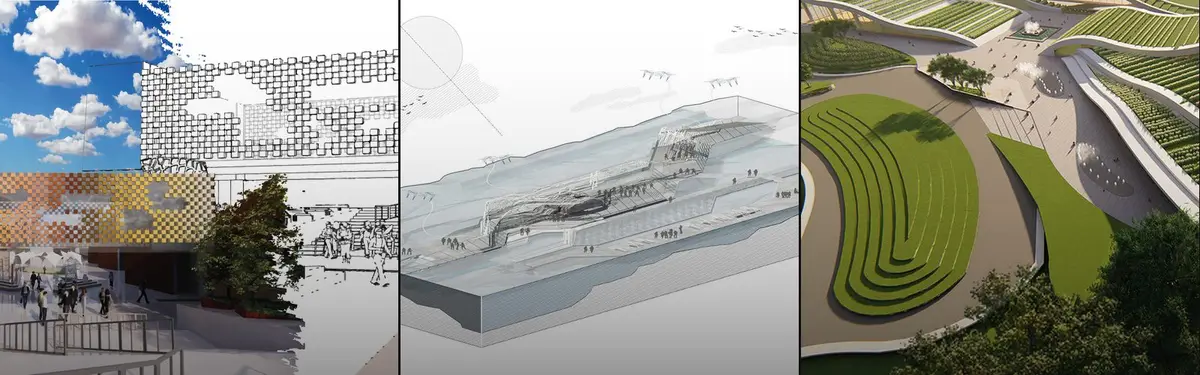
8BIOPHILIC DESIGN APPROACH TO BRIDGE THE GAPThe environment, whether man-made or natural, has a profound influence on humans; it may promote or discourage specific behaviors in a given context. Most of the world's population today lives in cities and spends 80% of their time indoors, with limited outdoor access. Isolation contributed to mental and physical health issues.
18Child's PerspectiveThe "Dynamic Urban Continuum" was inspired by a single child's vision in the center of our busy city, and with curiosity as their guide, they set out to reinvent urban living.
2Overlapped SurfaceThe new road system proposed by 'Overlapped Surface' is combined with the existing road. We propose a space for international students and residents to gather in one place along the road.
7People's Choice AwardTranquil SquareThe library is committed to providing a quiet and comfortable multi-functional reading space for all classes of people with students as the main body. The design focuses on modifiable modules, environmentally sustainable air mobility, and the religious and literary connotations of India itself. For providing a spiritual harbor.
4Editor's ChoiceConvalescenceThe world has been flooded, wiping out most of the earth's population. The water levels rise and lower at drastic rates making the land inhabitable. Safety was found in the city of Manhattan on the upper levels of the tallest skyscrapers. With the use of bridges and space technology, it is up to the surviving community to commence a new era.
6Retrospecting GenocideThe project gives a hint of the co-existence of two different major functions at the same time. The site Zinzira bazar is one of the most atrocious killing sites in the history of our liberation war. The idea was to preserve the history of genocide as well as reconstruct the functional bazar marking it as an urban landmark insight of Neo-contextualism.
2Undergraduate PortfolioHi, I am a fourth-year undergraduate architecture student. For me Architecture is a lot more than just buildings, It’s a way of living and expressing oneself. It has changed my perspective on every aspect. I intend to continue on this with a goal of learning, acquiring knowledge, and gaining experience, and ultimately help me to present myself better.
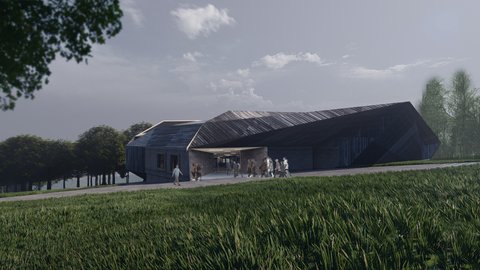
6Editor's ChoiceCRV - Tea Experience Center This project has been tried to create a space that is in a flow with the tea fields. It has been chosen bamboo which is sustainable and easily accessible local material. Thus, the spatial setup that integrates with nature has been completed.
5Editor's Choicethe Community of Multiple Dimensional StreetOur final design concept is to use traditional courtyards, streets and lanes elements, combined with specific plots to establish an open community with a certain degree of anti-epidemic resilience with multi-level activity interaction space.
39Editor's ChoiceArt Wave This idea shows fully integrating building and site planning into the landscape planning process. Designing with pathways presents a spatial design approach for adaptive landscapes. This aim to study spatial design based on pathways can help develop more adaptive and sustainable landscapes.