

Architectural Marvel Unveiled: Sigurd Larsen's Piperi House!
Is Piperi House by Sigurd Larsen Redefining Modern Living with Innovative Design?


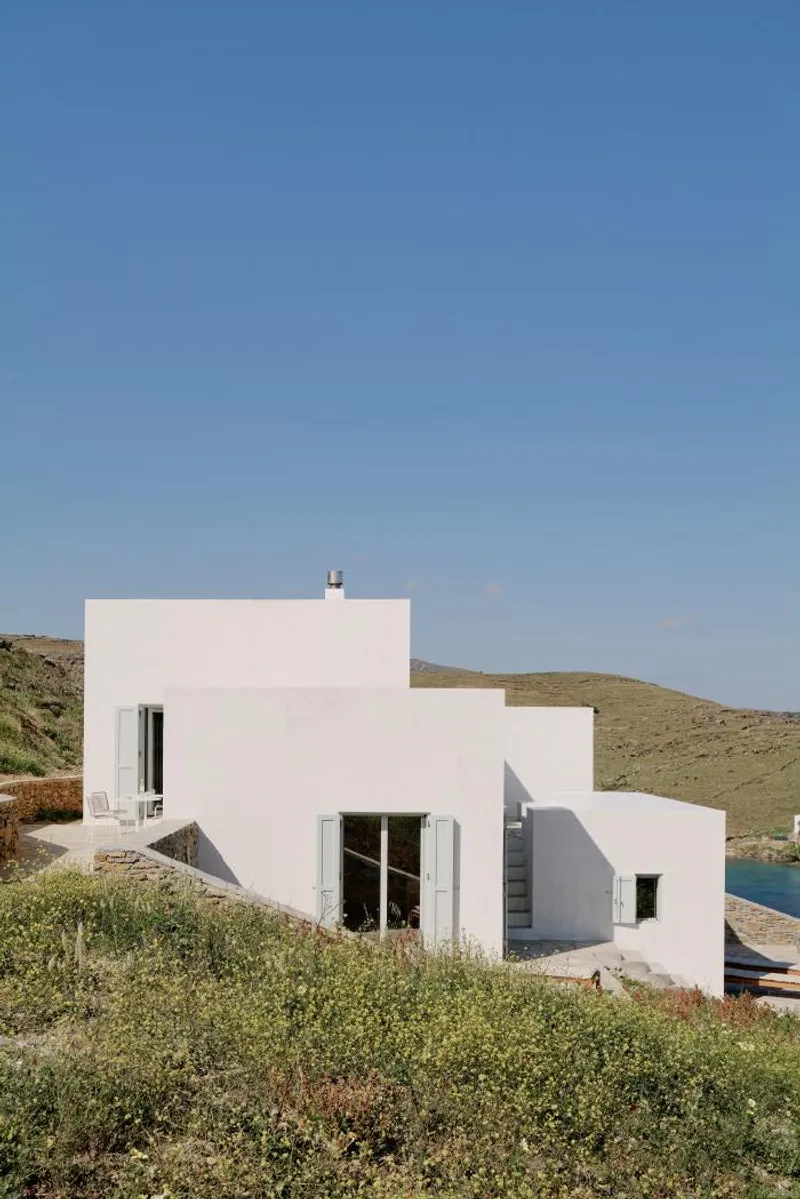
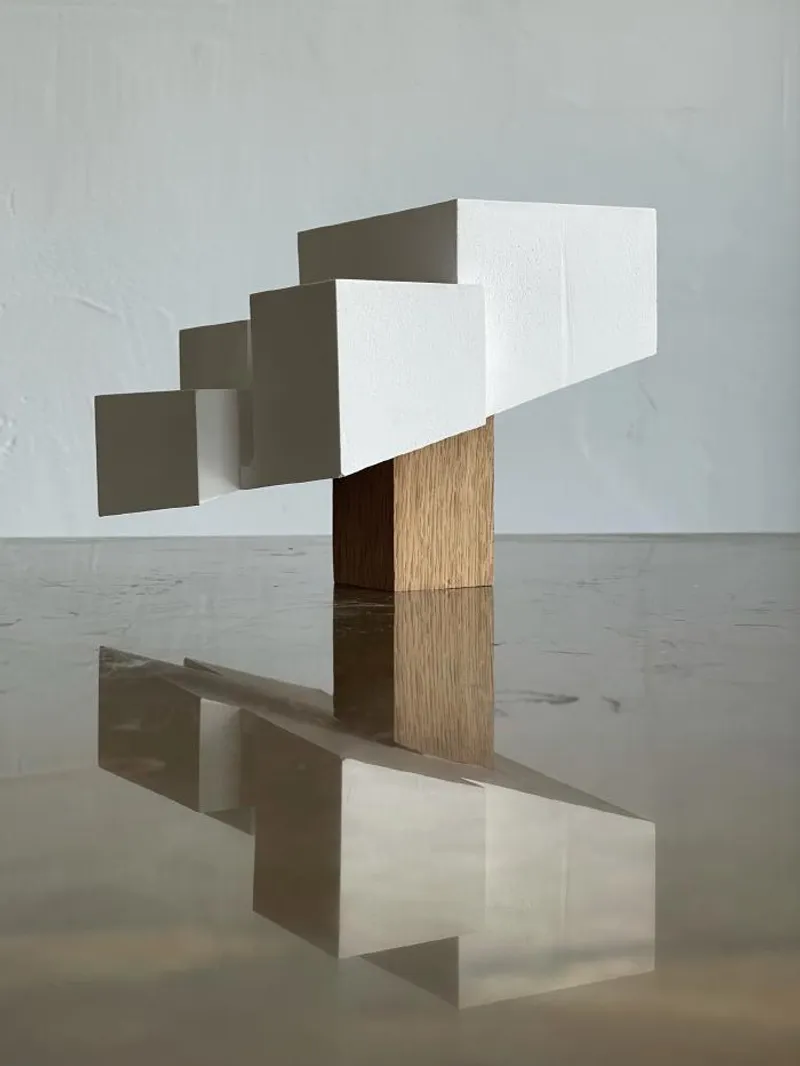
Nestled on the picturesque hillside of a small peninsula jutting out from Kythnos Island into the breathtaking Aegean Sea, Piperi House stands as a testament to the seamless integration of modern architecture with the surrounding Cycladic landscape. Designed by the visionary Sigurd Larsen, this architectural marvel draws inspiration from the timeless allure of Cycladic villages, characterized by pristine white cubes linked by meandering white stepped alleys.
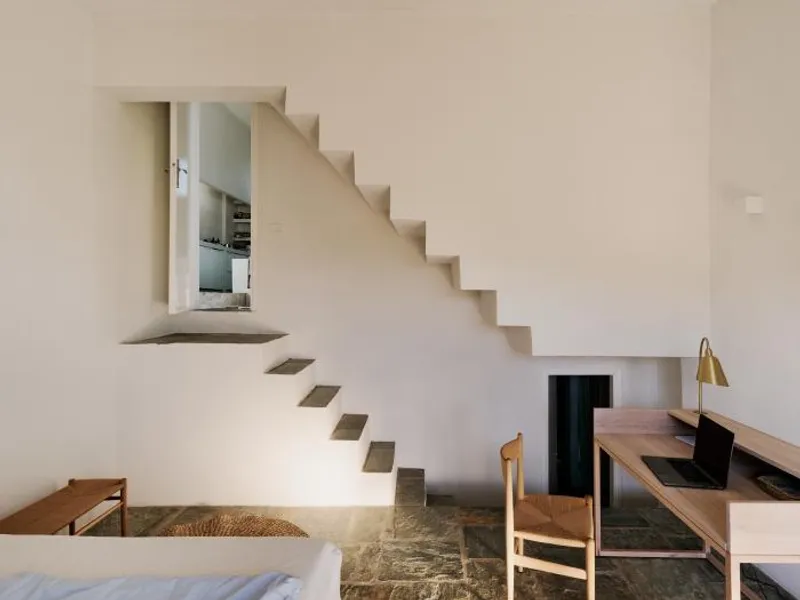
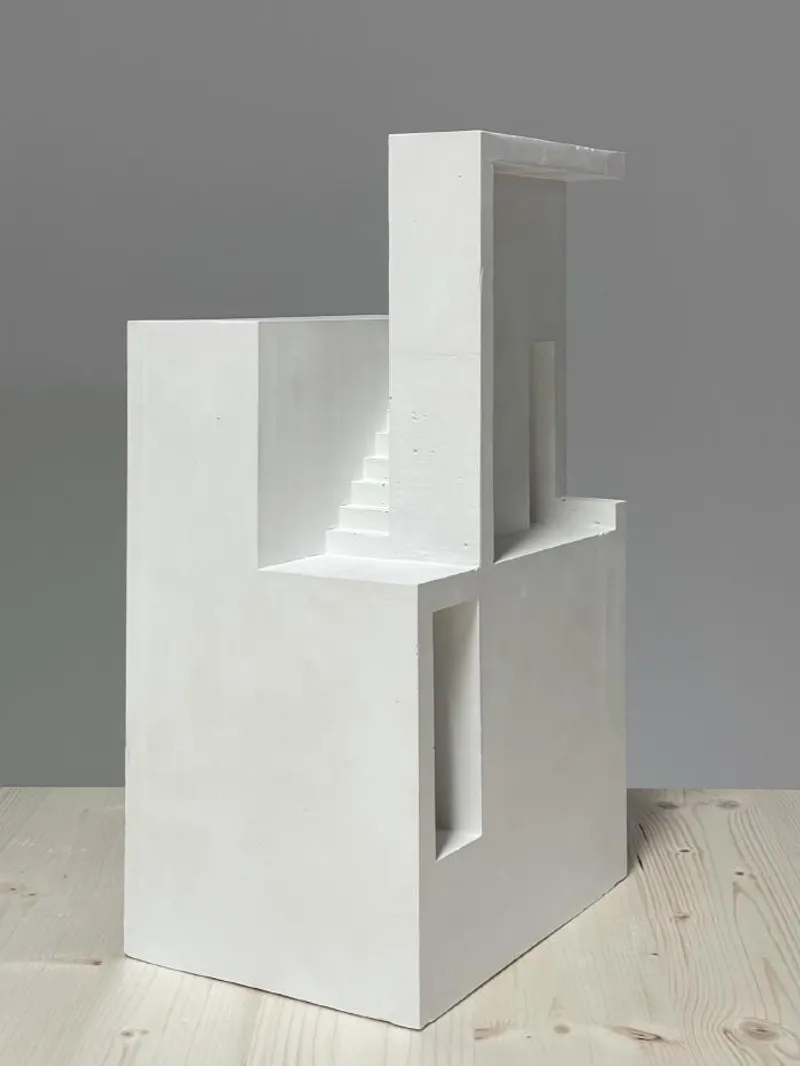
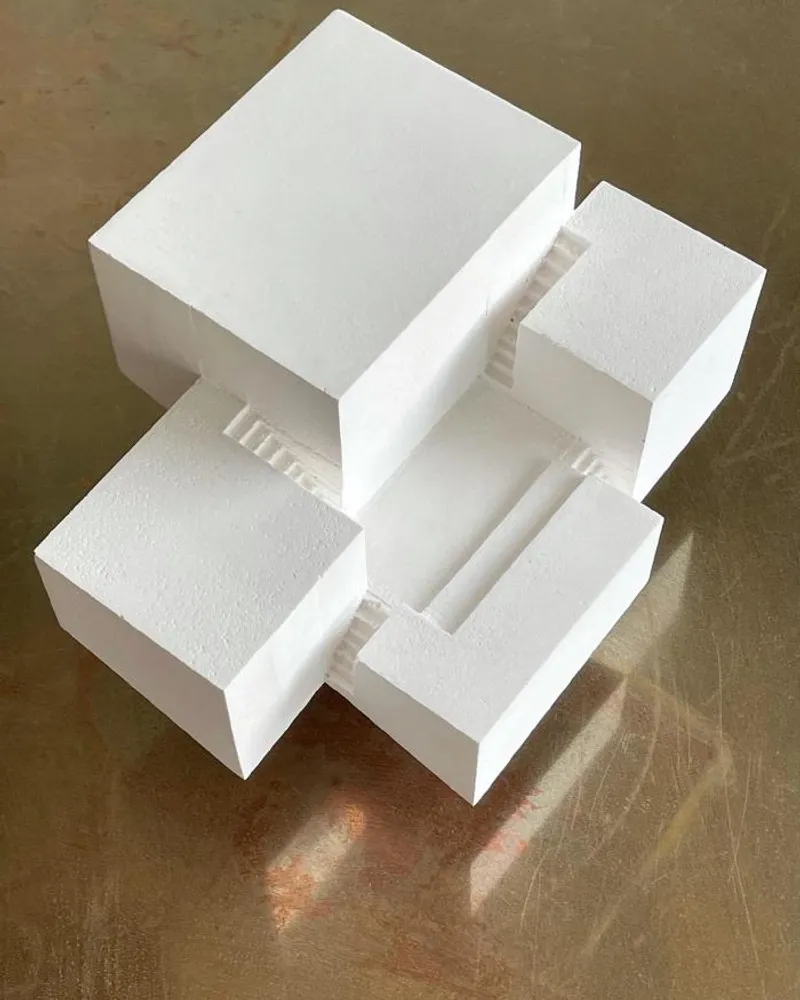
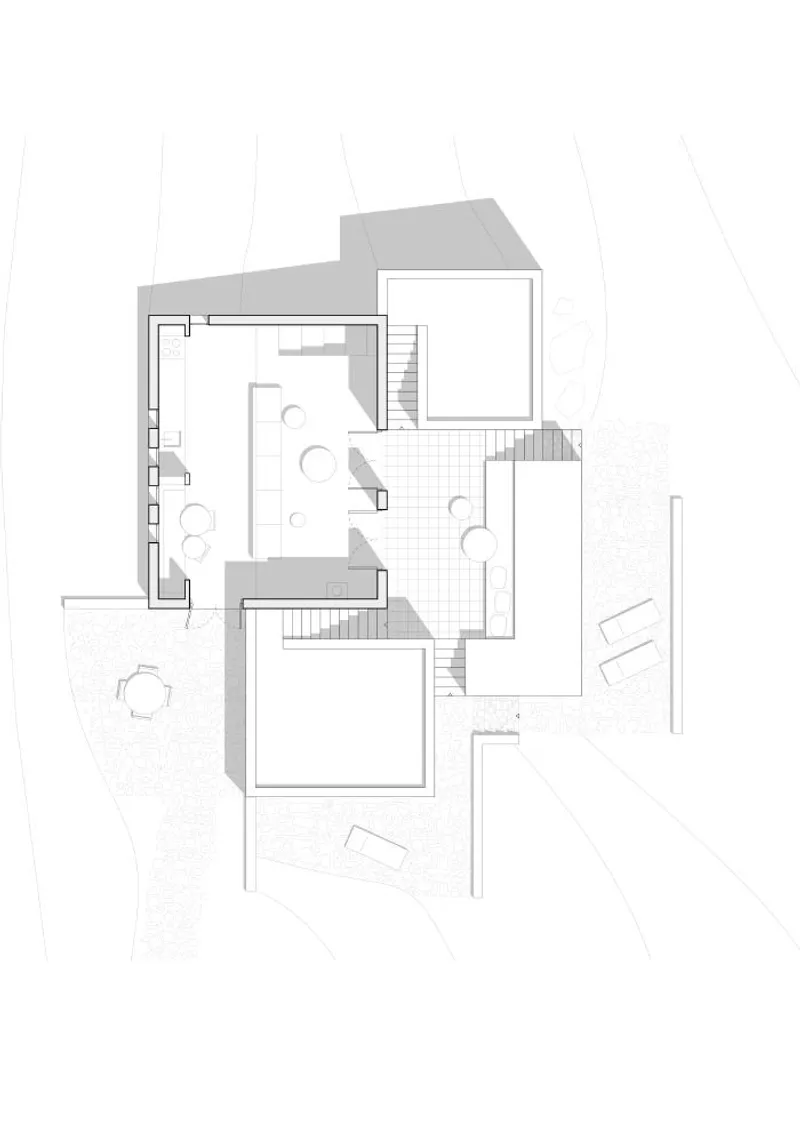
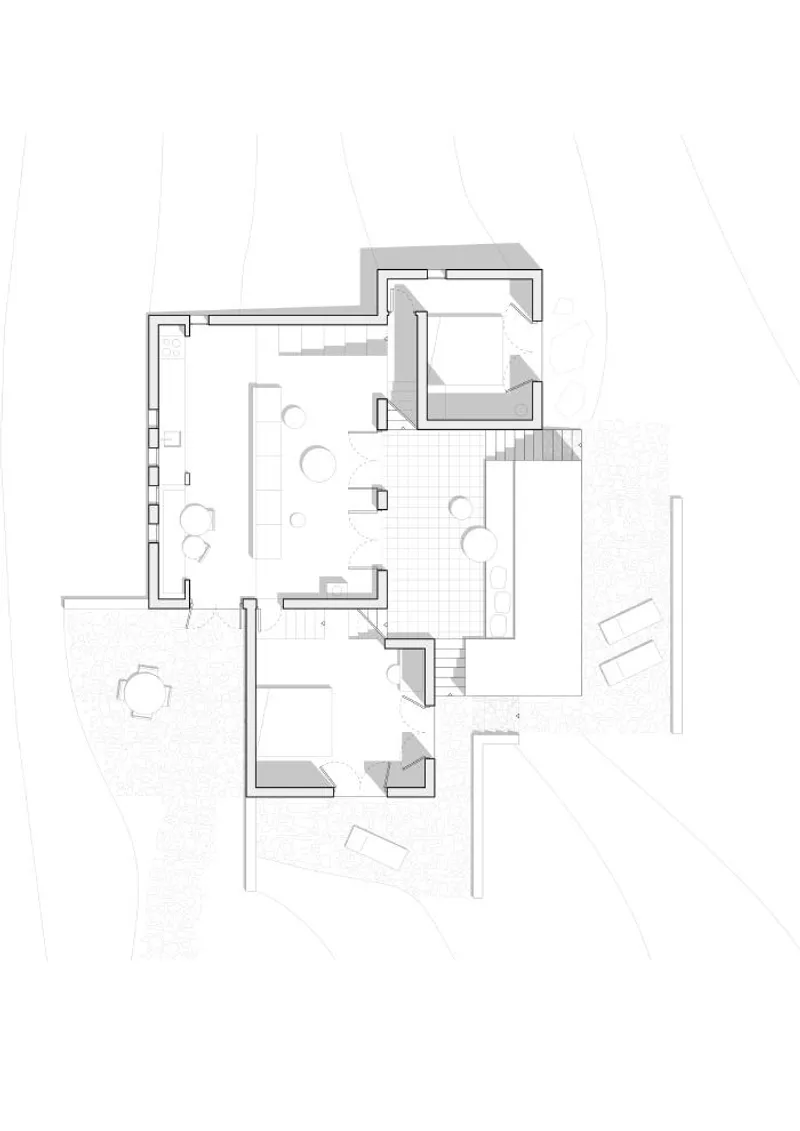
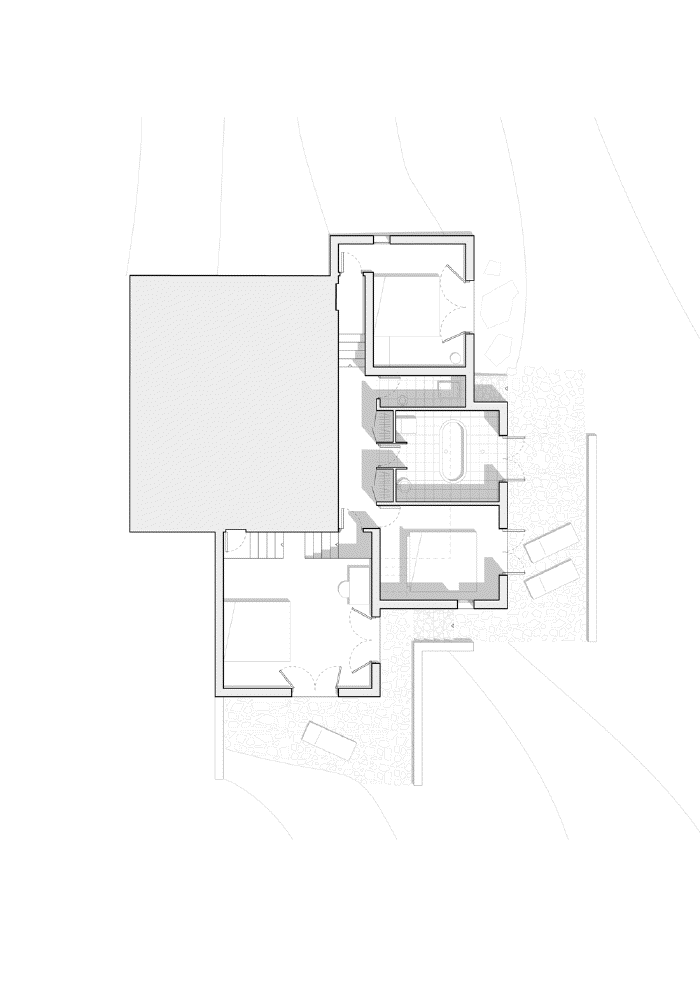
As a crystalline sculpture seemingly hewn from a single piece of white stone, the monolithic volumes of Piperi House starkly contrast the arid landscape with their pure form and hue. Inside and out, a delightful play of white stairs offers an enchanting circular movement through the various levels of the house. Echoing the mesmerizing drawings of M.C. Escher, the house becomes an infinite circle of steps, inviting exploration above, below, and through its refined spaces.
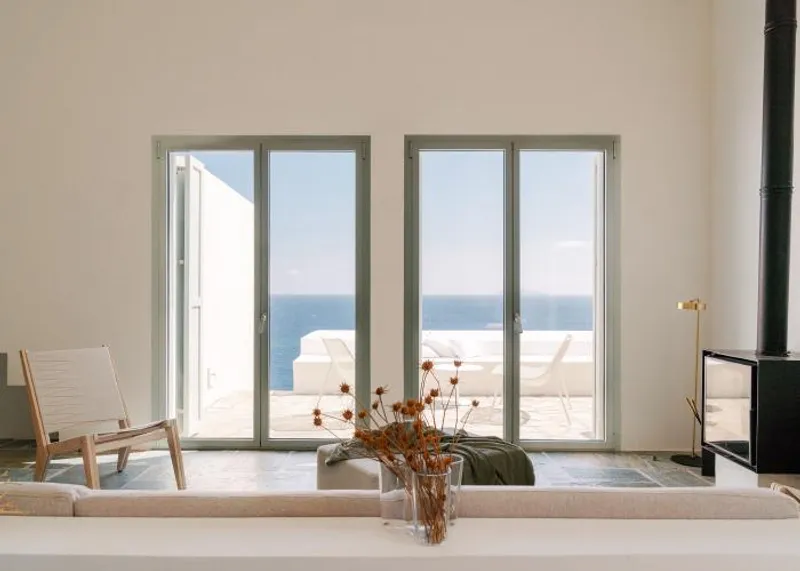
Strategically clustered into four white cubes nestled at different heights along the hillside, Piperi House treats its residents to breathtaking panoramic views of the idyllic Cycladic archipelago. From every vantage point inside the house, the allure of the ever-changing sea and sky envelops the senses. A carefully framed view of the enchanting, uninhabited Piperi Island is thoughtfully integrated into the design, enhancing the experience of every room, including the dining area, bedrooms, bathtub, and lounge.
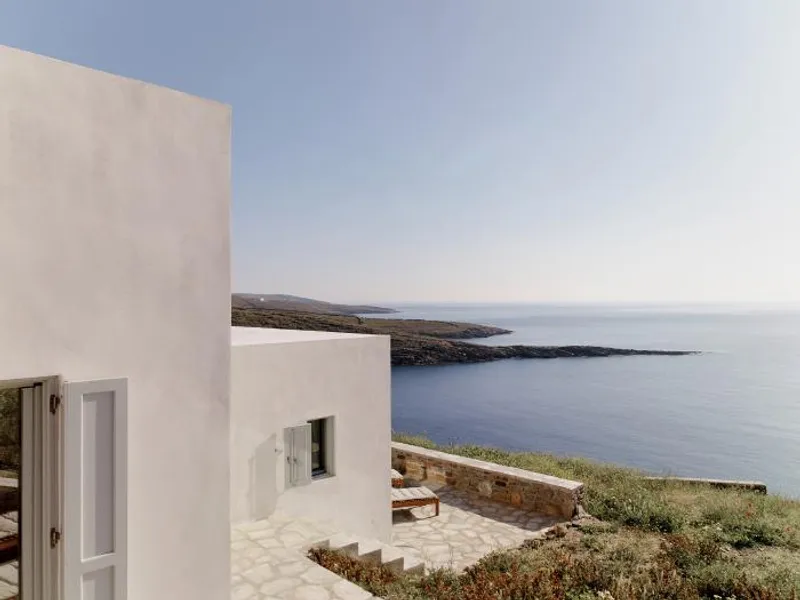
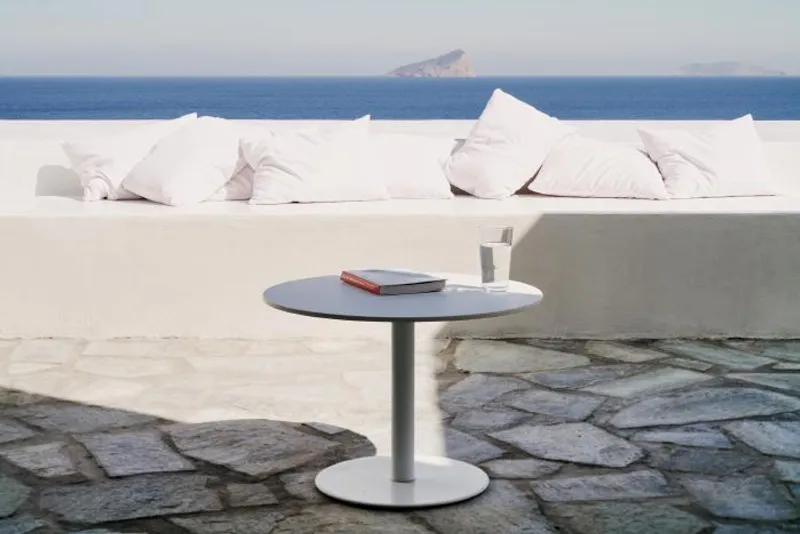
The terraces, thoughtfully interspersed throughout the design, not only serve as vital connections between various spaces but also celebrate the Mediterranean landscape that unfolds before the eyes. Visitors can delight in exploring the elevated plateaus formed by the white cubes' roofs, offering an extraordinary 200-degree unobstructed view of the azure sea. Additionally, these outdoor spaces are cleverly oriented to provide a serene, windless haven, regardless of the coastal breezes' direction and intensity.
The stunning architectural ensemble is further enhanced by its two staircases, gracefully connecting the house to the sparkling waters on either side of the peninsula. On the east, a picturesque path leads to the rugged cliffs, inviting swimmers to plunge into the crystal-clear sea, while the other path guides visitors to a serene sandy beach on the southwest side. The property extends beyond the hill's ridge, where a charming guest house nestled within an existing stone barn welcomes guests with its inviting outdoor kitchen and pergola.
As the sun gracefully courses through the sky, Piperi House offers an enchanting dance of light and shadows, enabling its residents to savour both the sunrise on the eastern cliffs and the sunset at the beach-facing outdoor kitchen on the southwest side.













Popular Articles
Popular articles from the community


Jaramillo Van Sluys Arquitectura and Urbanismo Turn a Demolished Registry Lot in Quito into an Orchard Plaza
In Quito's Centro Histórico, a 2,800 m² plaza exposes the San Agustín convent wall and redraws its lost Augustinian orchard in volcanic stone.

LT2A and OPEN Architectes Thread a Brick and Glass High School Through a Wooded Belgian Campus
In Braine-l'Alleud, a 3,000 m² wing for Collège Cardinal Mercier pairs pale brick with a glazed colonnade, deferring to a small chapel and a dense wood.

U.GA Architects Wraps an Oval Rooftop Pool in Curved Board-Formed Concrete on Busan's Jeollidan-gil
In Busan's Jeonpo-dong, a 454 m² mixed-use block stacks a neighborhood facility, guest rooms and an oval rooftop pool inside spiraling concrete walls.

longwave studio Reorganizes a 112 m² Tainan Apartment Around the Daily Routines of a Family and Two Cats
In Tainan, Taiwan, birch plywood, rust-red furniture and a freestanding plaster wall link arrival, storage, work and family life in one apartment.

Similar Reads
You might also enjoy these articles


Rede Arquitetos Turns Circulation into Civic Space at the Educar II SESC School in Fortaleza
In Fortaleza, Brazil, Educar II SESC-CE trades a signature form for mesh screens, yellow thresholds and courtyard walkways built for equatorial heat.

116 Rokeby Building, Collingwood
Sustainable Collingwood office building featuring double-skin façade, natural ventilation, rooftop amenities, and carbon-neutral design focused on wellbeing and longevity.

Contemporary Apartment Renovation in Spain: RV House by BIAN Opens Up to the Sea
A minimalist 1930s apartment in Santander is transformed into a flexible, sea-facing home through contemporary Spanish renovation.

3 Marías House: A Contemporary Mediterranean Courtyard Retreat by Bajet Giramé + Burckhardt
Mediterranean courtyard home blending traditional architecture with modern design, terracotta flooring, flexible interiors, sustainable climate strategies, and garden integration.

Explore Architecture Competitions
Discover active competitions in this discipline

Challenge to reimagine the Iron Throne

Photograph architecture without architects

Illustrate the lost glory of Angkor Wat - Render Challenge

Design challenge to reuse E-waste
Comments (0)
Please login or sign up to add comments
No comments yet. Be the first to comment!