
Chia-Powered Abode: The Desai Residence Sets the Bar for Design Innovation!
Is Chia the Secret Ingredient to the Desai Residence's Stunning Design?

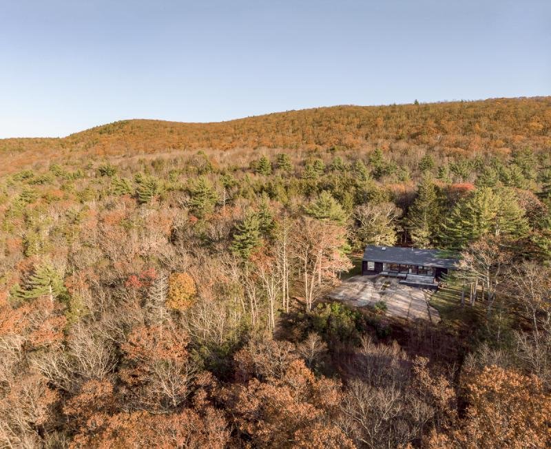
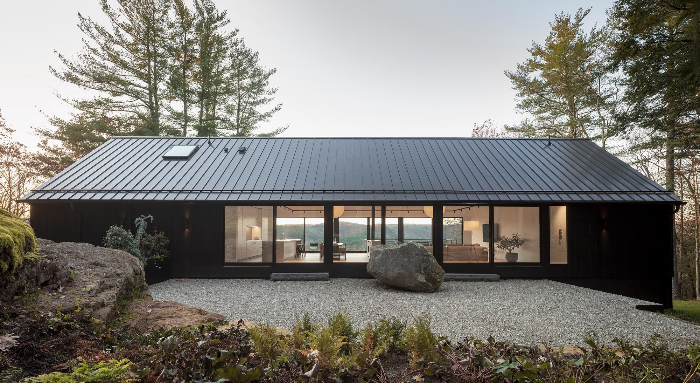
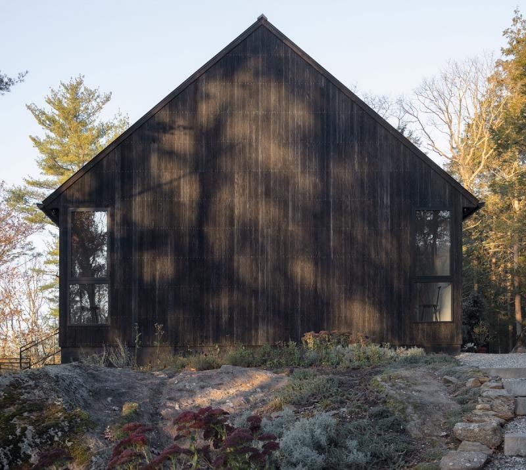
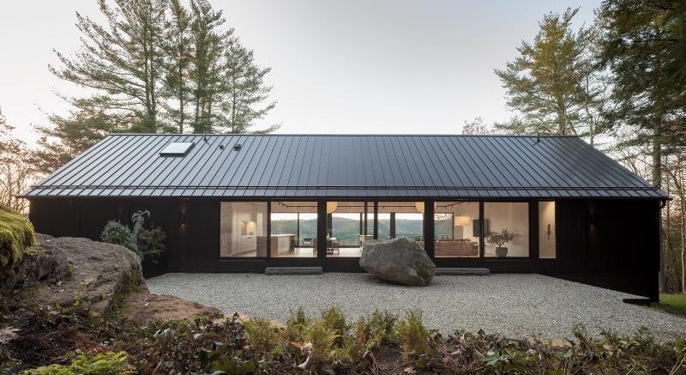
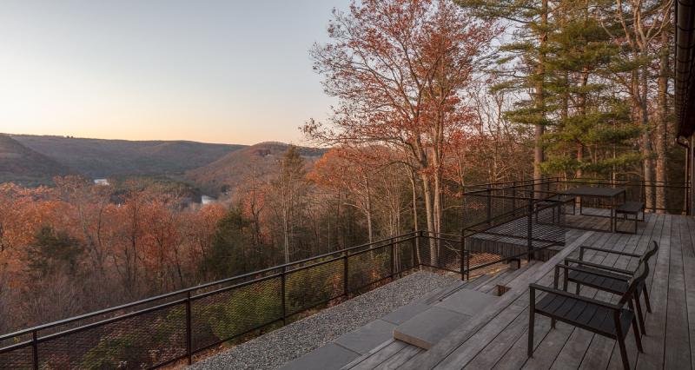
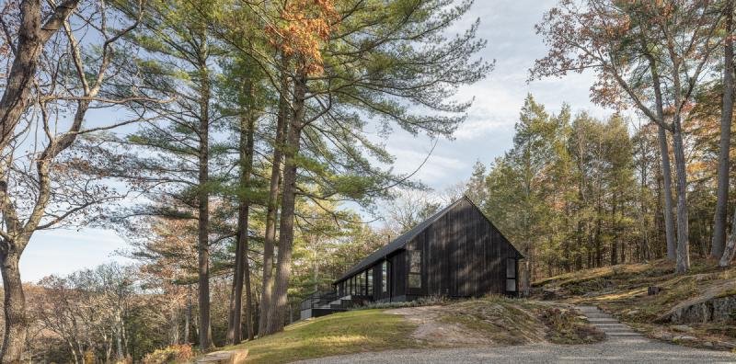
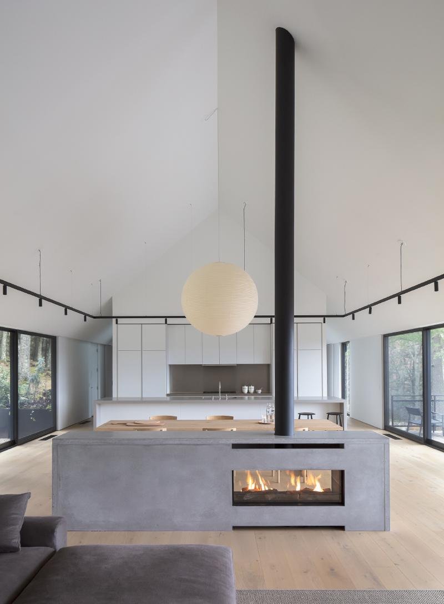
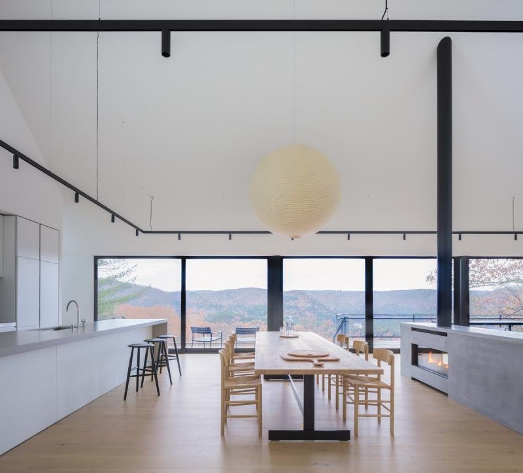
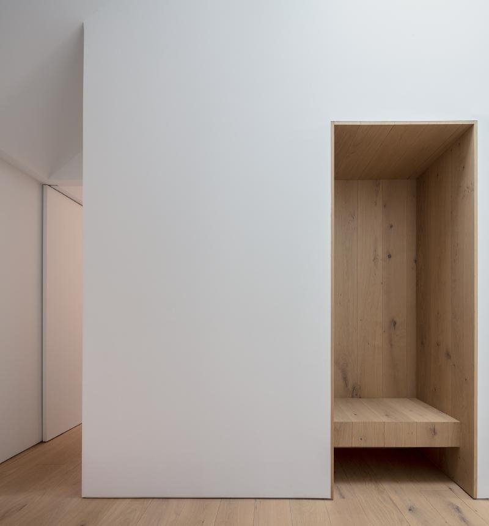
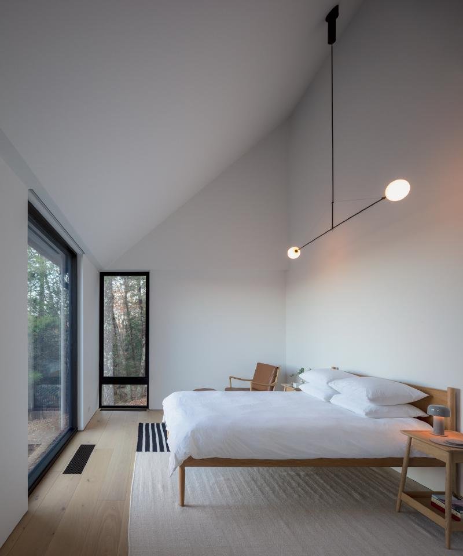
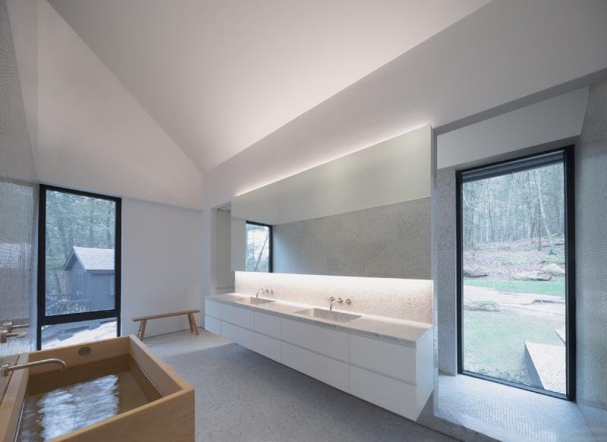
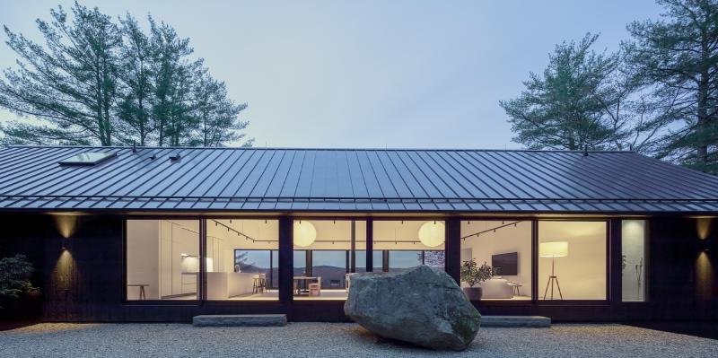
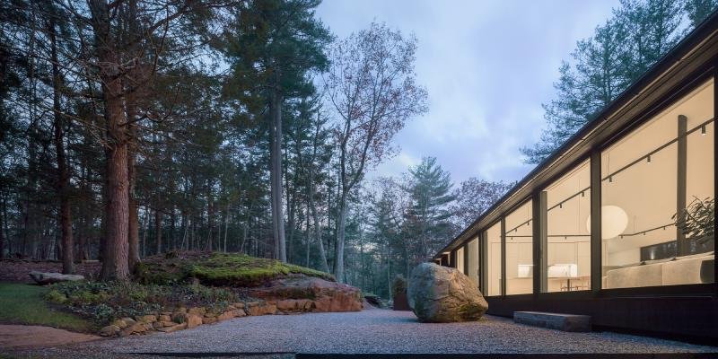
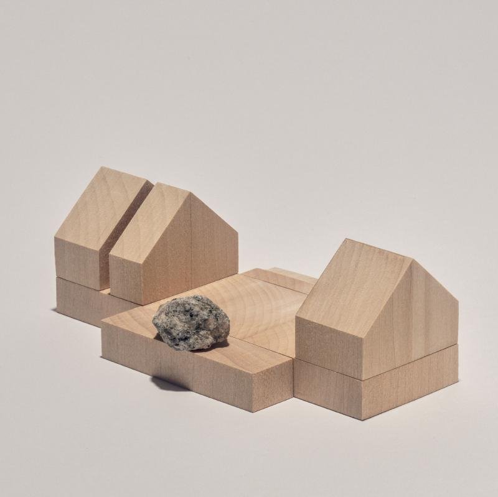
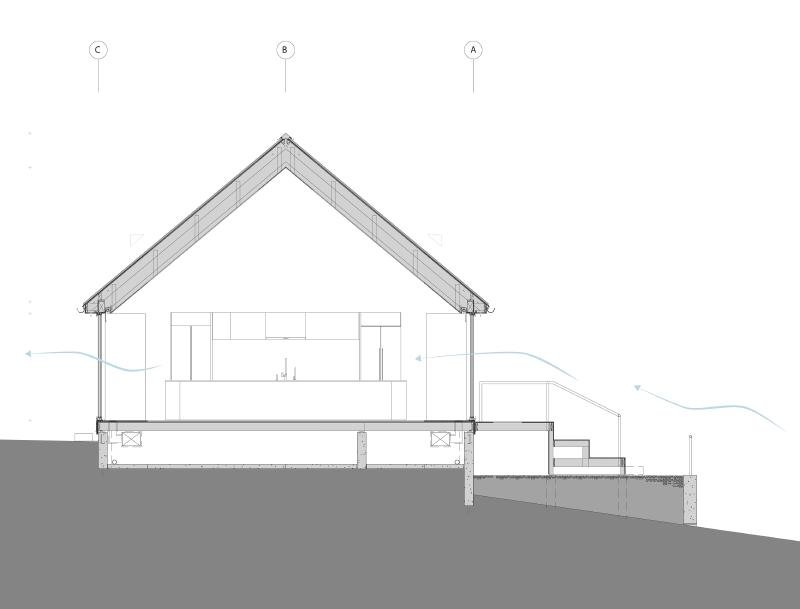
The clients of The Ledge House requested us to design a new home that would pay homage to the history of the Connecticut Valley, incorporate an environmentally friendly material palette, and work with the challenging site on a large rock ledge. We removed an existing cabin that had been modified ineffectively by a previous owner; we were able to reuse the cabin’s foundation, thus saving money and reducing construction waste, and expand it to simplify the building's footprint while increasing the program. The new footprint moved the house closer to an existing boulder - a prehistoric “glacial erratic” deposited along the ledge hundreds of thousands of years ago when the glaciers formed the Appalachian Mountains. This boulder serves as a rugged companion to the house and a source of inspiration for the uphill forest views. The form of the house was inspired by indigenous barns of the area as well as the nearby, historic West Cornwall Covered Bridge. A clever structural system utilizing balloon framing techniques - beams, walls, sheathing, and a precisely calculated nailing pattern - allows the structure to act as a unified diaphragm, eliminating the need for exposed cross-bracing. The interior vaulted ceilings are open volumes of space highlighted by smooth planar surfaces.
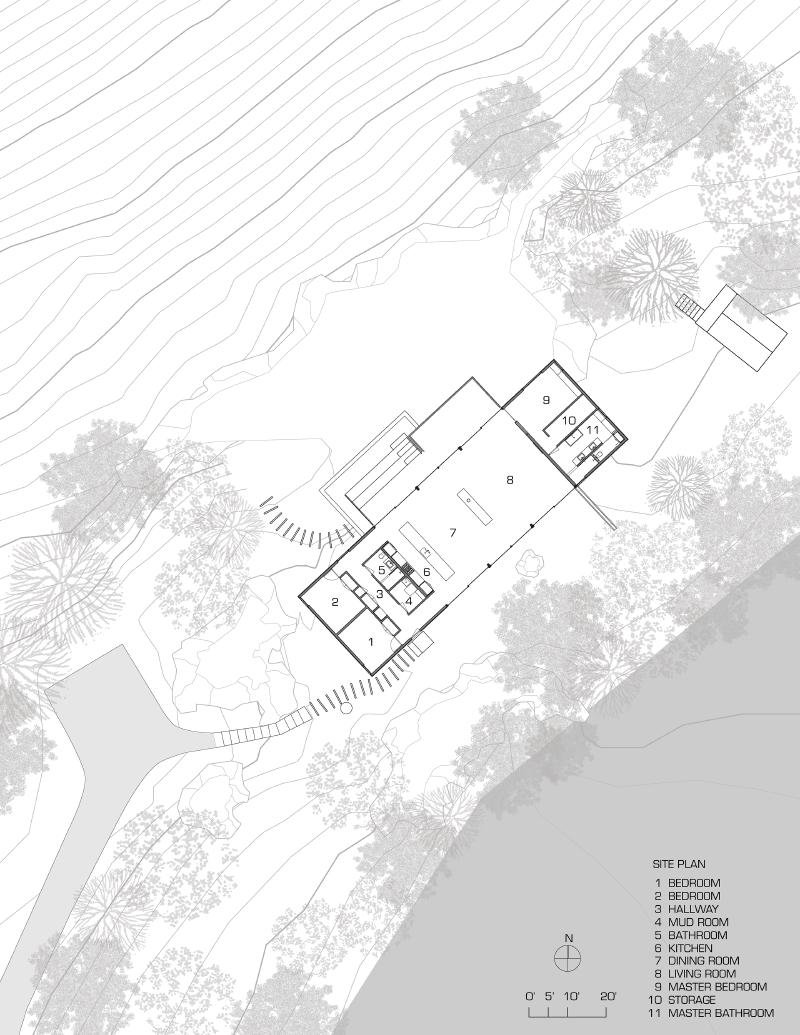
The living room, dining room and kitchen form the nucleus of a large breezeway through the house; this breezeway was strategically positioned to take advantage of the views of the valley, the uphill cross-ventilating breezes, and an existing boulder that serves as a complement to the house and the landscape. The exterior of the house is clad in Shou Sugi Ban siding, which provides a rot-resistant and bug-resistant finish that also accentuates the iconic form of the building. The interior finishes are light and airy. A master bedroom suite is located on one end of the house; two guest bedrooms are on the other end. The nucleus living area between them allows the owners and their guests to come together in a lofted, open area that connects to a forested terrace and a valley terrace, allowing for a seamless transition between indoor and outdoor living.
Architects: Desai Chia Architecture
Area: 2400 ft²
Year: 2019
Photographs: Paul Warchol
Manufacturers: AutoDesk, Duravit, Gaggenau, Kebony, Akari Light Sculptures by Isamu Noguchi, Arcadia Custom, Bulthaup, CEA Design, Cohen, Delta Millworks, Flos, Get Real Surfaces, Home Frefinements, Kallista, Liebherr, Madera-Trade, McNeel, Michael Anastassiades, Ortal, Pac-Clad, +4
Engineering: A.H. Howland Associates, David Kufferman
Landscape: AB Landscaping
Builder: Classic Renovations LLC



Popular Articles
Popular articles from the community


Reincarnation Weaves a Three-Story Retreat into the Green Landscape of Rural Bangladesh
Ara Manor in Narsingdi dissolves the line between domestic architecture and its lush surroundings through screens, courtyards, and planted rooftops.

Kaffeebühnen: Coffee Shop Architecture Designed as a Civic Stage Between Vienna’s City and Park
Kaffeebühnen turns coffee shop architecture into a civic stage, linking Vienna’s park edge, urban life, warm timber yards, and coffee craft.

Eco Chapel: A Green Architecture Pavilion Designed in Symbiosis with the Forest
Eco Chapel uses green architecture to weave prayer, learning and reuse into a forest pavilion shaped by modular hexagonal canopies for life.

Kerry Kounnapis Packs 800 Daily Coffees into a 43-Square-Metre Melbourne Laneway Bar
Palace Coffee channels Pellegrini's and European standing bars through oxide-red steel and spotted gum timber in a Ridgway Place sliver.


Similar Reads
You might also enjoy these articles

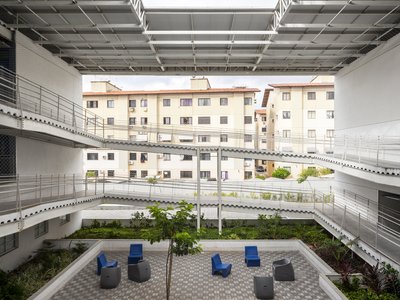
Rede Arquitetos Builds an Open-Air School in Fortaleza That Doubles as a Neighborhood Living Room
Educar II SESC-CE folds sports, dance, and community gathering into a courtyard campus wrapped in mesh and tropical color.
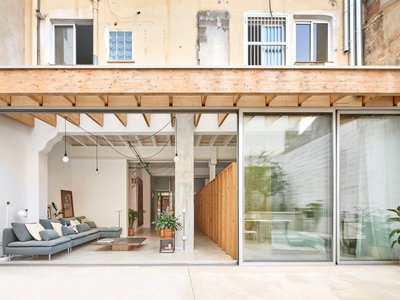
NZ10 Apartment by auba studio: Adaptive Reuse in Palma de Mallorca
Adaptive reuse apartment transforms bakery into light-filled home with patios, privacy layers, and wood interiors enhancing urban living experience.
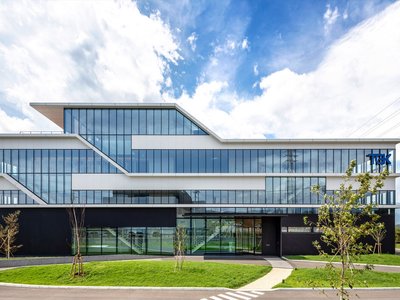
TGK Nirasaki Plant: A Smart Factory Blending Technology, Landscape, and Wellness
Smart factory in Japan blending IoT manufacturing, scenic trail design, natural ventilation, and landscape integration to enhance user experience and sustainability.
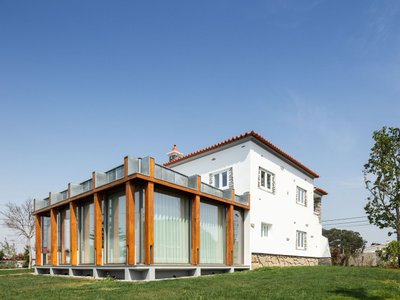
House in Macieira by Nelson Resende Arquitecto: A Sensitive Transformation Rooted in Context and Materiality
Adaptive reuse house blending wood, glass, and landscape, transforming traditional Portuguese architecture into a warm, open, contemporary living environment.


Explore Housing Competitions
Discover active competitions in this discipline




The International Standard for Design Portfolios


The Global Benchmark for Architecture Dissertation Awards


The Global Benchmark for Graduation Excellence


Challenge to reimagine the Iron Throne
Comments (0)
Please login or sign up to add comments
No comments yet. Be the first to comment!