

Heritage and Modern Architecture Fusion: Ecrin des Minimes by Taillandier Architectes Associés
The article showcases Ecrin des Minimes, a project by Taillandier Architectes Associés blending historic preservation with modern architectural design in Toulouse, France.


The "Ecrin des Minimes" project stands as a testament to the harmonious fusion of heritage and modern architecture, nestled in the heart of Toulouse, France. Taillandier Architectes Associés masterfully weaves the rich history of a former 18th-century farmhouse with contemporary design elements, creating a residential space that respects its past while embracing the future.
The Historical Context
A Glimpse into the Minimes District
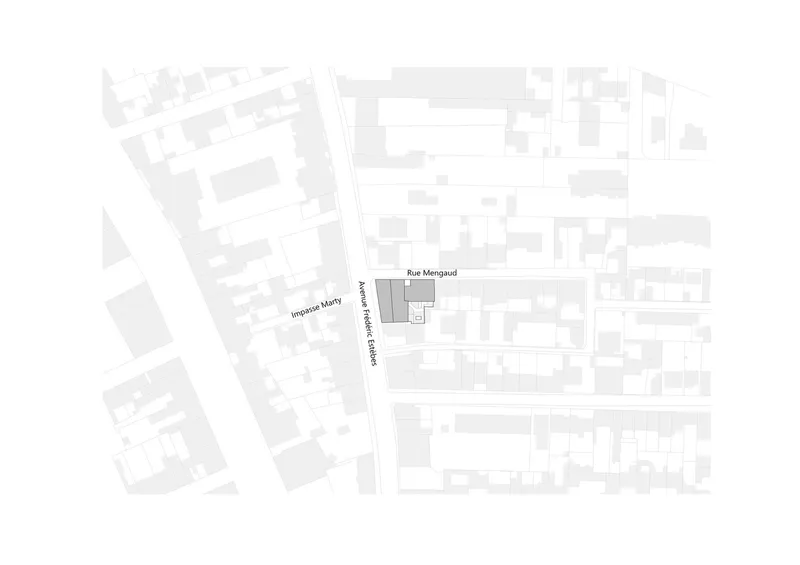
Located between the iconic Canal du Midi and the bustling Barrière de Paris, the Minimes district offers a canvas rich with architectural diversity. From charming Toulousaines to post-war buildings, this area presents a mosaic of styles. Amidst this backdrop, the Ecrin des Minimes emerges, transforming a historical farmhouse into a modern living space.
Preserving the Essence
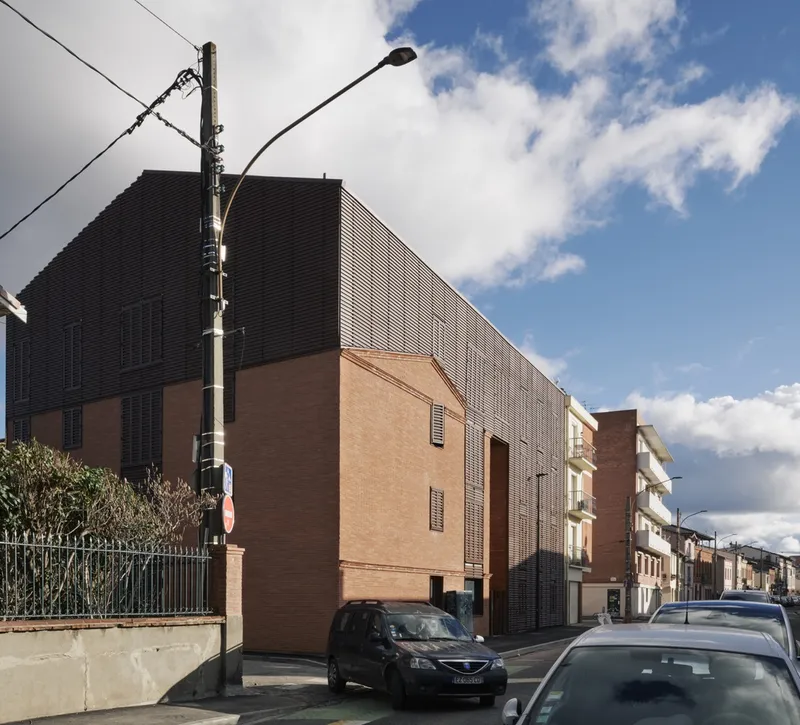
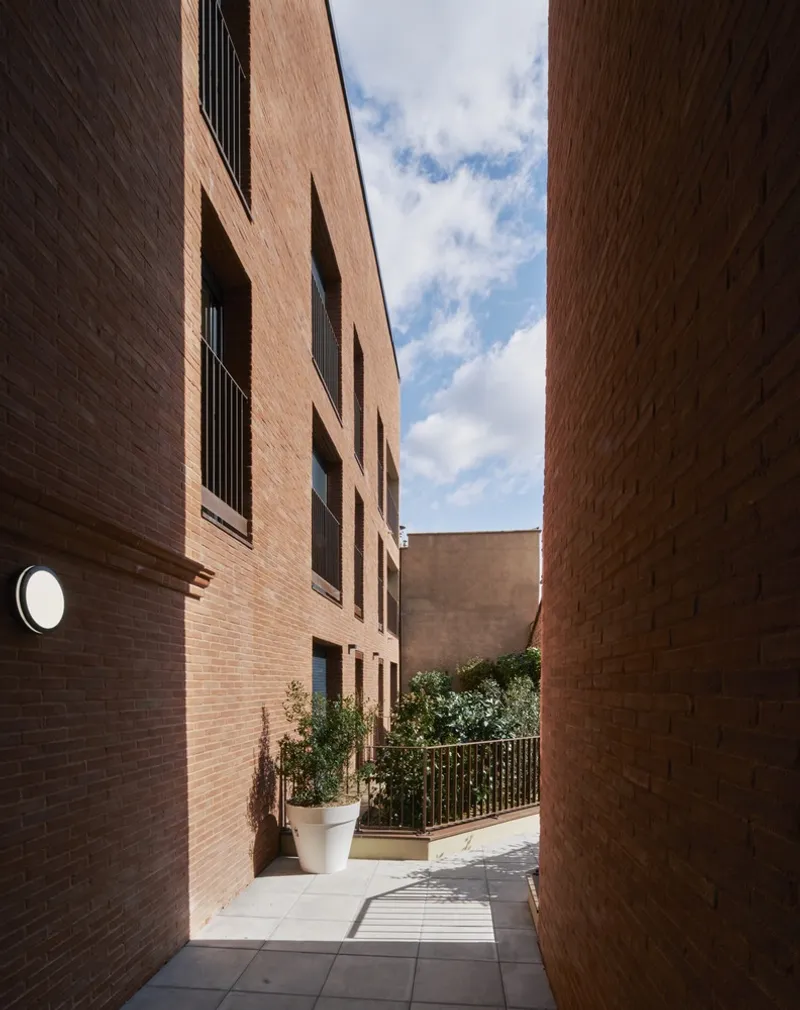
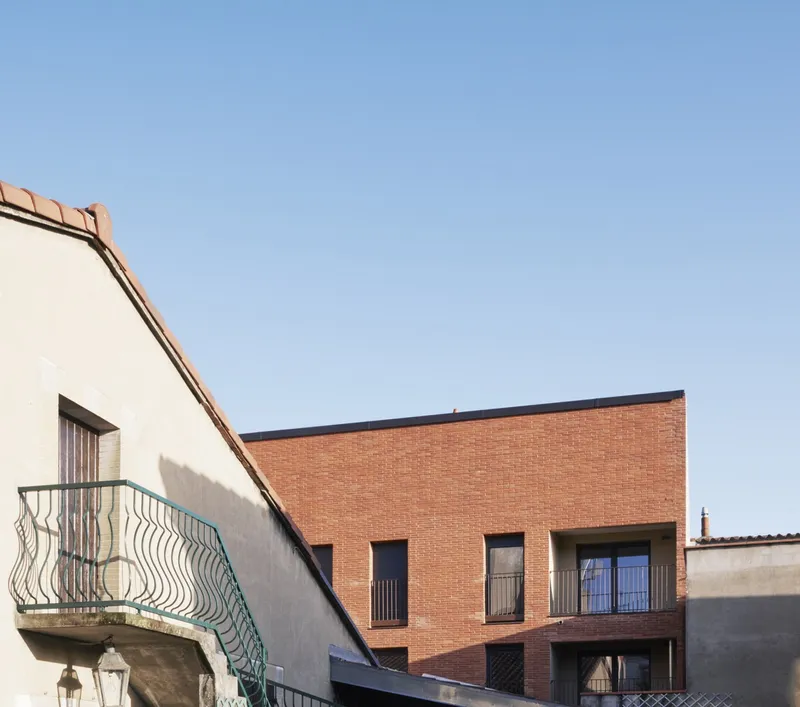
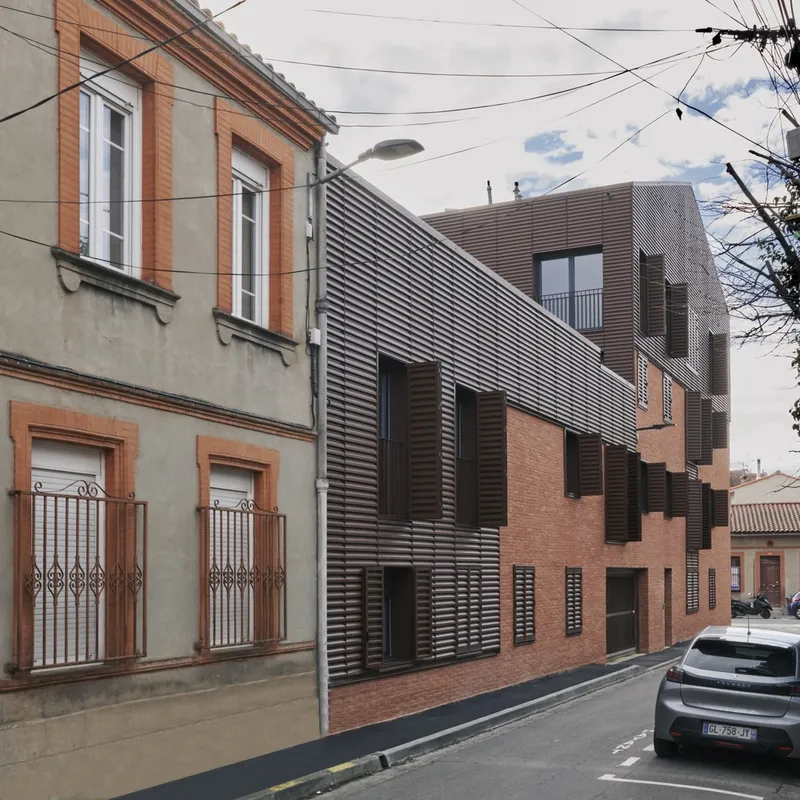
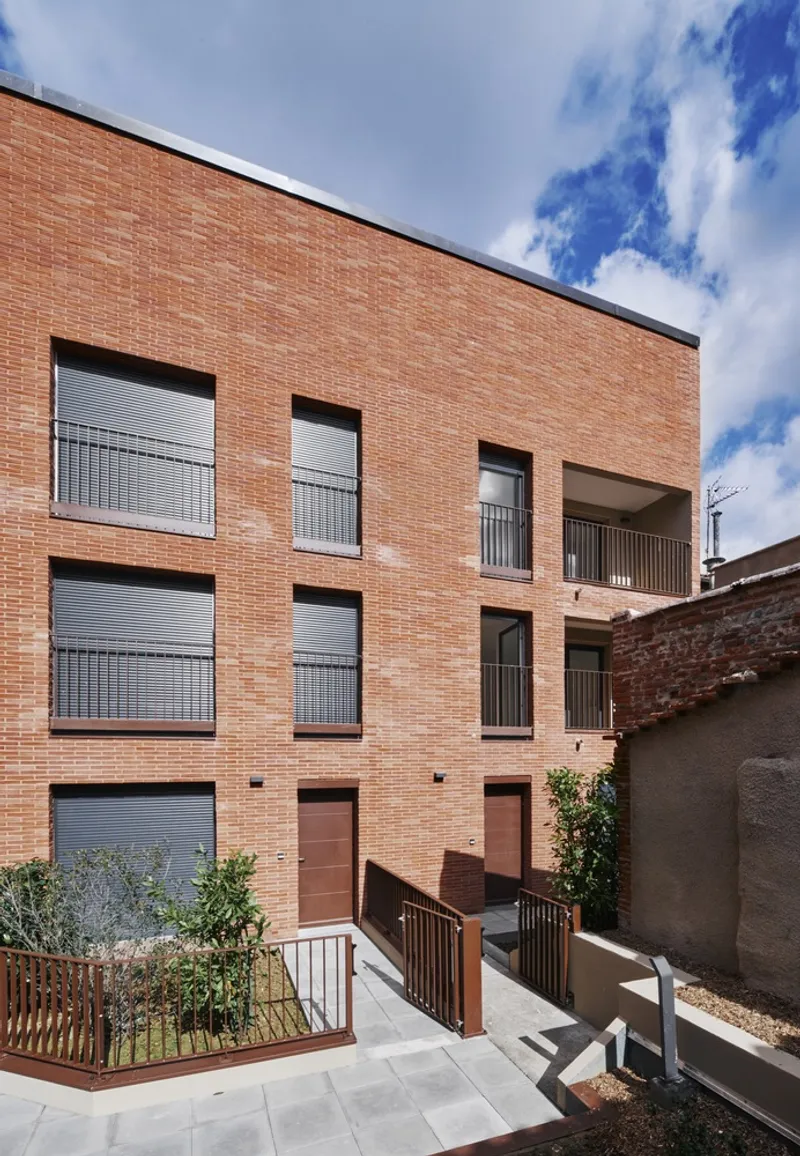
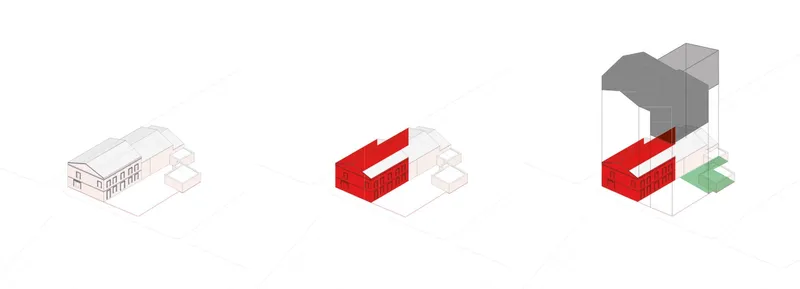
The primary challenge and objective of the project was to preserve the remarkable facades of the existing farmhouse, particularly its south-facing main facade. This preservation effort extends to the garden, creating a visual continuity that blends old and new.
Architectural Innovation
A Multi-Family Housing Vision
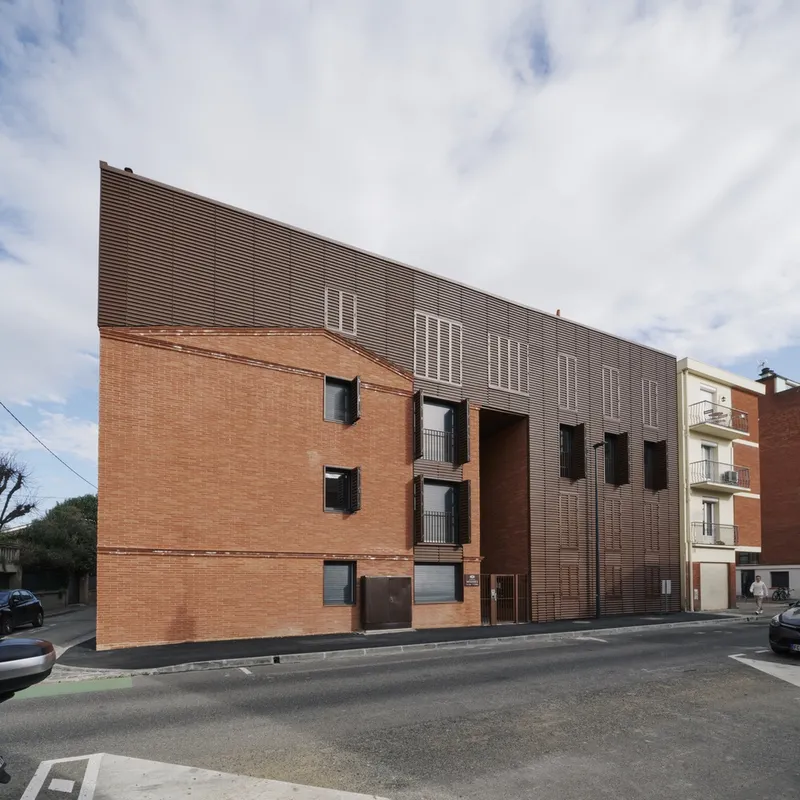
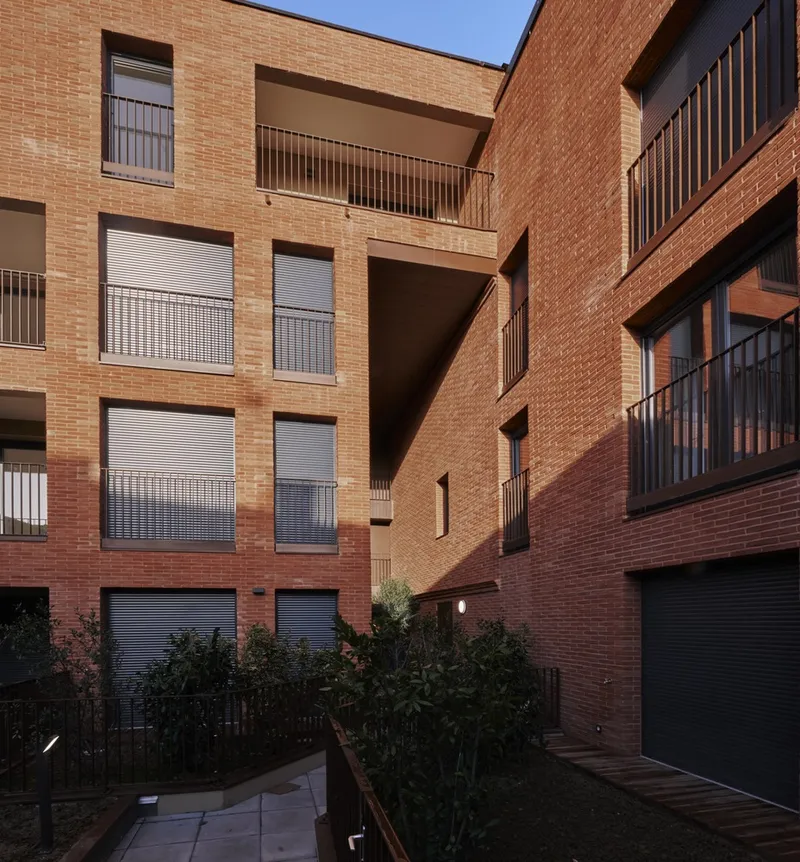
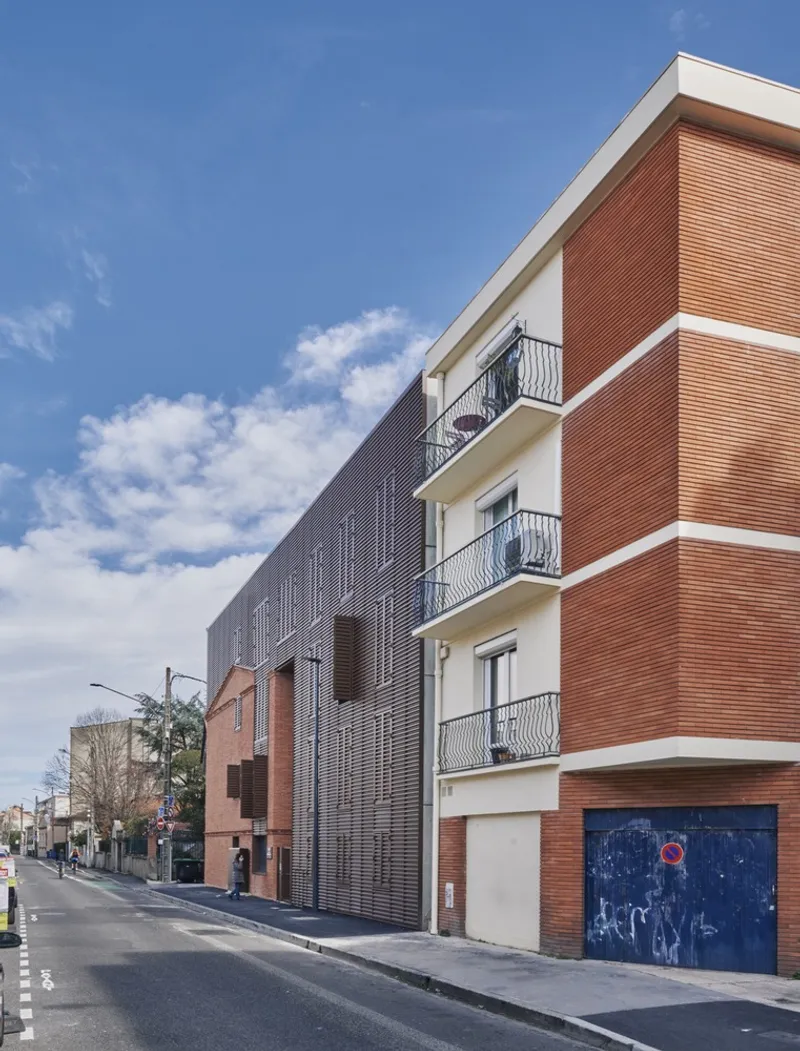
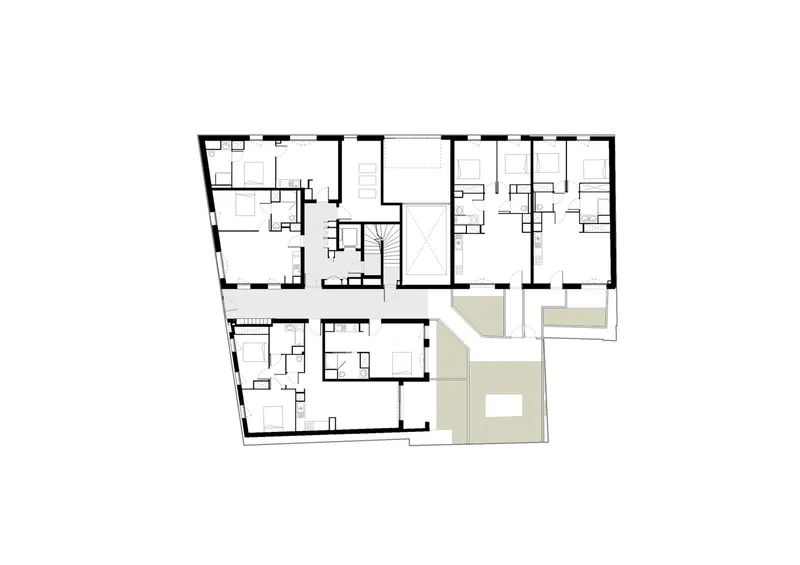
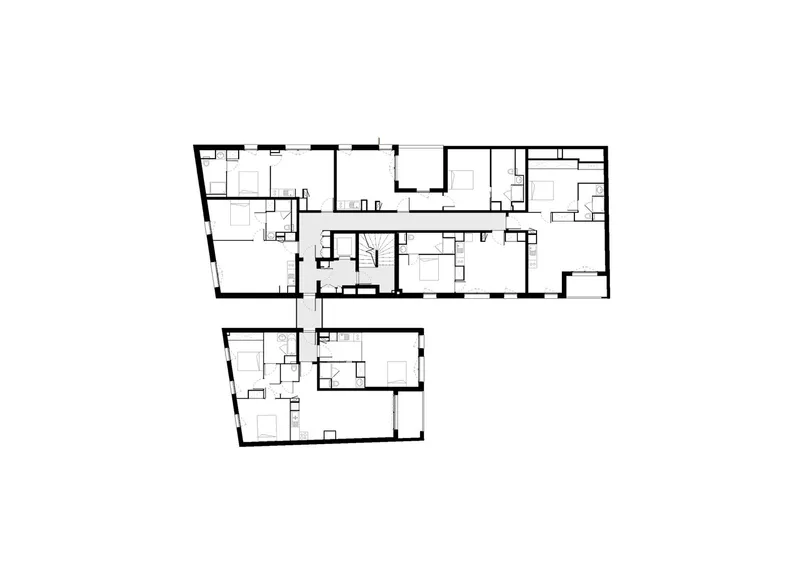
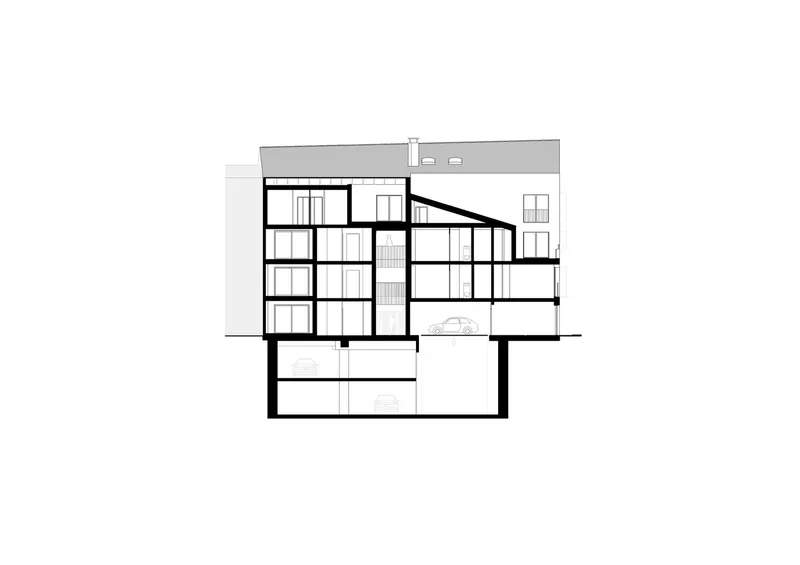
Ecrin des Minimes introduces a four-story multi-family housing complex that includes both the rehabilitation of the old farmhouse and a new, elevated extension. This integration achieves a delicate balance between maintaining historical elements and introducing modern functionalities.
Design Highlights
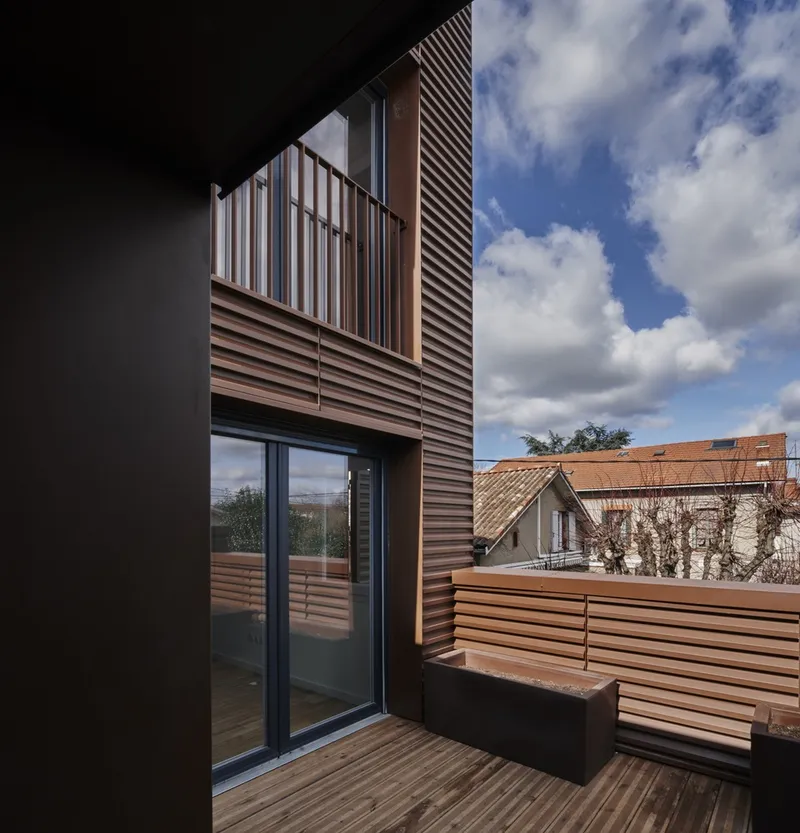
- The Volumes: The project is characterized by three distinct volumes, each playing a role in bridging the historical with the modern. The first volume retains the farmhouse's original facades, the second extends along Rue Mengaud with a mono-pitch roof, and the third volume caps the ensemble with a gable roof reminiscent of the farmhouse's architectural vocabulary.
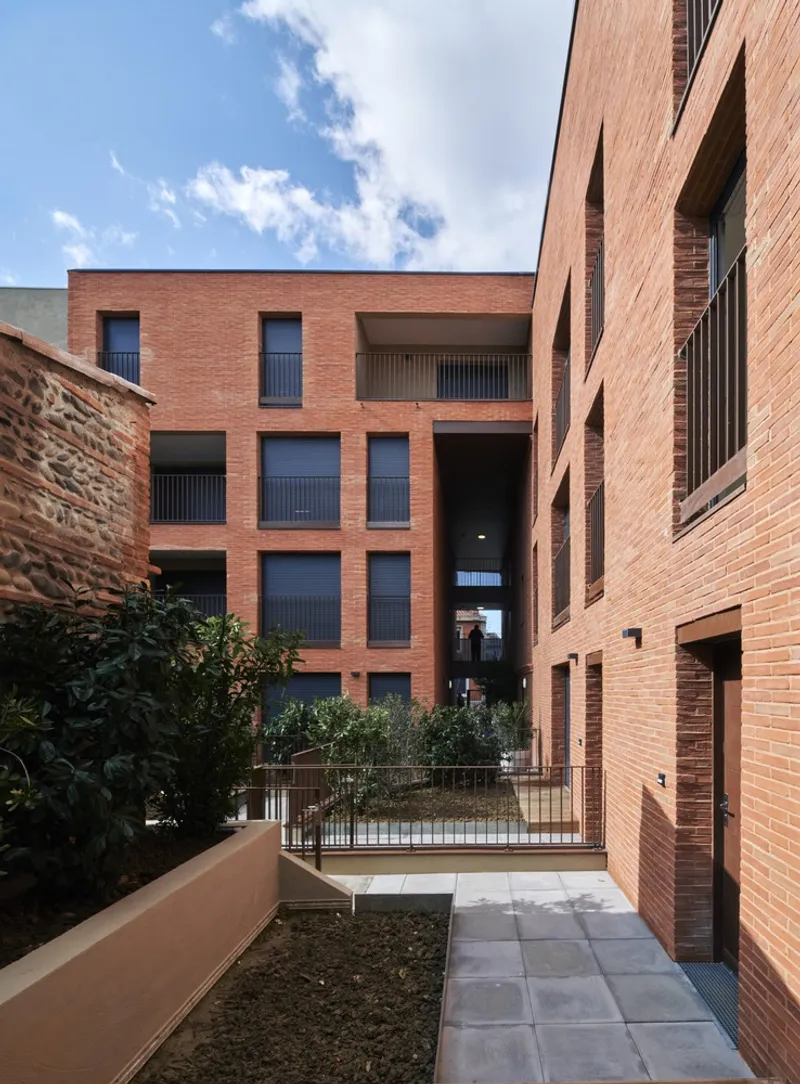
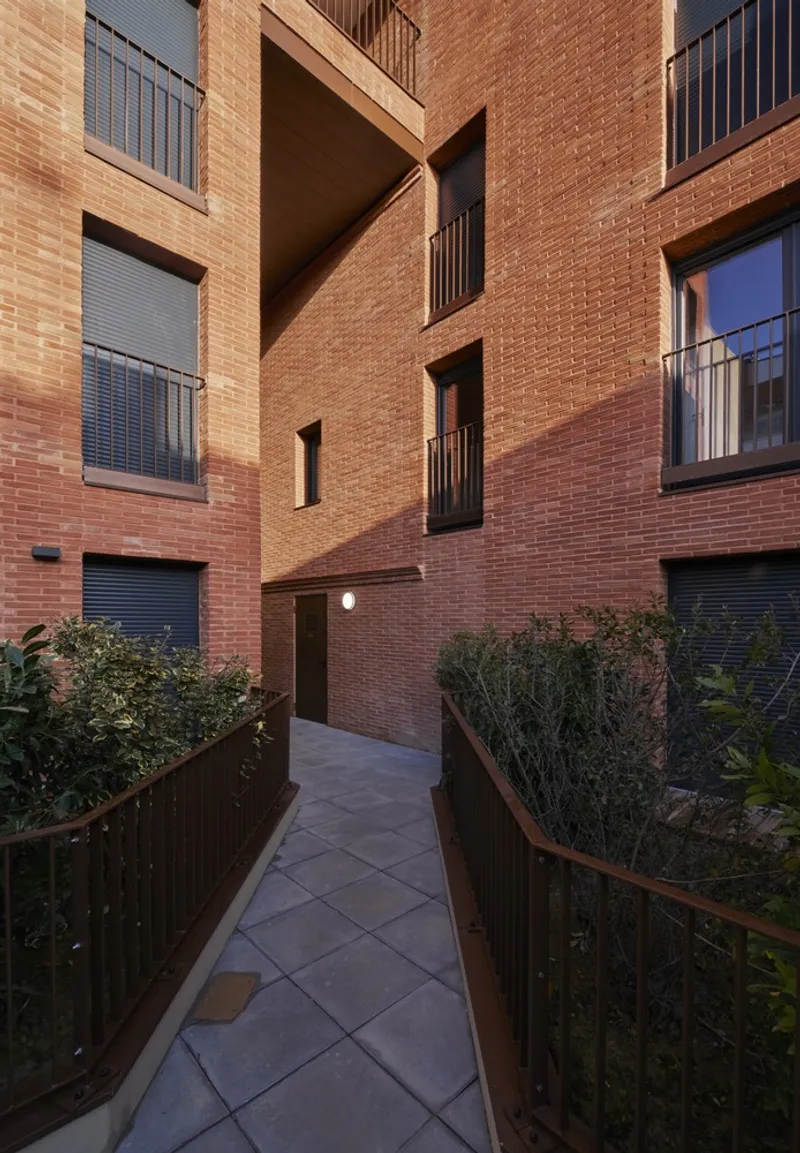
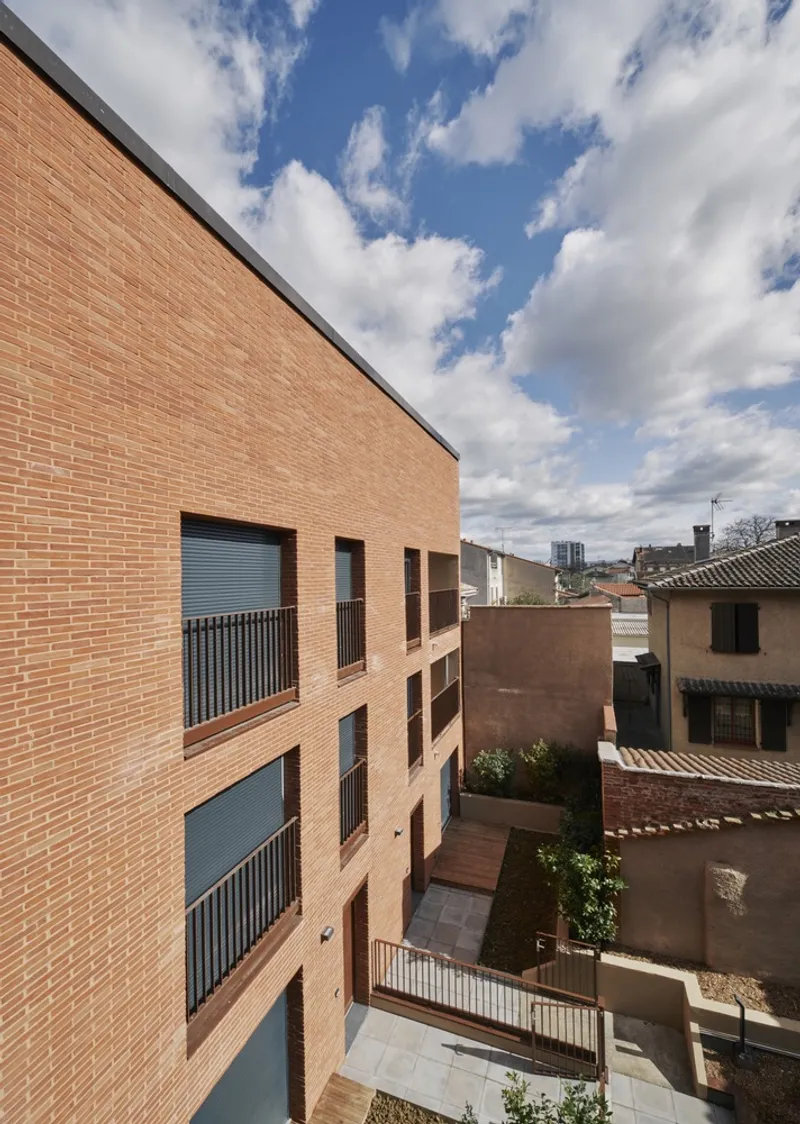
- Material Harmony: Corten steel is chosen for its ability to harmonize with the brick and pebble walls of the old farmhouse, imparting a contemporary character to the entire structure. This choice underscores the project's commitment to a coherent and respectful architectural dialogue.
Creating Communal Harmony
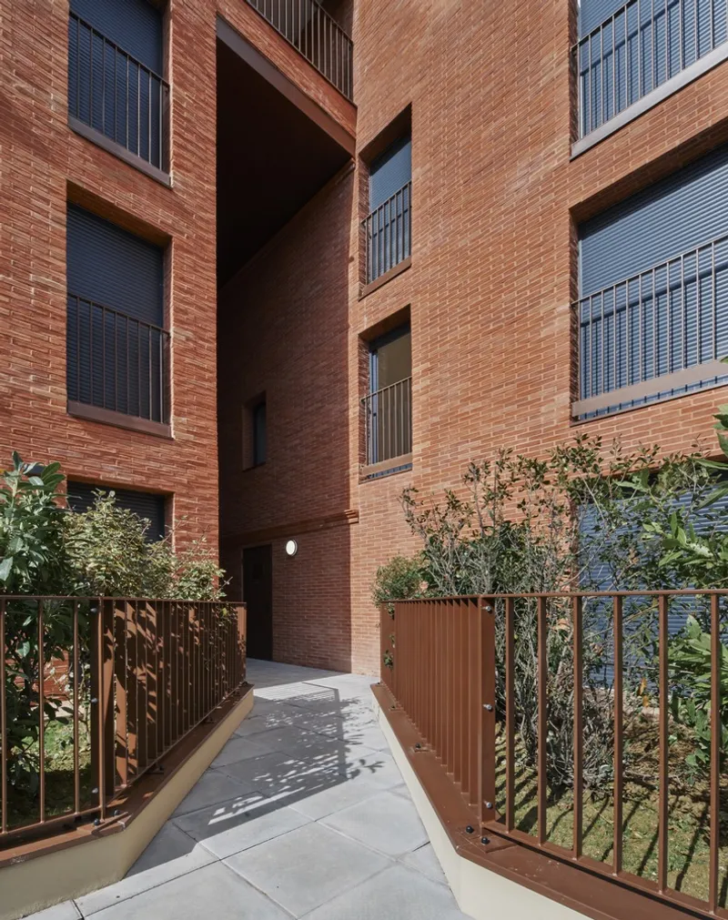
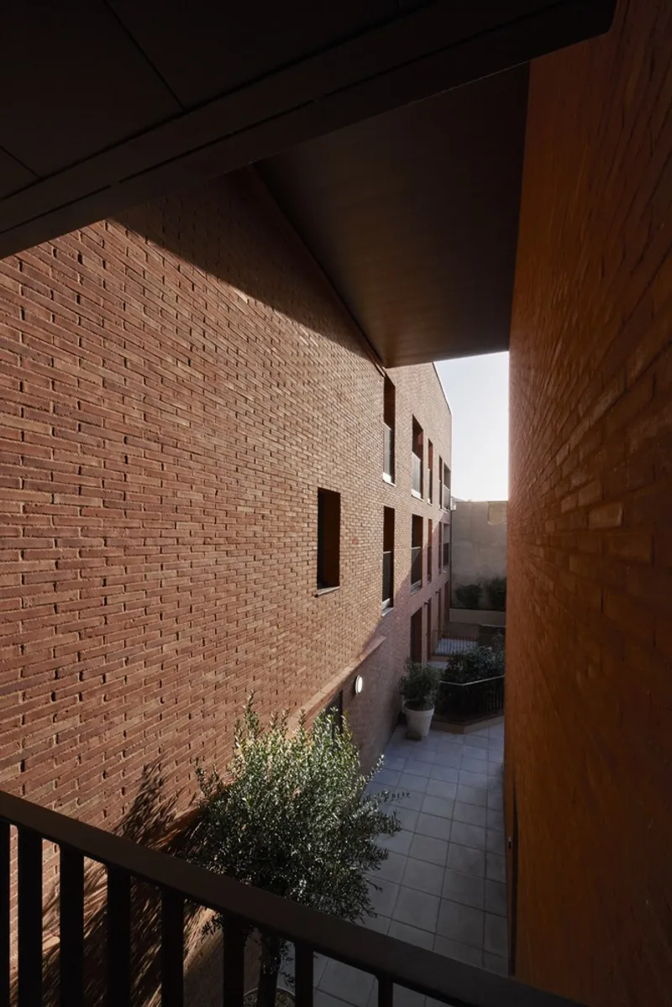
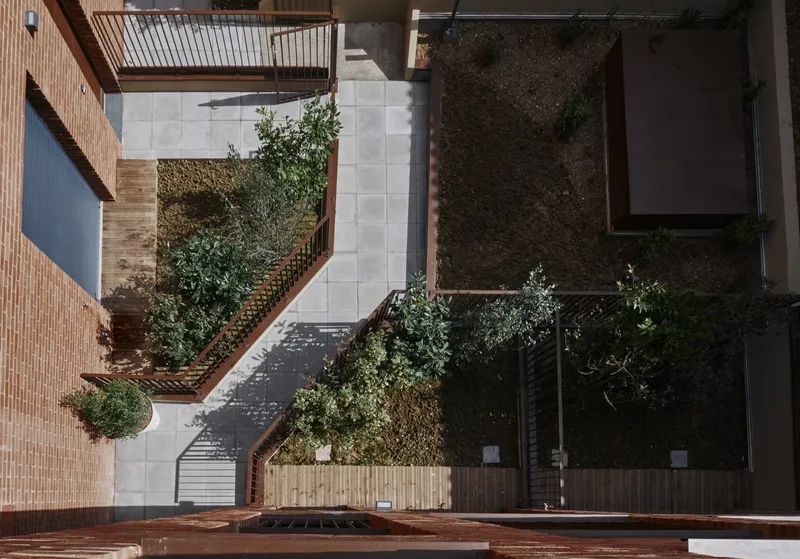
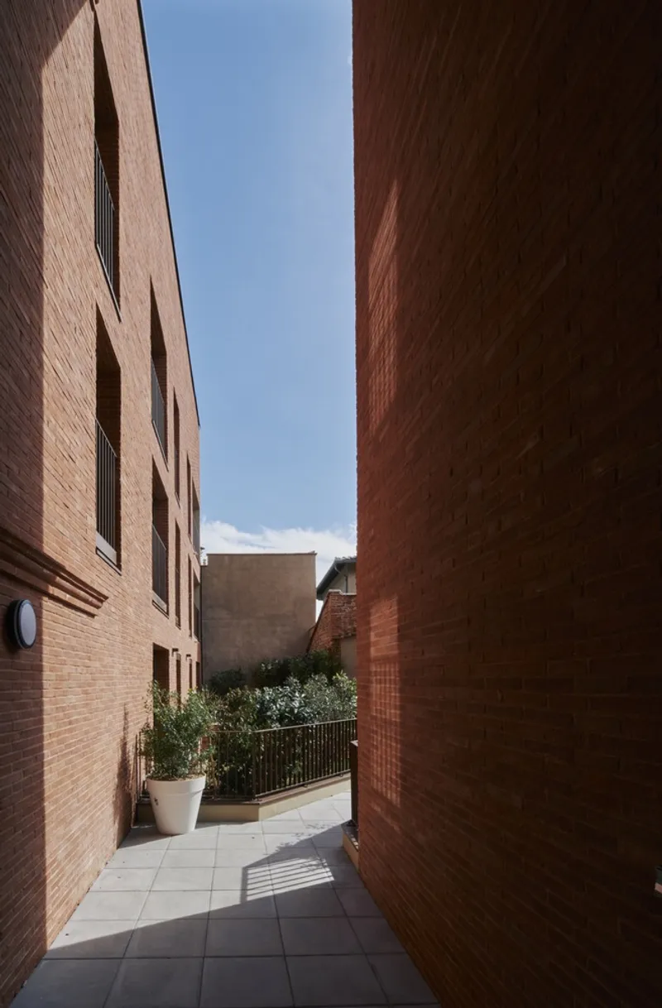
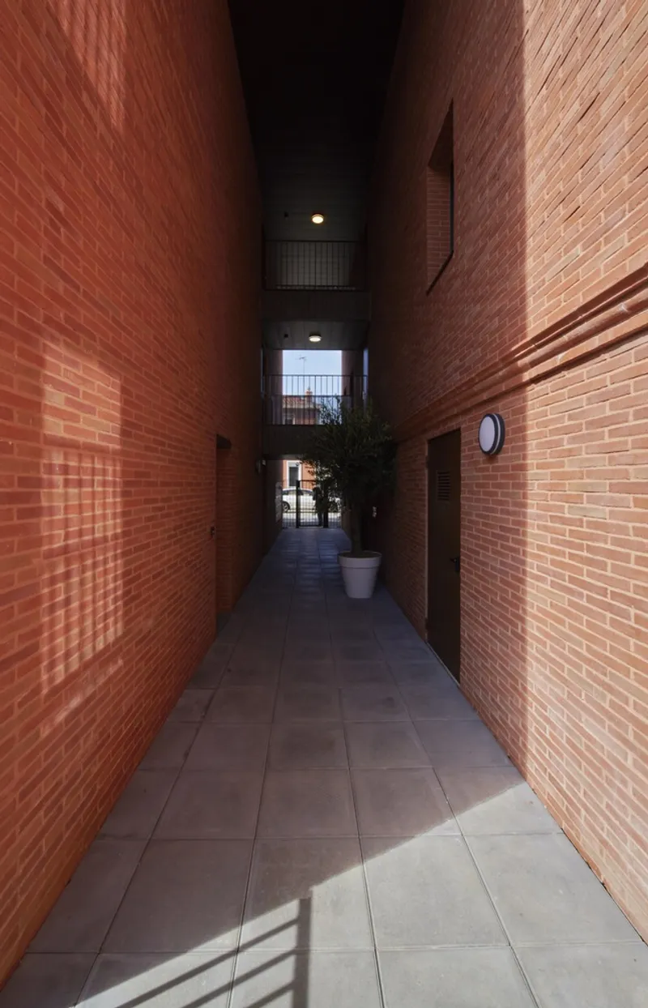
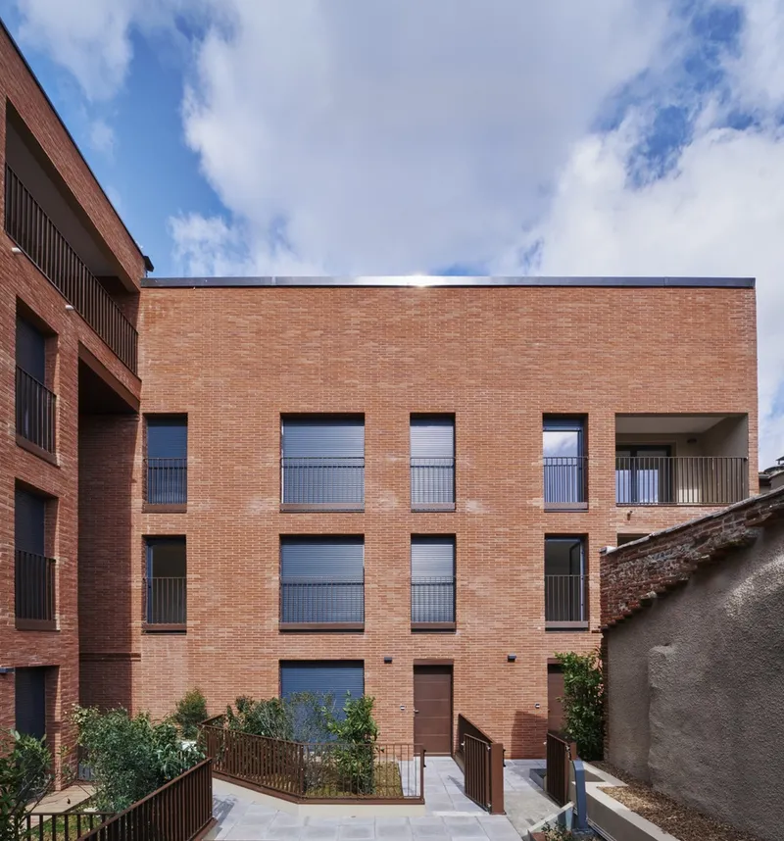
The heart of the block is transformed into a communal area, replete with gardens for ground-floor apartments. This space not only enhances the quality of living for residents but also pays homage to the site's history, offering a modern interpretation of communal living rooted in tradition.
A Testament to Architectural Fusion
Ecrin des Minimes by Taillandier Architectes Associés stands as a bold statement on the fusion of heritage and modern architecture. Through meticulous preservation, innovative design, and material harmony, this project contributes to the architectural tapestry of Toulouse, offering a new lease on life for historical structures in the modern urban landscape.
All photographs are work of Philippe Rol


Popular Articles
Popular articles from the community


FCC Arquitectura Expands a Portuguese Granite House with a Board-Marked Concrete Wing
In Portugal, JV House pairs a cleaned-up whitewashed and granite dwelling with a timber-shuttered concrete extension, courtyards and a garden pool.

Juan García Correa, John González and Claudia Rueda Sink a Circular Amphitheater into a Manizales Engineering Building
On the La Nubia campus in Manizales, Colombia, the S1 Building folds labs and offices into a hillside of ramped lawns that double as a campus route.


The Amber Palace Opera: A Geological Fiction Surfaces on Tallinn's Baltic Waterfront
Pierre Brillard reimagines a Baltic legend as a public landscape, opera house, and waterfront promenade rooted in Tallinn's coastal identity.

Aquadapt: An Underwater Habitat That Rewrites Its Rooms by the Hour
Curved modules ring the seabed while one shell shifts from breakfast room to cinema, farm and football pitch as residents' needs change.

Similar Reads
You might also enjoy these articles
Juan García Correa, John González and Claudia Rueda Sink a Circular Amphitheater into a Manizales Engineering Building
On the La Nubia campus in Manizales, Colombia, the S1 Building folds labs and offices into a hillside of ramped lawns that double as a campus route.

Arealis Brasil Wraps a São Paulo Office for Everis's Creative Arm Around a Glowing Curved Counter
In Brooklin Paulista, a 300 m² office for the creative agency Chazz uses timber, metal mesh and ribbed green glass to blur workspace and pub.

LT2A and OPEN Architectes Thread a Brick and Glass High School Through a Wooded Belgian Campus
In Braine-l'Alleud, a 3,000 m² wing for Collège Cardinal Mercier pairs pale brick with a glazed colonnade, deferring to a small chapel and a dense wood.

Atelier Diving Bell Stitches a Hangzhou Food Court Together with a Louvered Steel Canopy
In Hangzhou's Liangzhu Culture Village, a 1,400 m² food court renewal uses canopies, tree benches and props to turn a passage into a place.
Explore Architectural Heritage Competitions
Discover active competitions in this discipline

Challenge to reimagine the Iron Throne

Photograph architecture without architects

Illustrate the lost glory of Angkor Wat - Render Challenge

Design challenge to reuse E-waste
Comments (0)
Please login or sign up to add comments
No comments yet. Be the first to comment!