

Sculpting Skylines: CARR Architects Redefine Urban Landscapes from 835 High Street
Can CARR Architects' Visionary Designs at 835 High Street Shape the Future of Architecture?


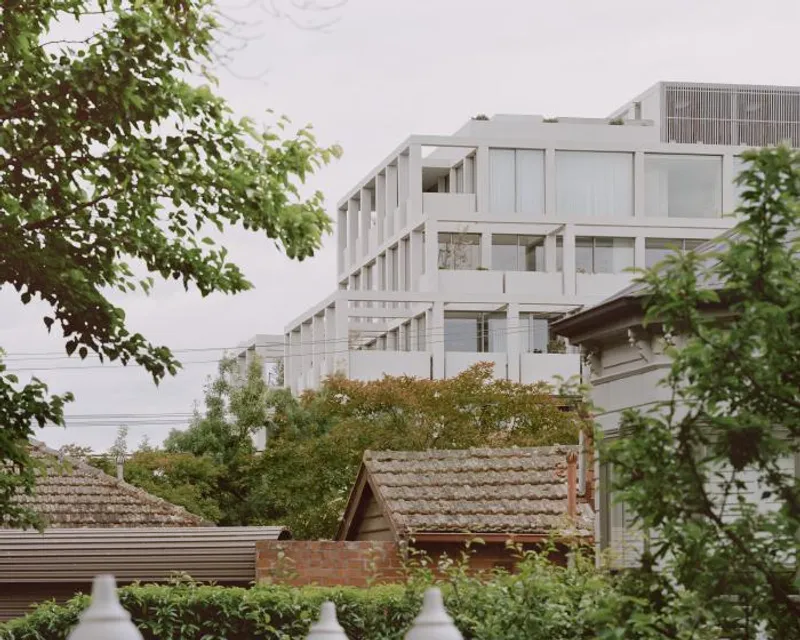
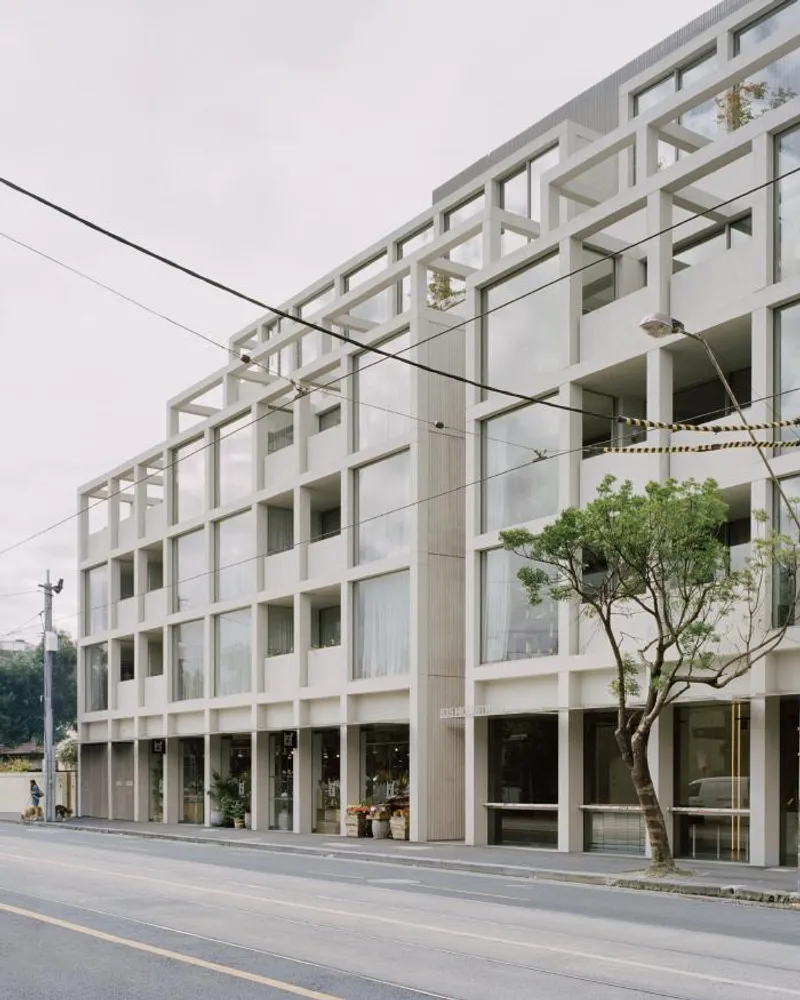
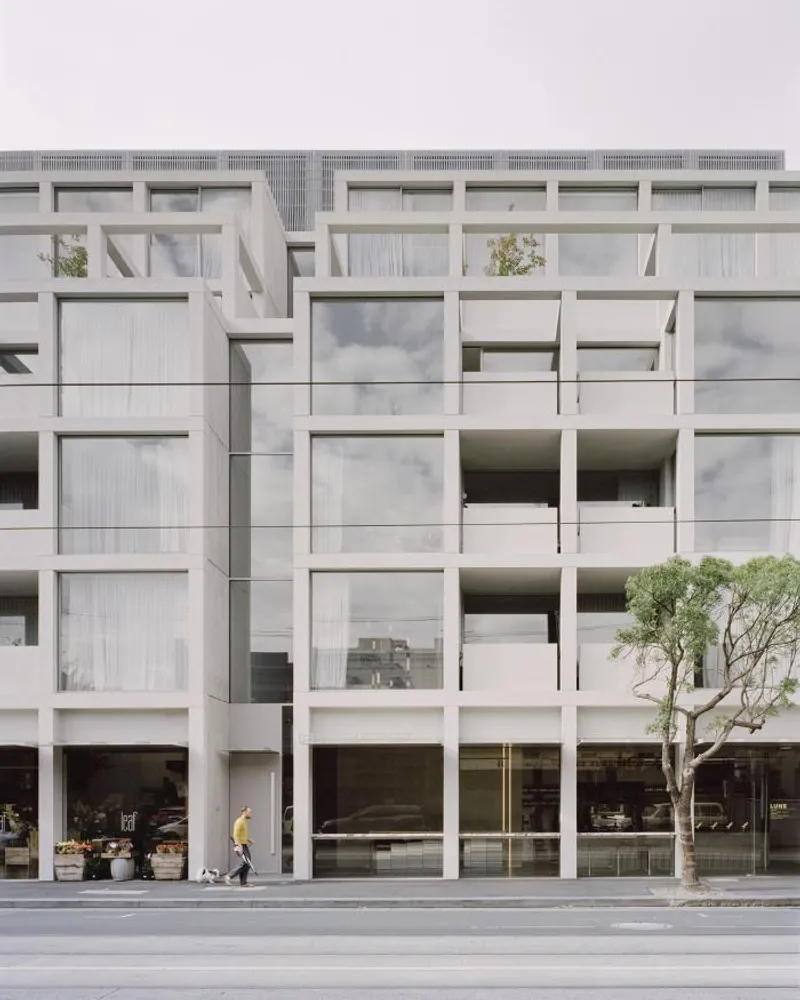
Situated on the bustling High Street of Armadale, the architecture was designed with the streetscape in mind. As is typical of Carr's projects, the architecture was not a personal statement from the architect, but rather a reflection of the surrounding environment, expressed through scale, rhythm, colour, and proportion.
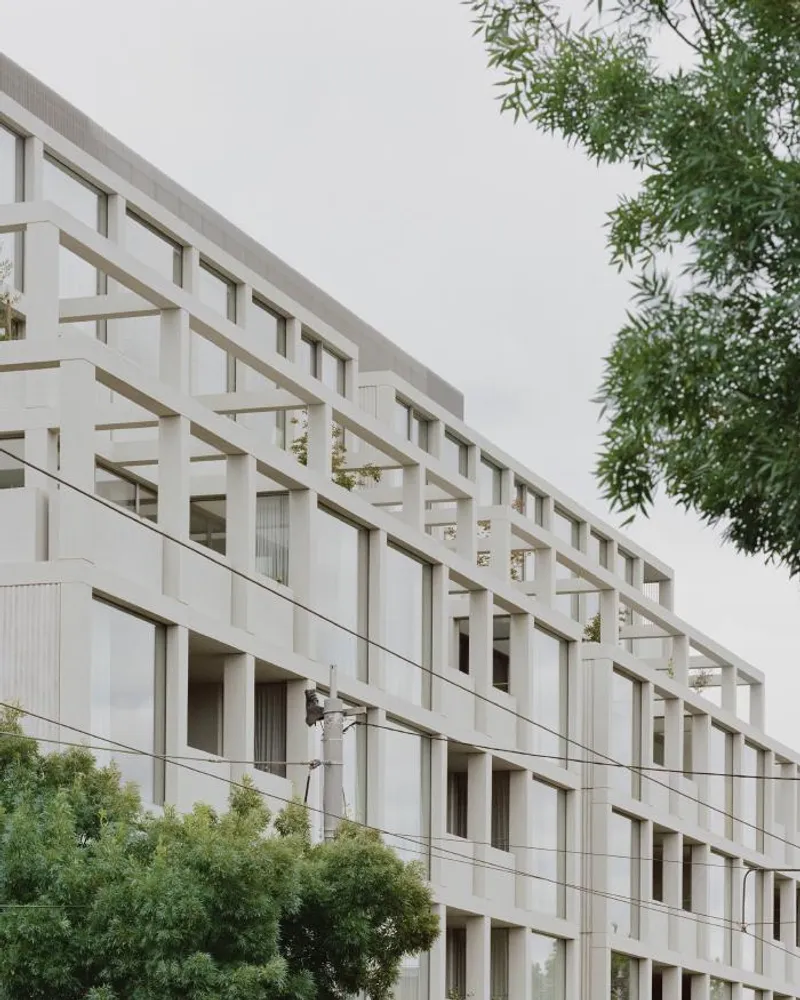
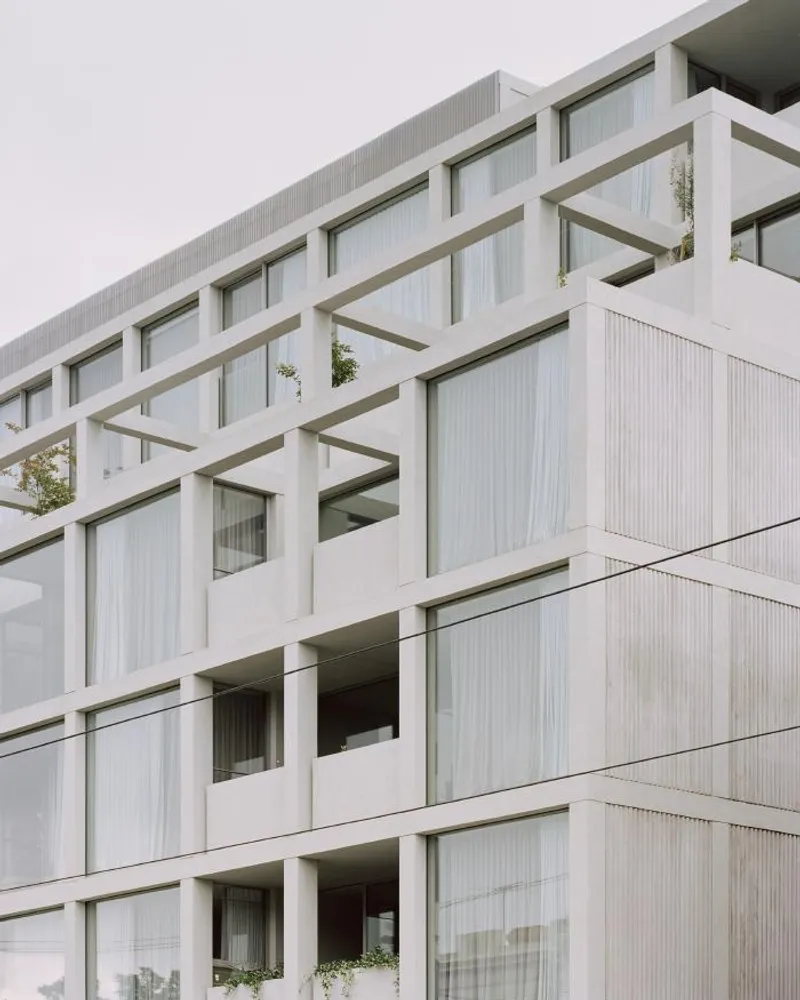
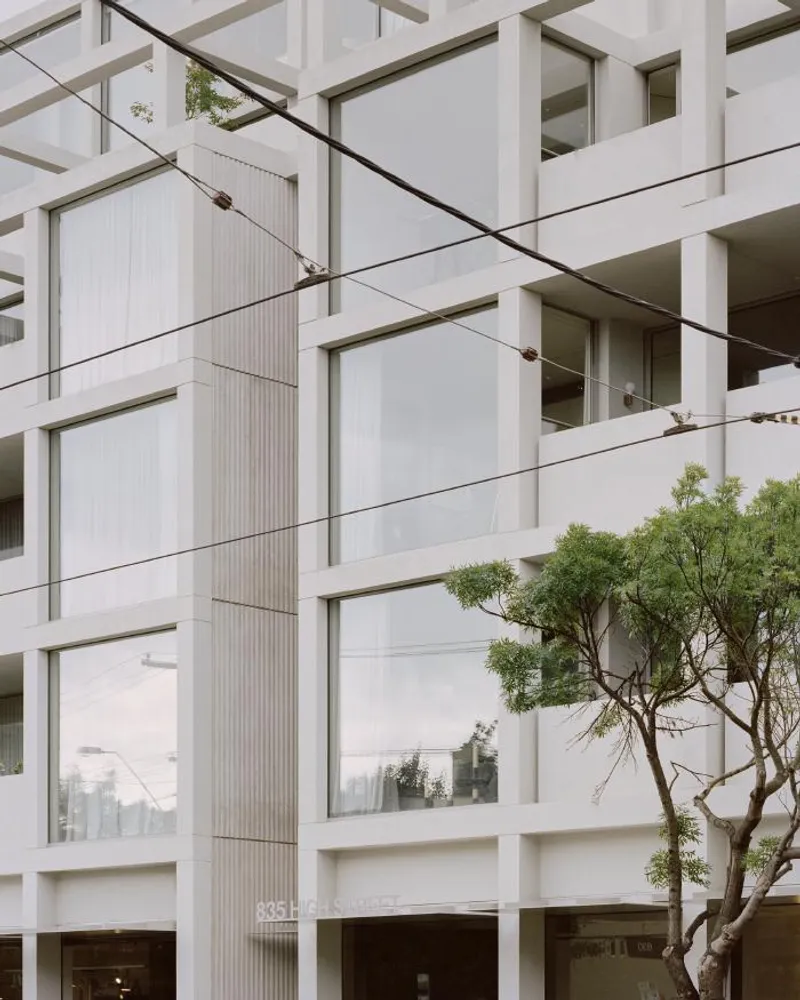
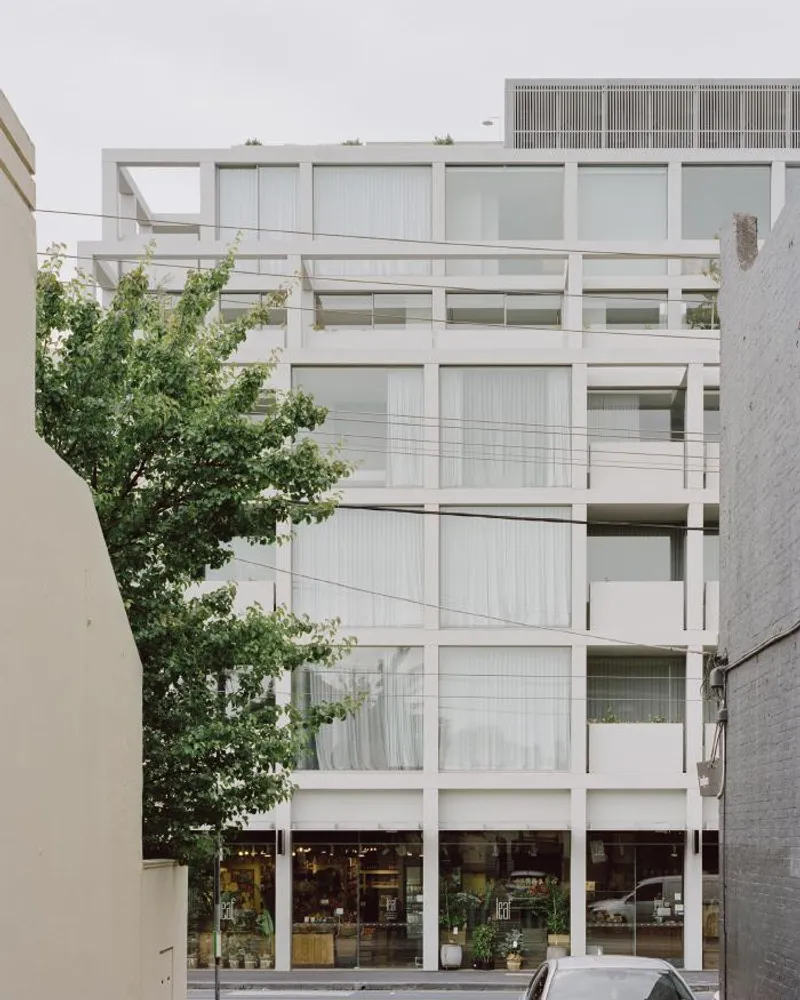
Featuring an architectural language of its own, the building is characterized by a distinctive grid pattern. Every horizontal and vertical frame is precisely aligned over five levels, one atop the other in a linear pattern. These applied repeating elements - similar to music or other forms of art where shape, space, colour, and texture are used to induce rhythm - give the façade a sense of movement. This well-defined and ordered street wall creates a sense of place, which reinforces the building's identity within the streetscape.
The facades to the east and south are meticulously crafted and intricate, while those to the north and west gradually recede, enveloping and blending the form with the use of framing. The result is a sense of serenity through uniformity, and equilibrium through reiteration.
Acre sought to soften the rigid geometry of the building by introducing lush vegetation, giving each apartment a view of the greenery. To achieve this, they designed climbing structures that will be covered in foliage, cascading down the large-scale façade.
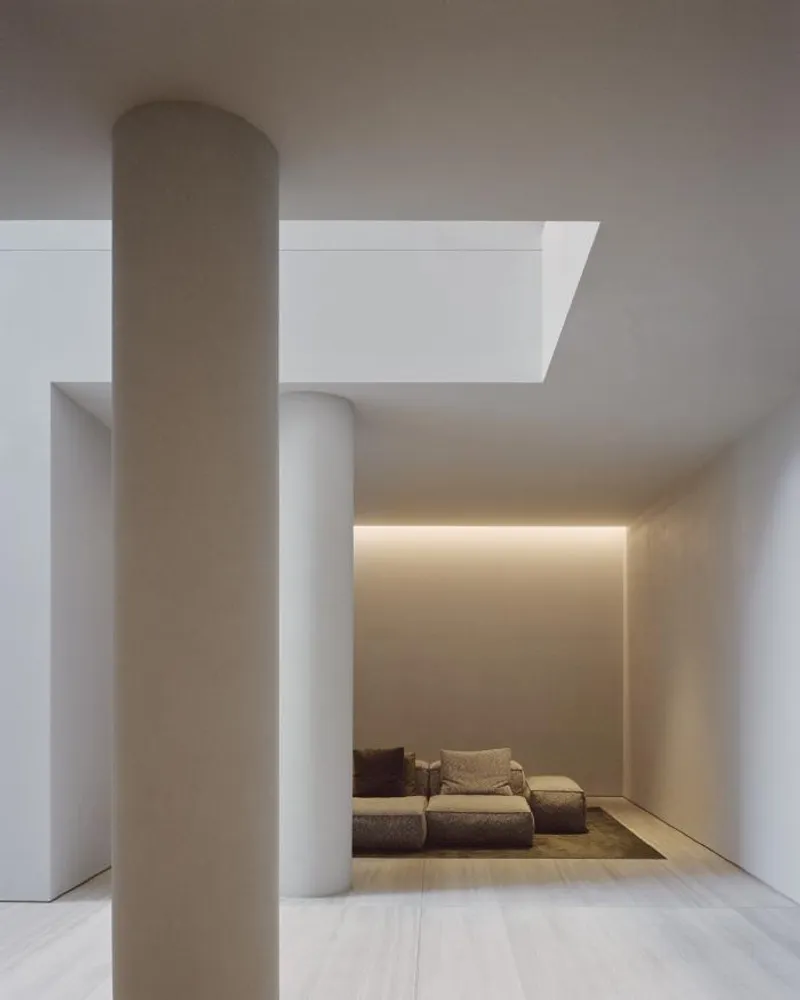
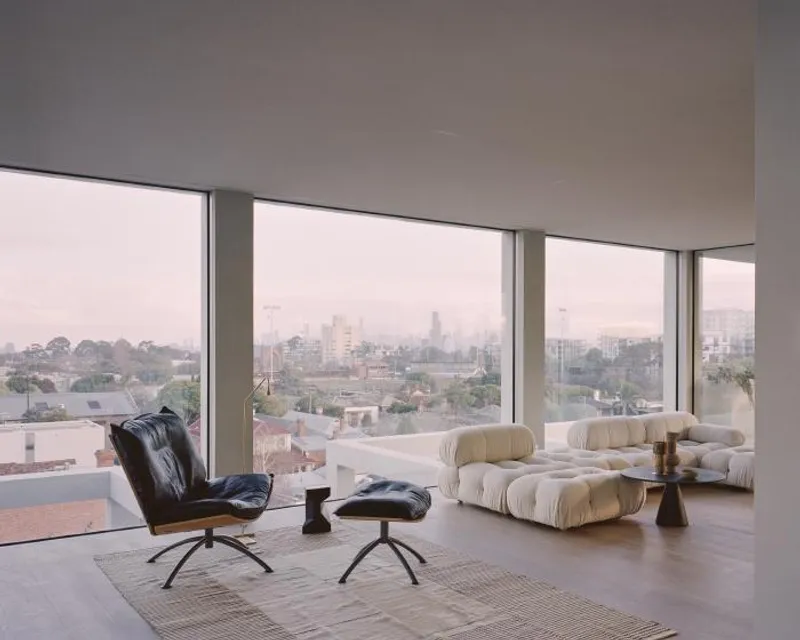
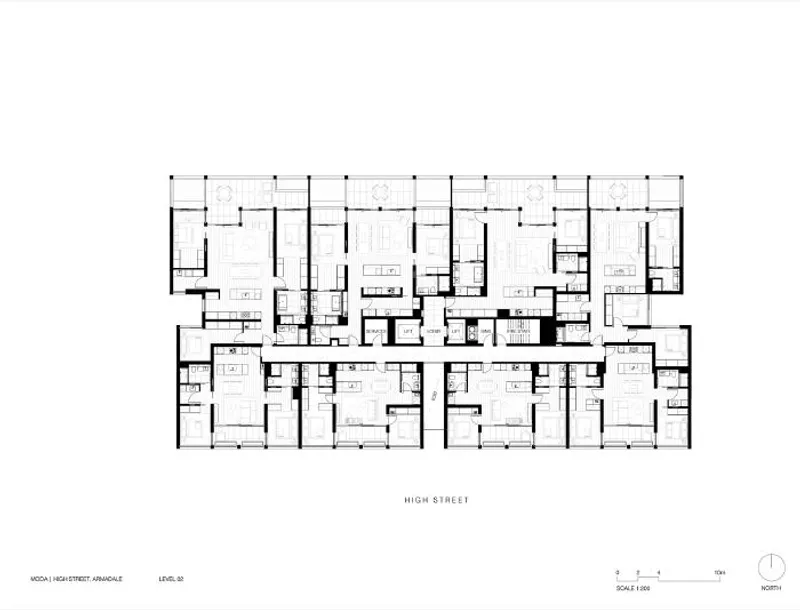
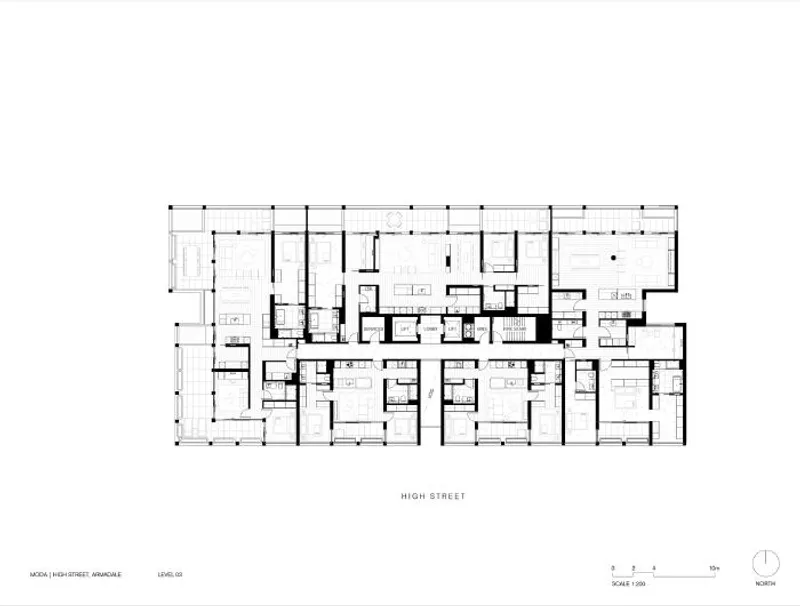
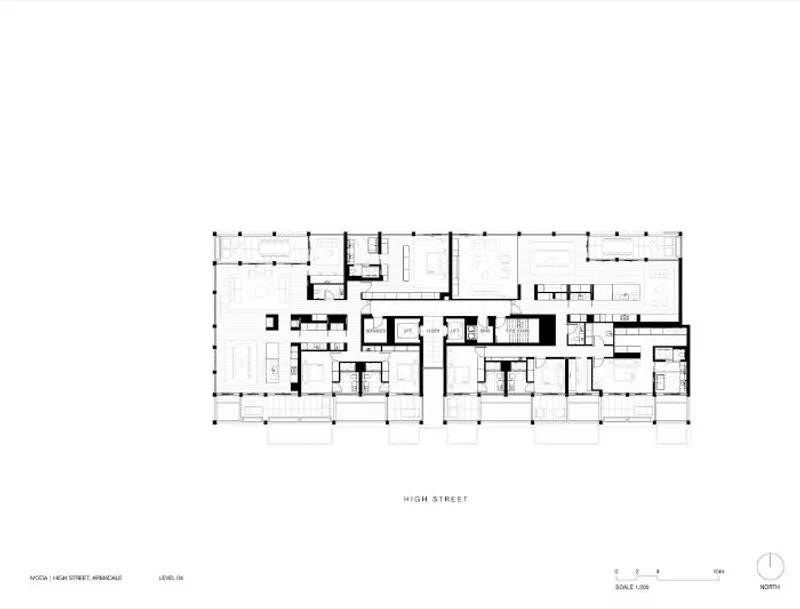
This building breathes life into the cityscape of Armadale. Its 13-metre void in the centre creates a vertical pathway to the private residential lobby. Each level is punctuated by clear glazing, offering stunning views of the city skyline. Large terraces with gardens and open spaces soften the exterior, making it a unique and inviting sight.
The design sought to create a seamless connection between the interior and exterior spaces. The facade's static repetition speaks to the internal spaces, creating a unified composition that brings balance and harmony between the architecture and interiors.
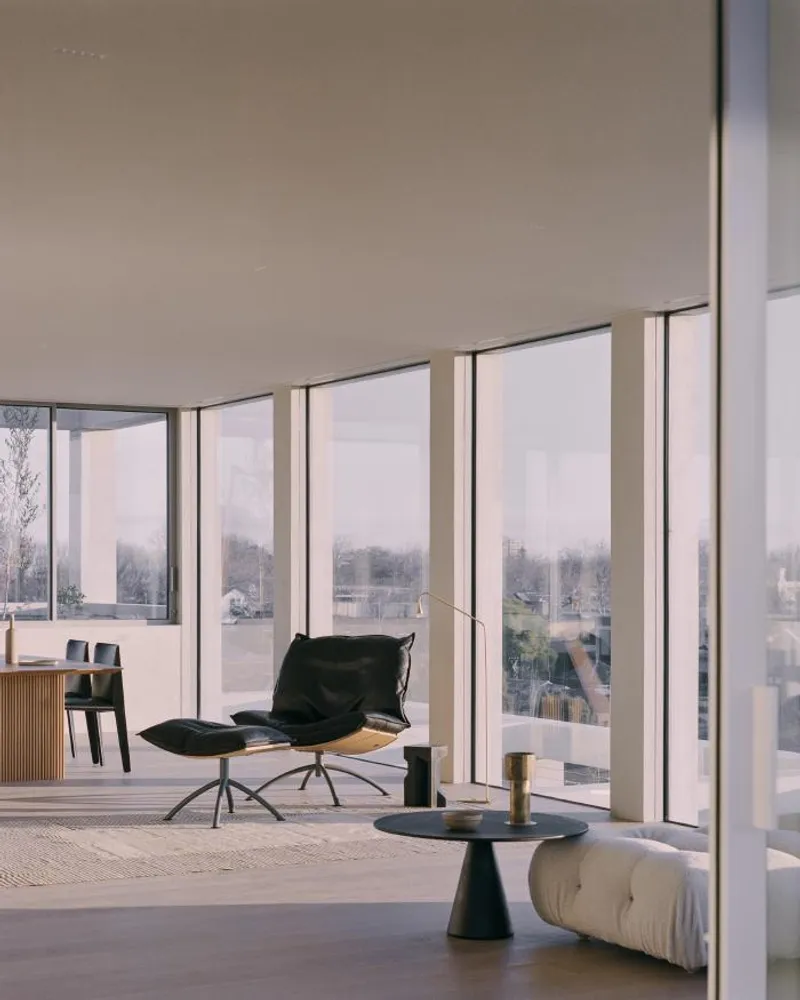
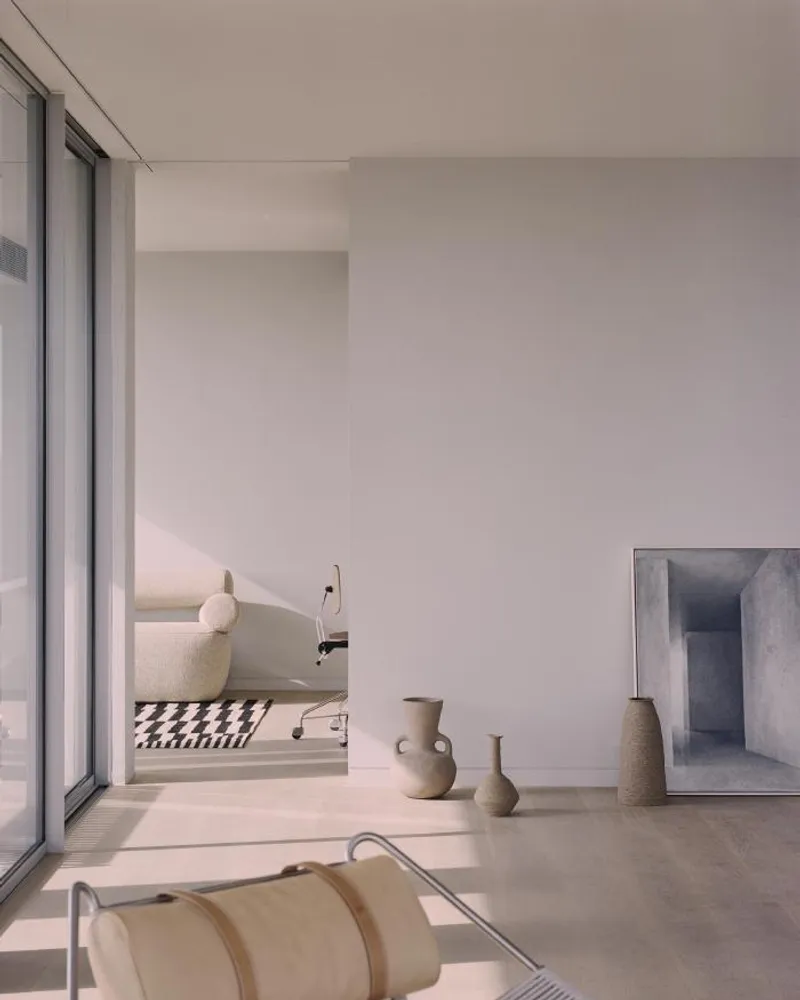
The exterior of the building is characterized by a sense of order and symmetry, which is echoed in the interior materials and finishes. As you enter each apartment, the muted tones of soft greys create a heightened sense of the view beyond, as if it were framed by the changing seasons.
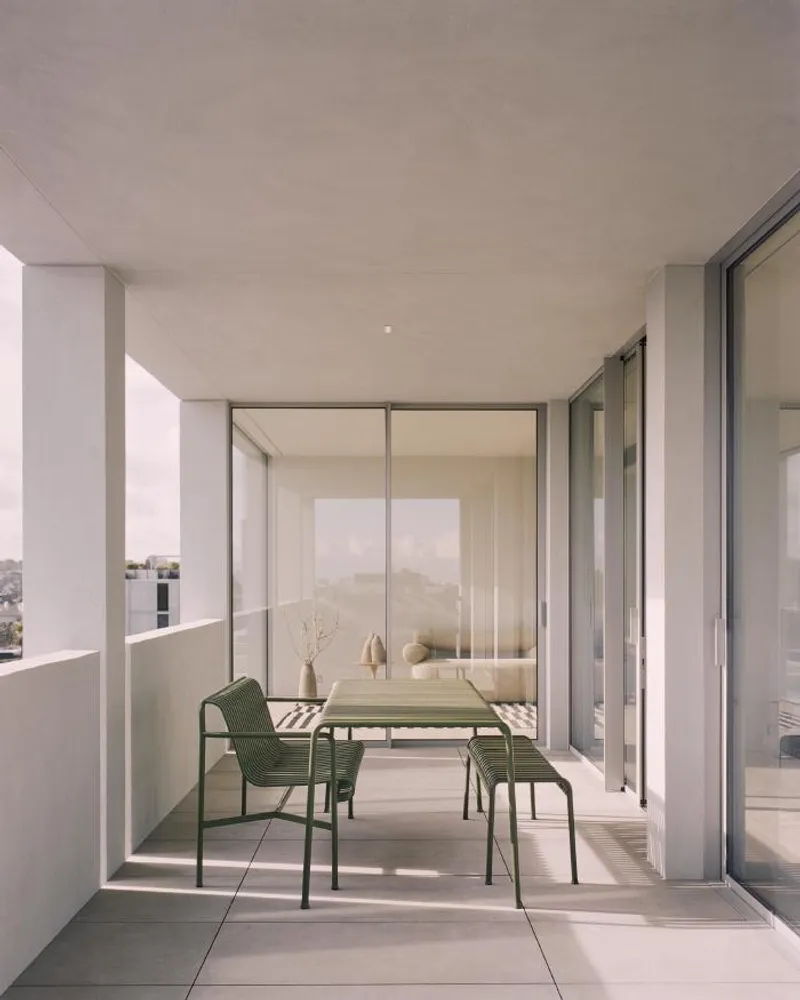
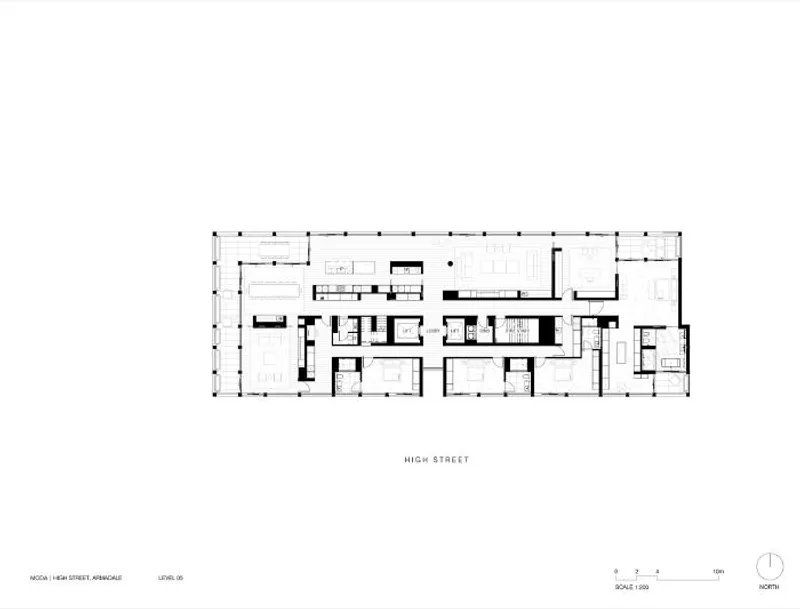
The planning process for the apartments was based on biophilic design principles and the aim to give each home access to external views and ventilation. The result is stunning. As you enter each apartment and move through the rooms, the natural light creates a feeling of serenity and spaciousness.
The building steps back, and the interior planning works in tandem with the external grid, affording many of the secondary spaces Juliette balconies.
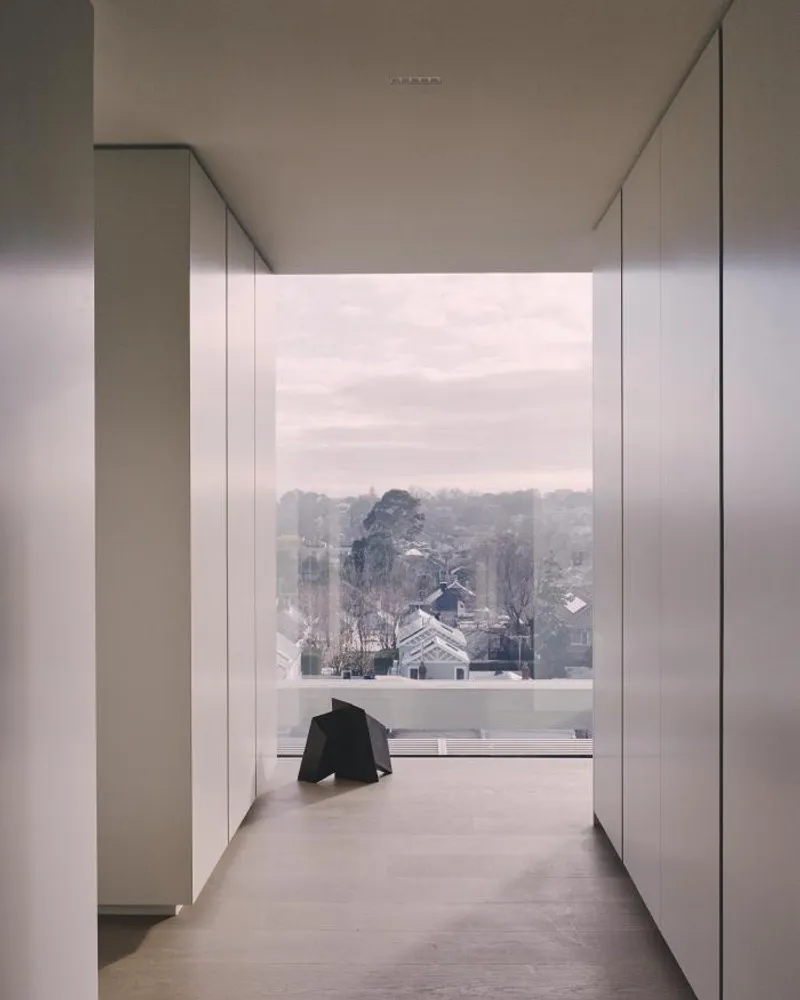
By having this strong relationship between the exterior and the internal spaces, the interior spaces speak for themselves and take centre stage with framed views beyond.
For every project, Acre’s objective is to connect residents to nature, and 835 High St was no different. Working with Carr, the balconies were pushed and pulled to accommodate beautiful garden outlooks from bedrooms, bathrooms and living spaces.
On the rooftop, Acre designed the penthouse pool and arbours to resemble a ground-floor garden. The result is a lush landscape of plants spilling from planters, and overhead greenery that casts a dappled shade over the area.
As time passes, the landscape will blend with the architecture, creating a unique and inviting streetscape. Acre was determined to be innovative and imaginative with their results, and they believe this project will only get better with age.
Internationally renowned artist Anna–Wili Highfield has created a 12-metre-high feature piece, 'Bird', that adorns the walls of the interior lobby space with tens of small birds. This dynamic, animated void is created by the interplay of light and shadow, perfectly complementing the rich fabric of the surrounding art.






Popular Articles
Popular articles from the community


LT2A and OPEN Architectes Thread a Brick and Glass High School Through a Wooded Belgian Campus
In Braine-l'Alleud, a 3,000 m² wing for Collège Cardinal Mercier pairs pale brick with a glazed colonnade, deferring to a small chapel and a dense wood.

Architekt Andreas Gruber Scatters 23 Dark Timber Chalets Across a South Tyrolean Forest Edge
In Molini di Tures, Amonti Chalets breaks a resort into a hamlet of gabled timber houses, with parking, storage and services pushed into the slope.

Juan García Correa, John González and Claudia Rueda Sink a Circular Amphitheater into a Manizales Engineering Building
On the La Nubia campus in Manizales, Colombia, the S1 Building folds labs and offices into a hillside of ramped lawns that double as a campus route.

Jaramillo Van Sluys Arquitectura and Urbanismo Turn a Demolished Registry Lot in Quito into an Orchard Plaza
In Quito's Centro Histórico, a 2,800 m² plaza exposes the San Agustín convent wall and redraws its lost Augustinian orchard in volcanic stone.

Similar Reads
You might also enjoy these articles


Rede Arquitetos Turns Circulation into Civic Space at the Educar II SESC School in Fortaleza
In Fortaleza, Brazil, Educar II SESC-CE trades a signature form for mesh screens, yellow thresholds and courtyard walkways built for equatorial heat.

116 Rokeby Building, Collingwood
Sustainable Collingwood office building featuring double-skin façade, natural ventilation, rooftop amenities, and carbon-neutral design focused on wellbeing and longevity.

Contemporary Apartment Renovation in Spain: RV House by BIAN Opens Up to the Sea
A minimalist 1930s apartment in Santander is transformed into a flexible, sea-facing home through contemporary Spanish renovation.

3 Marías House: A Contemporary Mediterranean Courtyard Retreat by Bajet Giramé + Burckhardt
Mediterranean courtyard home blending traditional architecture with modern design, terracotta flooring, flexible interiors, sustainable climate strategies, and garden integration.

Explore Curvilinear Architecture Competitions
Discover active competitions in this discipline


Design challenge to equip cities with modern furniture

Challenge to reimagine the Iron Throne

Photograph architecture without architects

Illustrate the lost glory of Angkor Wat - Render Challenge
Comments (0)
Please login or sign up to add comments
No comments yet. Be the first to comment!