

Sustainable Family Home Design: A Closer Look at Terra House by Fabrizio Pugliese
Explore Terra House by Fabrizio Pugliese, a sustainable family home in Argentina blending eco-friendly materials with modern design elements.


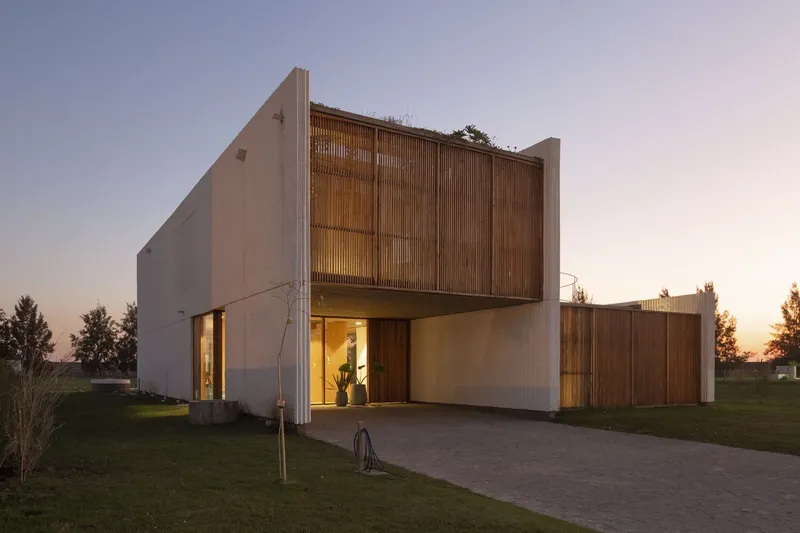
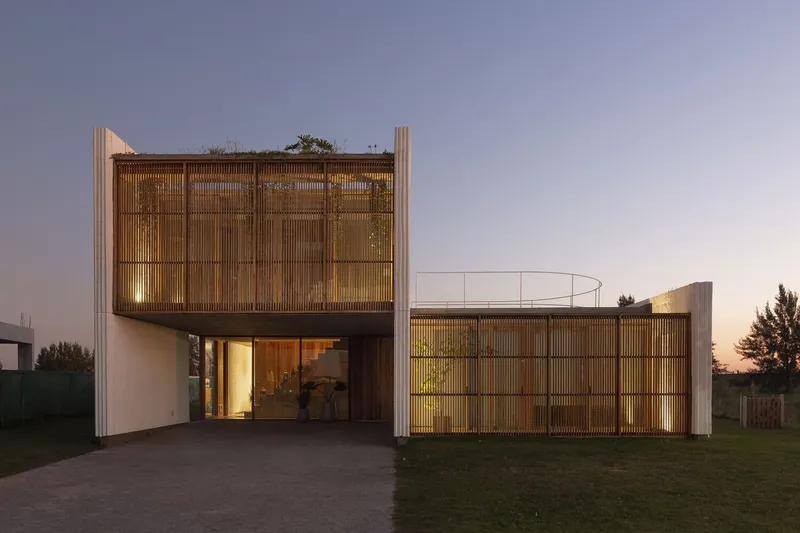
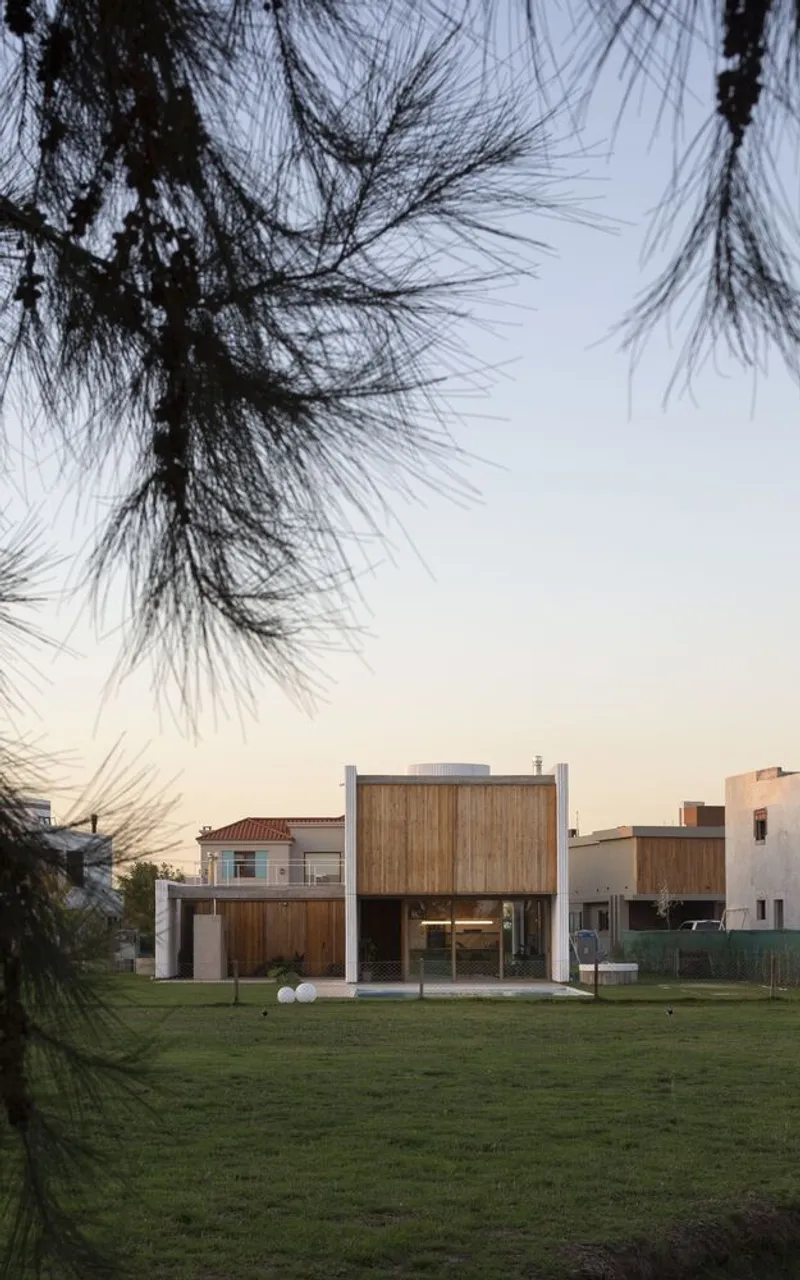
In the serene suburbs of Ezeiza, Argentina, the Terra House emerges as a stellar example of sustainable family home design. Designed by the acclaimed architect Fabrizio Pugliese, this 180m² residence combines ecological sensitivity with a clear focus on family-friendly living.


Architectural Philosophy Behind Terra House
Embracing Sustainability
Terra House is built on the foundation of sustainability. The use of prefabricated wood panels and energy-efficient design elements underscores a commitment to reducing environmental impact. This approach not only supports eco-friendly building practices but also ensures long-term sustainability for the occupants.

Design for Family Living
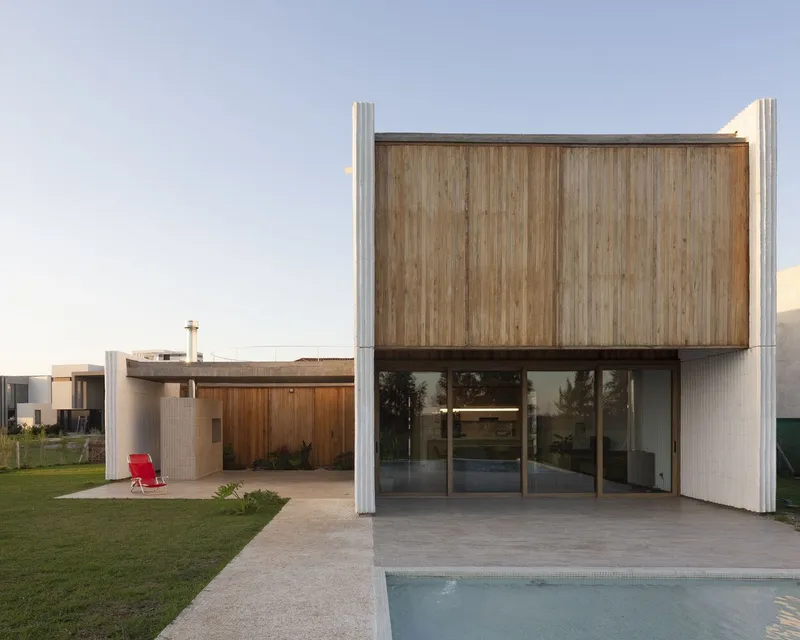
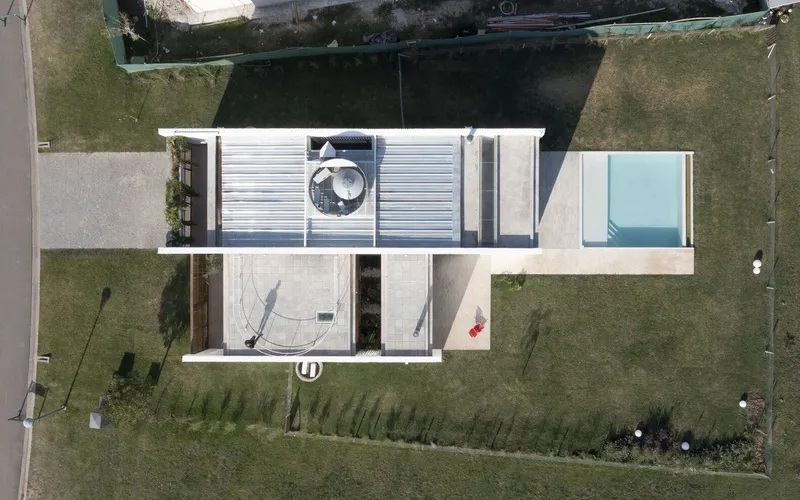
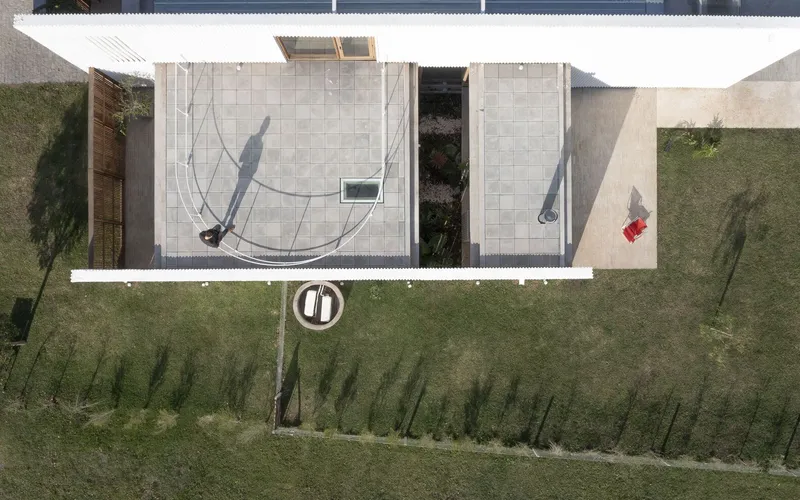
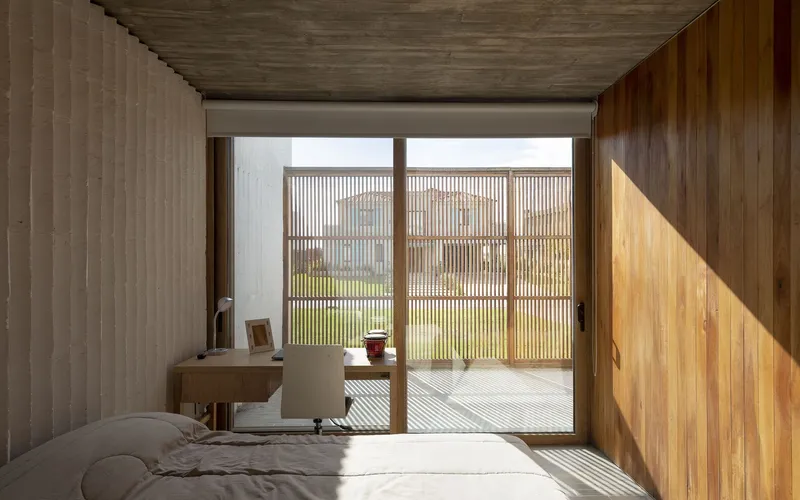
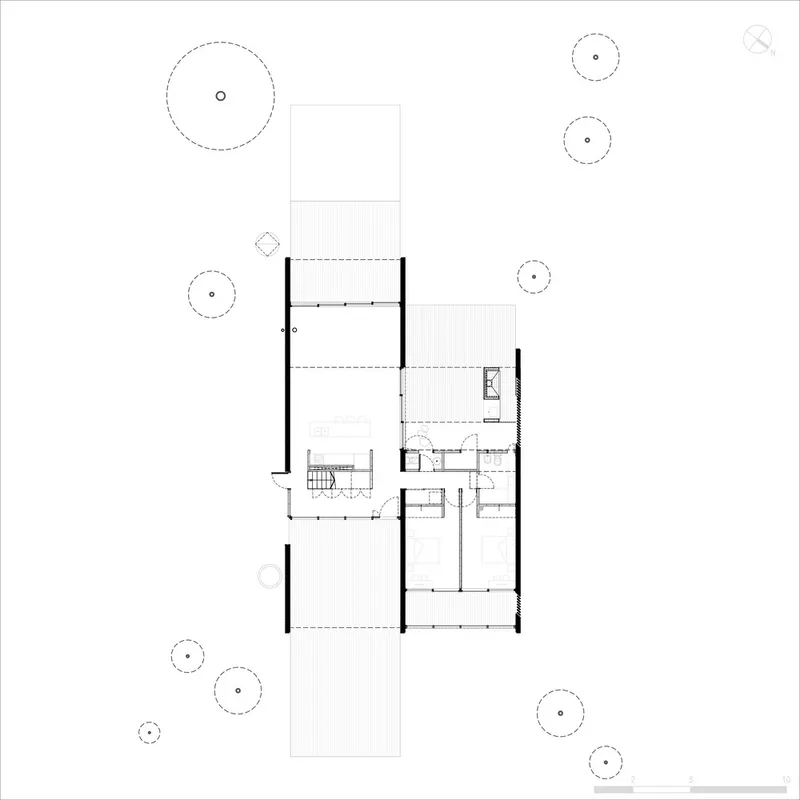
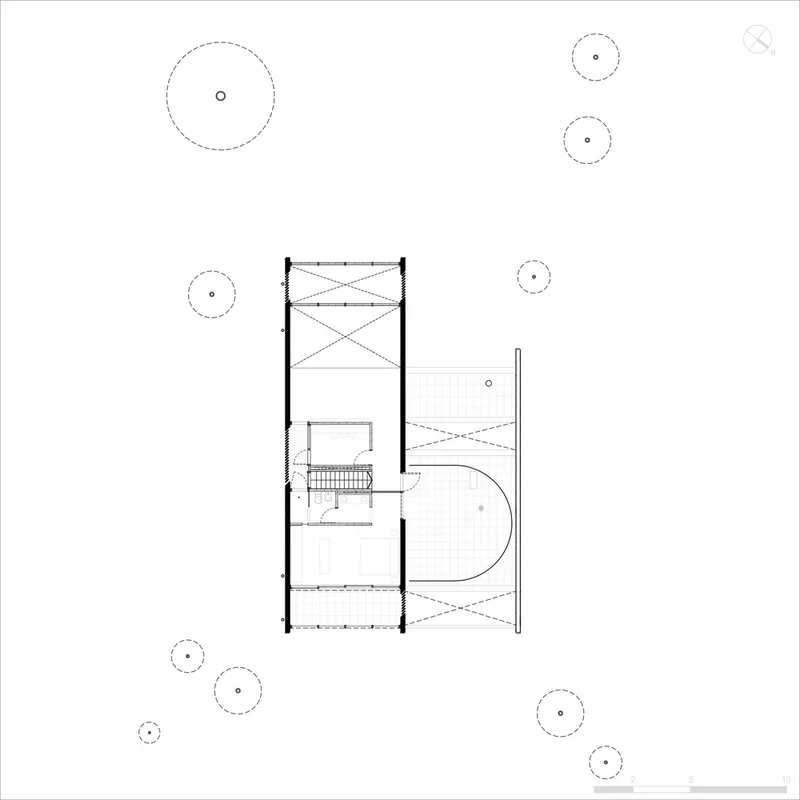
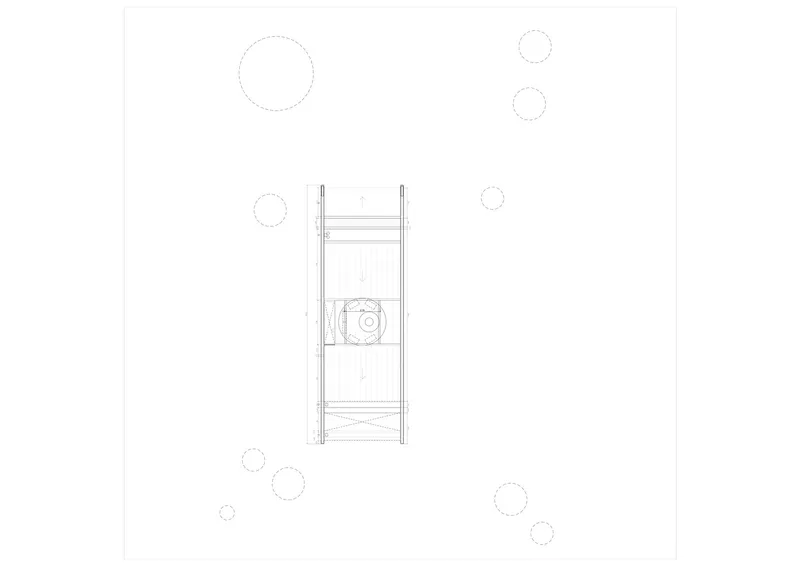
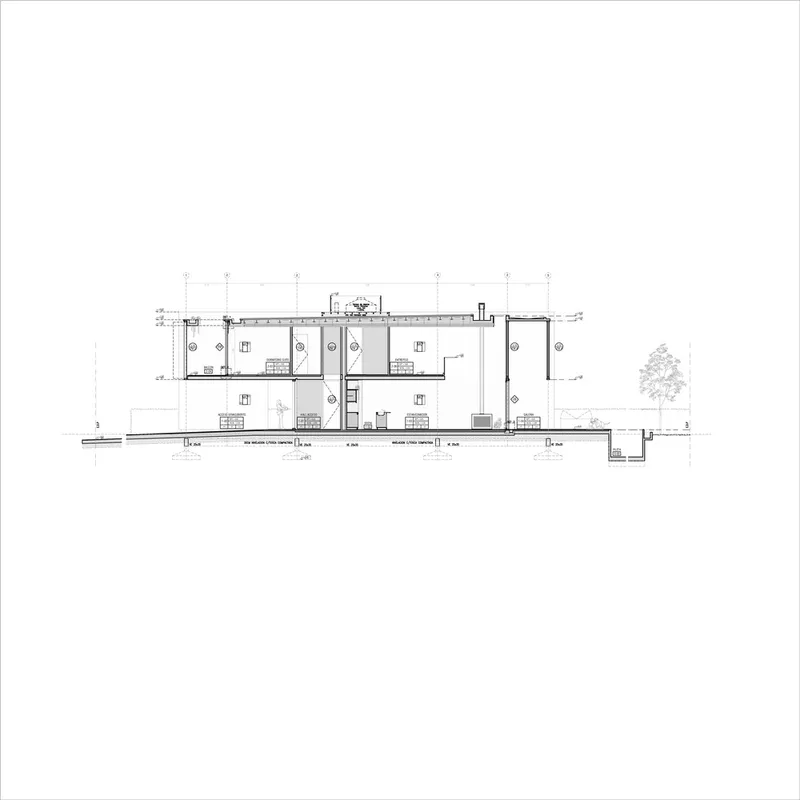
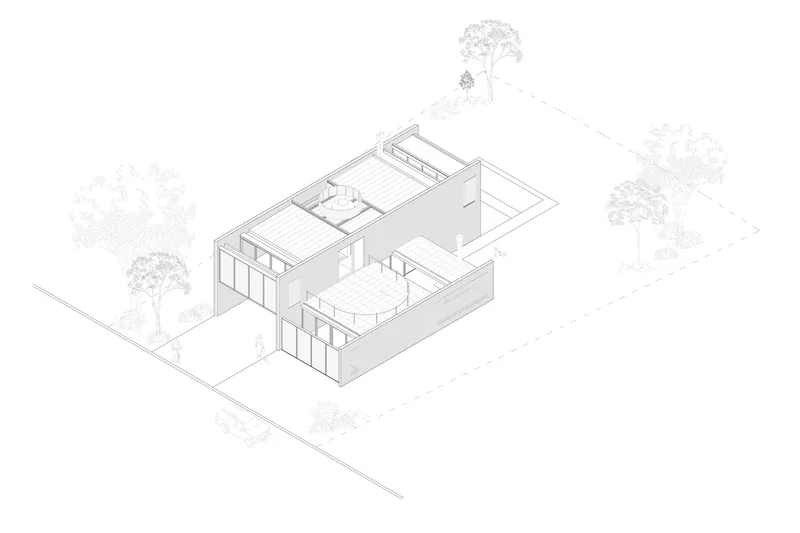
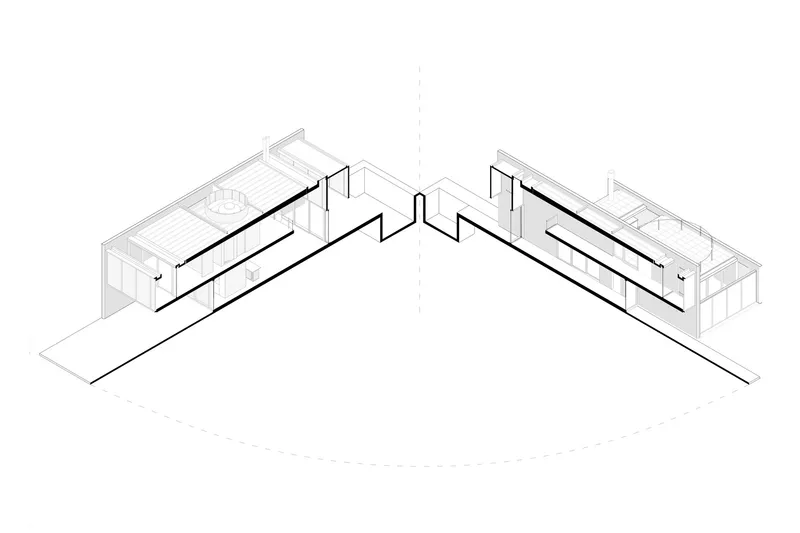
Crafted specifically for a family with two teenagers, the layout of Terra House prioritizes both communal areas and private spaces. The design cleverly uses three parallel masonry walls to separate living areas, providing a balance of interaction and personal space that is ideal for family dynamics.
Key Features of Terra House
Innovative Use of Materials
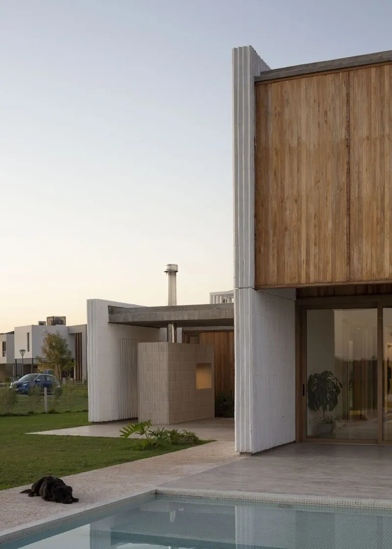
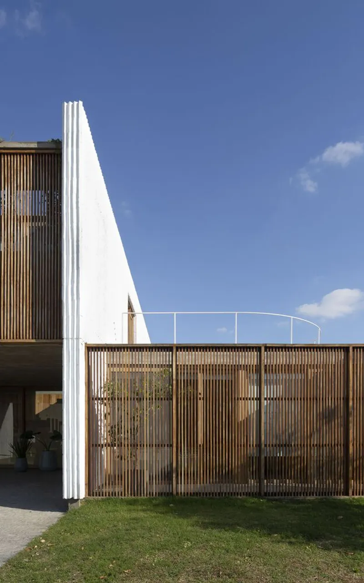
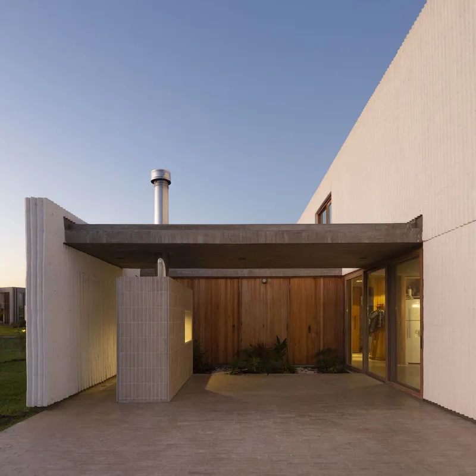
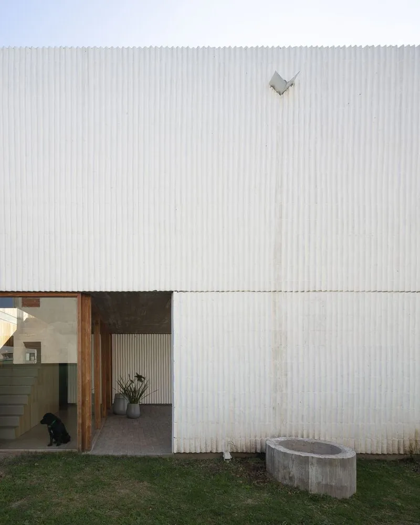
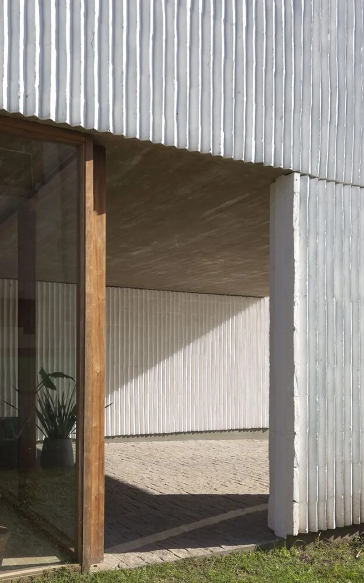
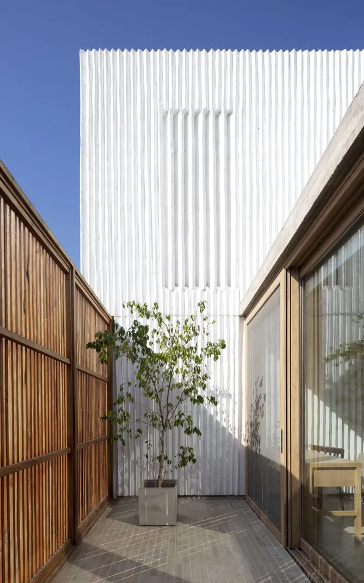
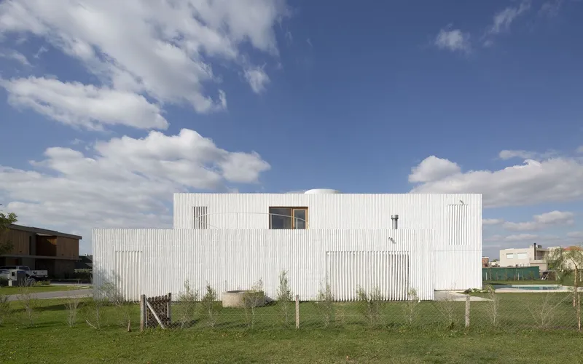
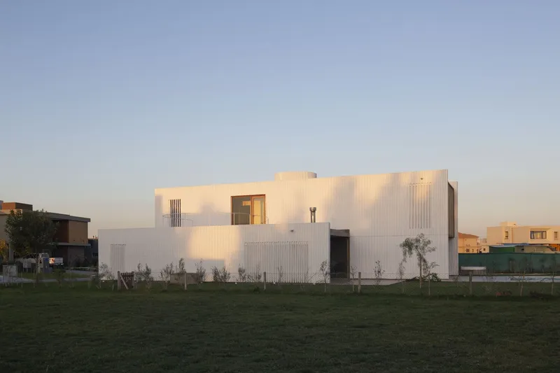
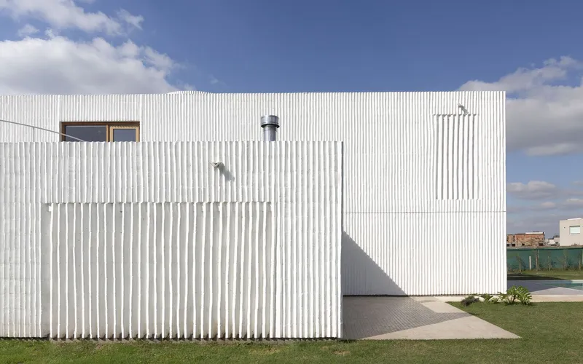
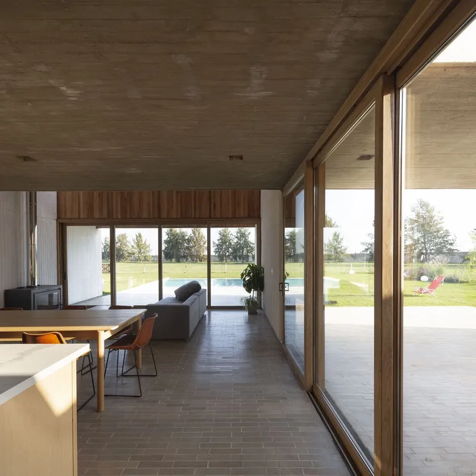
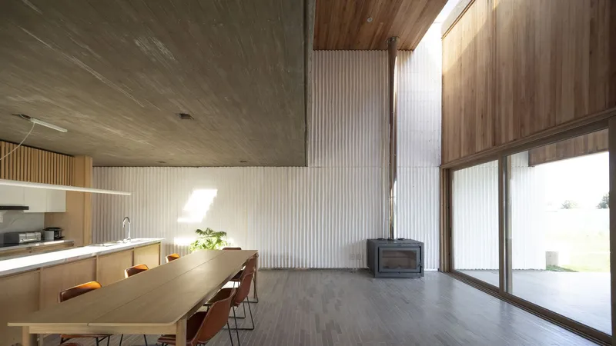
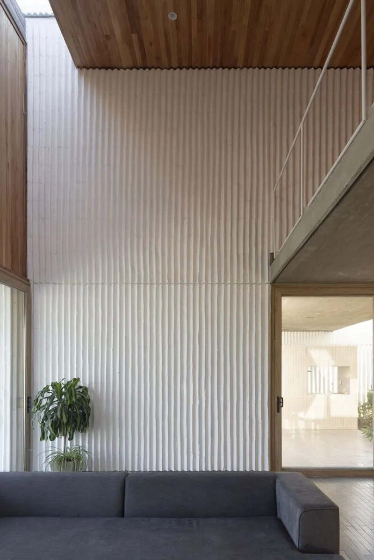
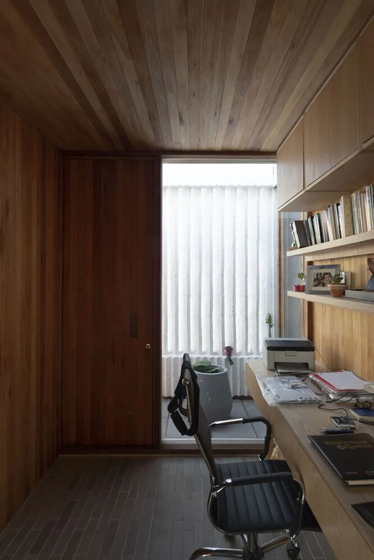
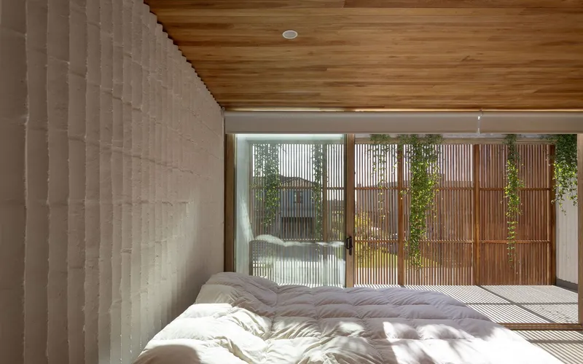
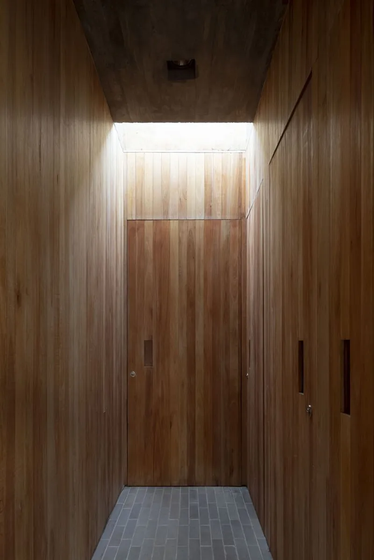
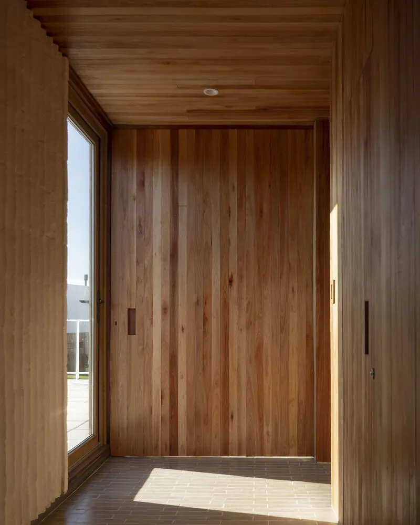
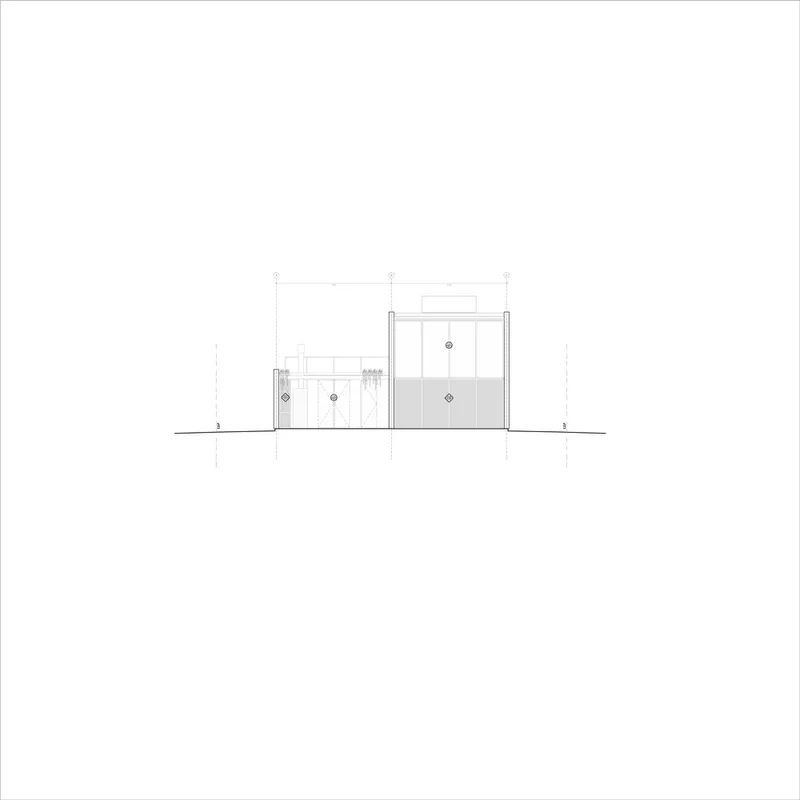
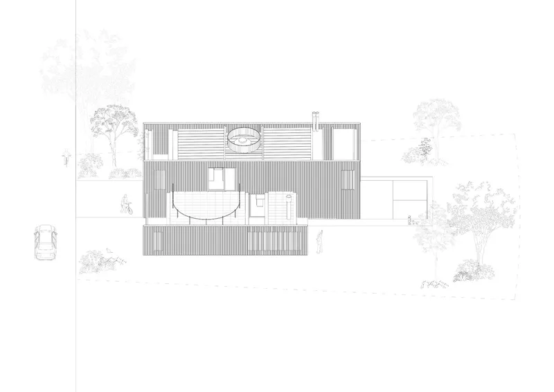
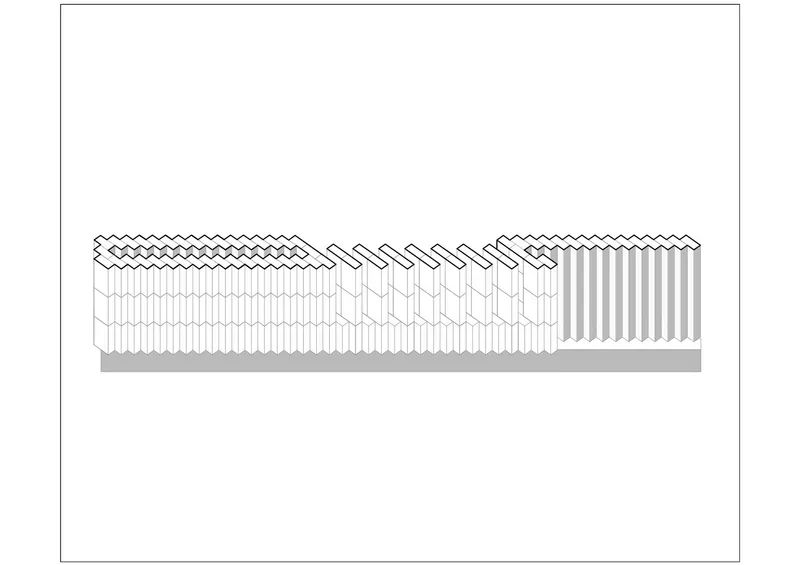
The construction of Terra House features a combination of masonry and prefabricated wood panels. This choice reflects a modern trend in sustainable architecture, utilizing materials that are both environmentally friendly and aesthetically pleasing. The white-painted brickwork not only enhances the visual appeal but also contributes to the thermal efficiency of the home.
Spatial Organization
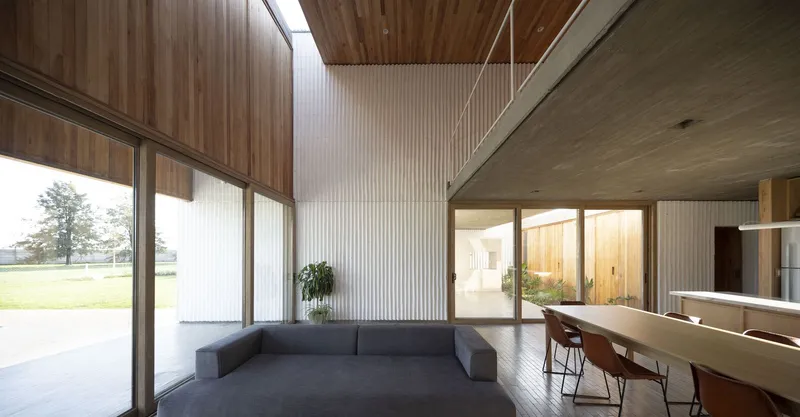
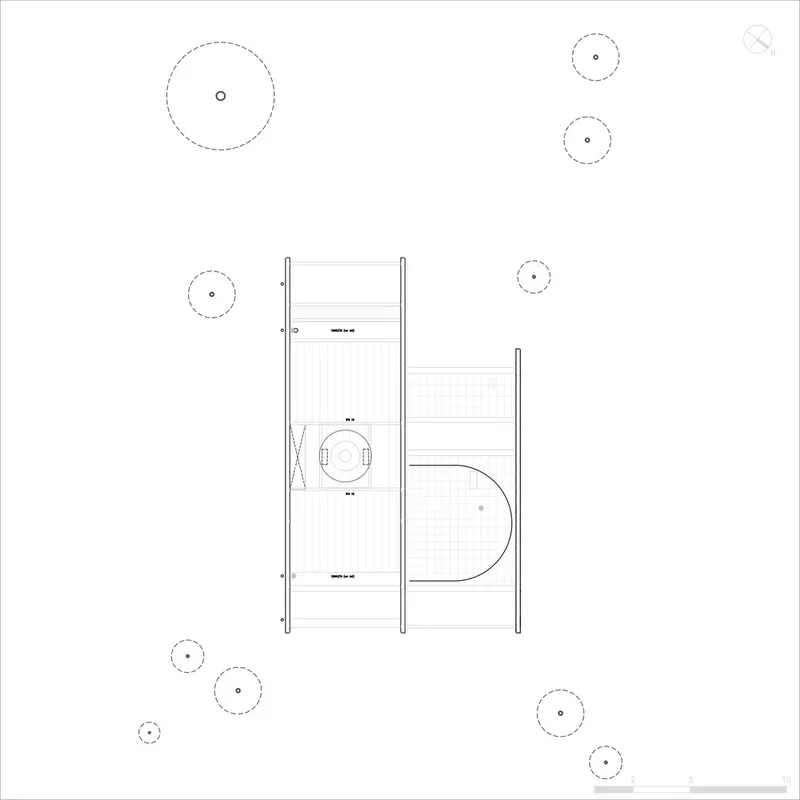
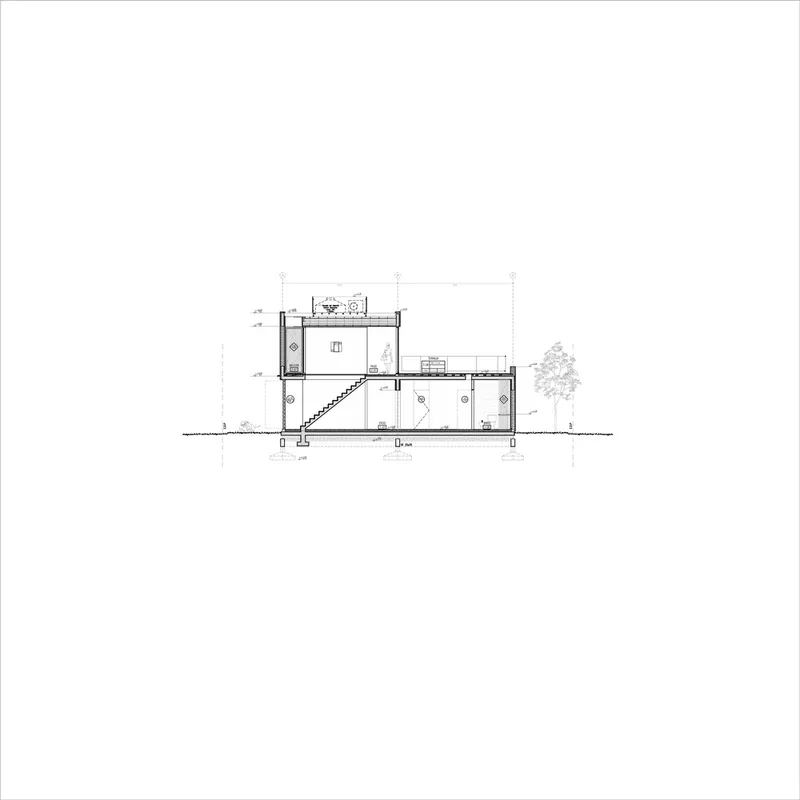
The strategic arrangement of the house around three load-bearing walls facilitates a clear zonal plan that optimizes the use of space. Each zone is designed with specific functions in mind, from the lively family kitchen to the tranquil bedroom areas, ensuring that every square meter is used efficiently.
Integration with the Environment
Landscape and Privacy
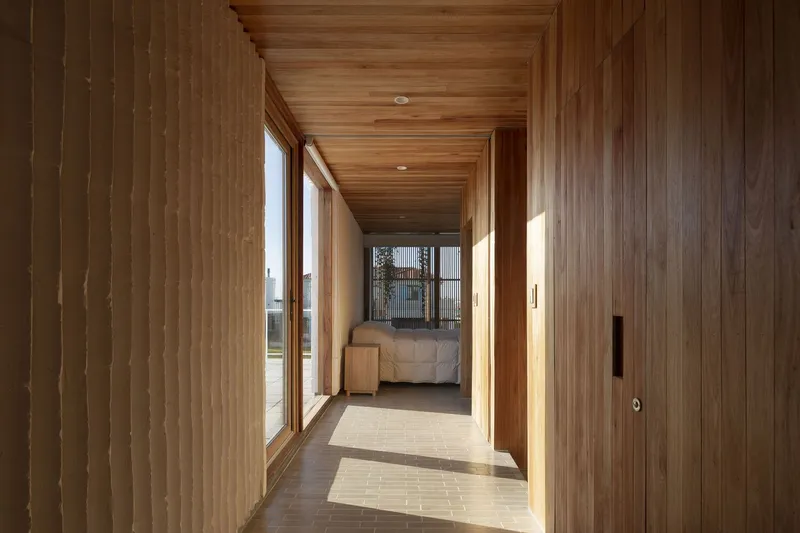
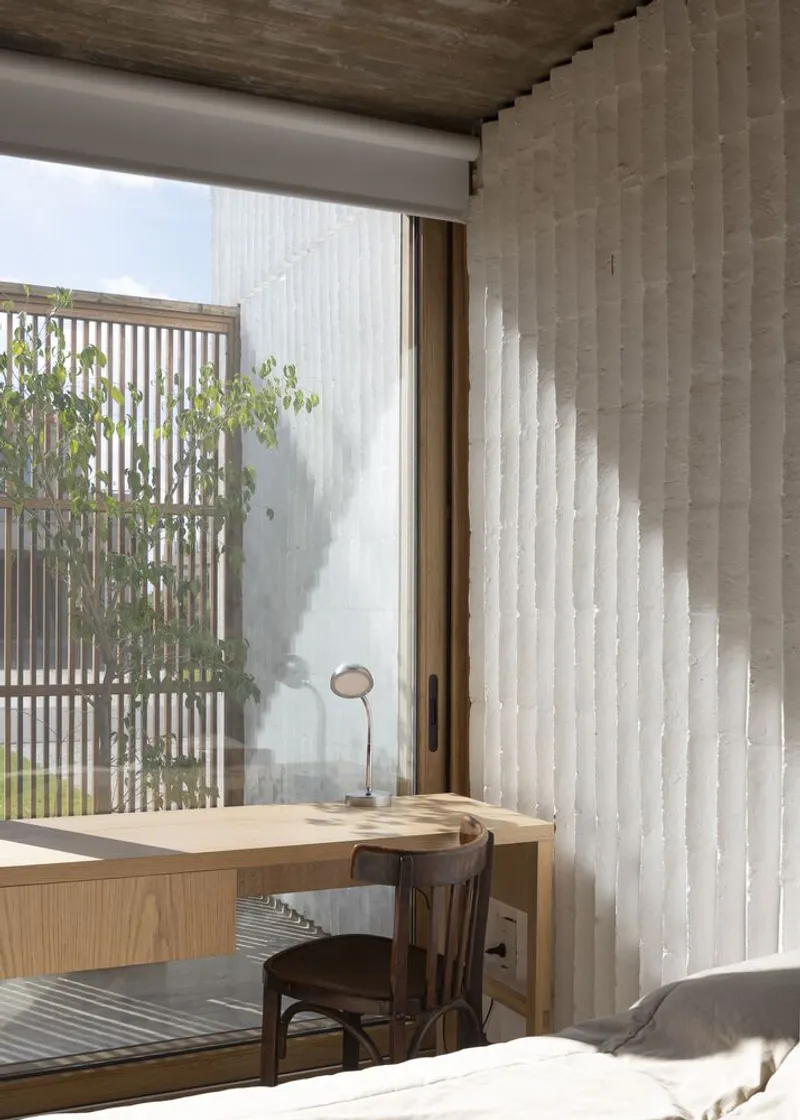
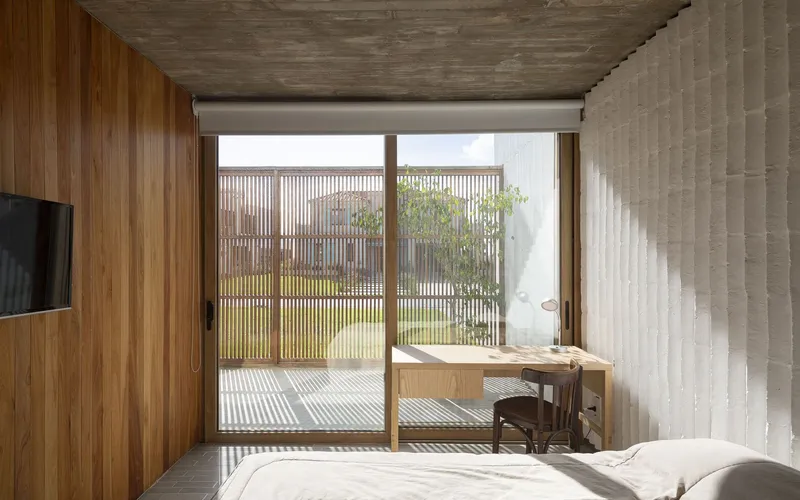
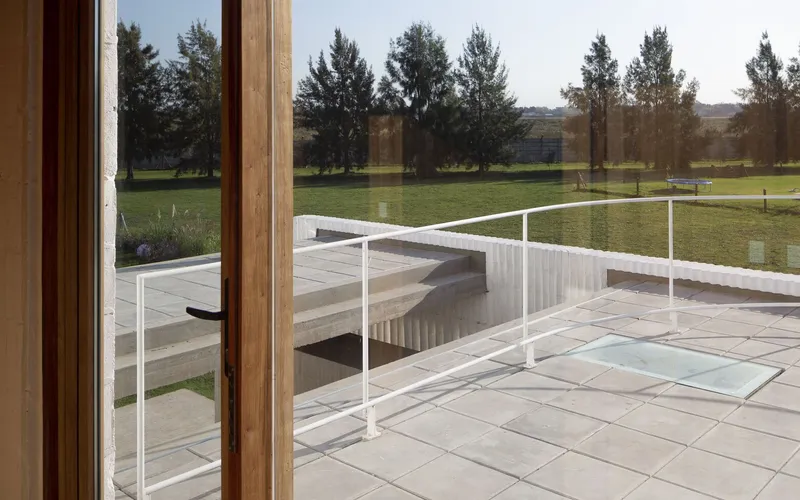
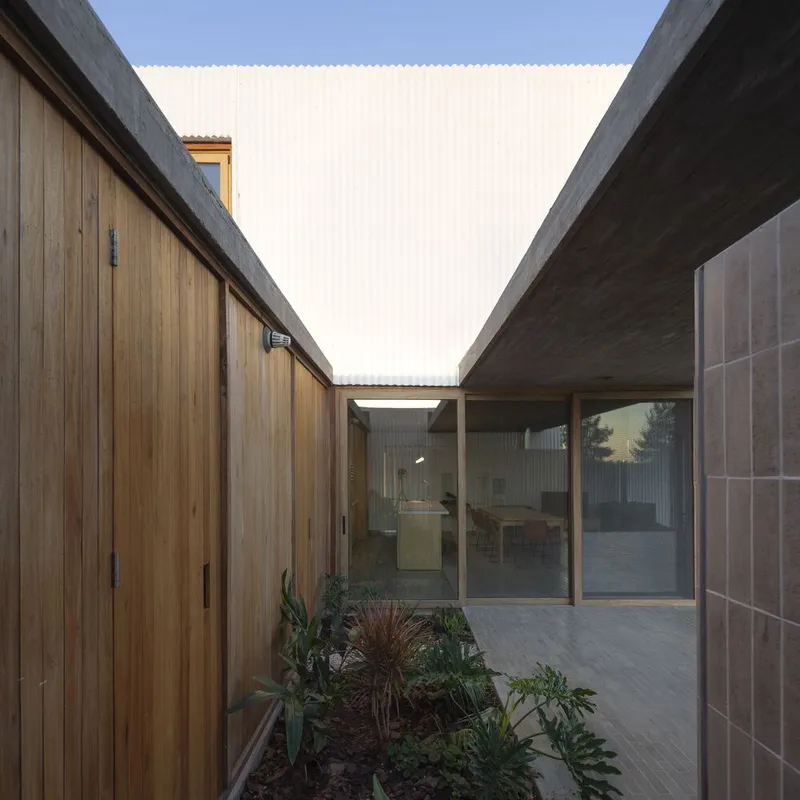
One of the distinctive aspects of Terra House is how it harmonizes with its surroundings. The design adjusts the privacy levels towards the boundaries of the property, creating a landscape that is both private and open. Large windows and strategically placed doors enhance this connection, bringing the outdoors inside.
Energy Efficiency
Energy efficiency is at the heart of Terra House’s design. Features such as large windows for natural light, high-quality insulation, and smart orientation of the building reduce the need for artificial heating and cooling, minimizing the home’s carbon footprint.
The Future of Family Homes
Terra House by Fabrizio Pugliese is a beacon of sustainable family home design. It exemplifies how architectural ingenuity can meet ecological responsibility while catering to the everyday needs of a modern family. As we move towards a more sustainable future, homes like Terra House set a precedent for environmentally conscious and family-friendly design.

All the photographs are work of Javier Agustin Rojas


Popular Articles
Popular articles from the community


David Ortega Stacks a Two-Story Mexico City Penthouse Around a Steel Stair and a Pergola-Shaded Roof Terrace
In Colonia Roma, a 300 m² penthouse uses oak joinery, a planted steel stair and a slatted roof pergola to make a new-build apartment feel like a house.


Aquadapt: An Underwater Habitat That Rewrites Its Rooms by the Hour
Curved modules ring the seabed while one shell shifts from breakfast room to cinema, farm and football pitch as residents' needs change.

Singing Woman: An Opera House That Performs Before the Curtain Rises
Ovidiu Cristian Pavel's conceptual opera house translates Estonia's choral identity into a sculpted waterfront landmark facing the Baltic Sea.

The Amber Palace Opera: A Geological Fiction Surfaces on Tallinn's Baltic Waterfront
Pierre Brillard reimagines a Baltic legend as a public landscape, opera house, and waterfront promenade rooted in Tallinn's coastal identity.

Similar Reads
You might also enjoy these articles

Juan García Correa, John González and Claudia Rueda Sink a Circular Amphitheater into a Manizales Engineering Building
On the La Nubia campus in Manizales, Colombia, the S1 Building folds labs and offices into a hillside of ramped lawns that double as a campus route.

Arealis Brasil Wraps a São Paulo Office for Everis's Creative Arm Around a Glowing Curved Counter
In Brooklin Paulista, a 300 m² office for the creative agency Chazz uses timber, metal mesh and ribbed green glass to blur workspace and pub.

LT2A and OPEN Architectes Thread a Brick and Glass High School Through a Wooded Belgian Campus
In Braine-l'Alleud, a 3,000 m² wing for Collège Cardinal Mercier pairs pale brick with a glazed colonnade, deferring to a small chapel and a dense wood.

Atelier Diving Bell Stitches a Hangzhou Food Court Together with a Louvered Steel Canopy
In Hangzhou's Liangzhu Culture Village, a 1,400 m² food court renewal uses canopies, tree benches and props to turn a passage into a place.

Explore Residential Building Competitions
Discover active competitions in this discipline

Challenge to design mud housing for contemporary communities

Challenge to reimagine the Iron Throne

Photograph architecture without architects

Illustrate the lost glory of Angkor Wat - Render Challenge
Comments (0)
Please login or sign up to add comments
No comments yet. Be the first to comment!