
The Gathering: A Gallery Without Walls for Australia's Cultural Reconciliation
Mud brick, timber, and storytelling converge in a masterplan that treats public space as a platform for coexistence and collective healing.


What does it look like when architecture stops trying to contain culture and instead lets it breathe? The Gathering answers that question with a sprawling, ochre-toned complex that functions as a "gallery without walls," a place where stories of migration, belonging, and Indigenous heritage are told not through plaques and roped-off exhibits but through spatial sequences that visitors move through, sit within, and inhabit. The project treats reconciliation as something you experience bodily, not just intellectually.
Designed by Esther Lee, Wendy Lim, and Man Hin Ma, The Gathering was shortlisted in We Australia, a competition that asked entrants to confront the country's evolving multicultural identity through design. Set within the Australian landscape, the project organizes its programme around two anchoring spaces, the Gallery of Stories and the Circle of Knowledge, and surrounds them with a masterplan that calibrates between high-activity zones and quieter, contemplative retreats.
Earthwork and Tower: Grounding a Complex in the Landscape
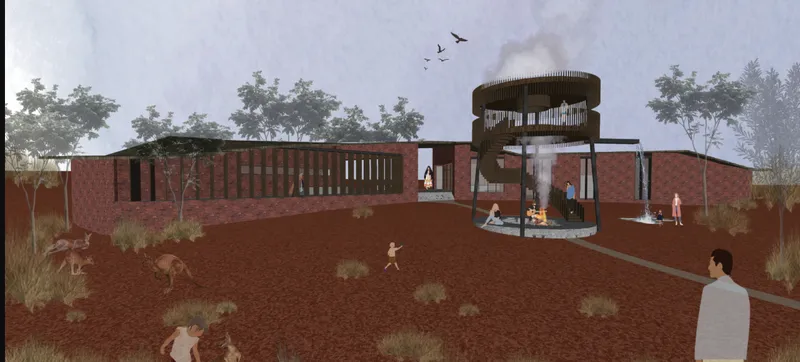
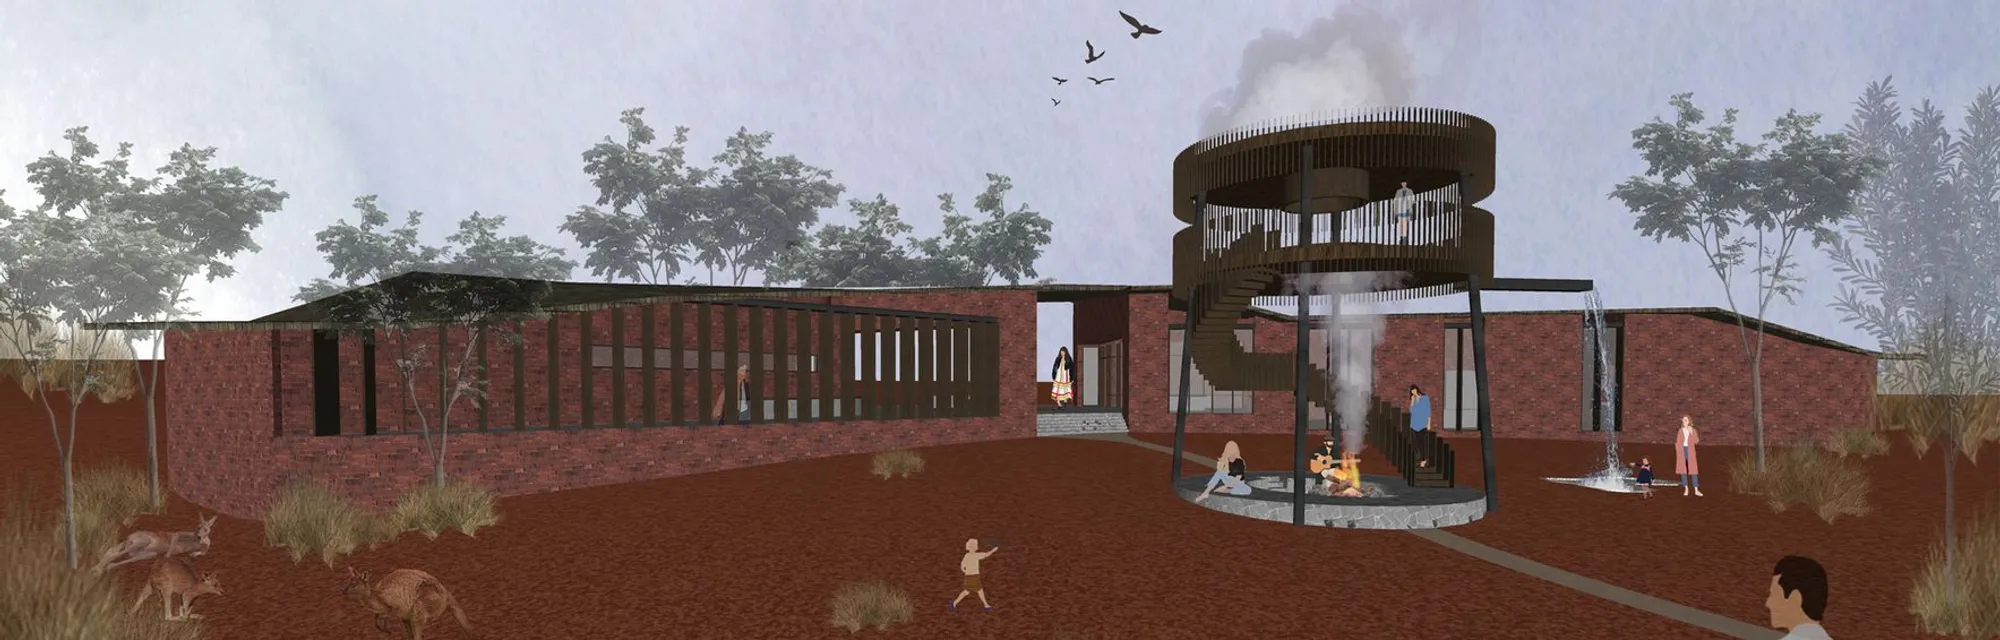
The opening view establishes the project's tonal register immediately. Red brick volumes sit low against the terrain, their mass punctuated by a cylindrical tower that rises as a vertical landmark. Figures are scattered across the ochre earthwork landscape, suggesting a site designed for lingering rather than passing through. The material palette, locally sourced mud bricks and timber, roots the complex in vernacular tradition while maintaining a contemporary directness. There is no pretense of spectacle here; the architecture earns its presence through weight and texture.
The masterplan distinguishes carefully between zones. Accommodations nestle within lush vegetation to the north, while the southern "elbow" of the site absorbs higher visitor traffic with learning-focused programmes. Community spaces, including a Communal Hearth, a Splash 'n' Go water zone, and bird-watching towers, are threaded through natural features rather than imposed upon them. The result is a campus that feels discovered, not delivered.
The Gallery of Stories: Red Brick Partitions as Narrative Frames
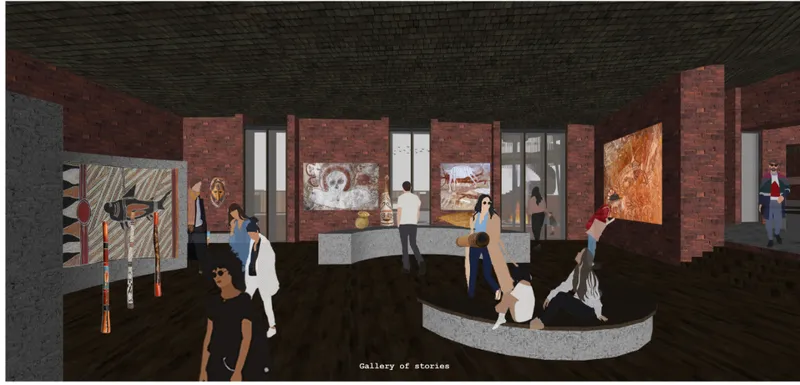

Inside the Gallery of Stories, the architecture steps back to let content lead. Red brick partitions define intimate alcoves for wall-mounted artworks, and a dark timber ceiling compresses the vertical dimension just enough to draw attention downward toward the exhibits. Indigenous and local voices find expression here through visual installations and spatial experiences that trace the arc from conflict to connection. The partitions are substantial enough to feel permanent yet porous enough to allow sightlines between groups of visitors, reinforcing the idea of shared rather than solitary viewing.
The entry foyer continues this material logic. A circular information desk anchors the space beneath the same red brick walls, while dark hexagonal floor tiles add a layer of geometric formality underfoot. It is a threshold that prepares visitors for the slower pace of the gallery without overloading them with signage or spectacle. The design trusts that the building itself can set the right emotional frequency.
Slatted Ceilings and Glazed Openings: Controlling Light and Movement

One of the project's strongest moments occurs at the transition between interior and exterior. A dark slatted ceiling extends overhead as visitors move through a glazed opening toward the cylindrical timber tower beyond. The slats filter light into rhythmic bands, modulating the brightness as one passes from enclosed gallery to open courtyard. It is a simple device executed with care, and it does real spatial work: it slows people down, redirects their gaze, and frames the tower as an object of anticipation rather than surprise.
The programme layered into and around these circulation sequences, including a cafe, theatre, gift shop, and studios, ensures that the complex operates as a full-day destination rather than a drive-by attraction. The Circle of Knowledge, designed for educational workshops and open dialogue, sits within this network as the project's intellectual engine, a space where tolerance is practiced through collective learning rather than prescribed through signage.
Fire, Water, and Sky: The Courtyard as Communal Living Room

The courtyard rendering captures the project at its most generous. A spiral timber observation tower rises at the center, flanked by a fire pit and fountain that create competing sensory pulls: warmth to one side, mist and spray to the other. Birds sweep overhead against a dusk sky, reinforcing the landscape's status as an active participant in the design rather than a backdrop. This is the Communal Hearth made spatial, a gathering point where the social ambitions of the project find their most relaxed and legible expression.
The observation tower doubles as a bird-watching platform, connecting the programme to the ecology of the site in a way that feels unpretentious. By elevating visitors above the complex, it also offers a moment of reflection: a chance to see the full extent of the masterplan and understand how the parts relate. It is, in miniature, the project's thesis. Understanding comes from changing your vantage point.
Why This Project Matters
The Gathering resists the temptation to address cultural reconciliation with a singular monumental gesture. Instead, it distributes its programme across a landscape, letting stories accumulate through movement, pause, and encounter. The locally sourced mud bricks and timber give the complex a material honesty that complements its social mission: nothing here is imported or performed. The architecture is as grounded as the conversations it hopes to host.
What Lee, Lim, and Ma have proposed is not simply a building but a territory for coexistence. In a competition that asked designers to reckon with Australia's multicultural complexity, The Gathering stands out for treating architecture as infrastructure for empathy. Its gallery without walls, its circles of knowledge, its communal hearths and towers are all calibrated to the same frequency: slow down, look around, listen. That may be the most radical thing a building can ask of its visitors.
View the Full Project
About the Designers
Designers: Esther Lee, Wendy Lim, Man Hin Ma
Enter a Design Competition on uni.xyz
uni.xyz runs architecture and design competitions year-round that reward proposals with spatial conviction and real site intelligence.
Project credits: The Gathering by Esther Lee, Wendy Lim, Man Hin Ma We Australia (uni.xyz).




Popular Articles
Popular articles from the community


Conexión: Biophilic Design Reimagines High-Rise Living in Hong Kong
Conexión reimagines high-rise living in Hong Kong through biophilic design, green facades, shared spaces, daylight, water and nature within.

The Musturak Paradise: Senior Living Architecture for a Connected Future in Temara, Morocco
The Musturak Paradise reimagines senior living architecture in Temara via private homes, social spaces, culture, community, and shared care.

EW PARK: Sustainable Architecture Reimagines the Future of Urban Parking
EW PARK reimagines city parking as a modular wooden tower combining automation, solar energy, electric mobility, and adaptable urban design.

The Earth Pod: 3D Printed Homes for Resilient Refugee Communities
The Earth Pod reimagines refugee housing through 3D printed homes made from clay, combining resilience, self-sufficiency, and rapid shelter.


Similar Reads
You might also enjoy these articles

Bao Huynh Watercolor Atelier: A Serene Art Retreat in Hội An
Bao Huynh Watercolor Atelier in Hội An blends multifunctional art spaces, sustainable design, local materials, and family-friendly living in a serene environment.

Atelier Macri Concept Store Interior Design by CASE-REAL
Atelier Macri store features a "ko" counter, walnut wood details, cork displays, blending retail, gallery, and seamless customer experiences.

Manuel Vargas Izquierdo Stadium and High-Performance Sports Center: Architectural Excellence in Jalpa de Méndez
The Manuel Vargas Izquierdo Stadium blends sustainable design, inclusive sports facilities, and cultural-inspired architecture, revitalizing Jalpa de Méndez’s public spaces.

KAKR Buluh Awar Hall: Revitalizing Community and Ecology Through Bamboo Architecture
Community built bamboo hall revitalizes Buluh Awar village, empowering youth, restoring ecology, celebrating vernacular craftsmanship through sustainable architecture and culture.


Comments (0)
Please login or sign up to add comments
No comments yet. Be the first to comment!