

UNStudio Unveils NION: Germany's Most Sustainable Office Building
Designed for Energy Efficiency and User Comfort, NION Represents a New Era in Sustainable Architecture


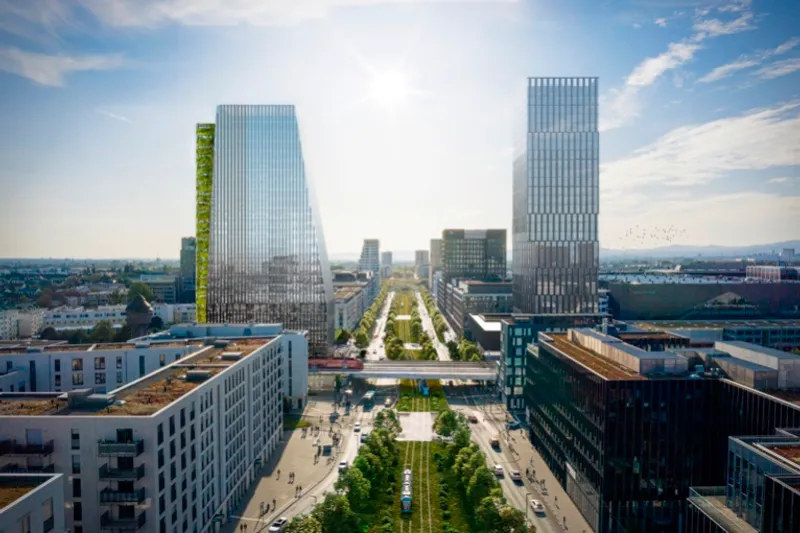
The proposal by UNStudio for NION, an advanced office tower spanning over 45,000 m2 in Frankfurt's Europaviertel, has been chosen by Groß & Partner to be further developed. The building will be among the most eco-friendly office structures in Germany, designed with a focus on ESG goals and innovative, energy-efficient technology to conserve resources.
NION can be found at the intersection of Europaviertel West and Europaviertel East, situated in a vibrant and dynamic urban neighbourhood. Known for its mix of residential, commercial, and leisure amenities, this community has been undergoing steady growth and transformation since 2005.

Uncompromising sustainability
“A comprehensive sustainability and ESG approach for NION has been at the forefront from the beginning“ states Jürgen Groß, managing director of Groß & Partner. “The tower will offer great added value to its surroundings, not only in terms of design but above all climatically and ecologically”.
NION has adopted a sustainable approach that takes into account both environmental and social considerations. The building, which has been certified with a DGNB Platinum rating, is designed to have an abundance of greenery and utilizes a low-carbon, load-bearing structure. The use of prefabricated components and a modular supporting structure is intended to minimize waste and increase efficiency during construction. Additionally, sustainable, recyclable, and circular construction materials are employed to reduce the environmental impact. The design also prioritizes spatial efficiency and future-proofing by incorporating flexible floor plans.
The NION project incorporates sustainable features that respond intelligently to weather conditions and demand. It utilizes a photovoltaic facade, rainwater management, and geothermal heating and cooling systems that provide 30-40% cooling and 70% heating efficiency. In addition, the building boasts smart management systems, demand-based air conditioning, LED lighting, energy-recuperating elevators, e-charging stations with intelligent load management, and green and open work environments. The building design also minimizes solar gain by utilizing a 50% closed facade.
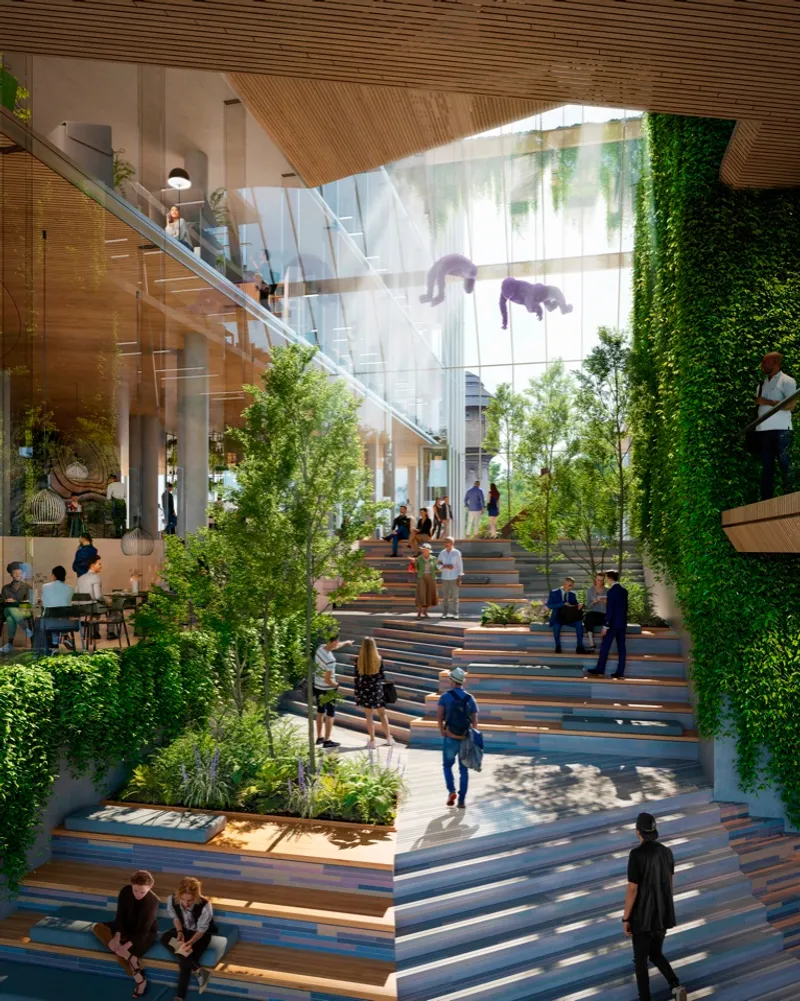
NION goes beyond environmental sustainability and also prioritizes social sustainability. The building includes programming that encourages communication, gathering, and knowledge sharing. There are also semi-public spaces that feature dining establishments, a bakery, and a cafe on the ground and first upper floor, as well as partially public urban space in front of the building's base.
Intensive greening
NION's design incorporates greening in addition to passive design strategies and advanced building technology. The site, located within the Europa-Allee urban green corridor, aims to enhance biodiversity and ecological benefits while improving the microclimate and promoting well-being for visitors and occupants.
The design was optimized in collaboration with UNStudio and OKRA landscape architects, as part of Frankfurt's green network. The building's two intersecting volumes feature cutaway corners in the northwest and southeast, accentuated by a profusion of verdant greenery.
The design of NION's cubature takes into account its surrounding environment, including nearby buildings and its prime location next to the park. The building's angled facade surfaces contrast with its cut-out corners, which taper from the seven-story base building and follow the lines of the surrounding perimeter block development. This design choice unifies the different urban scales and visually divides the building into a tower and podium at the vertical intersection of the inner corner on the northwest side, creating a more slender appearance.
The green corners of the building serve as a focal point along the route into downtown Frankfurt, while light and dark elements structure the wide facade elevations to differentiate the volume. NION's external articulation incorporates vertical greenery that anchors it within the cityscape. This greenery is also incorporated throughout the project, from the green lobby to the semi-public interior space in the base, as well as green zones on the office floors, green terraces, and roof gardens.
The design aims to enhance the working climate and create a harmonious relationship between the interior and exterior spaces.
***
Courtesy of UNStudio - Visualisations ©MOARE

Popular Articles
Popular articles from the community


Juan García Correa, John González and Claudia Rueda Sink a Circular Amphitheater into a Manizales Engineering Building
On the La Nubia campus in Manizales, Colombia, the S1 Building folds labs and offices into a hillside of ramped lawns that double as a campus route.

Jaramillo Van Sluys Arquitectura and Urbanismo Turn a Demolished Registry Lot in Quito into an Orchard Plaza
In Quito's Centro Histórico, a 2,800 m² plaza exposes the San Agustín convent wall and redraws its lost Augustinian orchard in volcanic stone.

longwave studio Reorganizes a 112 m² Tainan Apartment Around the Daily Routines of a Family and Two Cats
In Tainan, Taiwan, birch plywood, rust-red furniture and a freestanding plaster wall link arrival, storage, work and family life in one apartment.

LT2A and OPEN Architectes Thread a Brick and Glass High School Through a Wooded Belgian Campus
In Braine-l'Alleud, a 3,000 m² wing for Collège Cardinal Mercier pairs pale brick with a glazed colonnade, deferring to a small chapel and a dense wood.

Similar Reads
You might also enjoy these articles


Rede Arquitetos Turns Circulation into Civic Space at the Educar II SESC School in Fortaleza
In Fortaleza, Brazil, Educar II SESC-CE trades a signature form for mesh screens, yellow thresholds and courtyard walkways built for equatorial heat.

116 Rokeby Building, Collingwood
Sustainable Collingwood office building featuring double-skin façade, natural ventilation, rooftop amenities, and carbon-neutral design focused on wellbeing and longevity.

Contemporary Apartment Renovation in Spain: RV House by BIAN Opens Up to the Sea
A minimalist 1930s apartment in Santander is transformed into a flexible, sea-facing home through contemporary Spanish renovation.

3 Marías House: A Contemporary Mediterranean Courtyard Retreat by Bajet Giramé + Burckhardt
Mediterranean courtyard home blending traditional architecture with modern design, terracotta flooring, flexible interiors, sustainable climate strategies, and garden integration.

Explore Nio Architects Competitions
Discover active competitions in this discipline


Challenge to reimagine the Iron Throne

Photograph architecture without architects

Illustrate the lost glory of Angkor Wat - Render Challenge

Design challenge to reuse E-waste
Comments (0)
Please login or sign up to add comments
No comments yet. Be the first to comment!