
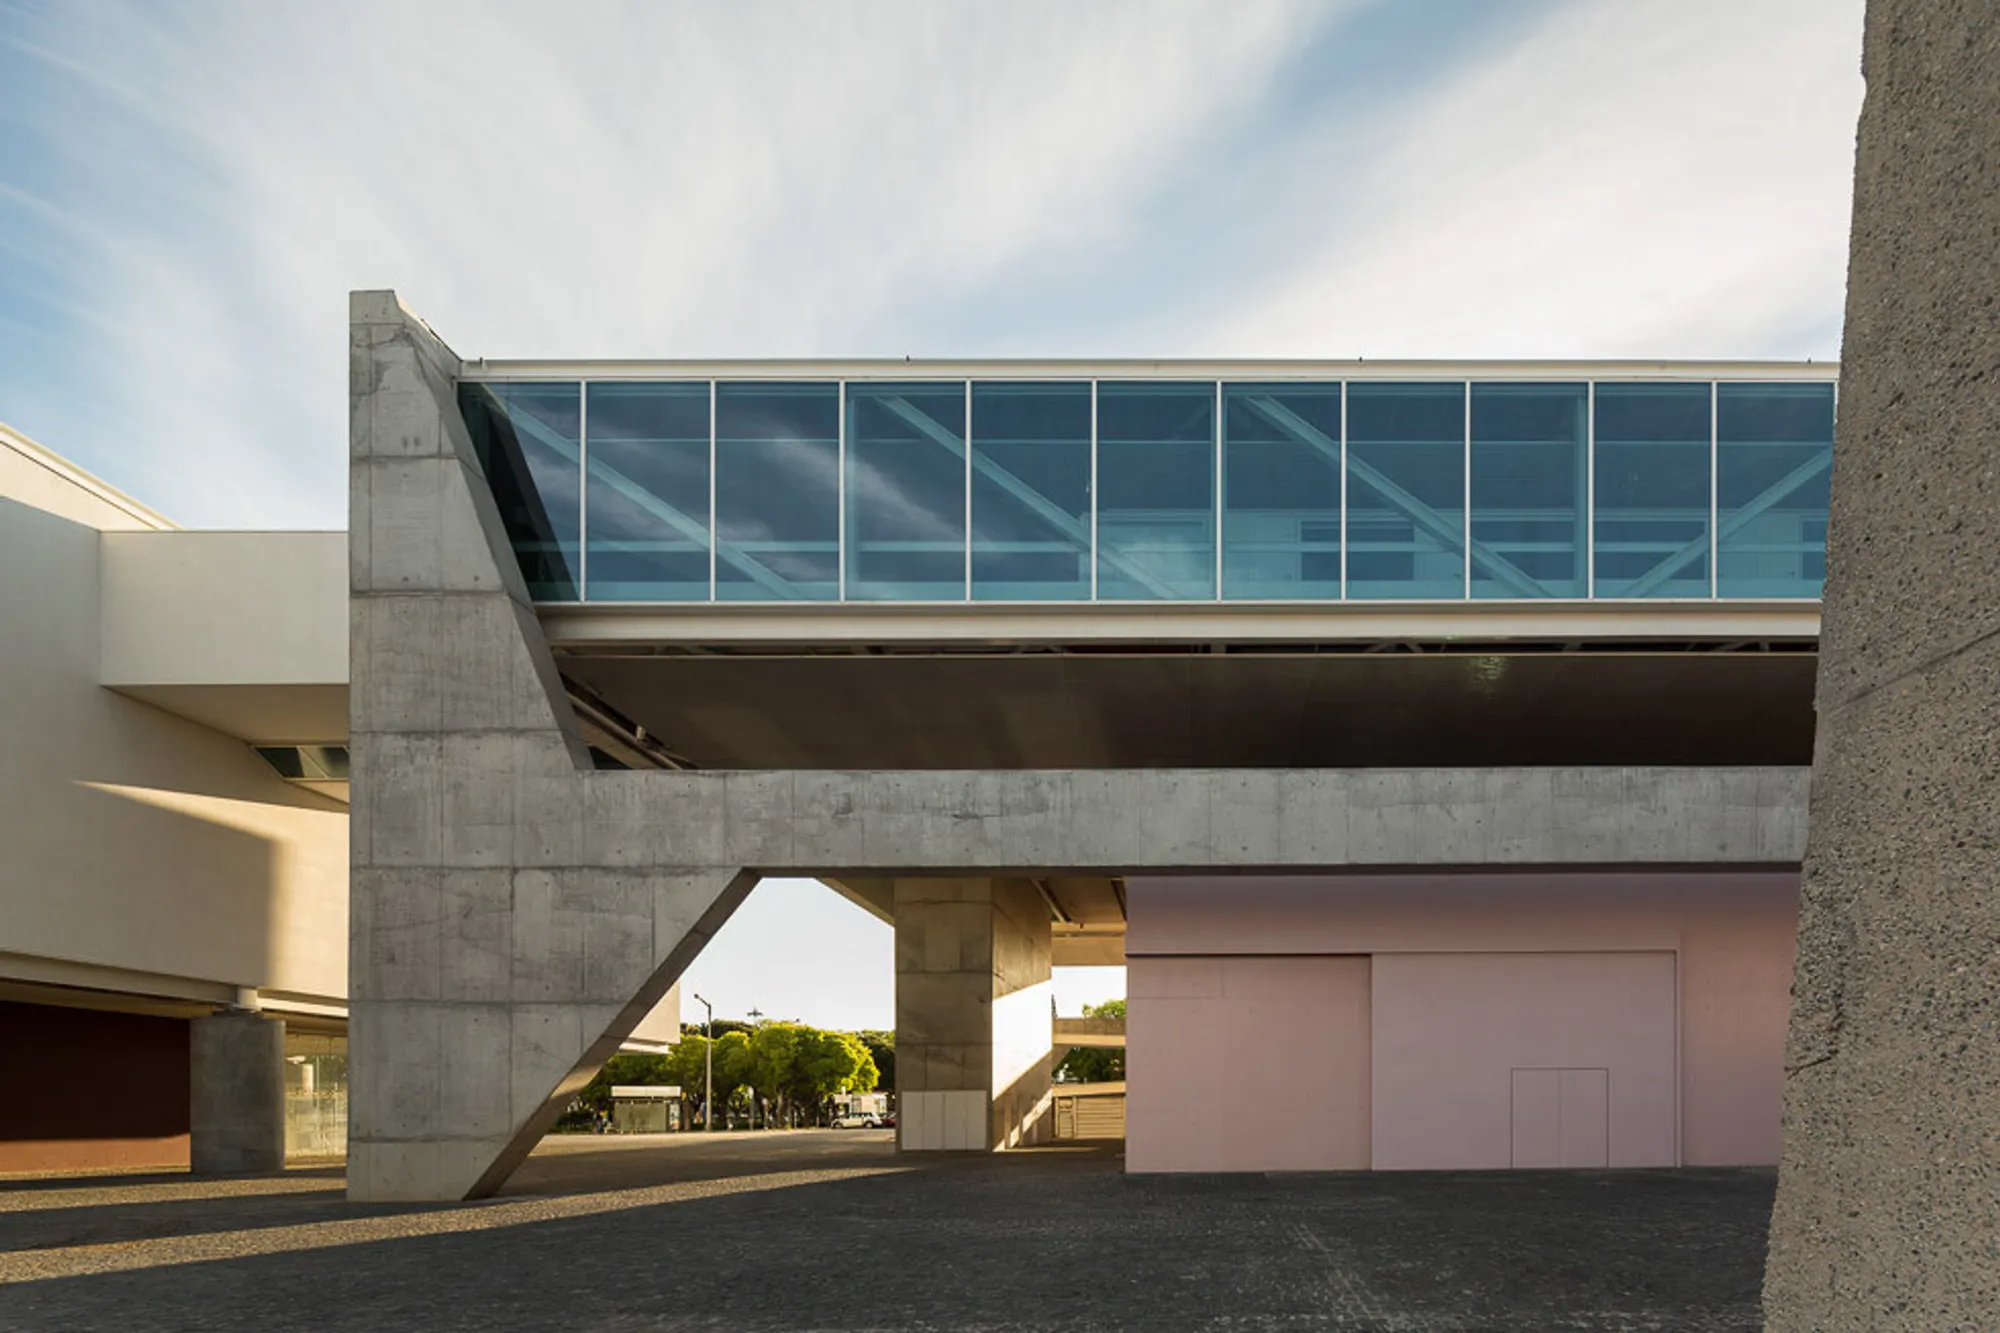
Unveiling the Architectural Marvels: Discovering the Creations of MMMB Arquitetos
Exploring the Vision and Influence: What Makes MMMB Arquitetos Stand Out in the Architecture World?


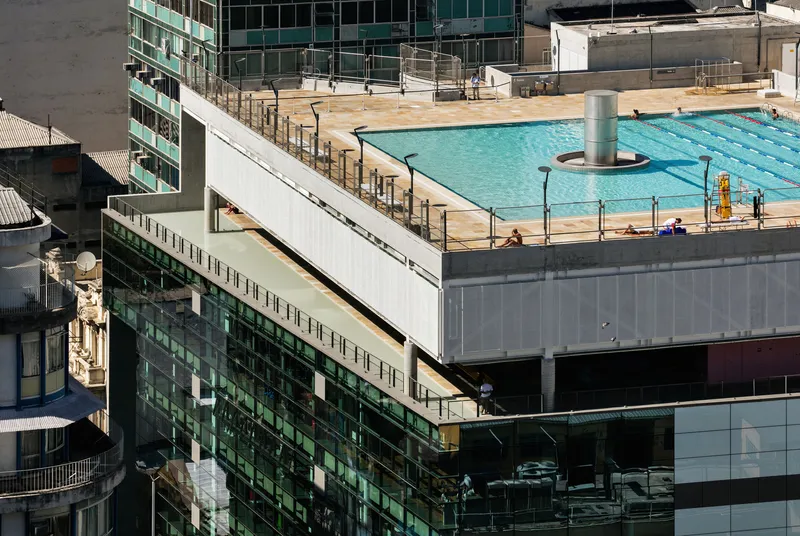
MMBB Arquitetos, founded in 1991 in São Paulo, has established itself as a versatile architectural office with a diverse portfolio spanning various typologies, scales, and project locations. Led by Maria João Figueiredo, Marta Moreira, and Milton Braga, the office's more than three decades of operation have seen collaborations with renowned architects like Paulo Mendes da Rocha, Angelo Bucci, Vinicius Gorgati, and Fernando de Mello Franco.
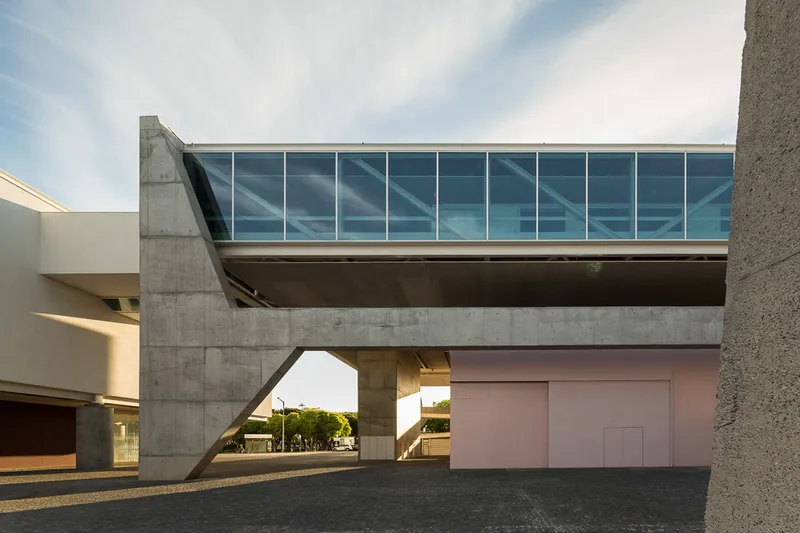
What sets MMBB apart is their critical approach to projects, viewing architecture not as an isolated entity but as an integral part of the urban fabric. They strive to contribute to the broader urban context and explore the intricate interplay between public and private realms. Marta Moreira, one of the founding partners, emphasizes the significance of architectural design in fostering interactions and dynamics that encourage the appropriation and reinterpretation of spaces.
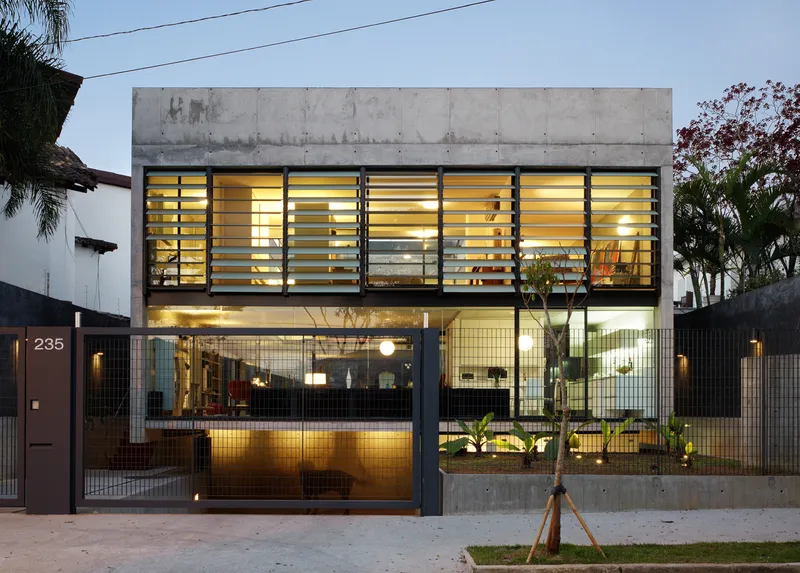
In line with its commitment to the public dimension of architecture, MMBB engages in diverse activities beyond traditional design work. They actively participate in seminars, cultural events, and exhibitions worldwide, while some partners are involved in teaching and research at esteemed institutions such as Escola da Cidade and FAU-USP. This multidimensional engagement reflects their belief in addressing the comprehensive and complex challenges of the contemporary city.
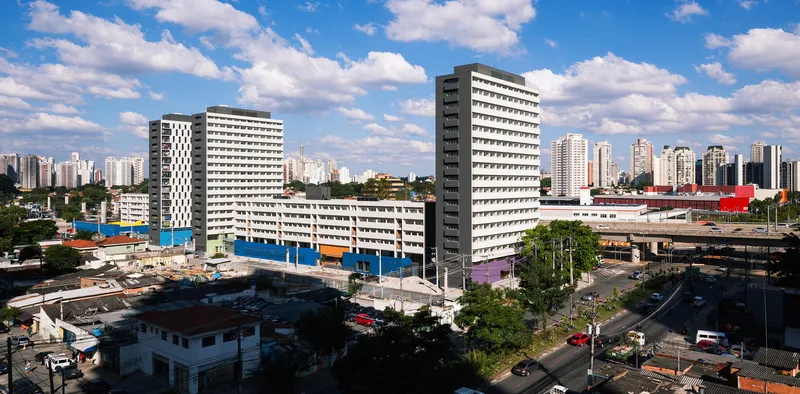
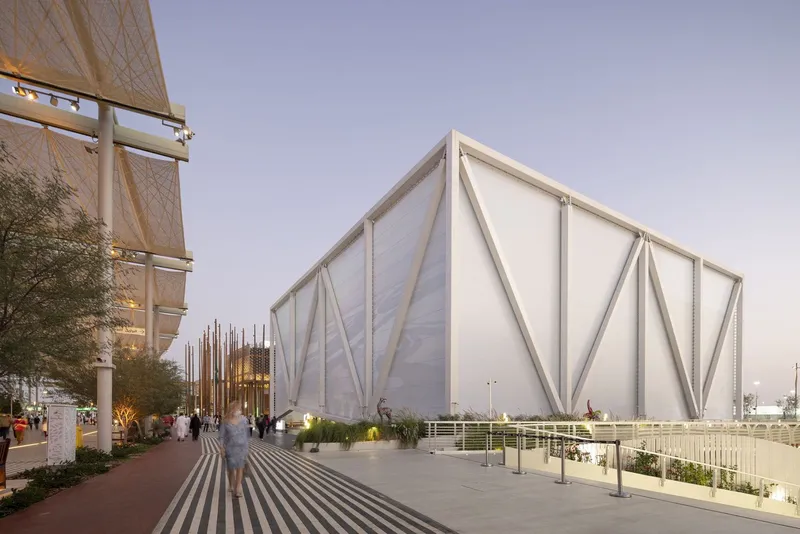
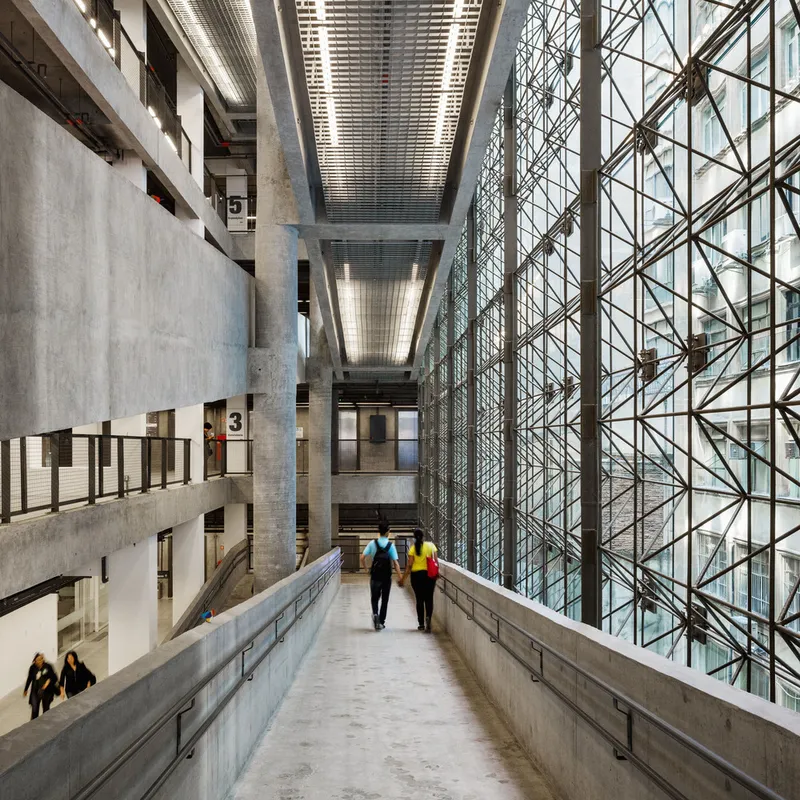
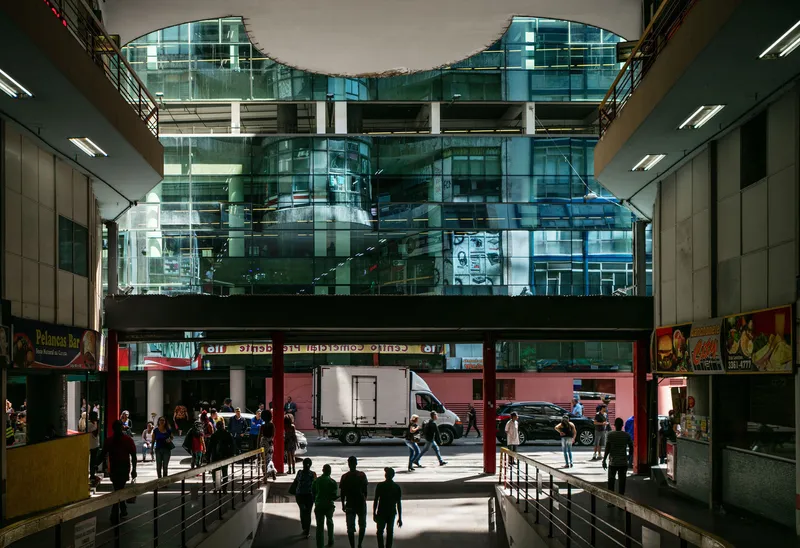
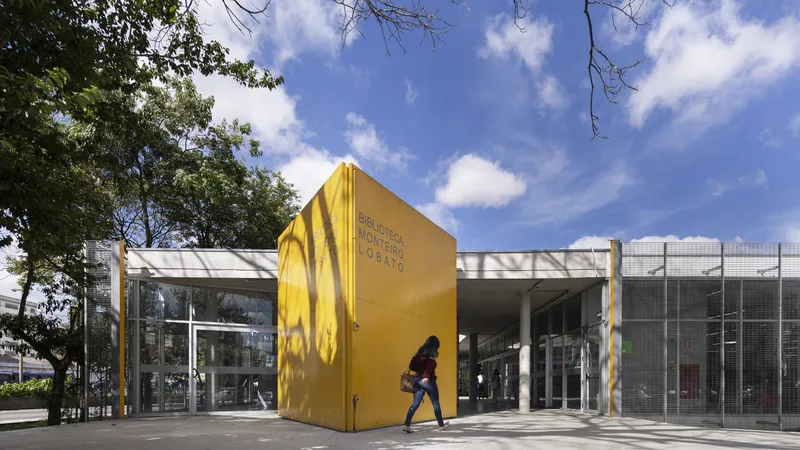
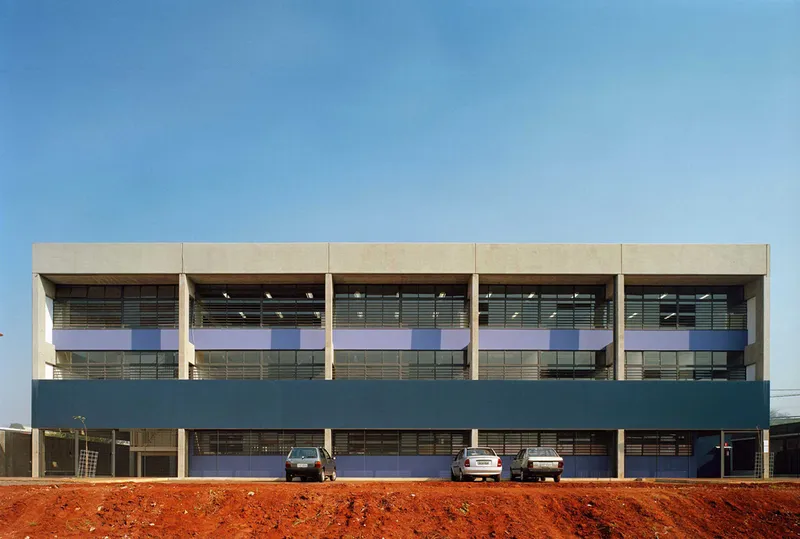
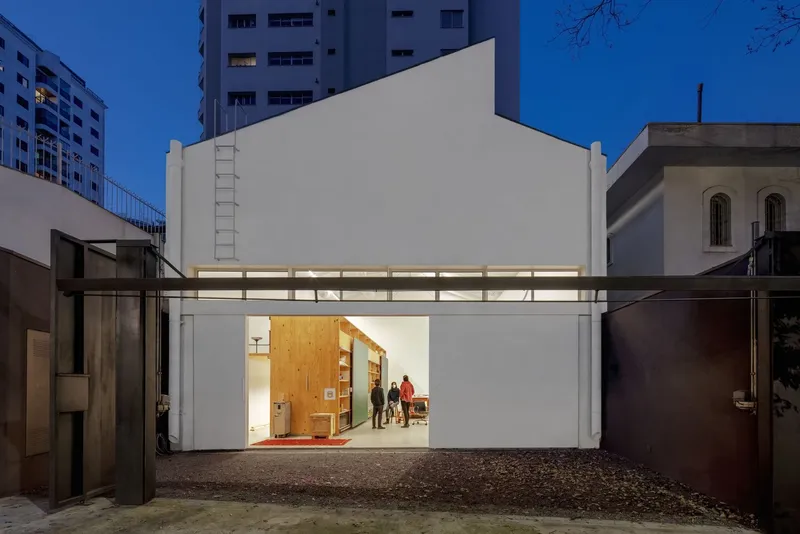
MMBB's projects encompass a wide range of typologies, including housing, exhibition pavilions, institutional buildings, and urban infrastructure. From São Paulo to Dubai, their work demonstrates a keen understanding of context and a dedication to creating functional, permeable, and fluid spaces. One notable project, the Sesc 24 de Maio, executed in collaboration with Pritzker Prize-winning architect Paulo Mendes da Rocha, stands as a testament to their innovative interventions in pre-existing structures and has become a reference point in São Paulo's city center.

The office's versatility, combined with its critical reflection and collaborative approach, not only reshapes architectural practices but also contributes to a deeper understanding of the profession. MMBB Arquitetos continues to redefine architecture's role by embracing diverse activities, fostering meaningful connections, and addressing the complexities of contemporary urban environments.





Popular Articles
Popular articles from the community


EW PARK: Sustainable Architecture Reimagines the Future of Urban Parking
EW PARK reimagines city parking as a modular wooden tower combining automation, solar energy, electric mobility, and adaptable urban design.

Riyadh For All: Intergenerational Urban Design for Active Aging in Rabat
Riyadh For All reimagines urban design in Rabat with intergenerational co-living, adaptive courtyards, and Moroccan cultural exchange today.


FAMM Arquitectura Organizes Ten Villas Around Courtyards and Jungle in Nosara, Costa Rica
El Molino pairs two elongated volumes with deep overhangs and timber louvers to build a compact coastal community five minutes from the beach.

How Henri Picq's 1889 Paris Pavilion Traveled 11,000 Kilometers to Become Santiago's Artequín Museum
A prefabricated iron and glass pavilion built for the Paris Universal Exposition found a second life as a children's art museum in Chile.


Similar Reads
You might also enjoy these articles

116 Rokeby Building, Collingwood
Sustainable Collingwood office building featuring double-skin façade, natural ventilation, rooftop amenities, and carbon-neutral design focused on wellbeing and longevity.

Contemporary Apartment Renovation in Spain: RV House by BIAN Opens Up to the Sea
A minimalist 1930s apartment in Santander is transformed into a flexible, sea-facing home through contemporary Spanish renovation.

3 Marías House: A Contemporary Mediterranean Courtyard Retreat by Bajet Giramé + Burckhardt
Mediterranean courtyard home blending traditional architecture with modern design, terracotta flooring, flexible interiors, sustainable climate strategies, and garden integration.

NZ10 Apartment by auba studio: Adaptive Reuse in Palma de Mallorca
Adaptive reuse apartment transforms bakery into light-filled home with patios, privacy layers, and wood interiors enhancing urban living experience.


Explore 2X1 Architects Competitions
Discover active competitions in this discipline



The International Standard for Design Portfolios


The Global Benchmark for Architecture Dissertation Awards


The Global Benchmark for Graduation Excellence


Challenge to reimagine the Iron Throne
Comments (0)
Please login or sign up to add comments
No comments yet. Be the first to comment!