
Unveiling the Captivating Design of TCA's Sumui House: A Concrete Abstract Masterpiece
What makes TCA's Sumui House a Groundbreaking Architectural Marvel?


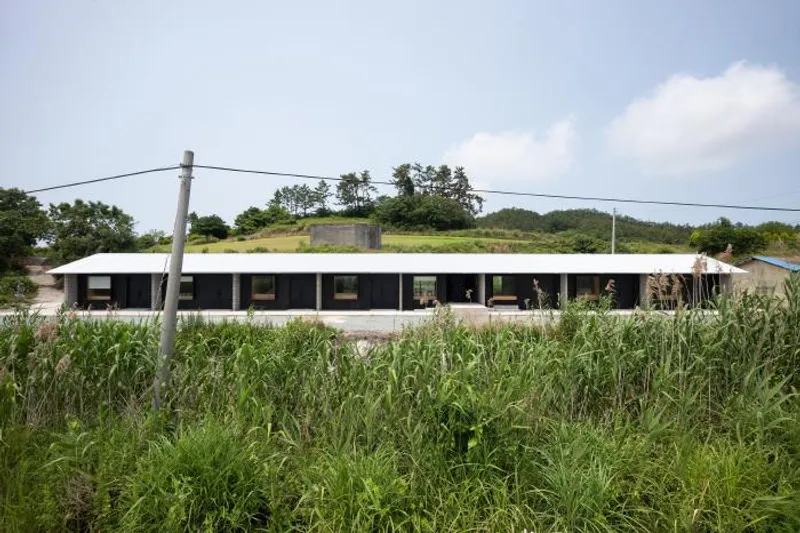
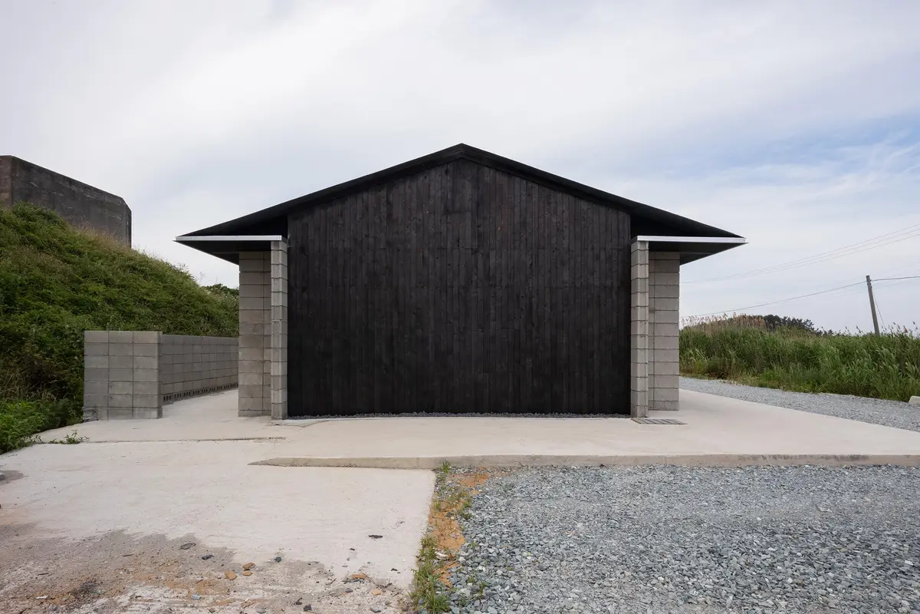
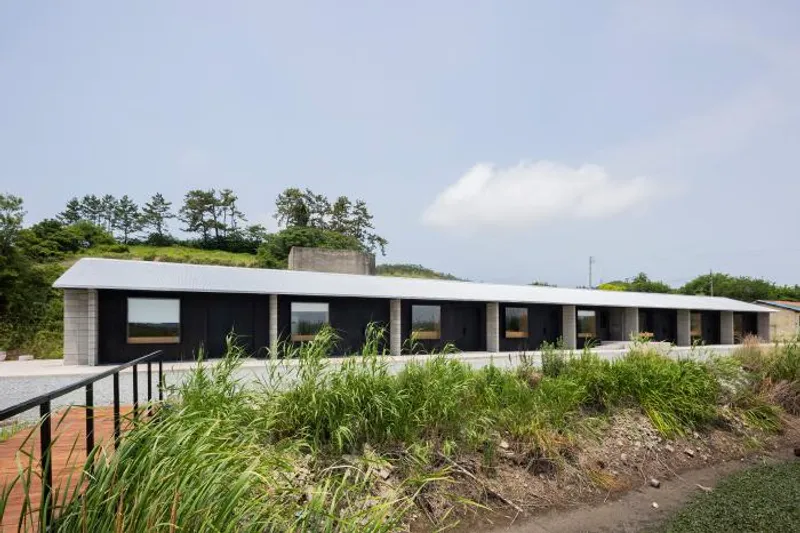
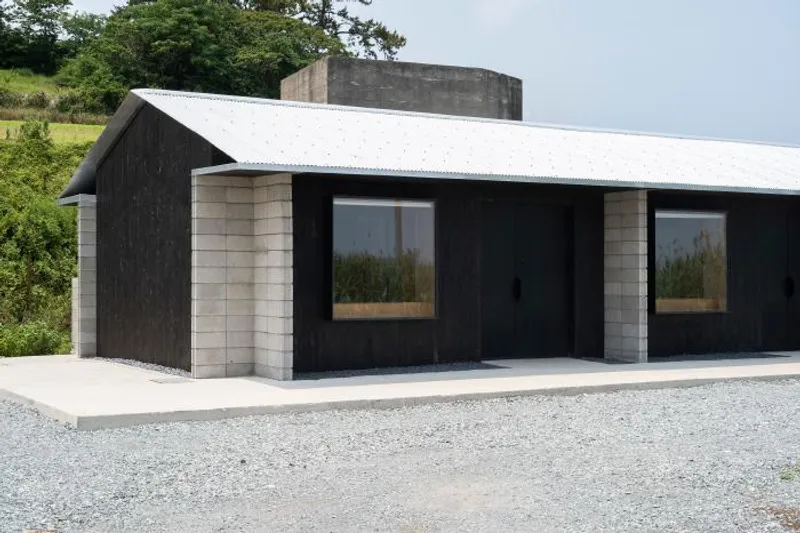
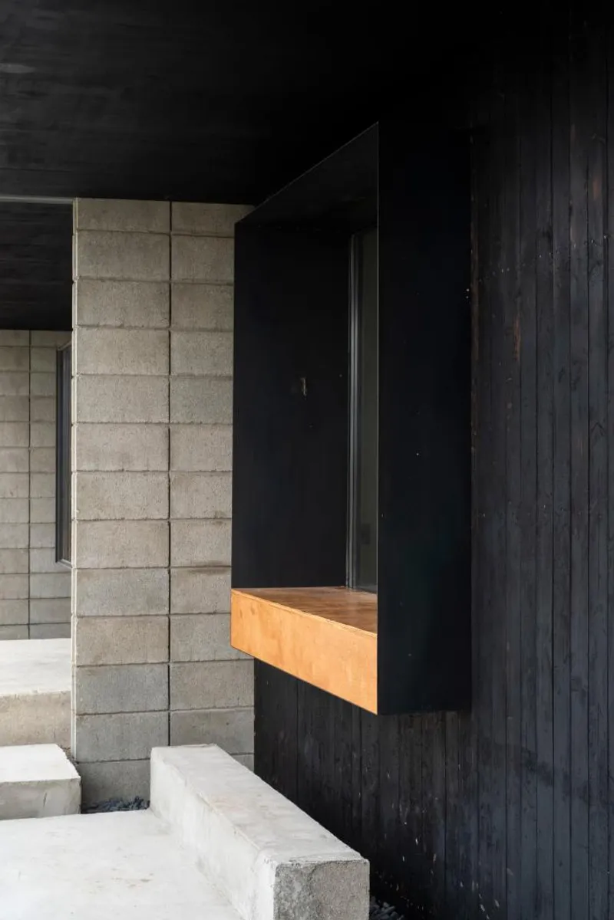
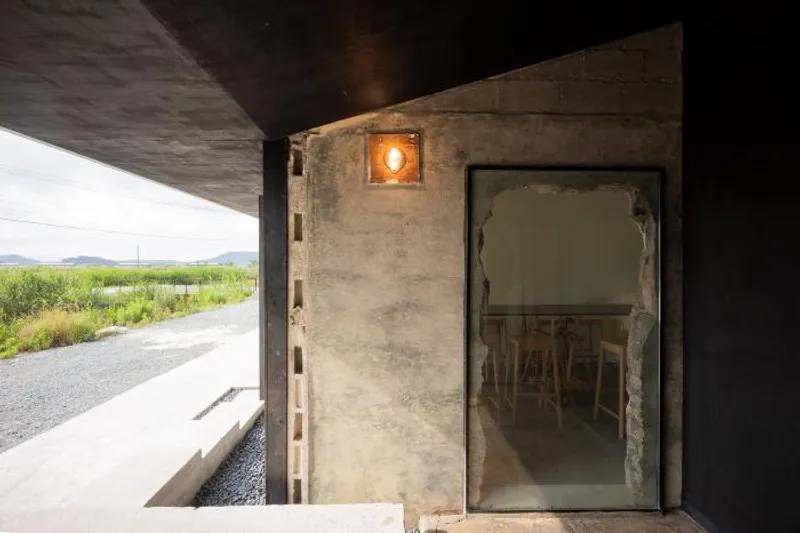
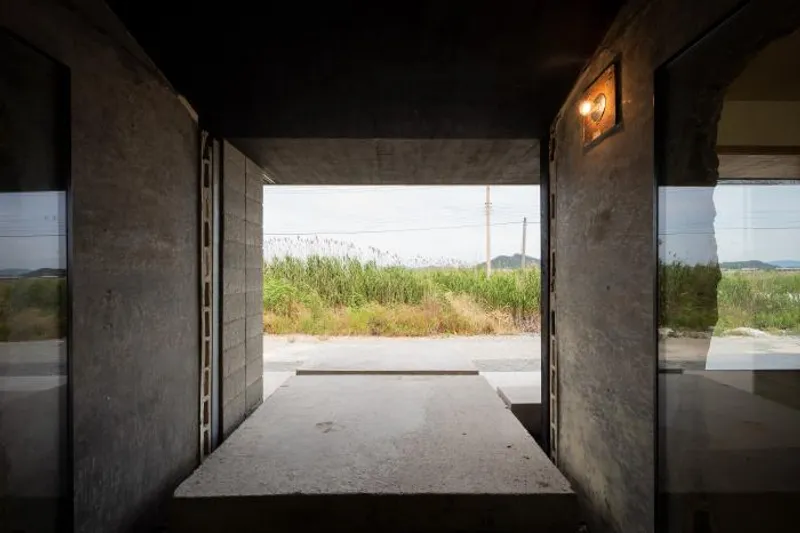
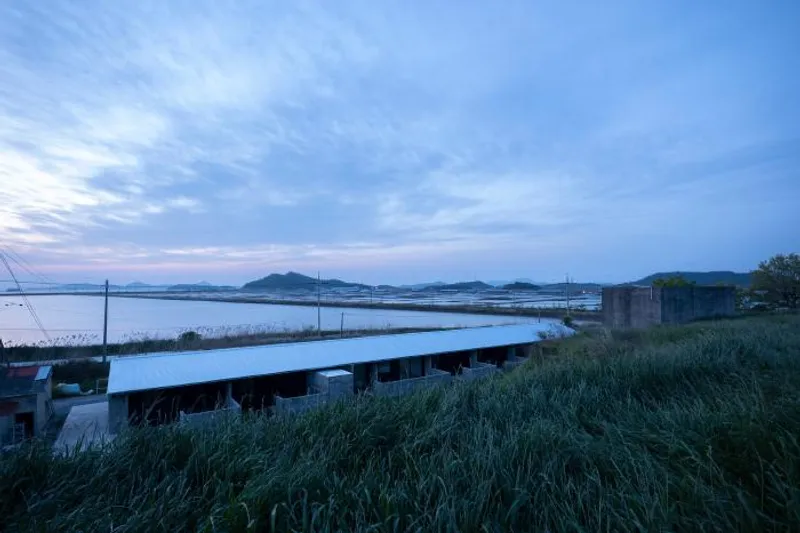
Sumui House is a renovated artist residence for the 'Art Like Salt' residency program at Taepyung Salt Farm. Located in a tranquil countryside, the 35-year-old building was originally a dormitory for salt farm workers, standing half-ruined along a creek and reeds. The client asked to preserve the trace of the old building as much as possible. The salt warehouses, over 60 years old, line the main road of the salt field. The pine wood cladding of the warehouses, rusted and blackened by the sea breeze, is the dominant feature of the landscape. This inspired the exterior material of the new building to be charred wood. Considering the remote location and the fact that the construction was to be done by locals who are not experts, concrete blocks, steel pipes, and plywood were chosen as the building materials. These are easy to procure and workable by hand.
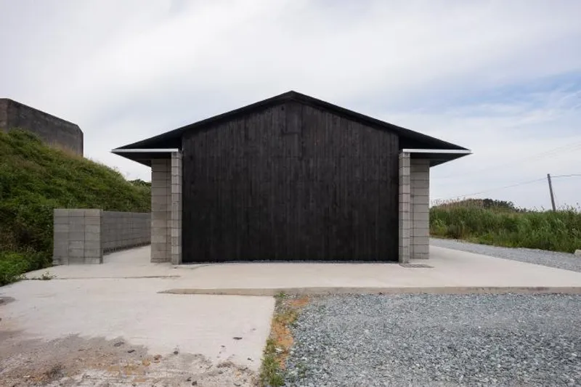
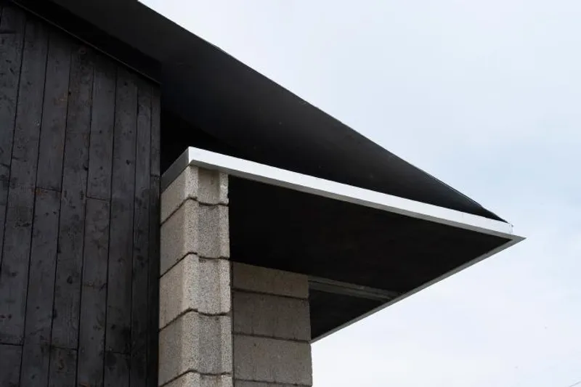
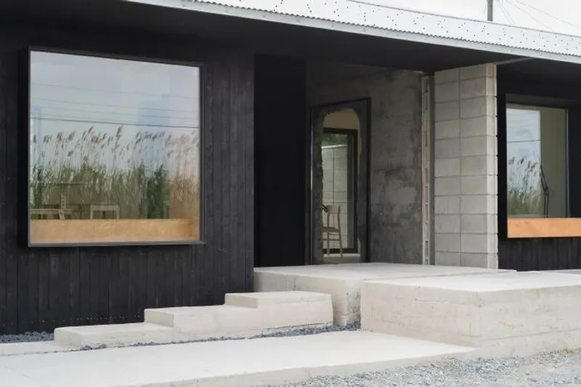
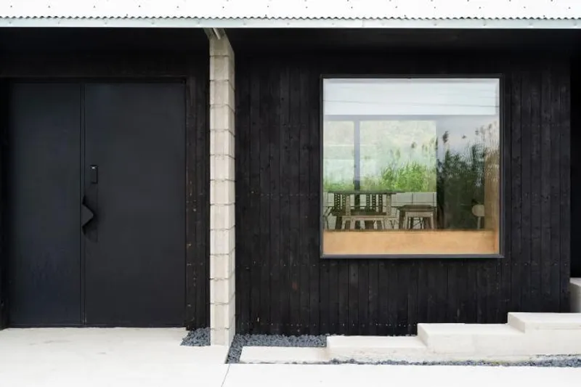
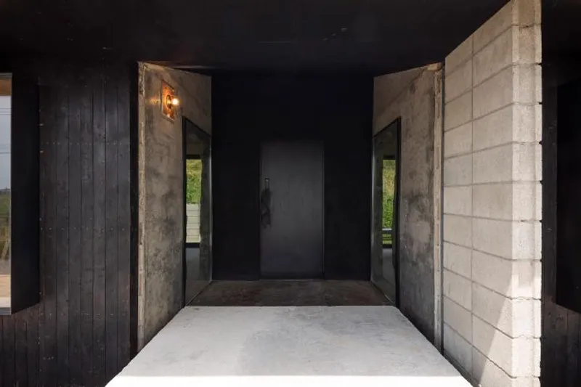
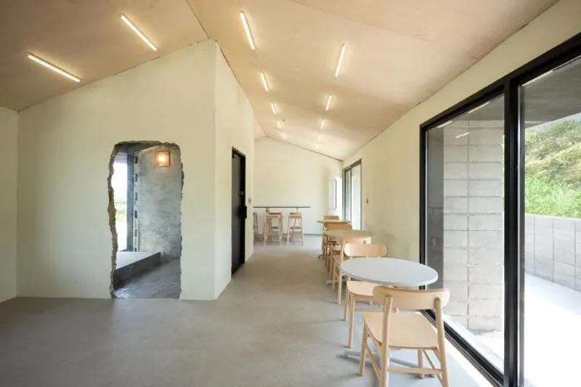
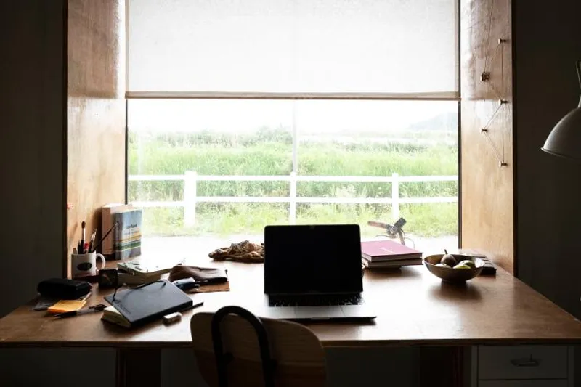
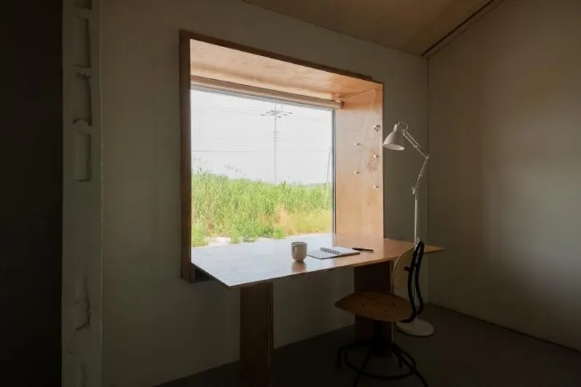
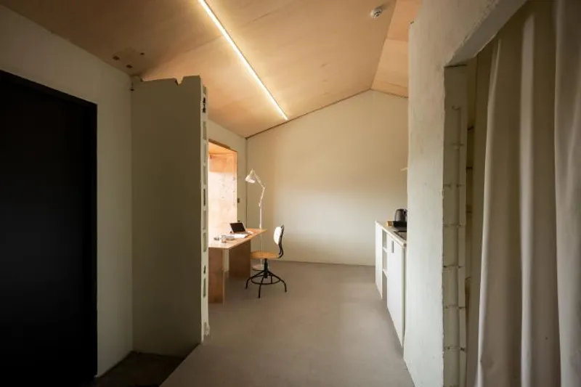
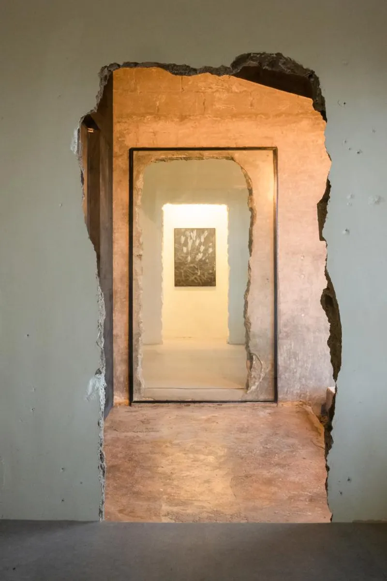
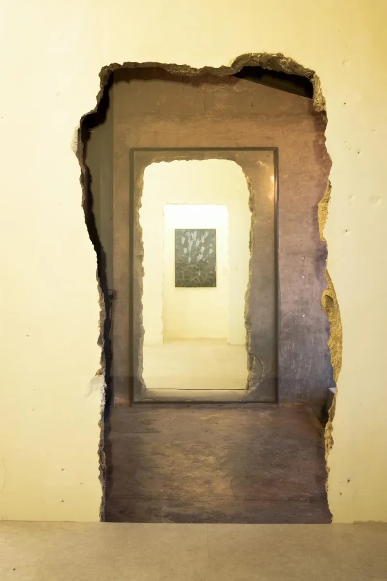
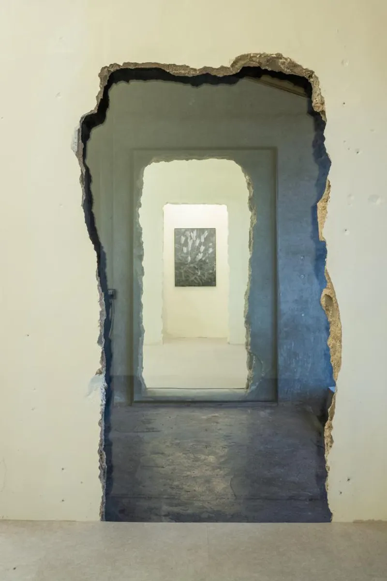
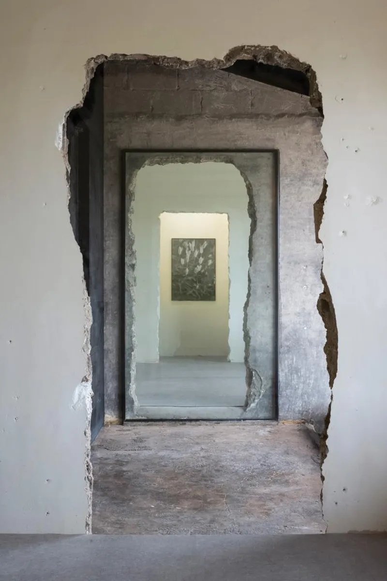
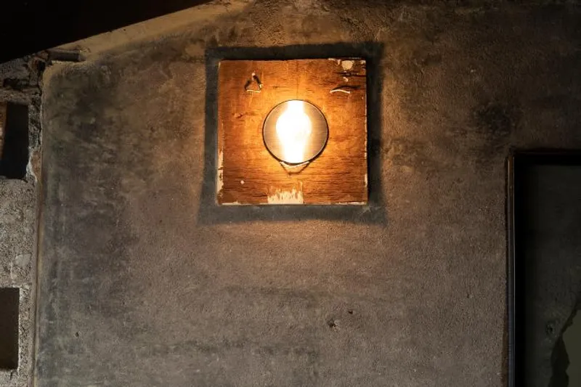
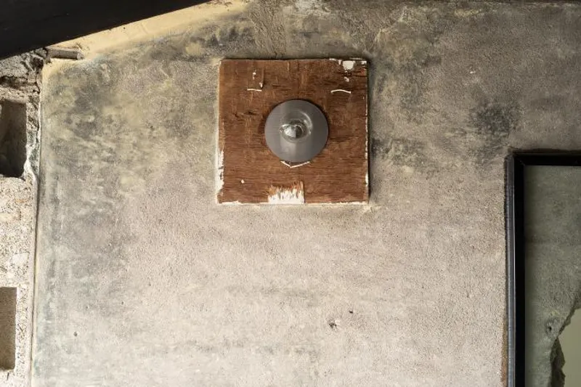
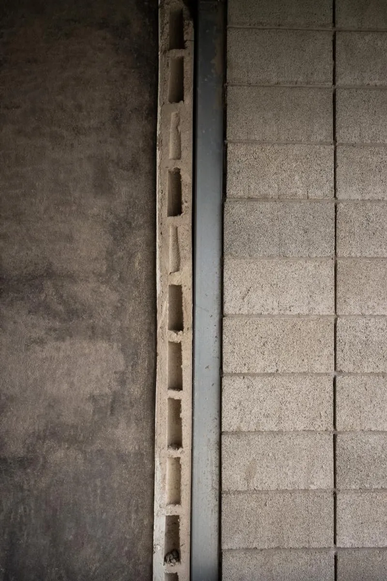
The concrete block walls attached perpendicularly to the long front facade add vertical rhythm to the elevation, which is dominated by a horizontal line, while also supporting the lateral load of the roof. To top it off, corrugated metal plates are added. The thin edge of the metal plate is exposed on both ends, creating a lighter look. In each unit, the original layout is maintained, but a kitchen and a bathroom are added as necessary. The window frames, measuring 1.6mx1.6m, are protruded outwards to extend the table top area. The lounge is planned with two units combined, allowing for various events such as seminars, parties, and social gatherings. At the entrance, the outer wall is removed, exposing the inner layers of a concrete wall, a steel pipe, and CMUs. The manual roller shade is designed to shape string figures by winding the string around pins. The exterior light fixture and door handles are also designed to enhance the atmosphere of the aged building and space. The name Sumui (ㅅㅡㅁㅡㅣ) is a newly coined Korean word that mimics the shapes of the pitched roof, the eave, the square window frames, and the vertical CMU walls.



Popular Articles
Popular articles from the community


Co-Life: Senior Housing Design That Reconnects Older Adults With the City
Co-Life reimagines senior housing design through healing gardens, shared streets, workshops, and a sustainable community across generations.

ALGAL REALM: A Bio-Integrated Lunar Habitat Design for Life Beyond Earth
ALGAL REALM reimagines lunar habitat design with algae-powered life support, 3D-printed regolith, and vertical living for a lunar future.

Little Red Riding Hood: Architectural Design as a Journey Through Fear, Light, and Storytelling
Little Red Riding Hood reimagines the fairy tale through architectural design shaped by fear, light, scale, memory, uncertainty, and choice.

Conexión: Biophilic Design Reimagines High-Rise Living in Hong Kong
Conexión reimagines high-rise living in Hong Kong through biophilic design, green facades, shared spaces, daylight, water and nature within.

Similar Reads
You might also enjoy these articles

116 Rokeby Building, Collingwood
Sustainable Collingwood office building featuring double-skin façade, natural ventilation, rooftop amenities, and carbon-neutral design focused on wellbeing and longevity.

Contemporary Apartment Renovation in Spain: RV House by BIAN Opens Up to the Sea
A minimalist 1930s apartment in Santander is transformed into a flexible, sea-facing home through contemporary Spanish renovation.

3 Marías House: A Contemporary Mediterranean Courtyard Retreat by Bajet Giramé + Burckhardt
Mediterranean courtyard home blending traditional architecture with modern design, terracotta flooring, flexible interiors, sustainable climate strategies, and garden integration.

NZ10 Apartment by auba studio: Adaptive Reuse in Palma de Mallorca
Adaptive reuse apartment transforms bakery into light-filled home with patios, privacy layers, and wood interiors enhancing urban living experience.

Explore Architecture Competitions
Discover active competitions in this discipline

Challenge to reimagine the Iron Throne

Photograph architecture without architects

Illustrate the lost glory of Angkor Wat - Render Challenge

Design challenge to reuse E-waste
Comments (0)
Please login or sign up to add comments
No comments yet. Be the first to comment!