

10 Design expands Shenzhen studio to fuel growth
The renowned design firm adds new space and resources to its Shenzhen studio, boosting capacity and enhancing capabilities

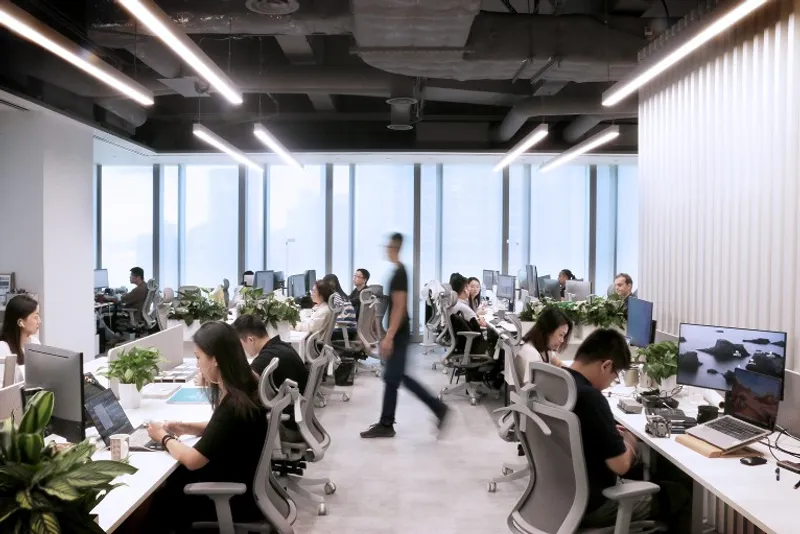
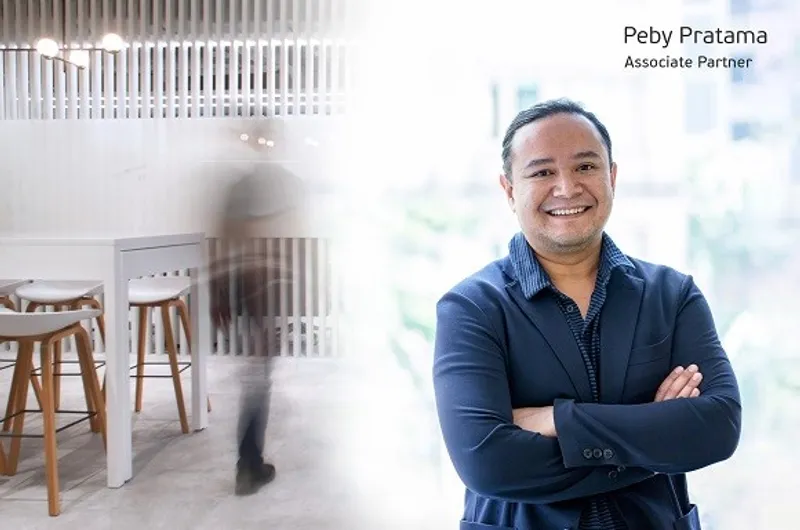
10 Design, a leading architectural practice with offices across Asia, has opened a new design studio in the bustling central business district of Shenzhen Bay. The studio will offer full design services for both ongoing and new projects across China and is set to strengthen the practice's design expertise throughout the region. Peby Pratama, Associate Partner at 10 Design Hong Kong since 2010, has been appointed as the design lead of the new studio. With a wealth of experience leading and winning international design competitions and commissions in Asia, Pratama is well-placed to take on this new role.
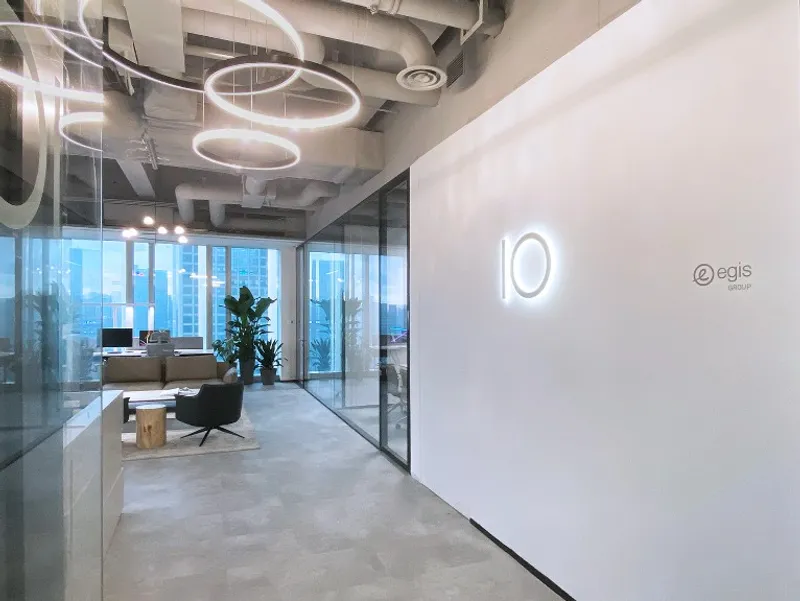
Ross Milne, CEO of 10 Design, expressed his pleasure at the growth of the Shenzhen studio since its opening in 2020, stating that it had deepened the practice's commitment and belief in the increasing demand for design and innovation in the region. Milne also noted the recent expansion of the head studio in Hong Kong, both of which are pivotal to 10 Design's long-term growth strategy. The aim is to enhance the practice's regional footprint while forging synergies across its international design studios.
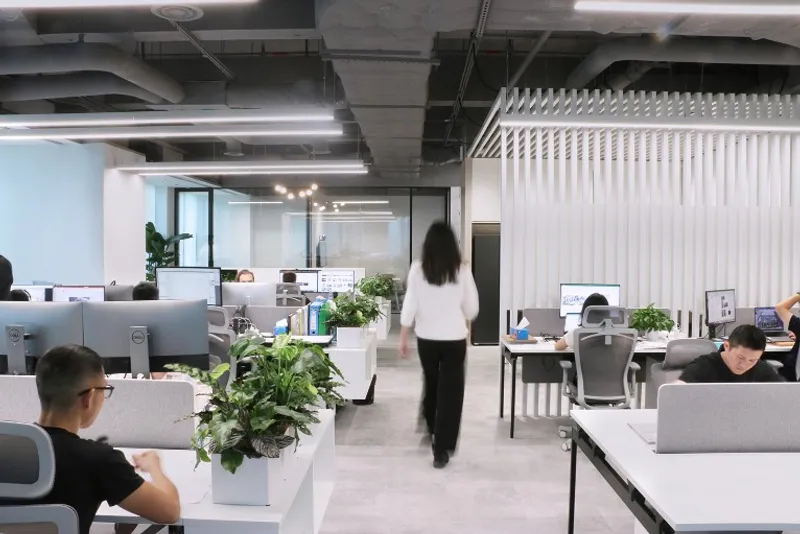
Doris Chen, Managing Partner of 10 Design China, attributes the success of the Shenzhen studio to the practice's active presence across the Greater Bay Area. With China remaining one of the most dynamic markets for design and construction, Chen sees the practice continuing to contribute its design expertise across a range of projects, including transport-oriented developments, mixed-use, retail, residential, research and science, and civic and cultural projects for China's emerging cities.
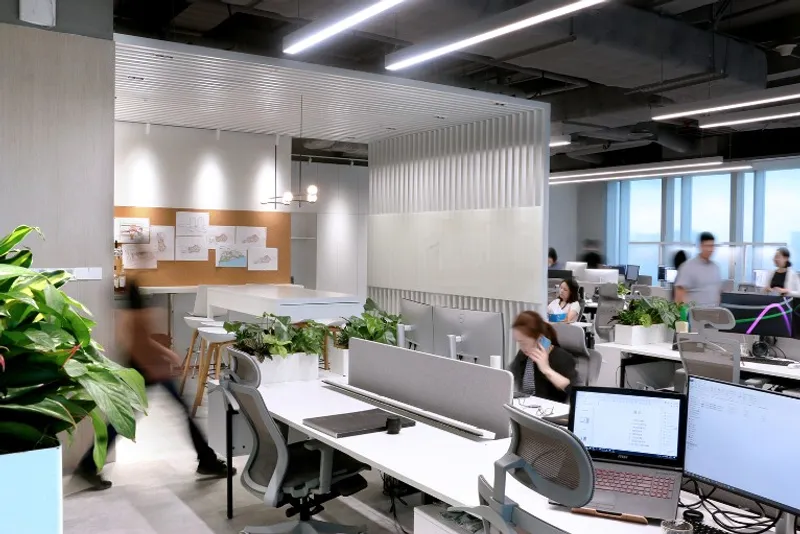
Over the past 12 years, 10 Design has built up an impressive portfolio of projects in the Greater Bay Area. This includes the ongoing China Merchants' Prince Bay Residential Development, Pengcheng Laboratory in Shenzhen, and Galaxy International Convention Center & Andaz Macau, as well as the soon-to-be-completed Guangzhou Huabang International Centre, CR Land's Sungang MixC Market Hall, and Zhuhai Shizimen Convention and Exhibition Centre (Phase 2), among others.
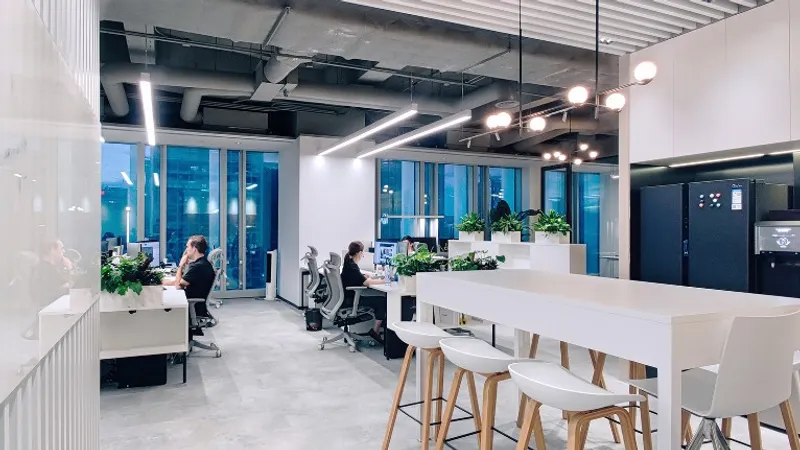
Miriam Auyeung, COO of 10 Design, sees it as a privilege to take part in the transformation of China's built environment. Under the leadership of Pratama, the Shenzhen studio will actively engage in the country's sustainable urbanisation agenda and carbon neutrality commitments. 10 Design has already delivered numerous projects in China that have achieved internationally recognised green accreditation, including the LEED Platinum-certified Greatwall Complex in Wuhan, and all three projects in the Zhuhai Jinwan District - Jinwan Mall, Industrial Service Centre, and International Business Centre - that received the 2-Star Certificate of Green Building Design Label.
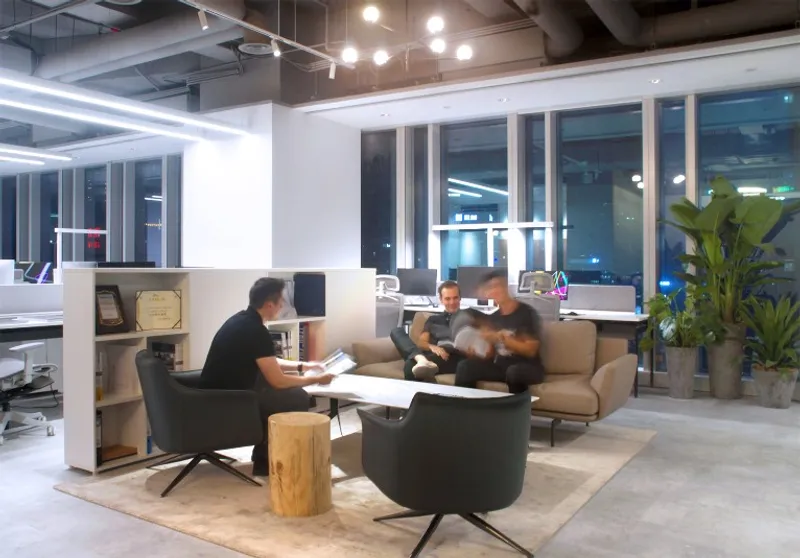
In conclusion, 10 Design's new studio in Shenzhen Bay represents a significant step in the practice's ongoing expansion across Asia. With Pratama at the helm and a portfolio of successful projects already under its belt, the practice is well-positioned to continue contributing its design expertise to China's rapidly developing built environment.
References (1)

Popular Articles
Popular articles from the community


Cube Design Draws an Ecological Corridor Between Two Shenzhen Hills with the Nankai Building
Beside Shenzhen's container docks, the Nankai Building pairs stacked balconies with a climbing green screen to connect two hillsides across its height.

David Ortega Stacks a Two-Story Mexico City Penthouse Around a Steel Stair and a Pergola-Shaded Roof Terrace
In Colonia Roma, a 300 m² penthouse uses oak joinery, a planted steel stair and a slatted roof pergola to make a new-build apartment feel like a house.


Aquadapt: An Underwater Habitat That Rewrites Its Rooms by the Hour
Curved modules ring the seabed while one shell shifts from breakfast room to cinema, farm and football pitch as residents' needs change.

ETEH Reworks the Shared Spaces of São Domingos School in Brazil Around Timber, Color and Hanging Plants
At São Domingos School in Brazil, 436 m² of hall, refectory and library are recast with timber joinery, a yellow and blue code and trailing greenery.

Similar Reads
You might also enjoy these articles

Rede Arquitetos Turns Circulation into Civic Space at the Educar II SESC School in Fortaleza
In Fortaleza, Brazil, Educar II SESC-CE trades a signature form for mesh screens, yellow thresholds and courtyard walkways built for equatorial heat.

116 Rokeby Building, Collingwood
Sustainable Collingwood office building featuring double-skin façade, natural ventilation, rooftop amenities, and carbon-neutral design focused on wellbeing and longevity.

Contemporary Apartment Renovation in Spain: RV House by BIAN Opens Up to the Sea
A minimalist 1930s apartment in Santander is transformed into a flexible, sea-facing home through contemporary Spanish renovation.

3 Marías House: A Contemporary Mediterranean Courtyard Retreat by Bajet Giramé + Burckhardt
Mediterranean courtyard home blending traditional architecture with modern design, terracotta flooring, flexible interiors, sustainable climate strategies, and garden integration.

Explore Chinese Small Scale Architecture Competitions
Discover active competitions in this discipline


Challenge to reimagine the Iron Throne

Photograph architecture without architects

Illustrate the lost glory of Angkor Wat - Render Challenge

Design challenge to reuse E-waste
Comments (0)
Please login or sign up to add comments
No comments yet. Be the first to comment!