

68-86 Farringdon Road Building by Sheppard Robson: Transforming Mixed-Use Architecture in London
68-86 Farringdon Road in Clerkenwell transforms a former car park into mixed-use hotel and office buildings with dynamic façades and sustainable design.


Architects: Sheppard Robson
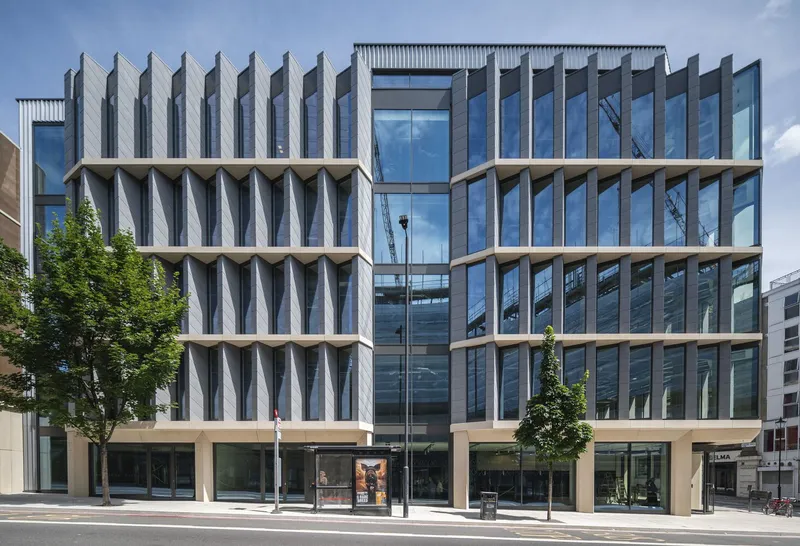
Located in the vibrant district of Clerkenwell, United Kingdom, 68-86 Farringdon Road is a striking example of contemporary mixed-use architecture by Sheppard Robson, completed in 2023. Transforming a constrained site previously occupied by a multi-story car park, this development integrates a new 180-key hotel under Whitbread’s hub by Premier Inn brand alongside a speculative office building for CLI Dartriver, while activating the streetscape with retail spaces and a hotel café. The project encompasses a total area of 6,830 m², combining functional efficiency, aesthetic sophistication, and urban sensitivity.
Contextual Urban Design and Site Challenges
The project occupies a challenging linear urban block between Bowling Green Lane and Vineyard Walk along Farringdon Road. The site is defined by sloping topography, adjacent residential buildings to the north, and larger office structures to the south. Sheppard Robson approached the design with a contextual urban strategy, scaling the hotel to respect surrounding residences while increasing height toward the southern office block.
This sensitive approach allows the two buildings to coexist harmoniously, each with its own architectural identity, yet collectively redefining the streetscape. The composition draws inspiration from the Victorian residential blocks that once populated the site, using a series of interconnecting bays to establish human-scaled proportions while maintaining a strong contemporary expression.
Structural Innovation and Sustainable Design
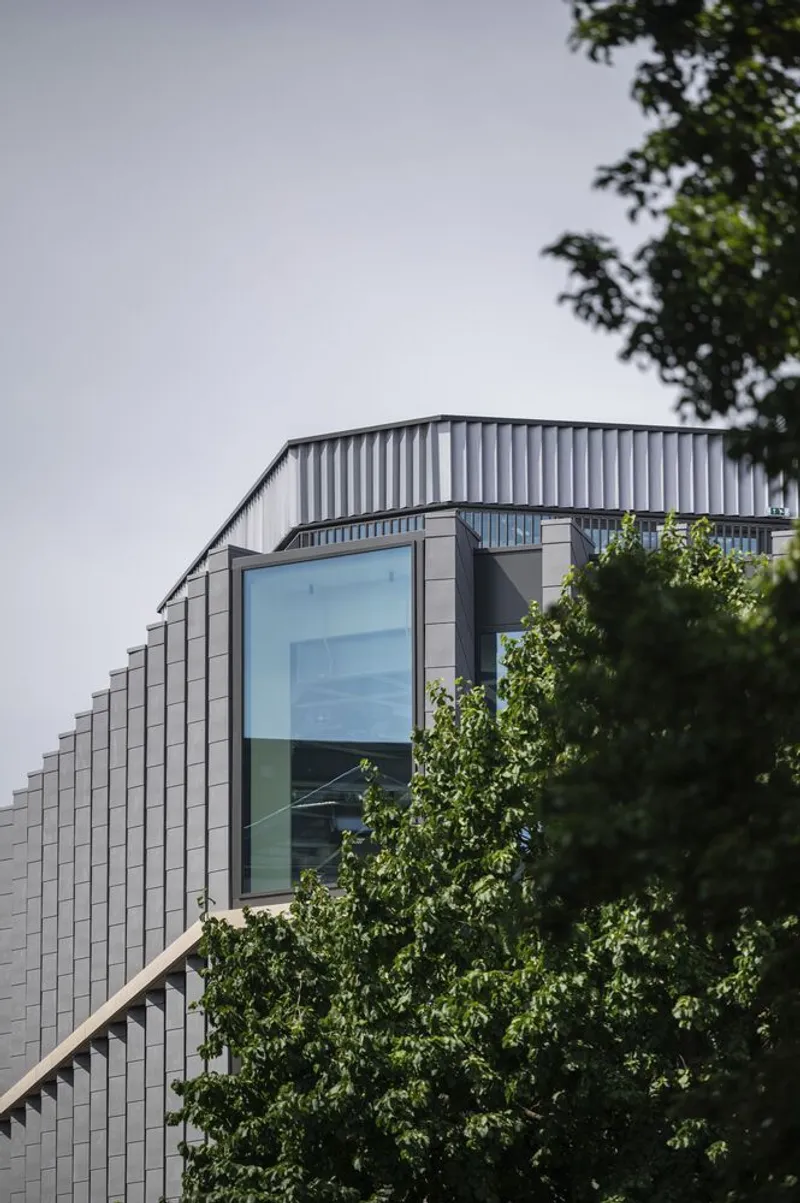
A key technical challenge of the site was the train lines running beneath the development, which required careful mitigation of noise and vibrations. To address this, the architects retained the existing foundations and constructed a lightweight steel superstructure above for the hotel. The office building uses an acoustically isolated concrete and steel structure, ensuring optimal working conditions while minimizing disruption from the railway below.
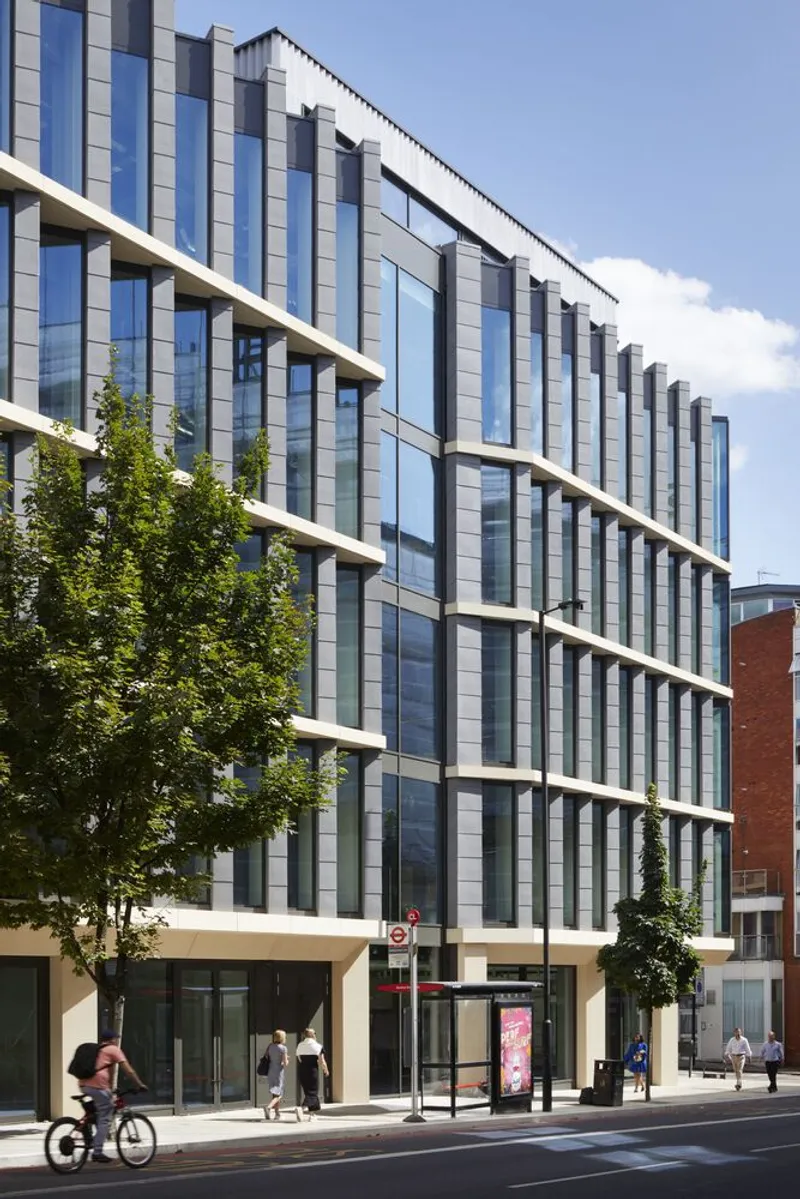
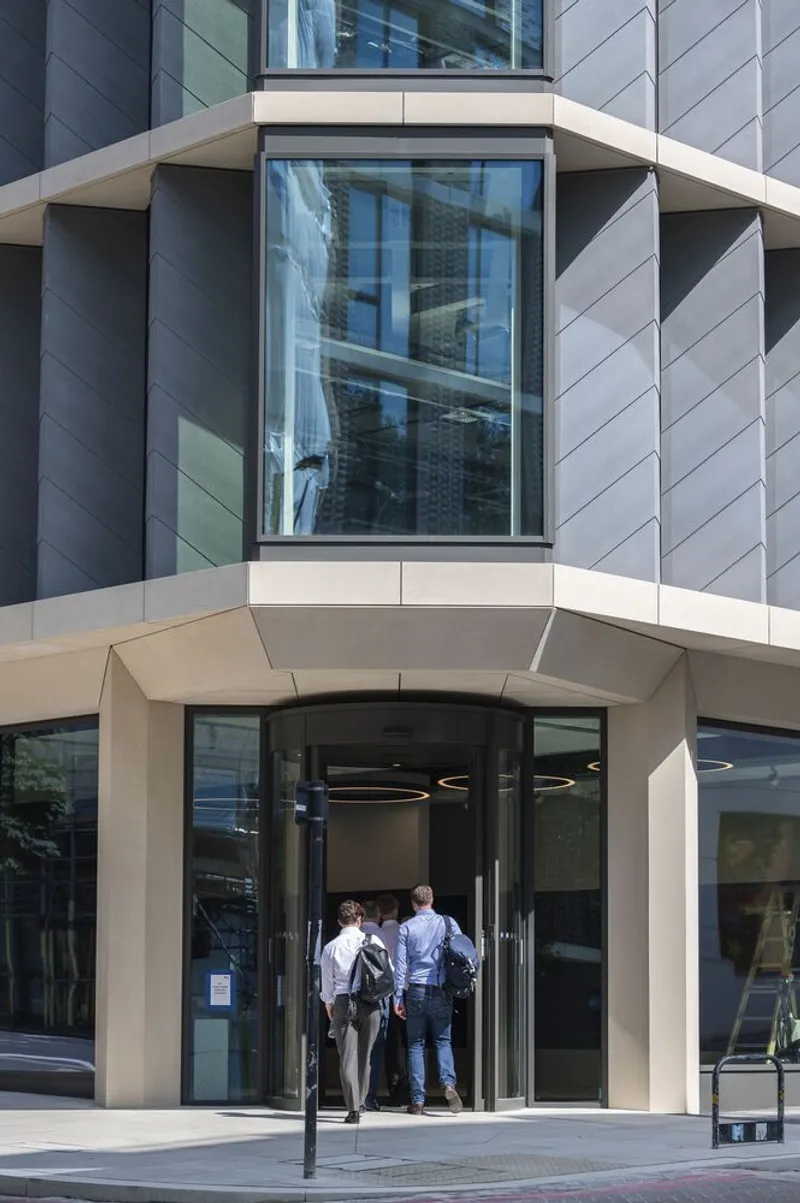
Loadings were reduced through the use of metal shingles, defining the external appearance while minimizing structural weight. The hotel façade employs bronze cladding, chosen to complement the neighboring red brick buildings and to naturally soften over time. In contrast, the office building is clad in cool zinc panels, providing a visual counterpoint to the warmth of the hotel while reinforcing its distinct identity.
Dynamic Façade Design and Environmental Response
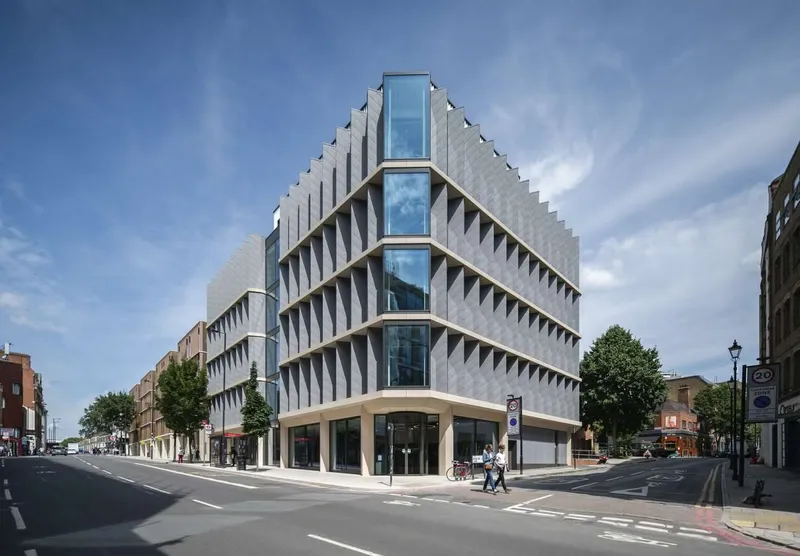
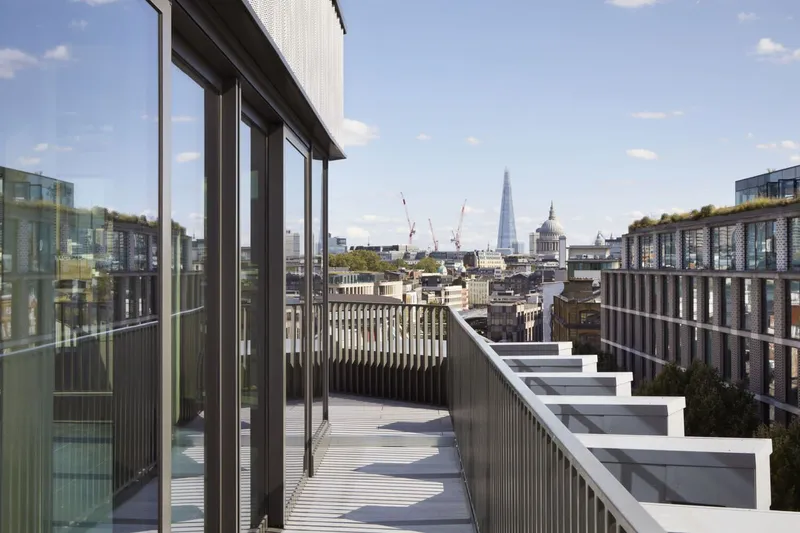
The façades of both buildings feature folded geometries that create depth, rhythm, and visual interest. The hotel’s façade is articulated with tighter, concertinaed folds, lending a delicate, textured quality, while the office building’s broader ‘gills’ optimize views, allow passive cooling, and provide shading along west- and south-facing elevations. This approach not only enhances the aesthetic appeal but also contributes to sustainable environmental performance, reducing reliance on mechanical systems.
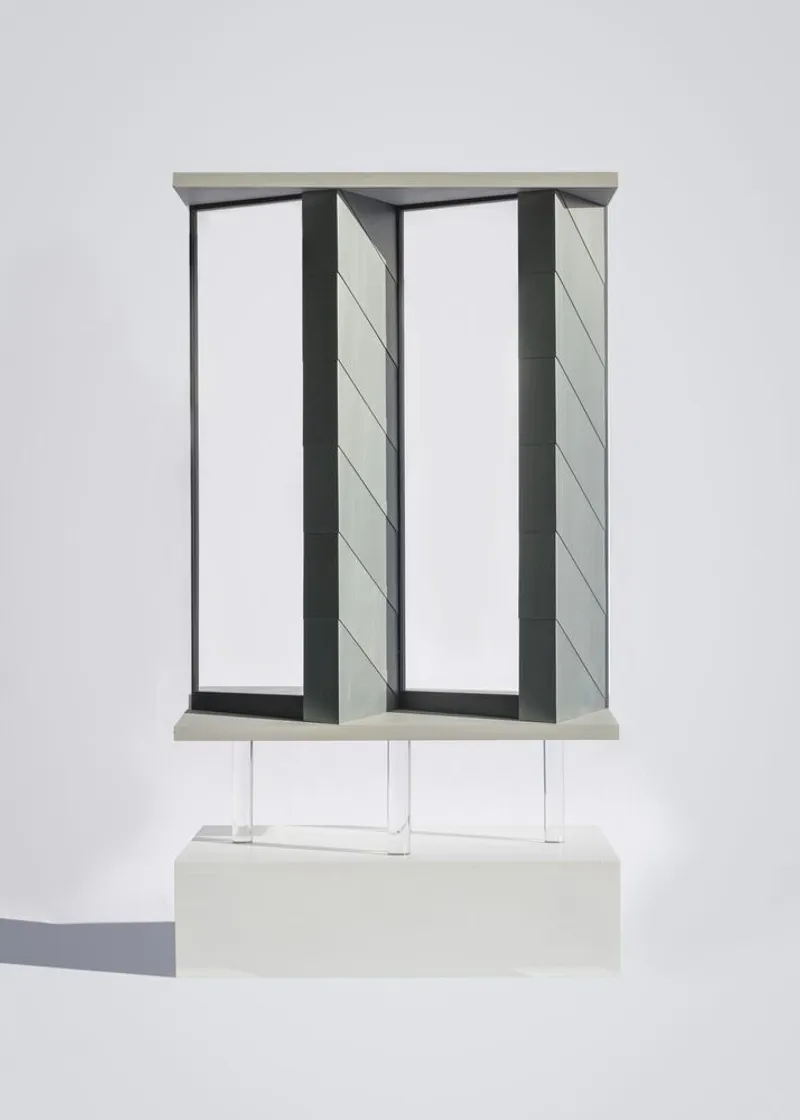
The careful modulation of façade elements ensures that each building maintains a strong, individual character while animating oblique views of the development, contributing to a dynamic and engaging urban experience for pedestrians.
Collaboration and Material Excellence
The project was realized through extensive collaboration between architects, engineers, and contractors. Key contributors included Waterman Group for structural engineering, Gilbert-Ash as main contractor, Alufix for façade works, and specialists in acoustics and MEP such as Scotch Partners and Sweco. High-quality materials and advanced detailing were used throughout, including Kingspan insulated panels, TECU® cladding, and Siniat systems, ensuring long-term performance and visual refinement.

68-86 Farringdon Road exemplifies how thoughtful mixed-use architecture can transform a constrained urban site into a lively, sustainable, and visually engaging development. Through careful attention to context, materiality, structural innovation, and façade articulation, Sheppard Robson has created a project that respects the heritage of Clerkenwell while delivering contemporary hotel and office solutions that enrich the streetscape.
This development stands as a model for urban regeneration, combining functional diversity, sustainability, and architectural sophistication in one cohesive project.


All photographs are works of
Jack Hobhouse, Chris Dalton


Popular Articles
Popular articles from the community


David Ortega Stacks a Two-Story Mexico City Penthouse Around a Steel Stair and a Pergola-Shaded Roof Terrace
In Colonia Roma, a 300 m² penthouse uses oak joinery, a planted steel stair and a slatted roof pergola to make a new-build apartment feel like a house.

longwave studio Reorganizes a 112 m² Tainan Apartment Around the Daily Routines of a Family and Two Cats
In Tainan, Taiwan, birch plywood, rust-red furniture and a freestanding plaster wall link arrival, storage, work and family life in one apartment.

U.GA Architects Wraps an Oval Rooftop Pool in Curved Board-Formed Concrete on Busan's Jeollidan-gil
In Busan's Jeonpo-dong, a 454 m² mixed-use block stacks a neighborhood facility, guest rooms and an oval rooftop pool inside spiraling concrete walls.

Jaramillo Van Sluys Arquitectura and Urbanismo Turn a Demolished Registry Lot in Quito into an Orchard Plaza
In Quito's Centro Histórico, a 2,800 m² plaza exposes the San Agustín convent wall and redraws its lost Augustinian orchard in volcanic stone.

Similar Reads
You might also enjoy these articles

Gil Mello Arquitetura Tilts a Single Roof Toward the Waterfalls on a Plateau Above Aiuruoca, Brazil
In Aiuruoca, Minas Gerais, a 200 m² house of local labor and reclaimed poles pairs a low valley veranda with a tall mountain one.
U.GA Architects Wraps an Oval Rooftop Pool in Curved Board-Formed Concrete on Busan's Jeollidan-gil
In Busan's Jeonpo-dong, a 454 m² mixed-use block stacks a neighborhood facility, guest rooms and an oval rooftop pool inside spiraling concrete walls.

Felipe Hess Arquitetos Turns a Blind Stone Wall to the Street and Opens a Brazilian House onto a Courtyard and Canal
A canal-front house in Brazil hides behind painted stone and planting, then opens to an olive-tree courtyard, a reed-ceilinged porch and a curving pool.

David Macias Steps a Doorless Stone and Plaster House Down a Tropical Colombian Hillside
In the humid hills of Colombia, Threshold House replaces the front door with an open void and terraces its 850 m² down the slope instead of fighting it.

Explore Office Building Competitions
Discover active competitions in this discipline

Challenge to reimagine the Iron Throne

Photograph architecture without architects

Illustrate the lost glory of Angkor Wat - Render Challenge

Design challenge to reuse E-waste
Comments (0)
Please login or sign up to add comments
No comments yet. Be the first to comment!