

889GLO: Adaptive Reuse Art Space Design in Shanghai as an Architectural Provocation
889GLO redefines adaptive reuse in Shanghai through art, architecture, and industrial materials to provoke reflection on modern consumption.


Reimagining Consumption Through Spatial Transformation
In the bustling district of Jing’an, Shanghai, the 889GLO Art Space by SpActrum redefines adaptive reuse art space design in Shanghai, transforming an ordinary commercial building into a hybrid platform for cultural exchange, urban consciousness, and critical design thinking. Completed in 2025, the 930-square-meter project activates a previously fragmented site into a spatial narrative that blends scenographic design, industrial material repurposing, and philosophical engagement with the built environment.
From Commercial Void to Cultural Catalyst
Formerly a conventional commercial plaza, 889GLO is now an open-ended cultural facility intended to host exhibitions, lectures, and social activities. Its transformation was initiated by curator Susan and SpActrum’s founding architects, following their collaboration on the studio’s new Shanghai office. What emerged is not just a creative venue, but a commentary on the systems of urban development, consumption, and invisibility embedded within contemporary life in China.
A Landscape of Consumption as Architectural Manifesto
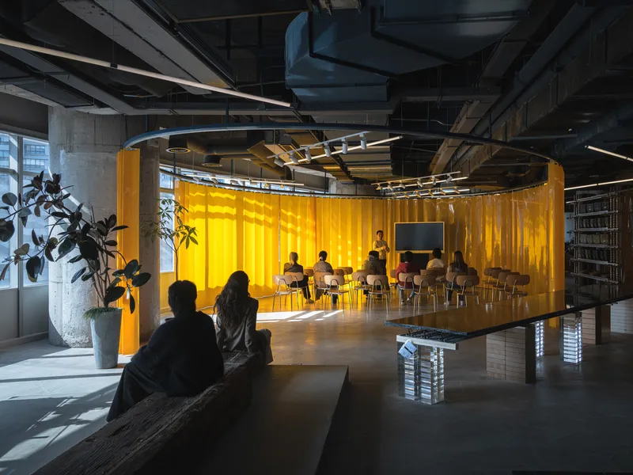
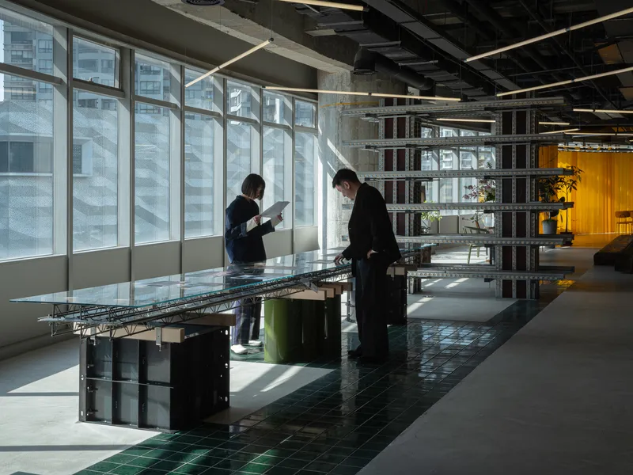
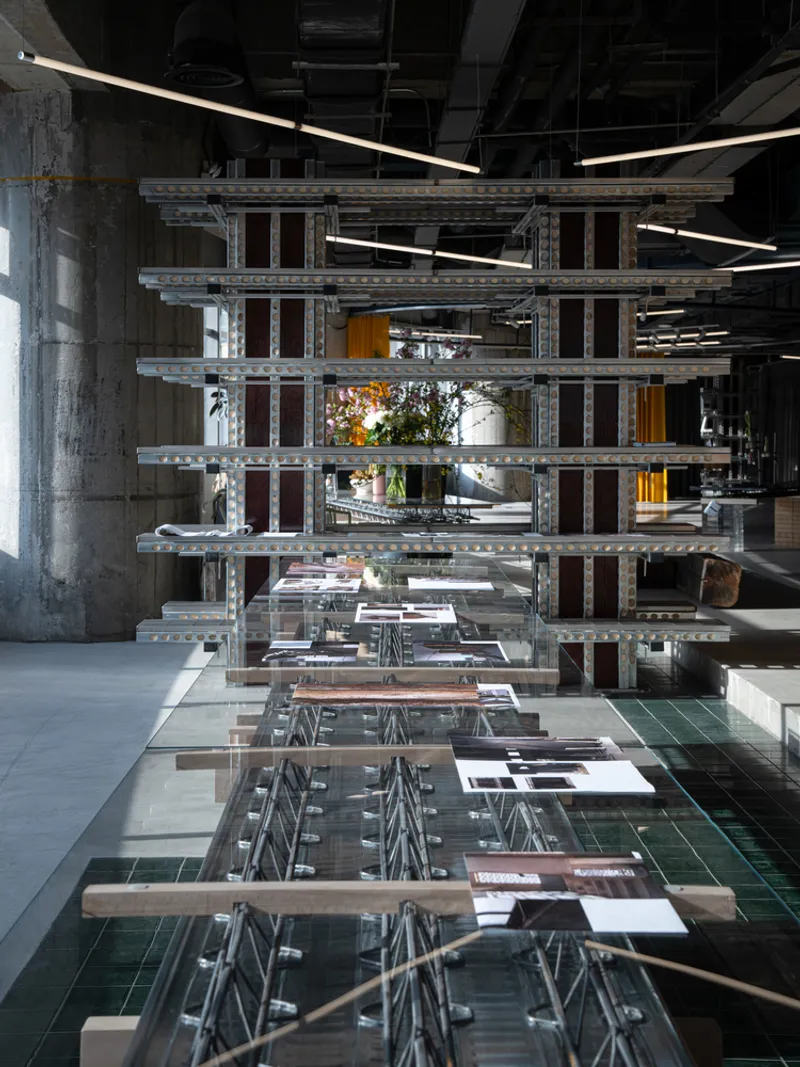
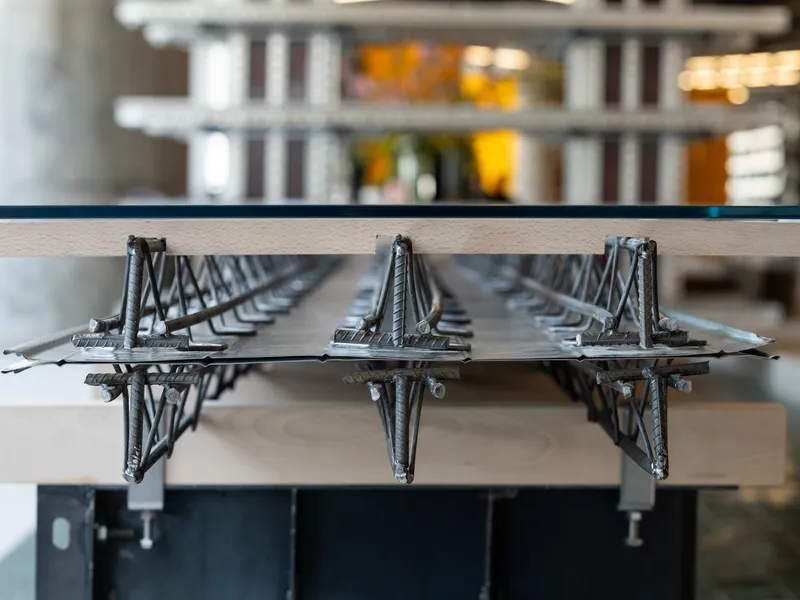
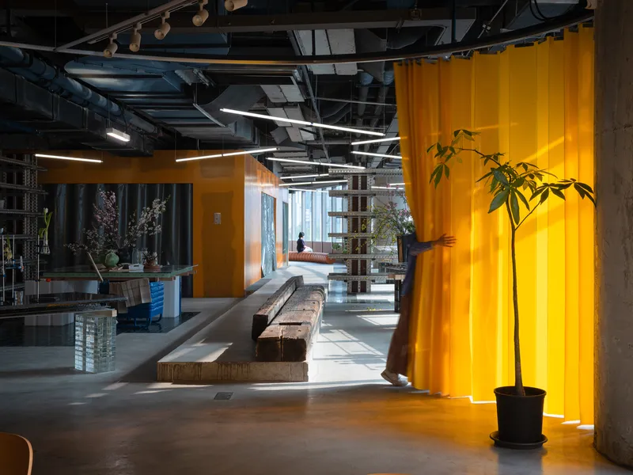
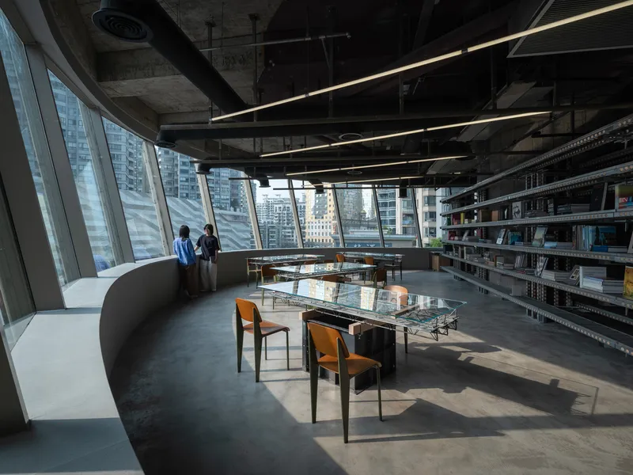
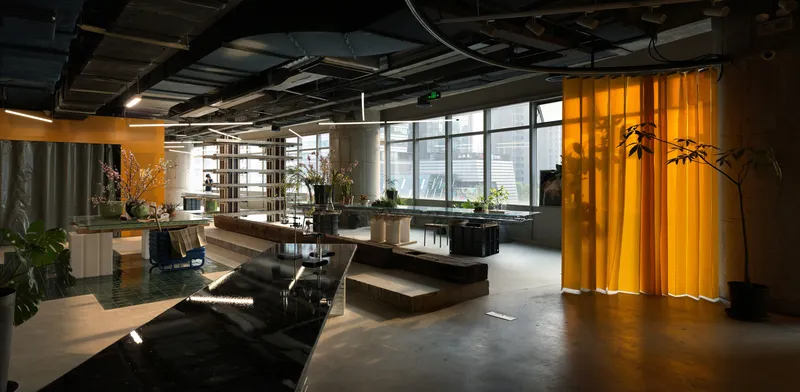
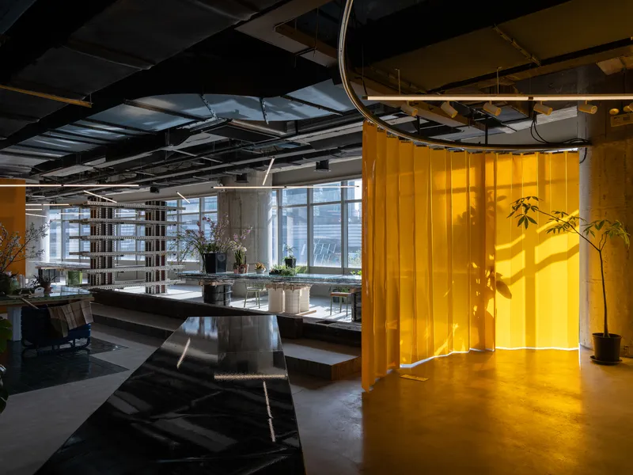
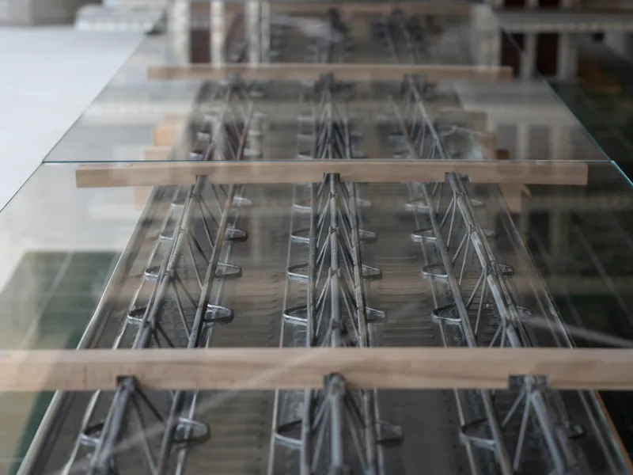
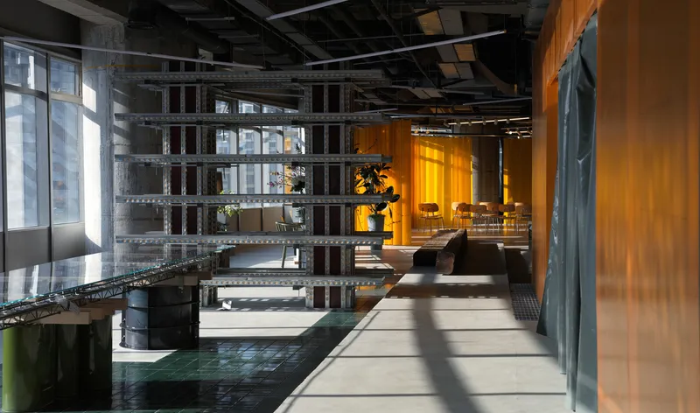
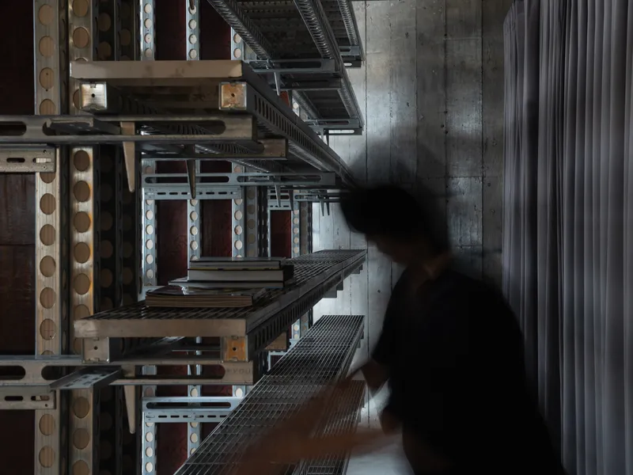
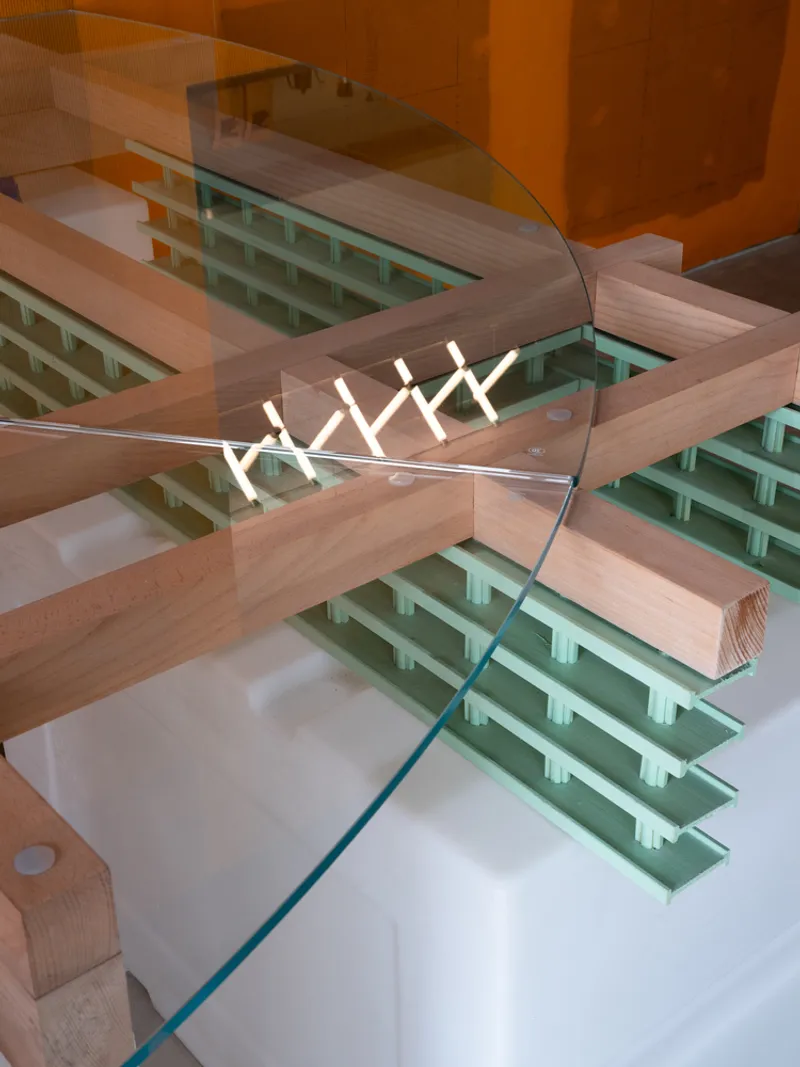
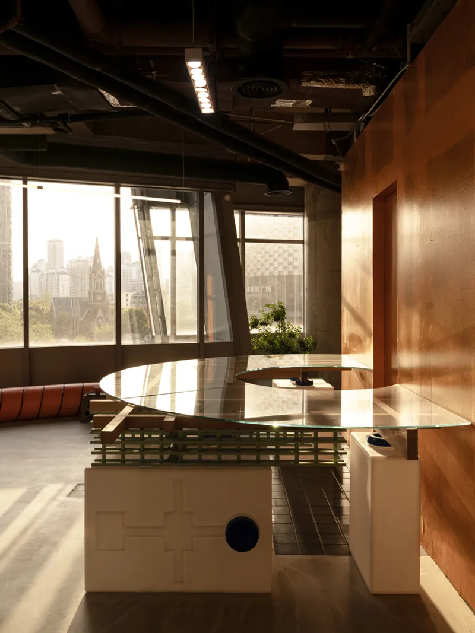
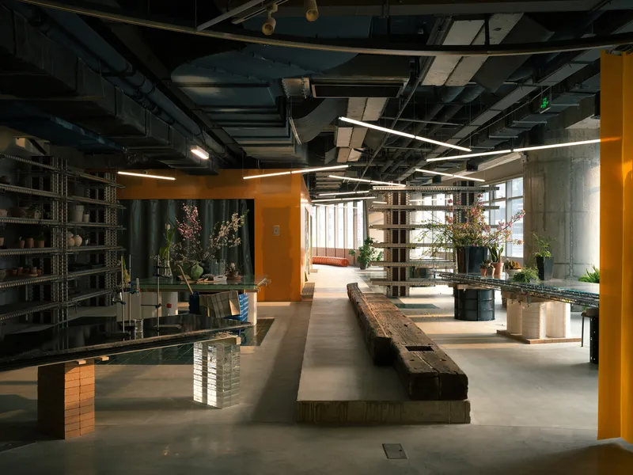
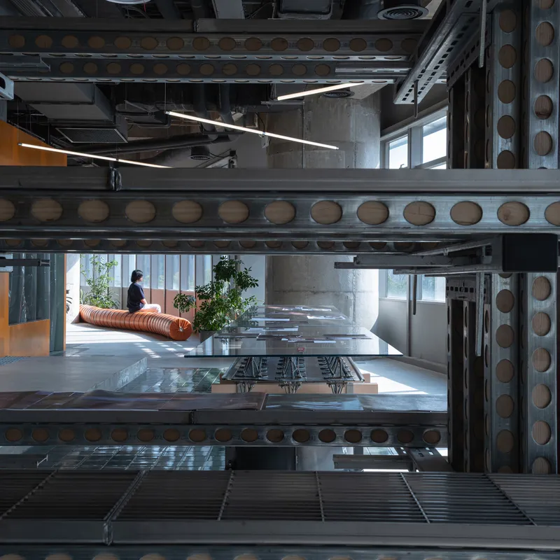
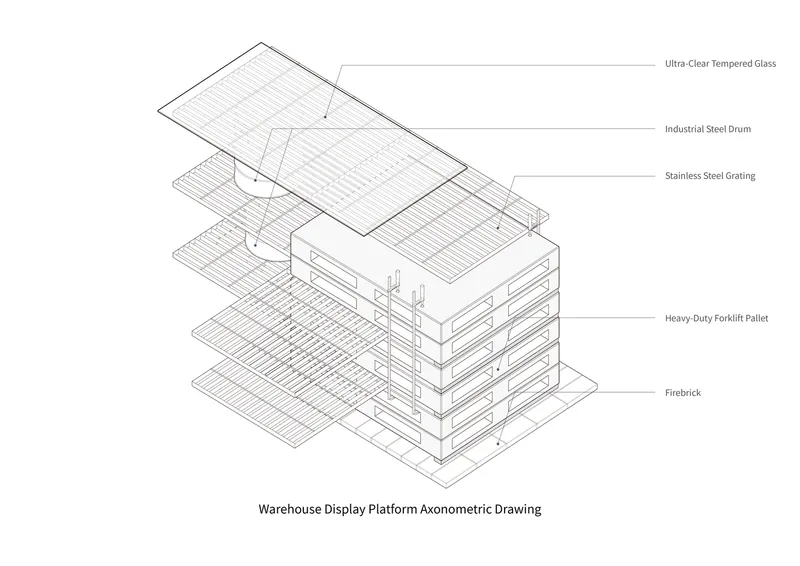
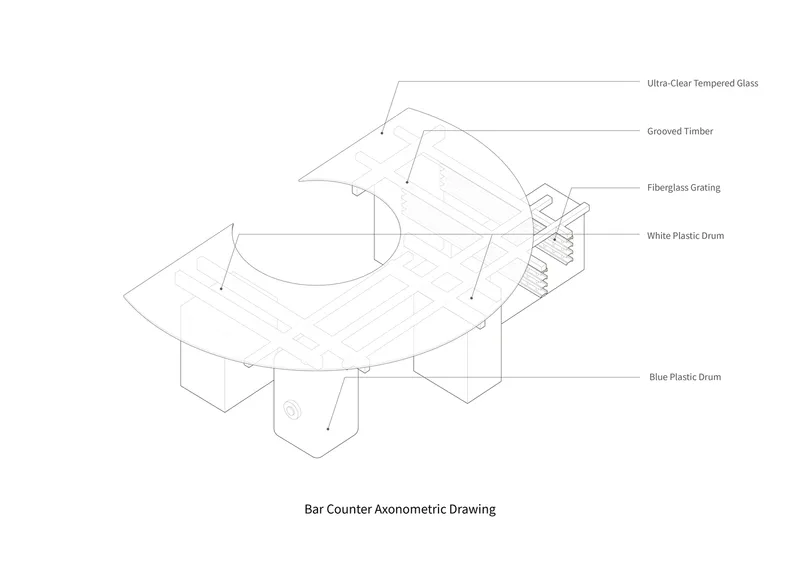
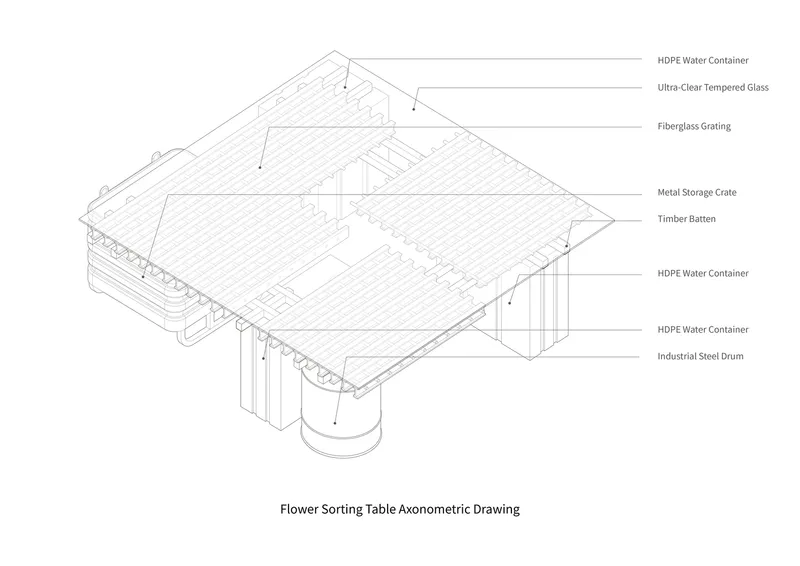
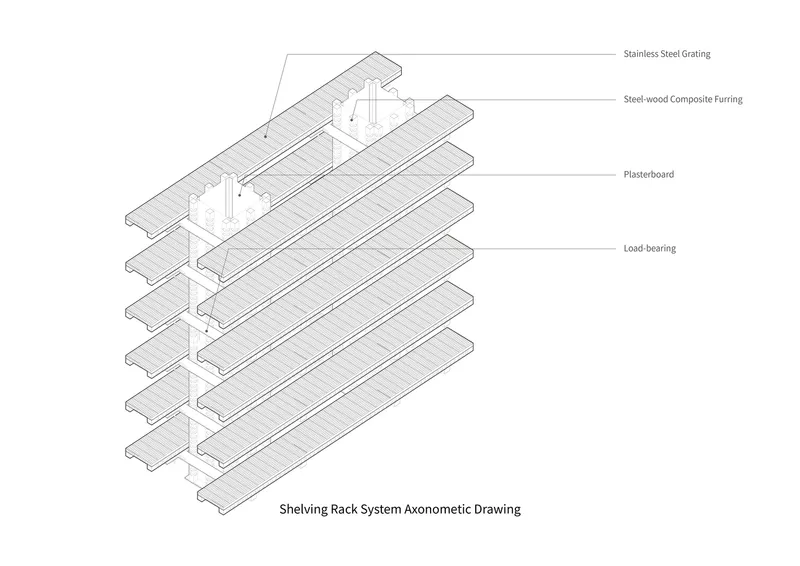
The spatial concept draws from staggering national statistics: billions of tons of cement, coal, and steel consumed annually in China. Rather than abstract data, these figures are rendered visible in the design. SpActrum converts construction infrastructure into furniture and spatial components—repurposing factory floor plates into long communal tables, logistics containers into display bases, and truck tarps into room dividers. Each element serves a dual role: functional object and critique of industrial overproduction.
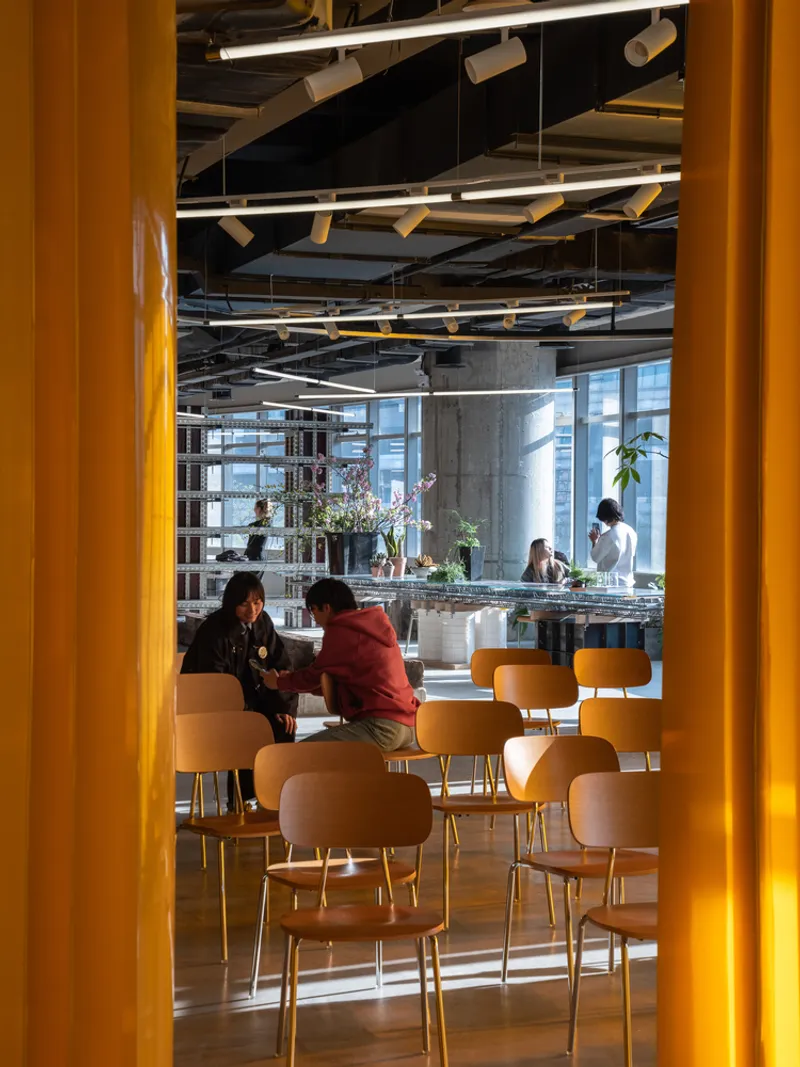
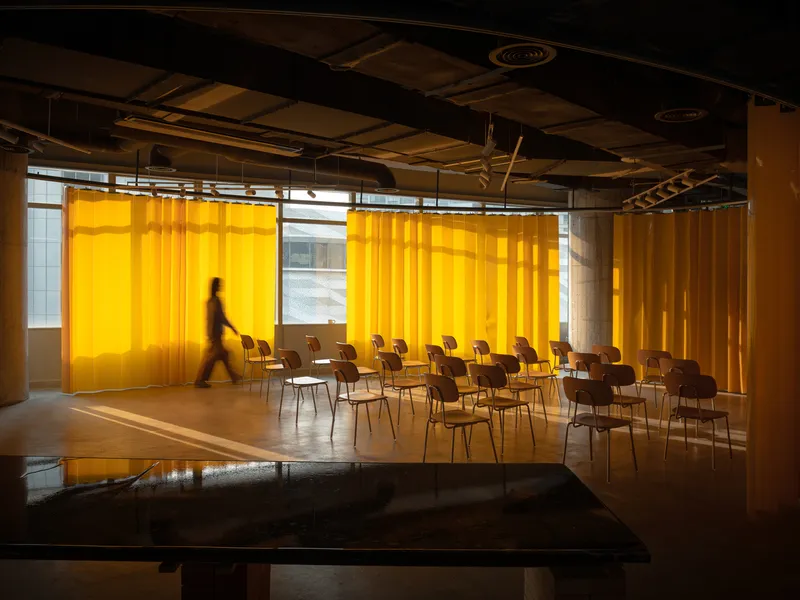
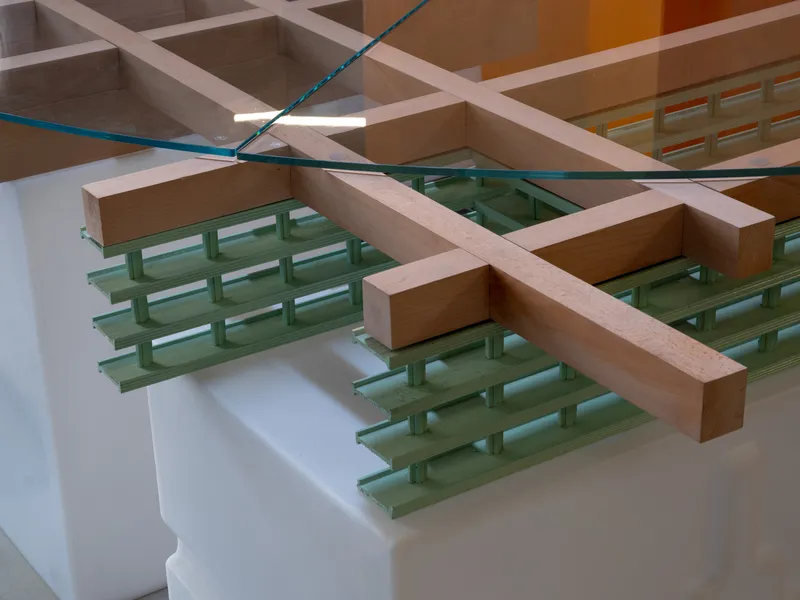
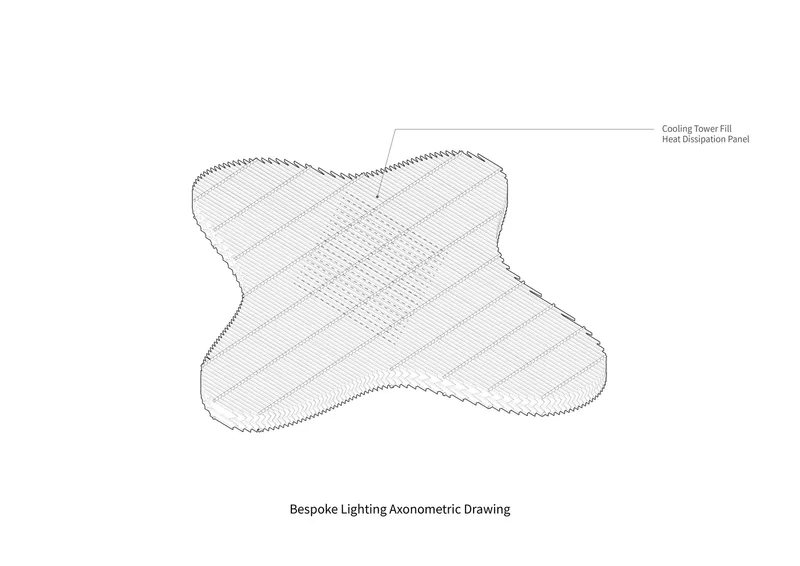
This concept, called the "Landscape of Consumption," frames architecture as a tool to expose and question the material and systemic underpinnings of urban life. Fireproof plastic sheets, ventilation grilles, and construction membranes are used not for style, but to confront the user with the material realities of mass consumption and building waste.
Blurring Spatial Typologies Through Adaptive Reuse
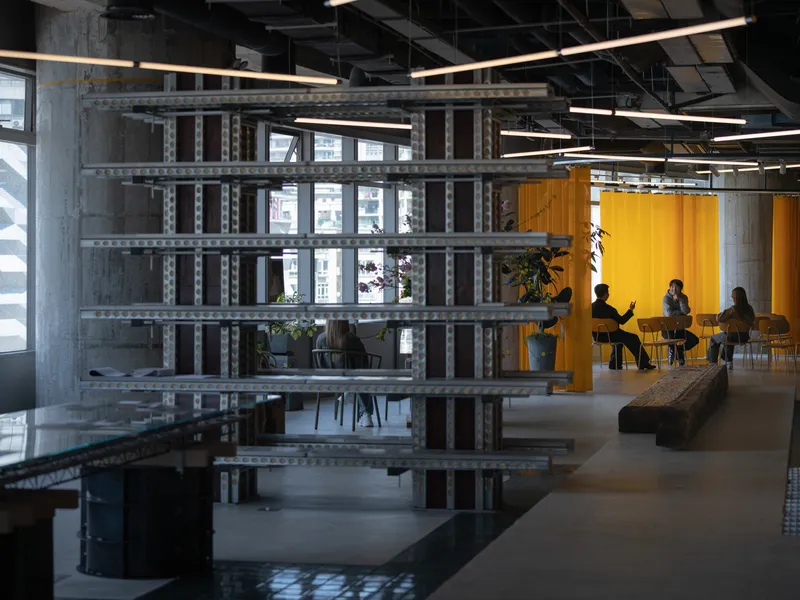
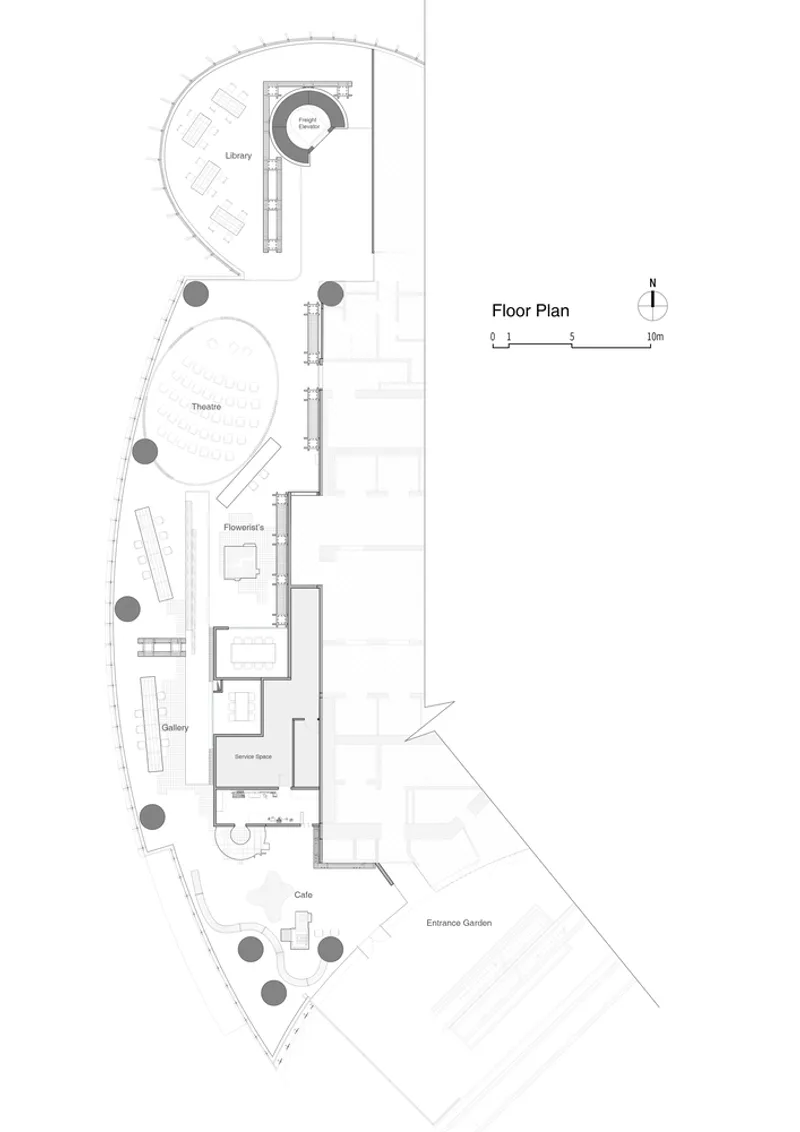
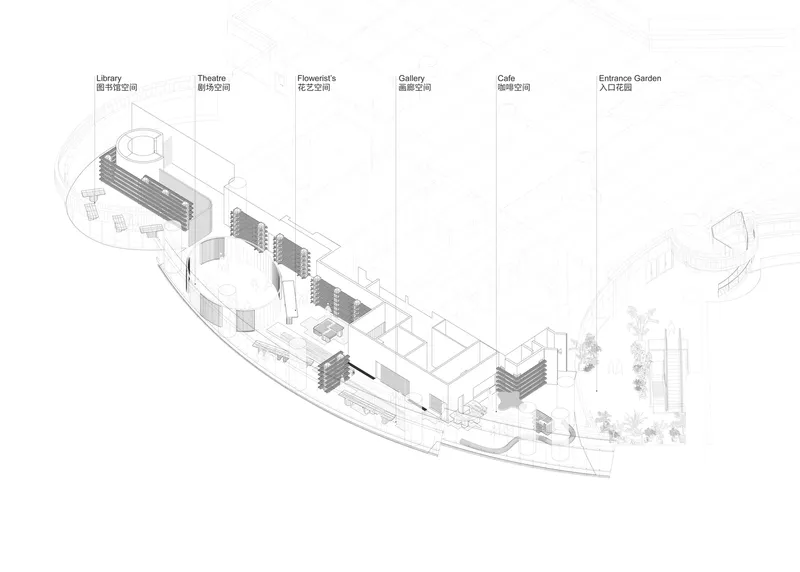
The adaptive reuse strategy preserves parts of the original building to retain memory while enabling flexibility. Walls from previous tenants were removed to reveal broad urban views and open circulation. A corridor from the former layout now links a sequence of multifunctional zones—a café opening to terrace gardens, gallery rooms marked by orange membranes, co-working areas built with gardening tables, and a lecture arena wrapped in yellow curtains.
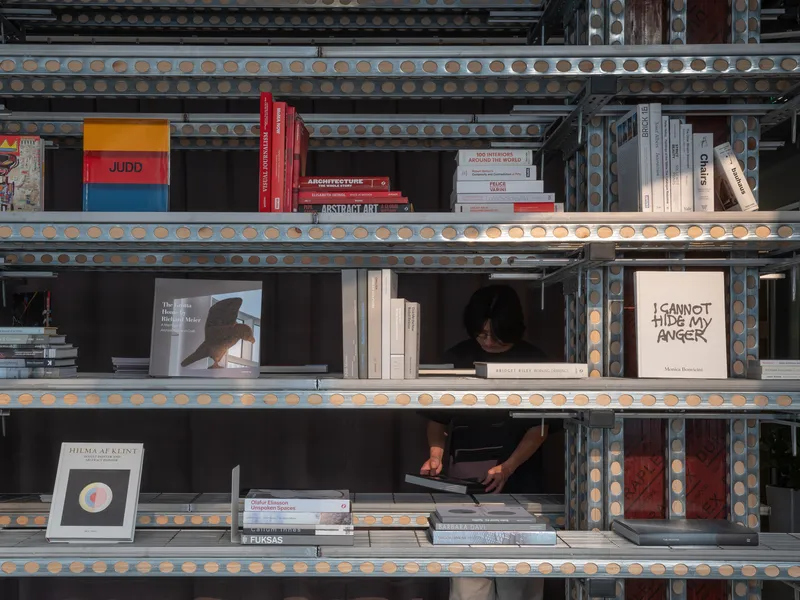
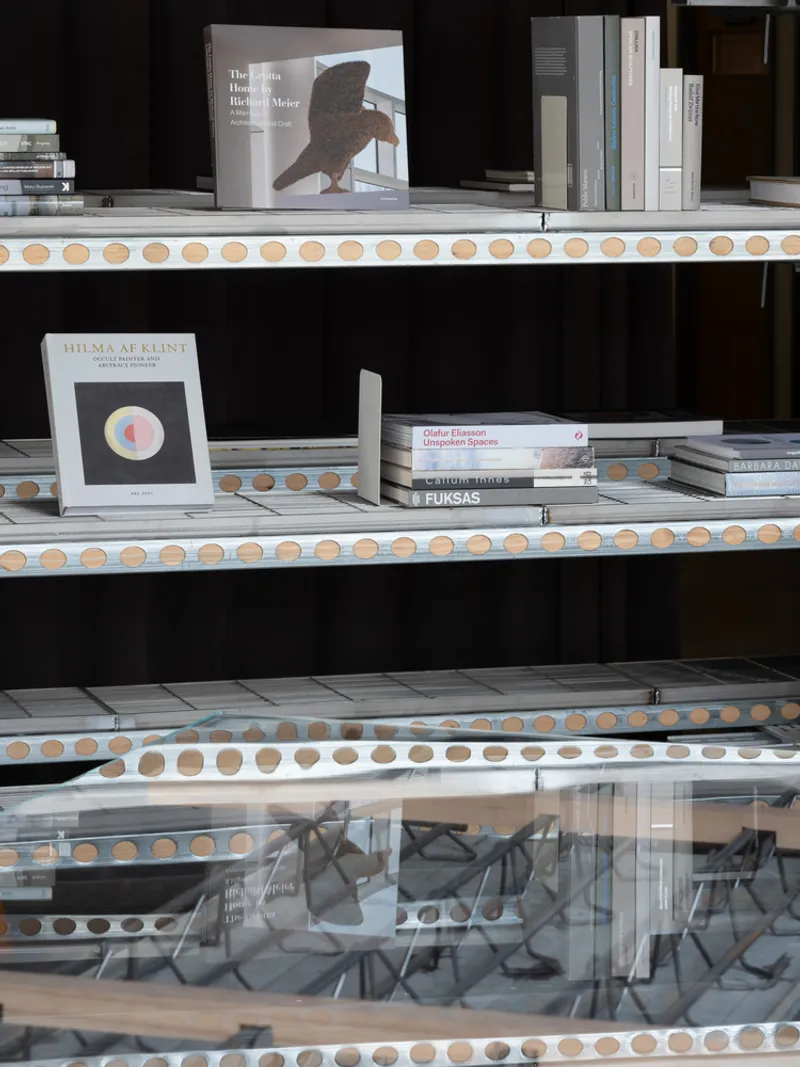
These layers culminate in a monumental library that towers within the space. By preserving the ceiling’s original paint scars and integrating raw finishes, the space records its past lives while constructing new ones—a hybrid of archaeology and architectural improvisation.
Material Hyperlinks and Interpretive Ambiguity
SpActrum’s design methodology begins not with spatial form, but with material ideology. The firm selects industrial remnants not as décor, but as provocations—objects with histories, weight, and consequences. These are then recontextualized to prompt reflection and interaction, forming what the architects call “hyperlinks” between physical forms and the broader social or ecological issues they represent.
This inversion of the design process avoids conventional solutions. Instead, the project proposes questions: What does a logistics tarp feel like as a wall? What memories do factory pallets evoke in a gallery? How can design shift perception?
The Joy of Undefined Space
889GLO is not defined by one function or audience. Its intentionally ambiguous layout resists prescriptive behavior, inviting users to explore, adapt, and co-create. Inspired by the unfiltered curiosity of childhood, SpActrum envisions the space as an architectural playground—one that subverts the boundaries of office, gallery, and retail into a site of perpetual transformation.
The result is a cultural engine that challenges visual comfort and functional routine. 889GLO makes clear that adaptive reuse art space design in Shanghai is not just about sustainability or aesthetics—it’s about awakening. By revealing the hidden scaffolding of modern life, it positions design as a powerful act of consciousness and, perhaps, resistance.
All photographs are works of SFAP


Popular Articles
Popular articles from the community


Temporary Home for Dogs: A Reversed Zoo Rethinks Animal Shelter Architecture
In Bucharest, a sinuous corridor and freed landscape flip the logic of containment, designing a shelter that works to make itself unnecessary.

Manzana Morphosis: Stretching Barcelona's Grid into a Living Landscape for 2050
A radical reworking of the Eixample manzana turns density into a tool for generous public space, vertical ecology, and environmental performance.

Opera on the Sea: Driftwood Logic Shapes a Timber Opera House on Estonia's Coast
Trevor Orgill's opera house translates the entangled drift of floating timber into a civic building where wood, water, and music converge.

Singing Woman: An Opera House That Performs Before the Curtain Rises
Ovidiu Cristian Pavel's conceptual opera house translates Estonia's choral identity into a sculpted waterfront landmark facing the Baltic Sea.

Similar Reads
You might also enjoy these articles


Bamboo Housing Challenge 2026: Design Affordable, Sustainable Homes Using Bamboo
An international design competition by Bamboo U and IBUKU inviting architects and designers to reimagine affordable housing using bamboo — with the winning design built full-scale in Bali.

Computational Design & Education: Beegraphy Design Awards Introduces 7th Category (Featuring Jiyun's Innovative Approach)
Dive into Beegraphy’s 7th Design Awards category, where computational design meets education to create immersive, interactive learning tools, inspired by Jiyun’s work.

From Parametric Lighting to Urban Furniture: Join the 2nd Workshop in Beegraphy’s Computational Design Series
Dive into Cutting-Edge Design Techniques and Practical Applications with Industry Experts

Last Call: Unleash Your Architectural Genius in SHAK's Kindergarten Design Competition
Urgent call for architects to join SHAK's kindergarten design competition before the looming deadline

Explore Reclaimed Space Competitions
Discover active competitions in this discipline

Challenge to reimagine the Iron Throne

Photograph architecture without architects

Illustrate the lost glory of Angkor Wat - Render Challenge

Design challenge to reuse E-waste
Comments (0)
Please login or sign up to add comments
No comments yet. Be the first to comment!