

A Testament to Serenity and Tradition by Studio Morphogenesis
Shesher Kobita Residence is a serene family retreat by Studio Morphogenesis, blending vaulted architecture, lush courtyards, and local craftsmanship.


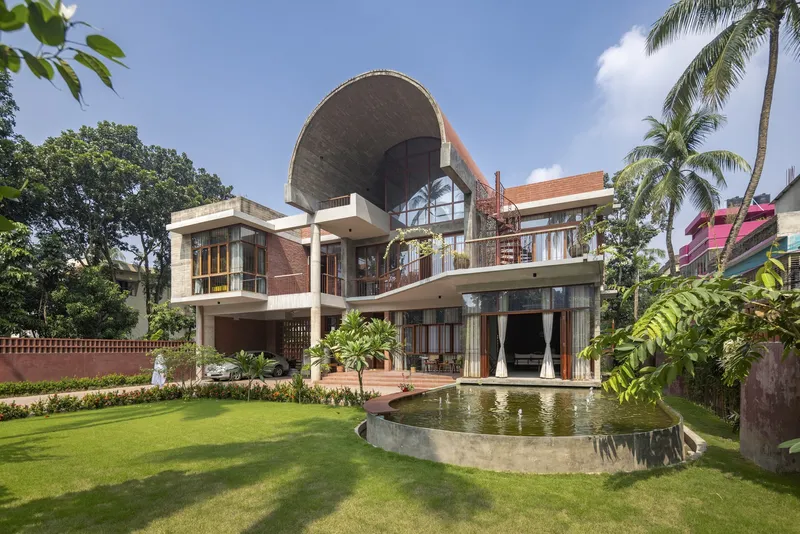
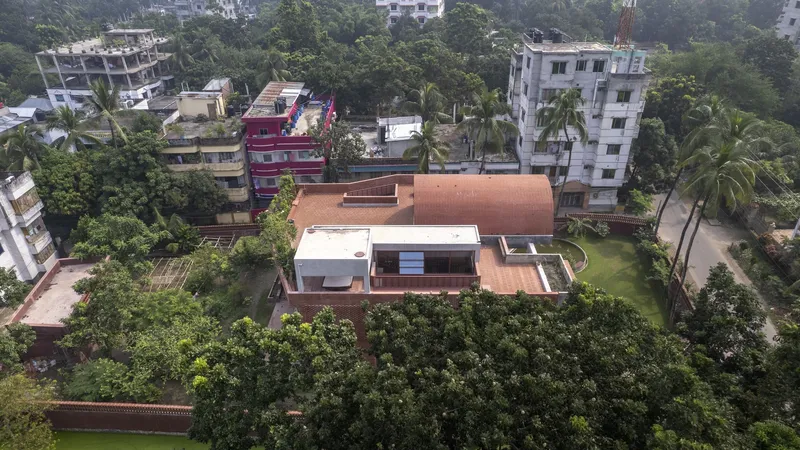
The Shesher Kobita Residence, designed by Studio Morphogenesis, epitomizes architectural harmony with its serene, landscape-integrated design. Nestled amidst greenery, this family home was envisioned by a retired Bangla professor as a tranquil retreat where generations could gather, bond, and find solace. With its thoughtful blend of spacious interiors, lush gardens, and locally inspired materials, the residence captures the essence of timeless living.

A Home Rooted in Purpose
The house was designed with two primary objectives: creating ample spaces for family connections and providing serene solitude for the resident. The design integrates garden spaces and airy interiors, ensuring a continuous interplay of light, greenery, and air. The retired professor's desire for a peaceful yet family-oriented space shines through in every design element.
Grounded in Spatial Fluidity
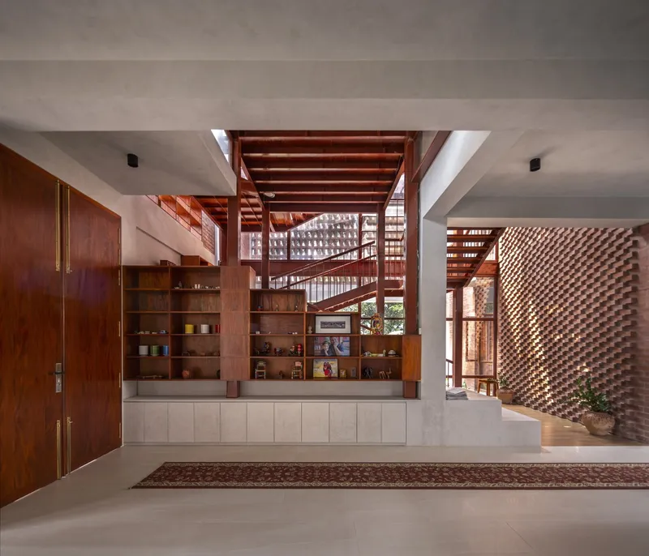
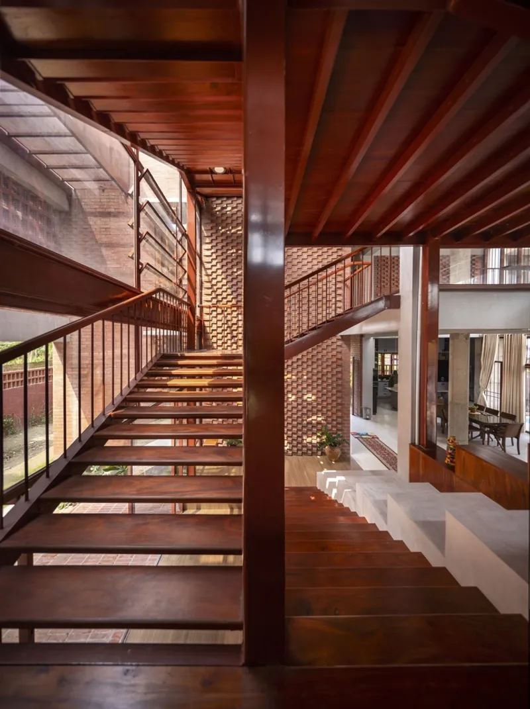
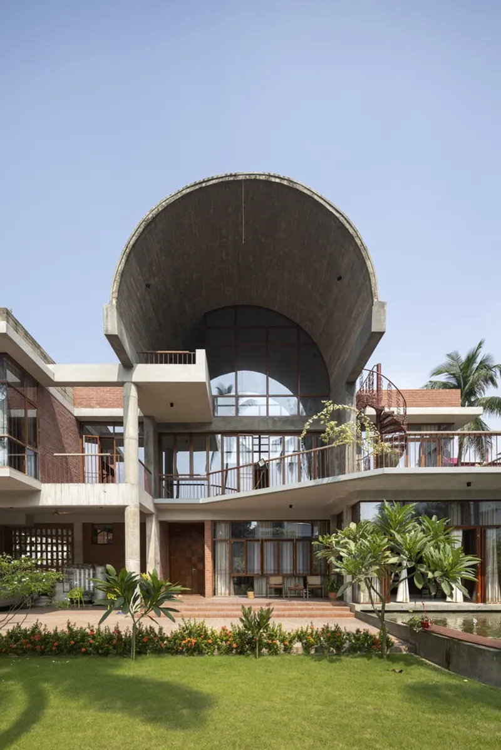
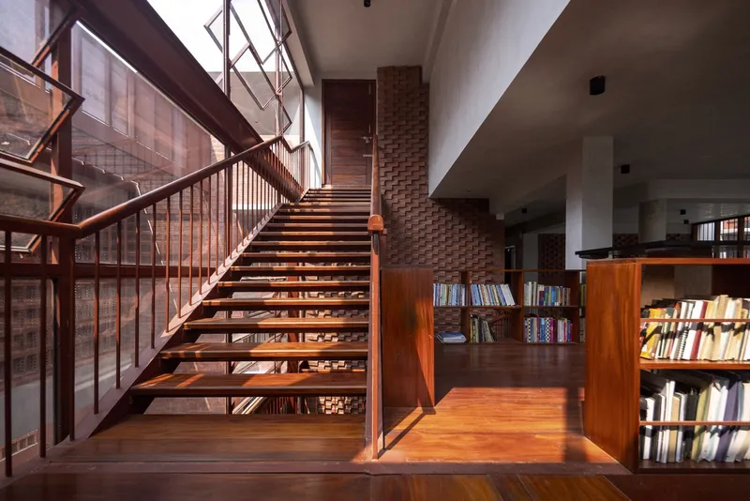
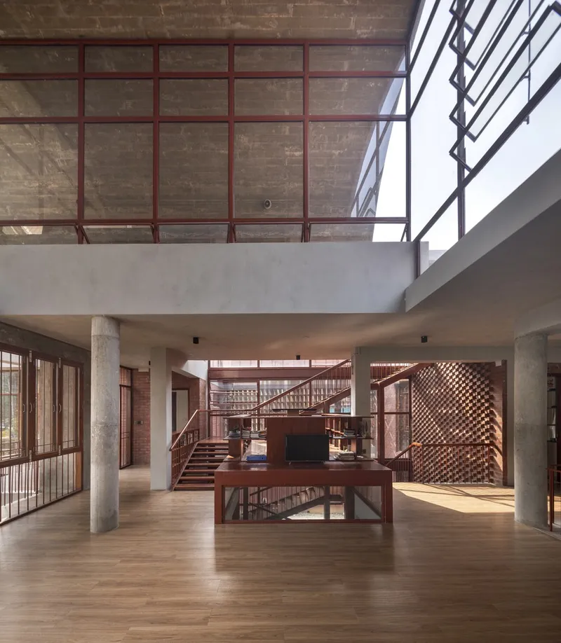
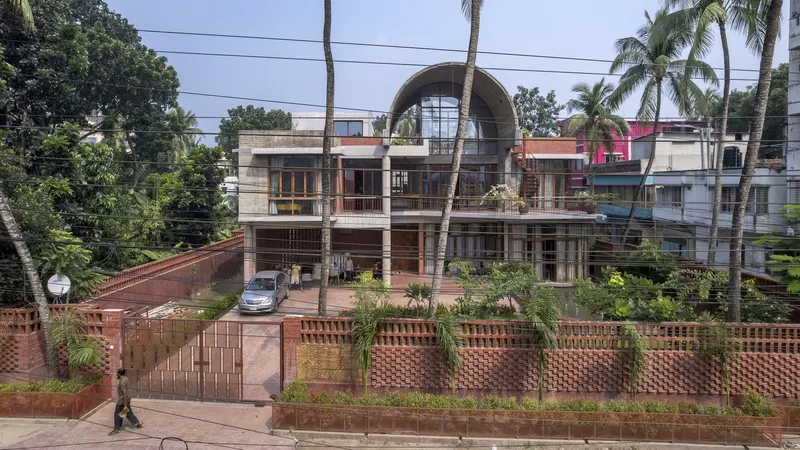
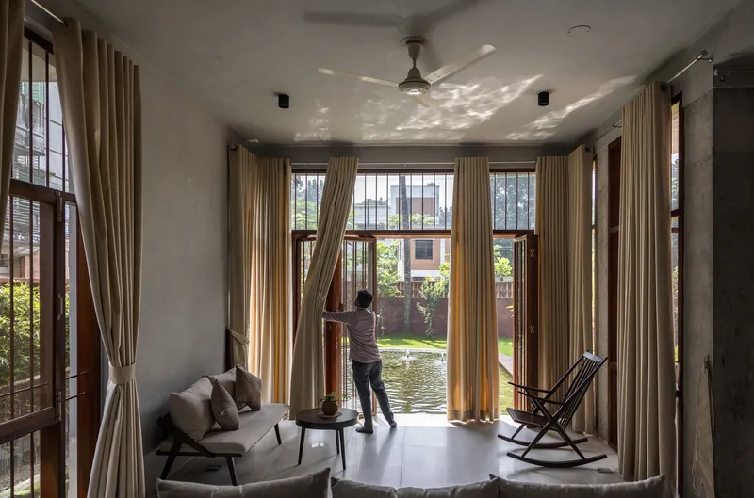
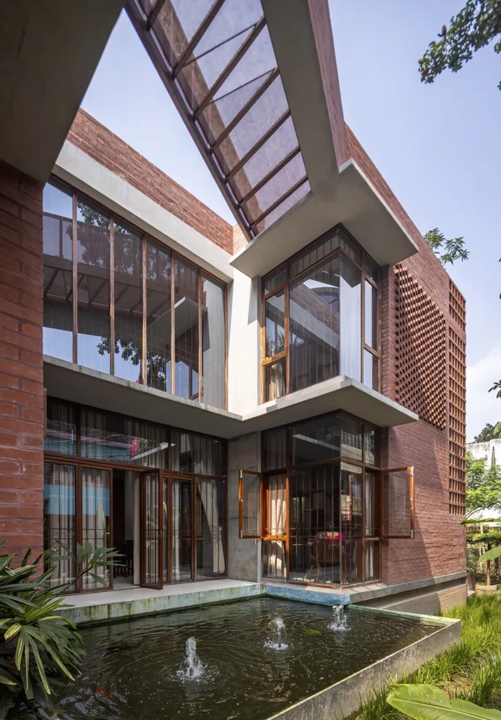
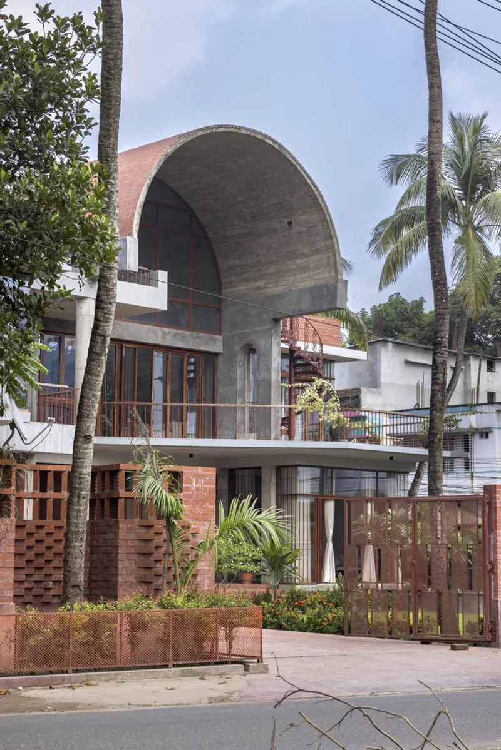
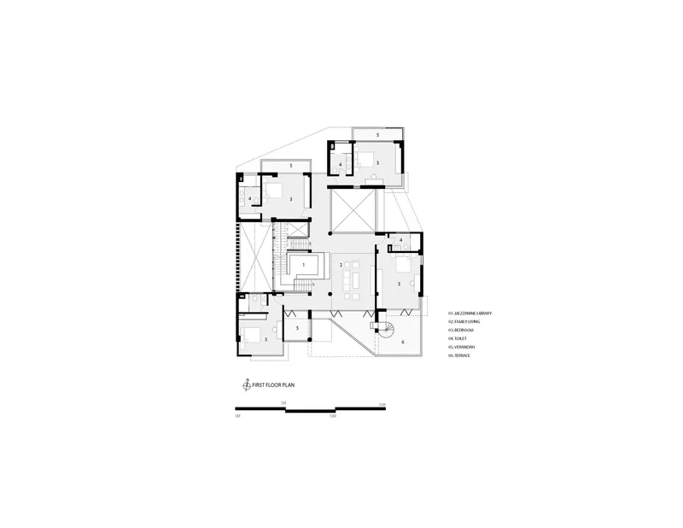
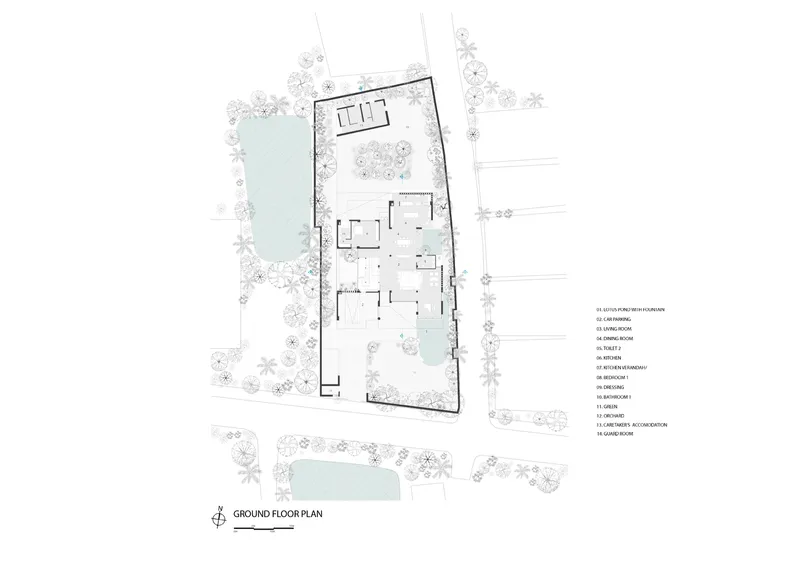
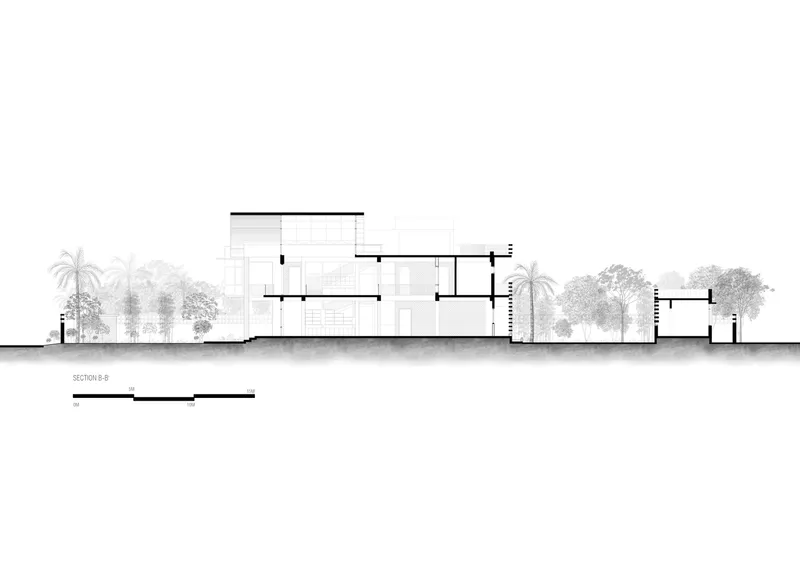
The residence features a seamless flow between the indoors and outdoors, beginning at the green lawn and lily pond that lead to a vaulted entrance portico. The ground floor houses the communal living area, characterized by its openness and connection to the backyard orchard. The flow extends vertically, as an expansive staircase spirals through a dynamic multi-level library, uniting different parts of the home.
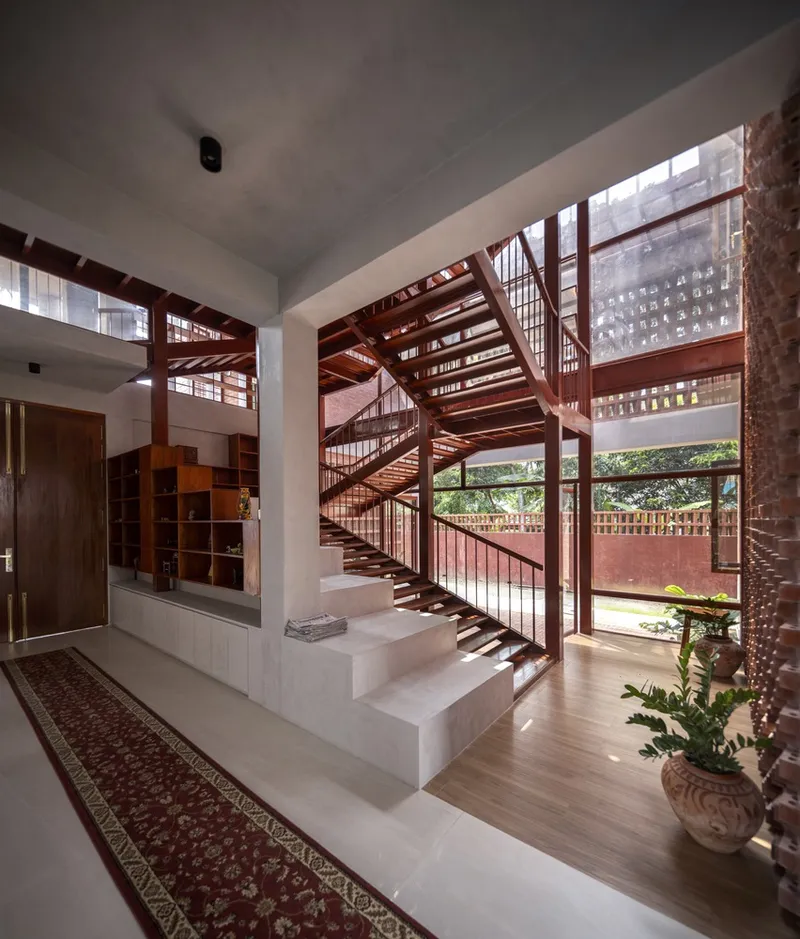
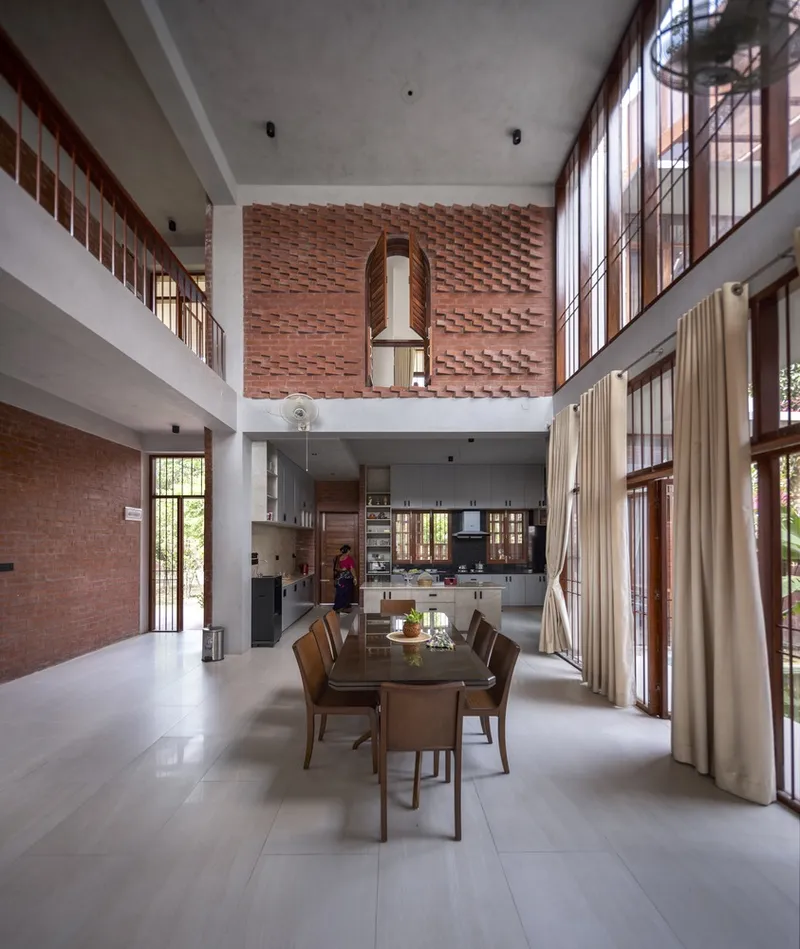

Vaulted Design and Organic Connection
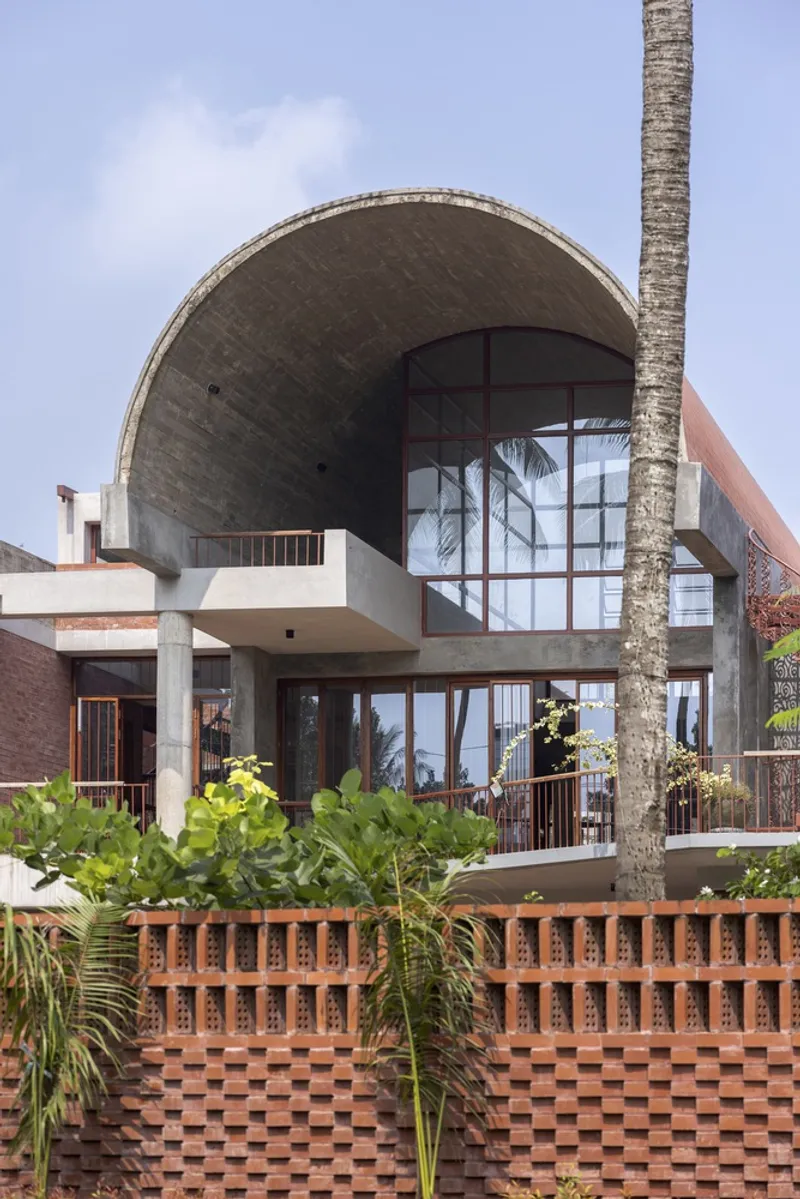
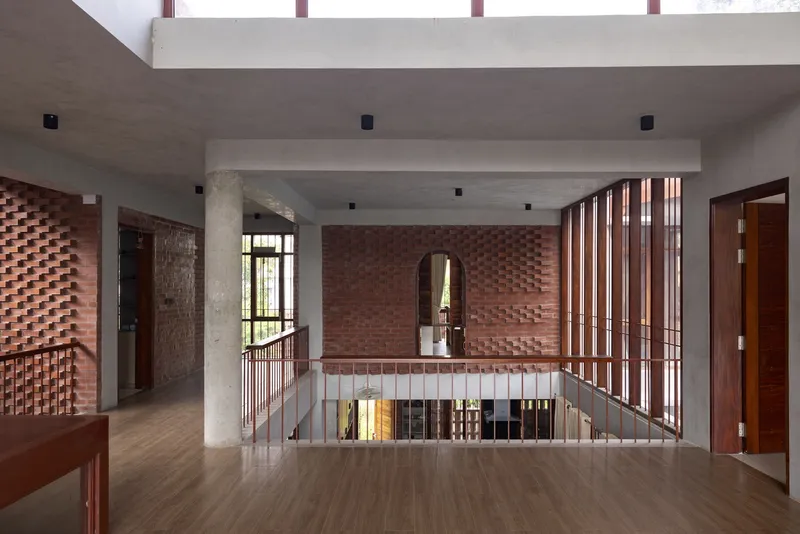
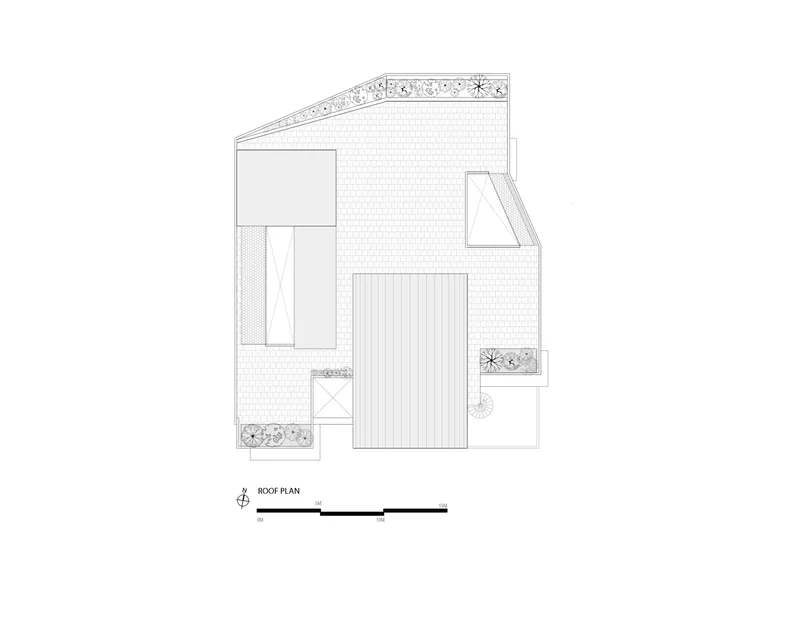
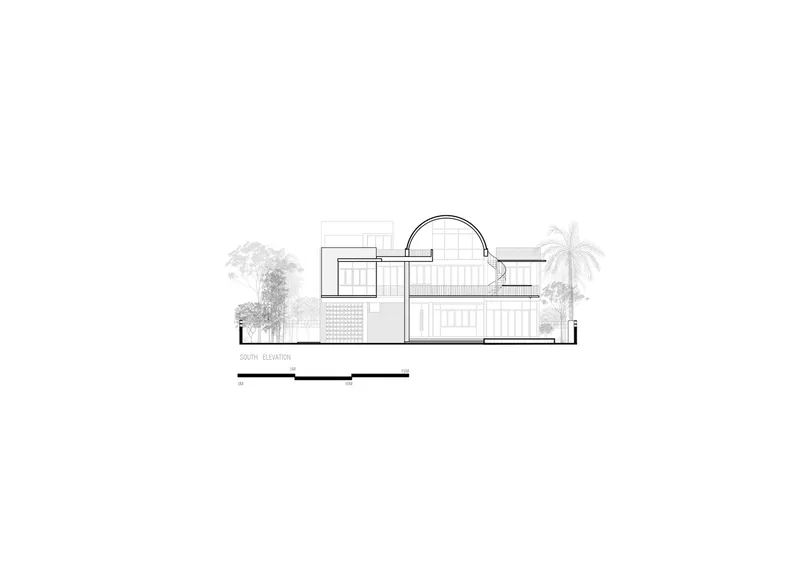
The architectural centerpiece is the shell-like concrete vault, crafted using wooden formwork for an organic texture. This vaulted structure connects the living spaces on the ground floor with private quarters upstairs. Bedrooms on the upper floor are arranged as individual forms, connected by bridges and overlooking courtyards. This layout fosters privacy while maintaining spatial openness.
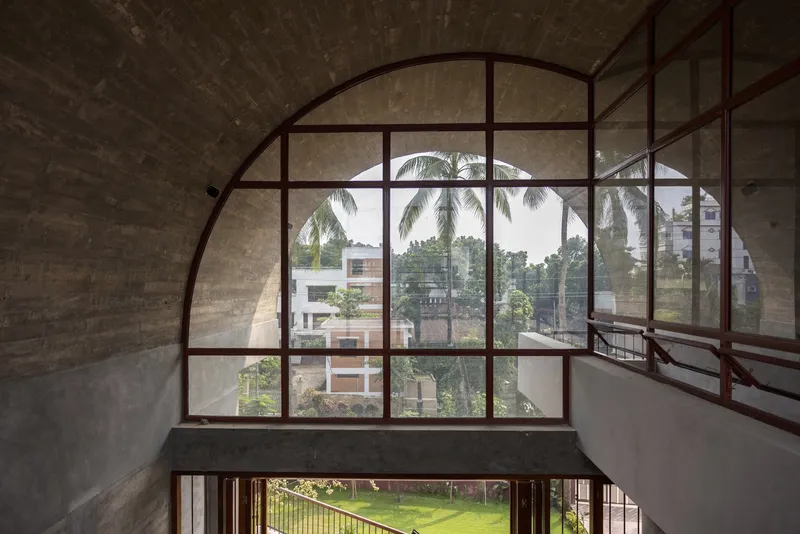
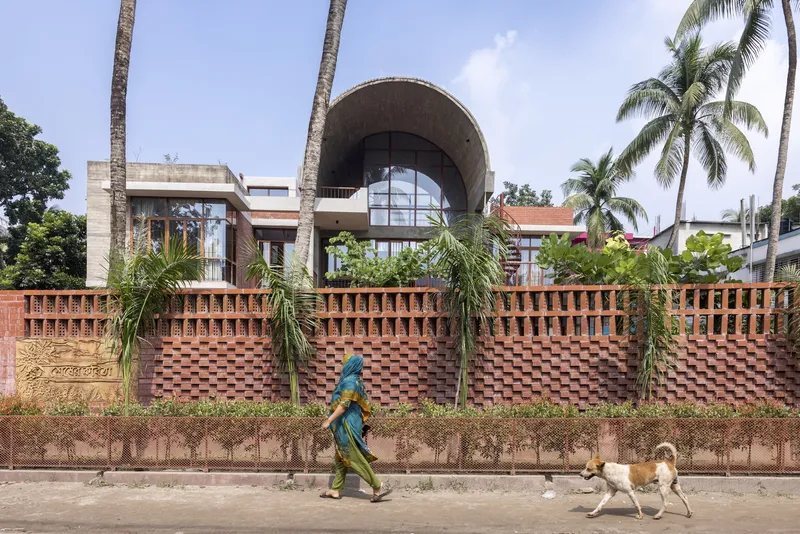
Materiality and Craftsmanship
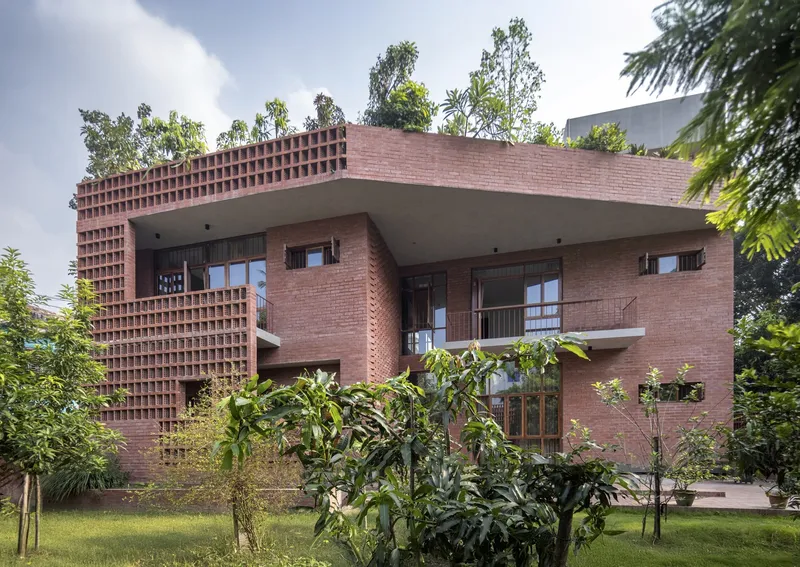
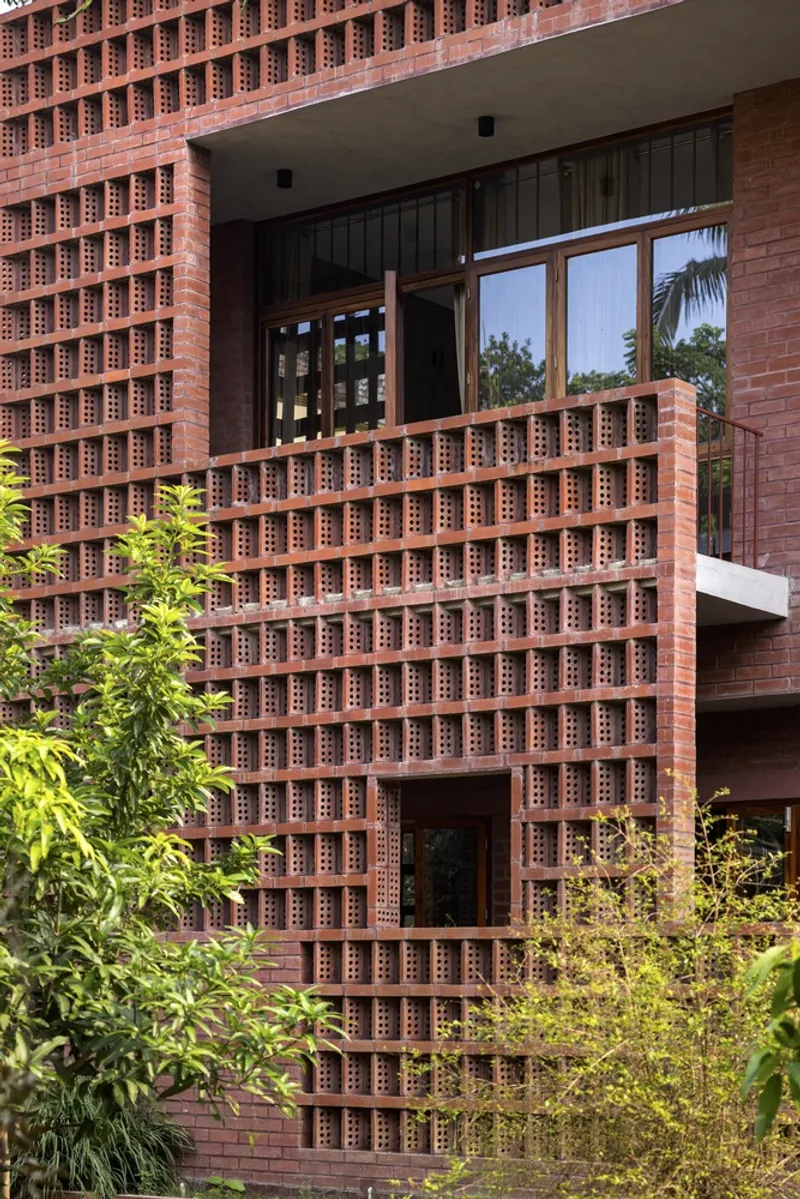
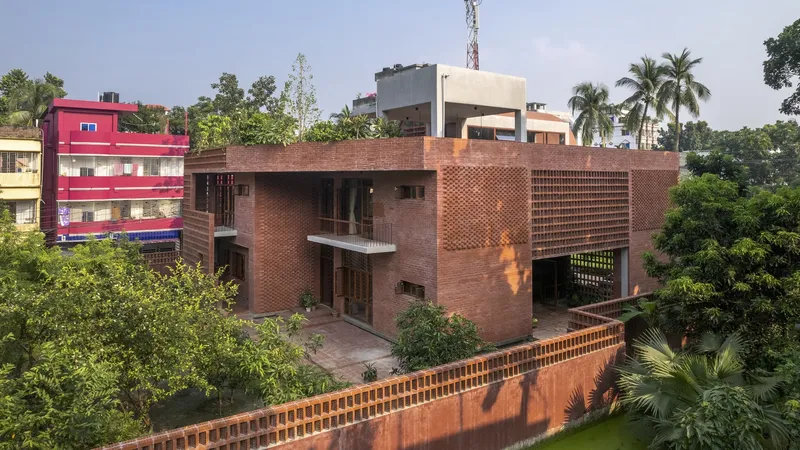
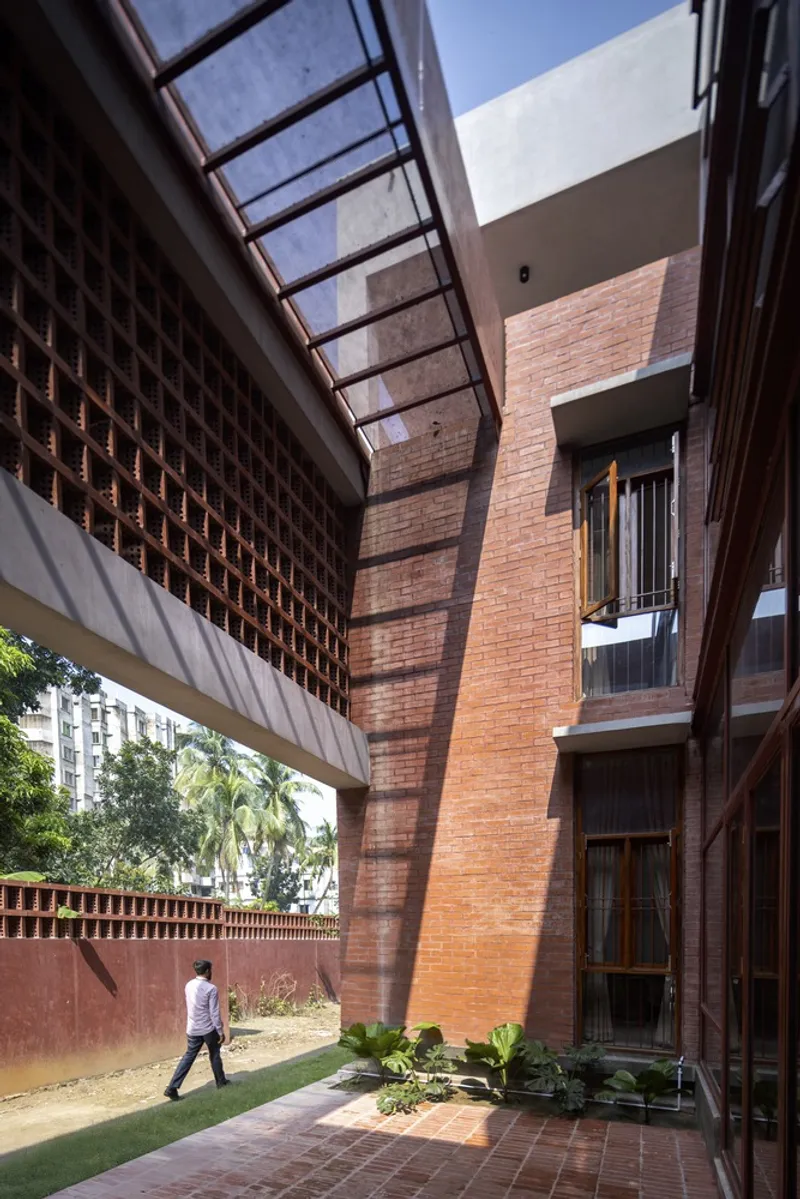
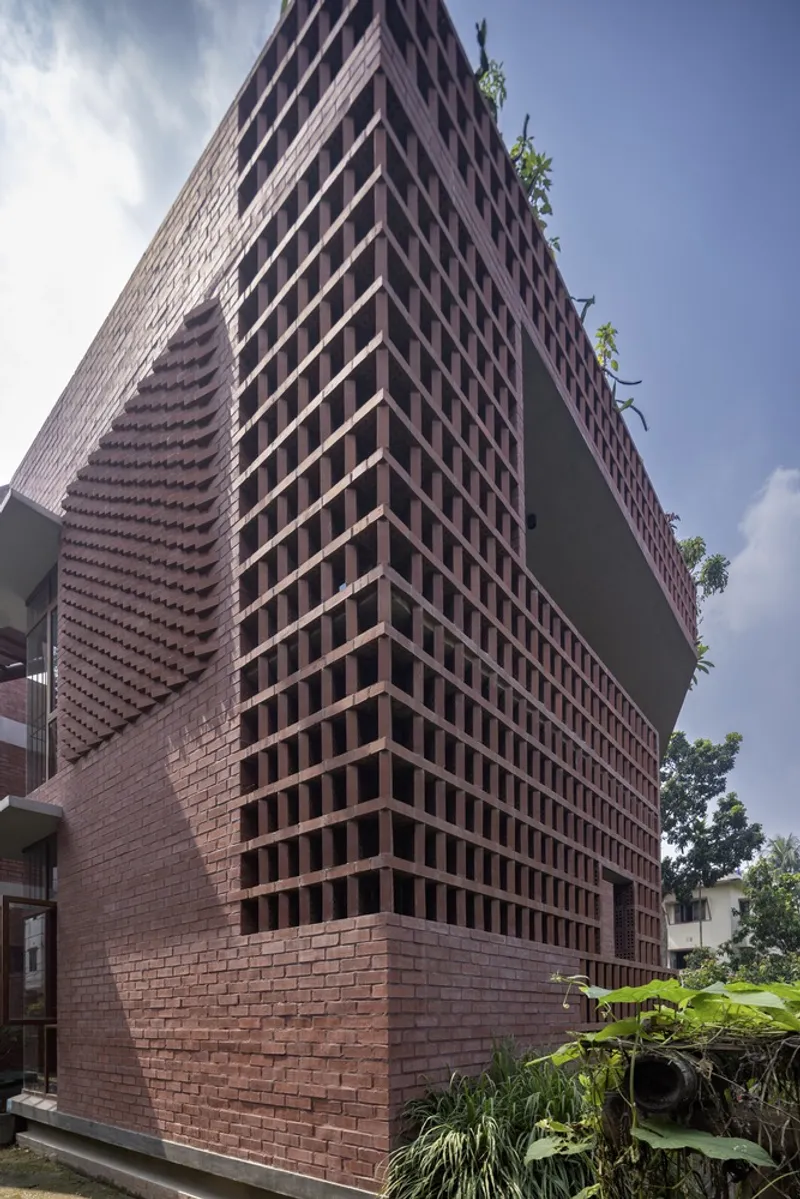
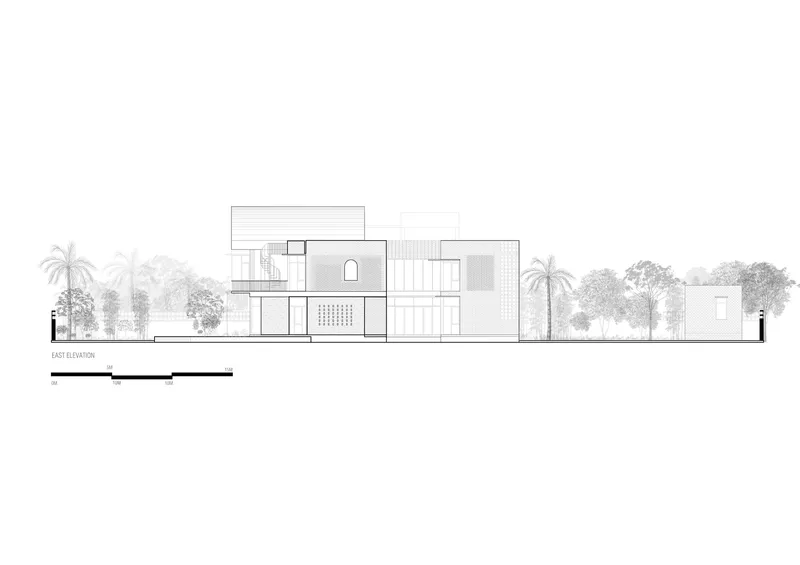
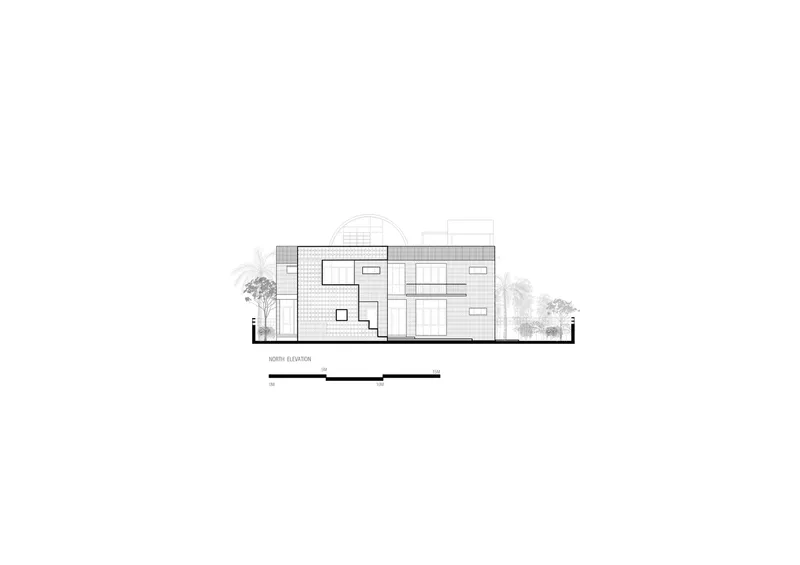
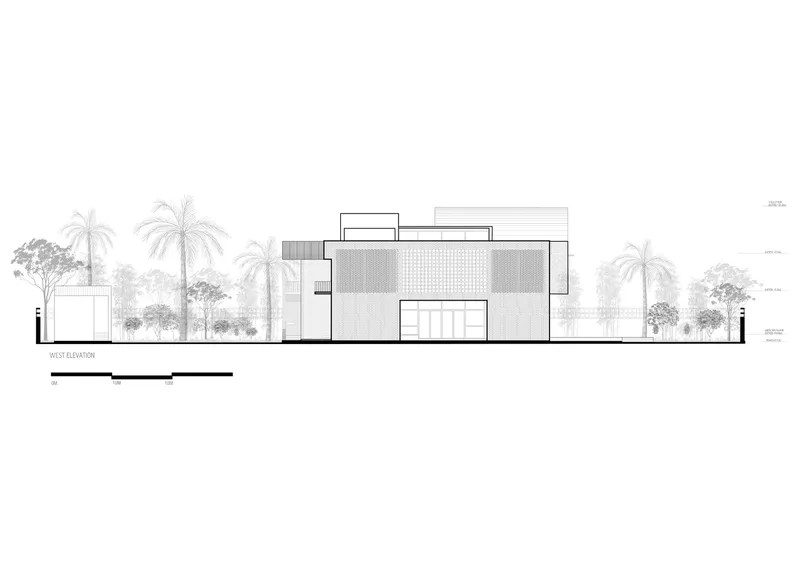
The residence embraces locally sourced materials and skilled craftsmanship. Terracotta red bricks, as-cast concrete, wooden screens, and metal staircases form the palette, creating a rustic yet elegant aesthetic. The exposed column-beam structure, intricate brick 'jali' screens, and unique brick bonds reflect the region’s architectural heritage and highlight the expertise of local masons.

Sustainable Design and Natural Comfort
Natural ventilation and light play a central role in the design. Customized windows and strategically placed openings allow north-south airflow throughout the house. The eastern and western courts provide semi-outdoor spaces, while the vaulted roof enhances ventilation and light. The western court's brick screen filters light into the triple-height staircase, creating a play of light and shadow that evolves throughout the day.

A Space for Generations
The Shesher Kobita Residence is more than a house; it is a sanctuary that caters to the present and future. From its carefully crafted brickwork to its verdant courts and vaulted interiors, the design reflects a deep respect for nature, family, and tradition. This home offers a harmonious blend of privacy, openness, and connection, setting a new standard for modern family living.





Popular Articles
Popular articles from the community


The Earth Pod: 3D Printed Homes for Resilient Refugee Communities
The Earth Pod reimagines refugee housing through 3D printed homes made from clay, combining resilience, self-sufficiency, and rapid shelter.

Co-Life: Senior Housing Design That Reconnects Older Adults With the City
Co-Life reimagines senior housing design through healing gardens, shared streets, workshops, and a sustainable community across generations.

Conexión: Biophilic Design Reimagines High-Rise Living in Hong Kong
Conexión reimagines high-rise living in Hong Kong through biophilic design, green facades, shared spaces, daylight, water and nature within.

Hill & Cross Opera: Sculptural Opera House Architecture Shaped by Tallinn’s Landscape and Identity
Hill & Cross Opera reimagines opera house architecture in Tallinn through its sculptural hill, civic plaza, glass wave and a luminous cross.


Similar Reads
You might also enjoy these articles


Bamboo Housing Challenge 2026: Design Affordable, Sustainable Homes Using Bamboo
An international design competition by Bamboo U and IBUKU inviting architects and designers to reimagine affordable housing using bamboo — with the winning design built full-scale in Bali.

Computational Design & Education: Beegraphy Design Awards Introduces 7th Category (Featuring Jiyun's Innovative Approach)
Dive into Beegraphy’s 7th Design Awards category, where computational design meets education to create immersive, interactive learning tools, inspired by Jiyun’s work.

From Parametric Lighting to Urban Furniture: Join the 2nd Workshop in Beegraphy’s Computational Design Series
Dive into Cutting-Edge Design Techniques and Practical Applications with Industry Experts

Last Call: Unleash Your Architectural Genius in SHAK's Kindergarten Design Competition
Urgent call for architects to join SHAK's kindergarten design competition before the looming deadline


Explore Residential Building Competitions
Discover active competitions in this discipline


Challenge to design mud housing for contemporary communities


Challenge to reimagine the Iron Throne


Photograph architecture without architects


Illustrate the lost glory of Angkor Wat - Render Challenge
Comments (0)
Please login or sign up to add comments
No comments yet. Be the first to comment!