

ACAU Architectes: Restoring History - The Belfry of the Former Tréfimétaux Factory in Dives-sur-Mer
Reviving the Belfry: ACAU Architectes' Transformation of the Former Tréfimétaux Factory in Dives-sur-Mer?


The Belfry of the former Tréfimétaux factory in Dives-sur-Mer is undergoing major rehabilitation. Built-in 1892, this fine example of the dominant architectural style of the end of the 19th century has been registered as a Historic Monument since October 4, 2007. It is an emblem of the city and a place steeped in history in the collective imagination of the inhabitants of Dives sur Mer. The challenge is to increase the surface capacity required for the program without altering this exceptional heritage. In consideration of the history and memory of the building, and to glamorize the industrial heritage of Calvados, the restoration and reconstruction of the Belfry's facades have been the subject of historical research in close collaboration with the Architect of the Buildings of France and the DRAC (Regional Directorate of Cultural Affairs) of the sector. The Belfry will be transformed into an Intercommunal Music School.
The restoration of plasters and bricks, the treatment of flint joints with a fork, the recovery of all whitewash, the manufacture of joinery respecting the history of the site, and the restoration of clocks are all elements that contribute to respectfully requalifying the building. The part with a simple historic ground floor standing against the Belfry building was deconstructed and then rebuilt, preserving all the details of the friezes and railings of the past. To mark the entrance of the public, a large opening with assertive modernity was created, facing the new south square. Due to the obsolescence of the structures and the technical requirements of the program (operating load and acoustics), all the floors were rebuilt.
The new slab cast in a row timber plank is visible from all parts of the ground floor, bringing the building into a contemporary era. The intercommunal music school is located within the historical building, and the contemporary brick extension with sharp joints on three sides hugs the entire footprint of the available plot. A hollow on the north façade indicates the entrance of the artists, while a brick lattice subtly reveals the activity of the place, especially during night shows. Like a monolith, the building is carved according to the program while showcasing the entire facades of the restored belfry in the background. The softness and uniformity of the bricks are used to highlight the belfry building, with its manyfold mouldings and affirmed materiality. The extension takes advantage of the slope with a slight encasement to offer a maximum height within the auditorium (130 seats) while offering perspectives on the existing building from the street.
The fourth façade, located between the two buildings - the historical and the new - fades away due to its anodized materiality, serving as a mark of respect for the heritage and a reflection of the site's history. A glazed corridor links the two parts, providing public access from the entrance hall to the theater. This passage between history and modernity allows for a view of the belfry façade. The puppet-making workshop is directed towards the public space, allowing adults and children to discover the art of puppetry before their staging. The workshop opens generously to the East, creating an engaging atmosphere. Beyond the approach of rehabilitating the existing building with an HQE (High Environmental Quality) ambition, all the bio-based wood finishing materials within the equipment (joinery, partitions, furniture) offer the project an ecological sensitivity.


Popular Articles
Popular articles from the community


GROUP A Strips a 1969 Rotterdam Harbor Headquarters to Its Frame and Wraps It in Timber Louvers
In Rotterdam's M4H harbor district, Ferro Offices reuses a 1969 frame, adds one timber storey and reaches BREEAM-NL Outstanding.

U.GA Architects Wraps an Oval Rooftop Pool in Curved Board-Formed Concrete on Busan's Jeollidan-gil
In Busan's Jeonpo-dong, a 454 m² mixed-use block stacks a neighborhood facility, guest rooms and an oval rooftop pool inside spiraling concrete walls.

Architekt Andreas Gruber Scatters 23 Dark Timber Chalets Across a South Tyrolean Forest Edge
In Molini di Tures, Amonti Chalets breaks a resort into a hamlet of gabled timber houses, with parking, storage and services pushed into the slope.

longwave studio Reorganizes a 112 m² Tainan Apartment Around the Daily Routines of a Family and Two Cats
In Tainan, Taiwan, birch plywood, rust-red furniture and a freestanding plaster wall link arrival, storage, work and family life in one apartment.

Similar Reads
You might also enjoy these articles


Rede Arquitetos Turns Circulation into Civic Space at the Educar II SESC School in Fortaleza
In Fortaleza, Brazil, Educar II SESC-CE trades a signature form for mesh screens, yellow thresholds and courtyard walkways built for equatorial heat.
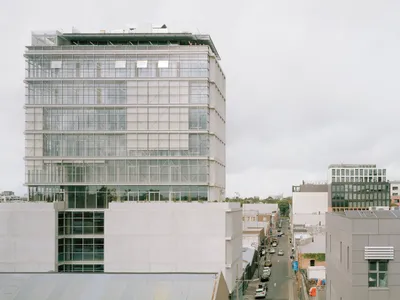
116 Rokeby Building, Collingwood
Sustainable Collingwood office building featuring double-skin façade, natural ventilation, rooftop amenities, and carbon-neutral design focused on wellbeing and longevity.
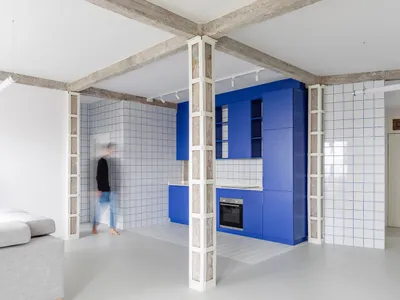
Contemporary Apartment Renovation in Spain: RV House by BIAN Opens Up to the Sea
A minimalist 1930s apartment in Santander is transformed into a flexible, sea-facing home through contemporary Spanish renovation.
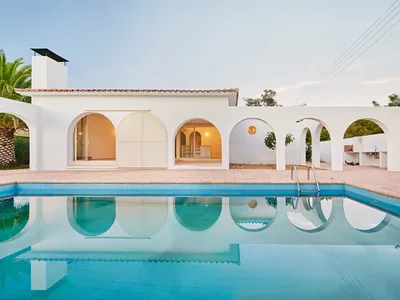
3 Marías House: A Contemporary Mediterranean Courtyard Retreat by Bajet Giramé + Burckhardt
Mediterranean courtyard home blending traditional architecture with modern design, terracotta flooring, flexible interiors, sustainable climate strategies, and garden integration.

Explore Commercial Buildings Competitions
Discover active competitions in this discipline

Challenge to reimagine the Iron Throne

Photograph architecture without architects

Illustrate the lost glory of Angkor Wat - Render Challenge

Design challenge to reuse E-waste
Comments (0)
Please login or sign up to add comments
No comments yet. Be the first to comment!