

Alaçatı Port 14 Residences: Adaptive Reuse Residential Design in İzmir by Erginoğlu & Çalışlar Architects
Adaptive reuse residential complex in Alaçatı featuring four blocks, pastel façades, stone textures, balconies, mezzanines, open circulation, Mediterranean landscape, and sea views.


Alaçatı Port 14 Residences is a thoughtfully redesigned residential complex located in the coastal town of Alaçatı in İzmir, Türkiye. Designed by Erginoğlu & Çalışlar Architects, the project transforms an unfinished touristic facility into a contemporary residential development that embraces the Mediterranean lifestyle, natural landscape, and coastal views. Completed in 2020, the project spans approximately 1500 square meters and demonstrates how adaptive reuse strategies can revitalize existing concrete structures into vibrant residential communities.
The redesign maintains the original reinforced concrete structure while introducing new spatial configurations, architectural elements, and landscape integration. Through this approach, the architects preserved structural resources while creating a comfortable, modern residential environment that blends seamlessly with Alaçatı’s distinctive architectural character.
Site Context and Master Planning Strategy
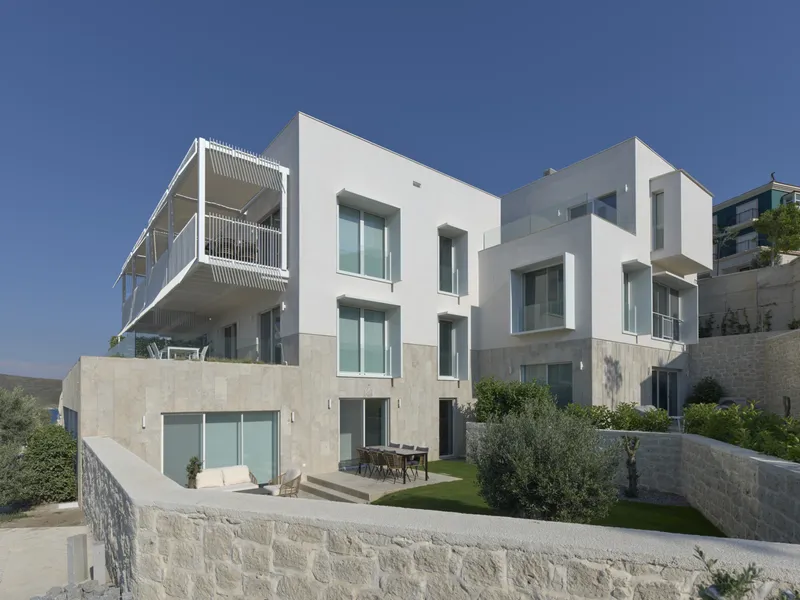
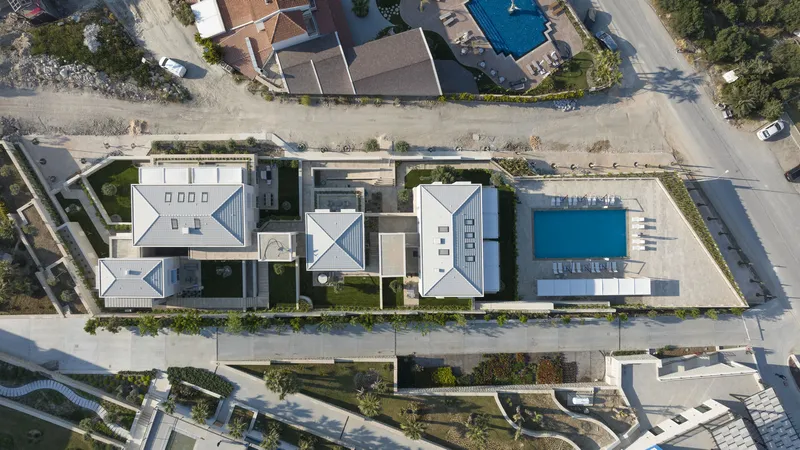
Situated on a 25 × 120 meter plot, the site’s shorter edge faces east toward the scenic Alaçatı Bay. This orientation plays a critical role in the project’s planning, ensuring that residential units benefit from natural light, sea views, and coastal breezes.
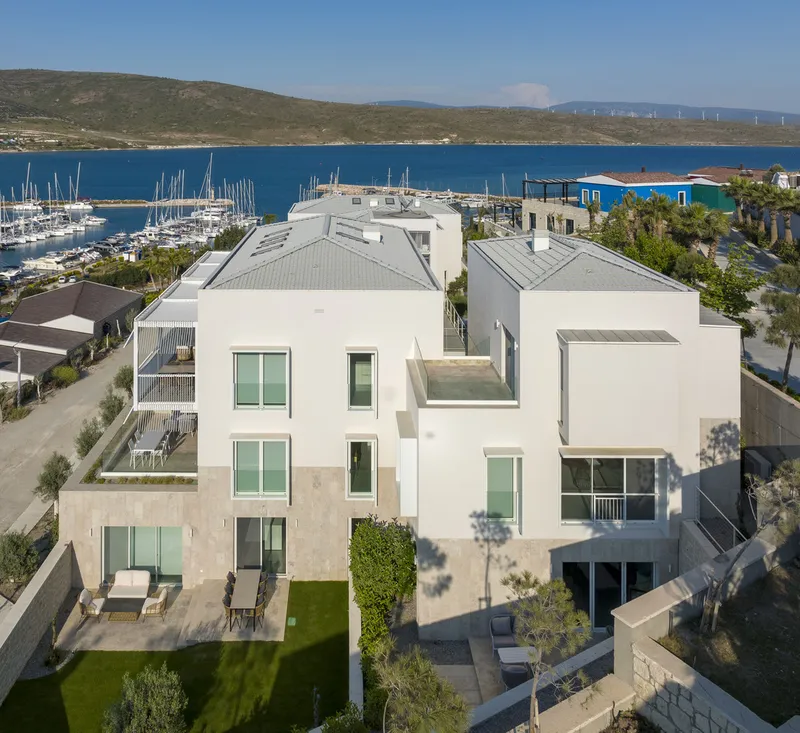
The development is organized into four residential blocks arranged across the sloping terrain. Two blocks consist of three-storey buildings, while the remaining two are designed as detached independent structures. The arrangement follows the topography of the site, creating a dynamic composition of volumes at varying elevations.
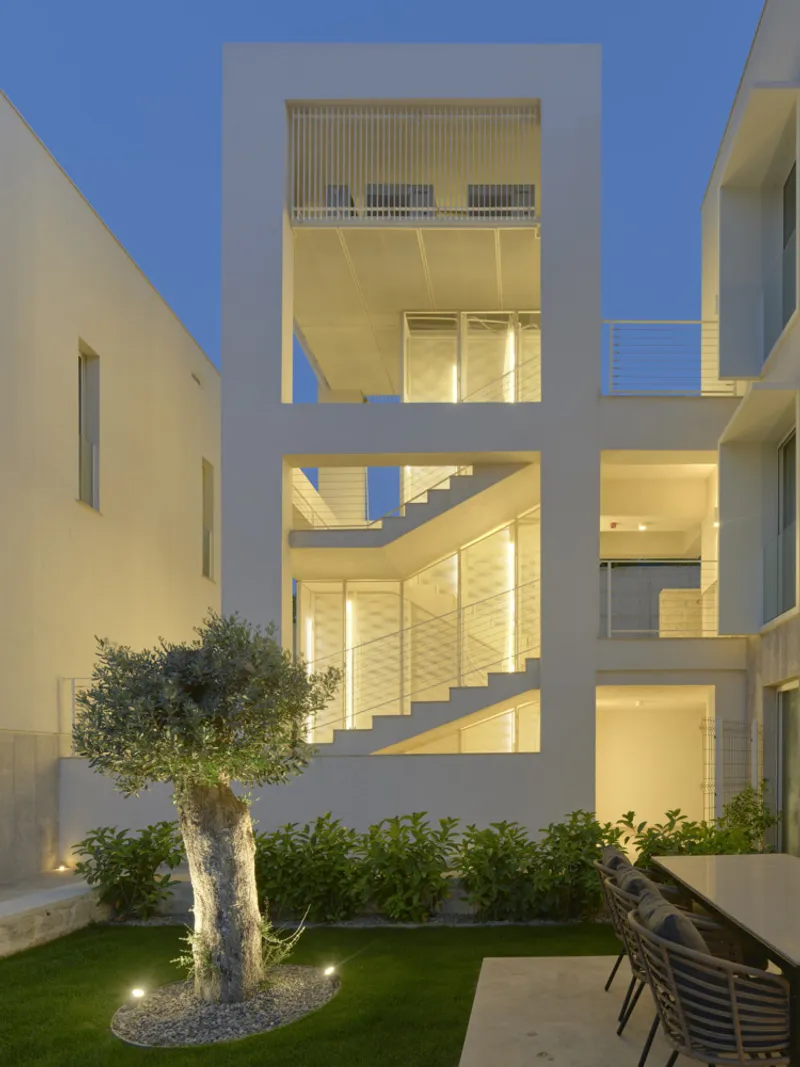
Circulation between the buildings is achieved through an open-air architectural system. Two external staircases and an open corridor connect the blocks, creating an outdoor circulation network that reinforces the Mediterranean lifestyle. This approach encourages natural ventilation, visual connectivity, and interaction between residents while preserving privacy within each unit.
Residential Layout and Spatial Organization
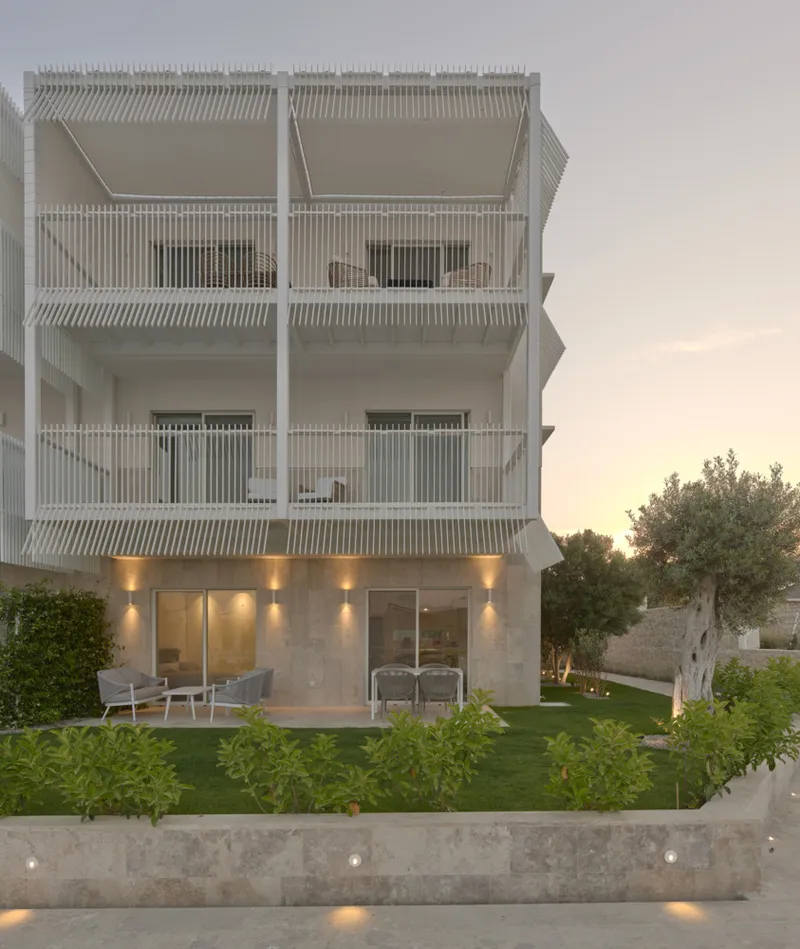
The transformation of the former tourism facility into a residential complex resulted in fourteen housing units distributed across the four blocks. Each unit is carefully designed to maximize outdoor access, daylight, and cross ventilation.
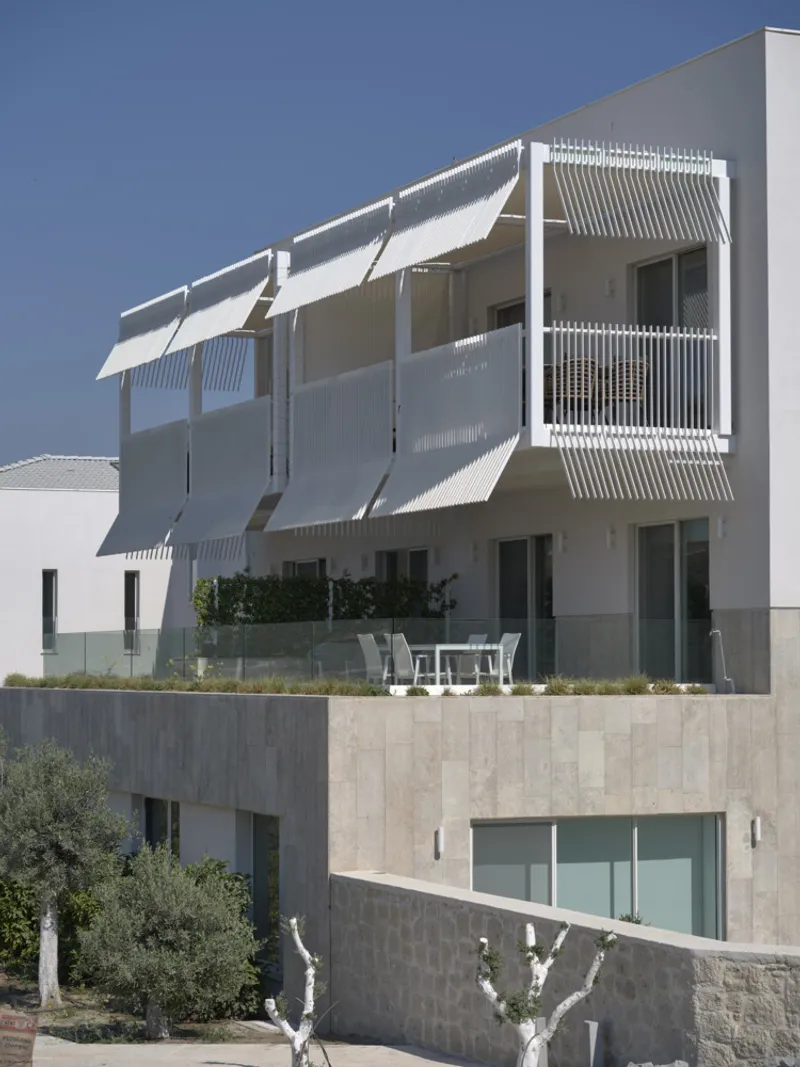
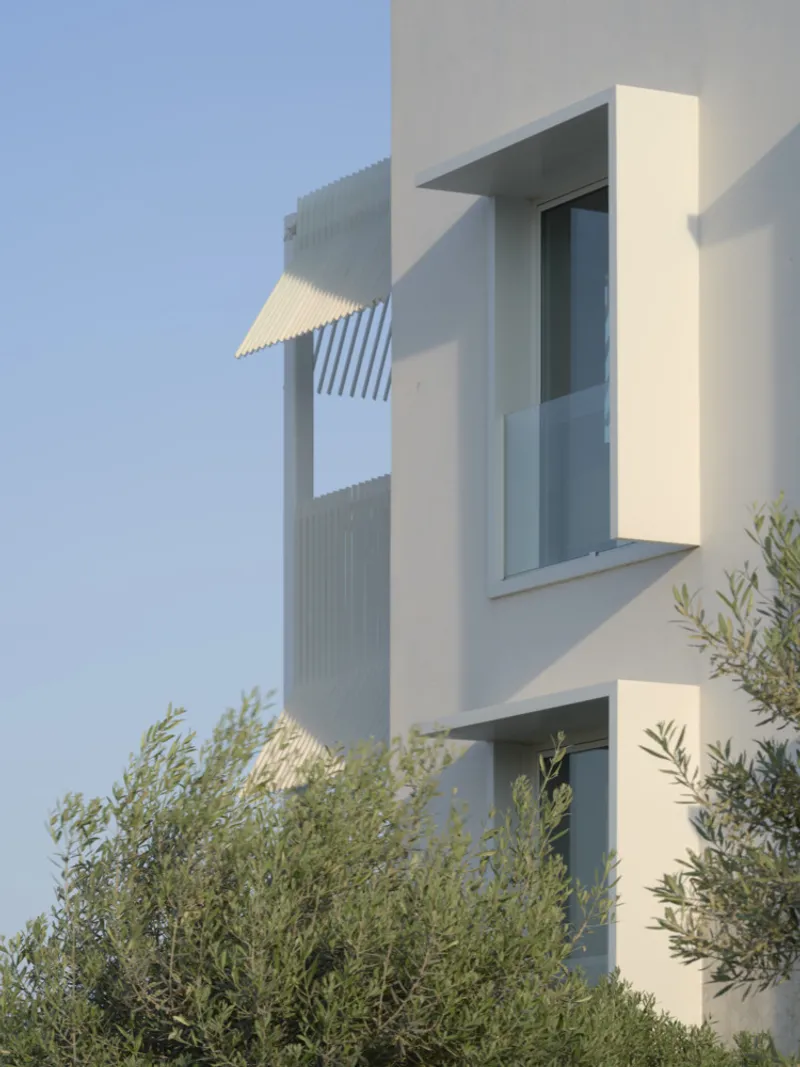
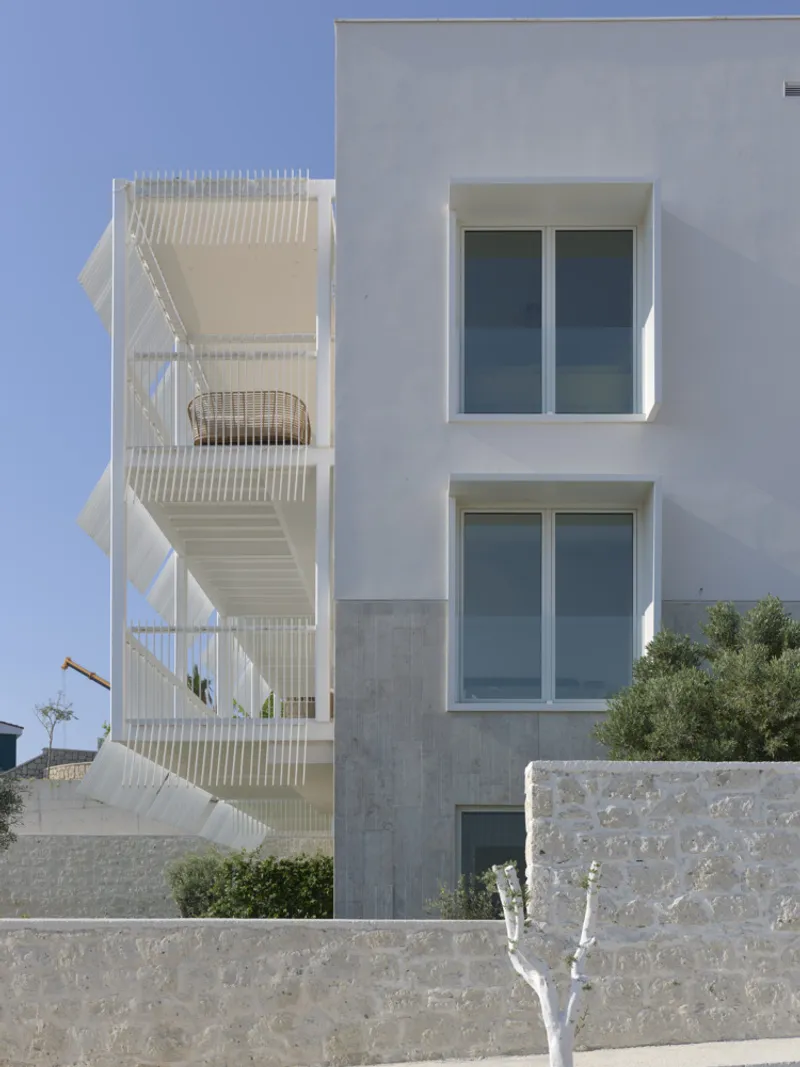
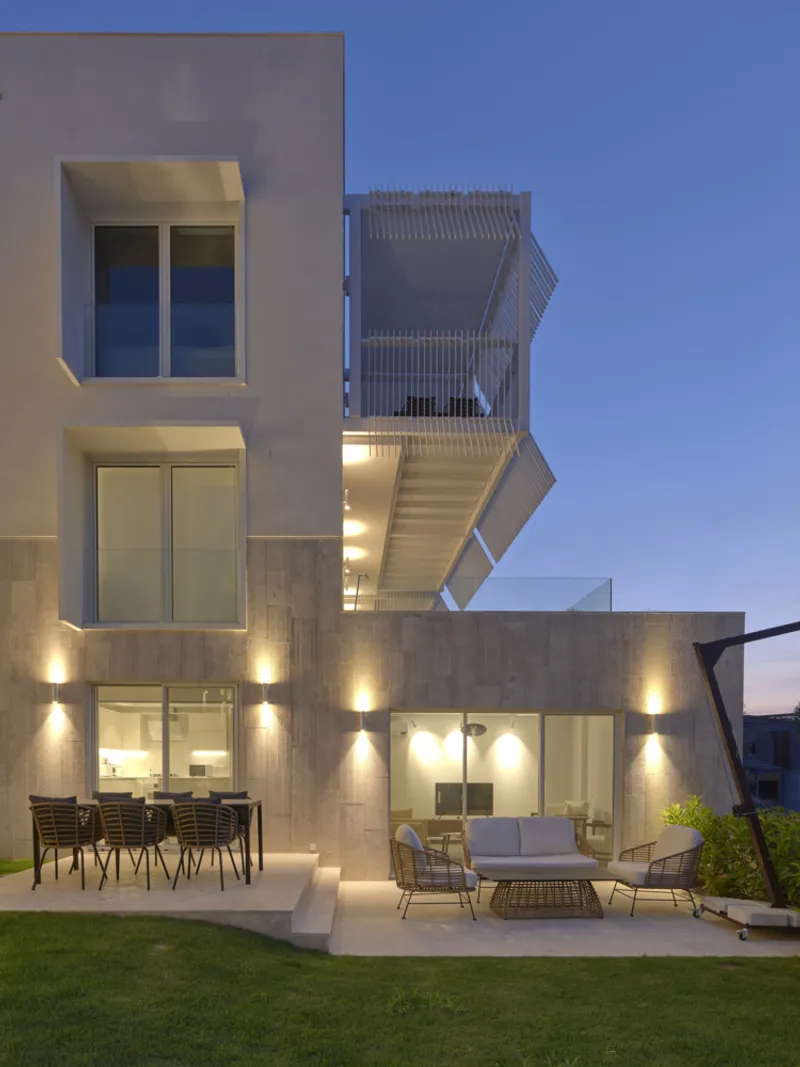
A key design strategy was to ensure that every residence maintains a strong relationship with outdoor spaces. Units located at ground level benefit from private gardens, while upper-level apartments are equipped with steel balconies that extend living spaces outward. These balconies provide residents with access to fresh air and panoramic views of the surrounding landscape.
In the three-storey blocks, mezzanine floors were added to the upper levels, enabling the use of previously unused attic spaces. These mezzanines create flexible interior environments that can function as additional living rooms, workspaces, or bedrooms, enhancing the spatial richness of the residences.

Circulation and Shared Community Spaces
The open circulation system plays a central role in shaping the project’s architectural identity. Instead of enclosed corridors, the architects extended the existing outdoor circulation with new annex structures and open passages that connect the residential blocks.
The spaces between buildings are intentionally designed as semi-public areas, encouraging social interaction while maintaining a sense of openness. These interstitial zones create shaded walkways, small gathering points, and landscaped passages that soften the transition between private homes and shared environments.
At the eastern edge of the site, where the land opens toward the sea, the architects introduced a communal outdoor pool and shared recreation area. This shared space functions as a focal point of the development, allowing residents to enjoy views of the Alaçatı Bay while fostering a sense of community within the complex.
Architectural Language and Material Palette
The architectural character of Alaçatı Port 14 Residences draws inspiration from the traditional aesthetic of Alaçatı, a town known for its stone houses, pastel colors, and Mediterranean atmosphere.
The project features a palette of soft pastel tones applied to balconies, roofs, and deep window frames. These colors reflect the light coastal environment while adding visual warmth to the architecture. The pastel palette also reinforces the town’s traditional architectural identity, ensuring that the new development integrates harmoniously with its surroundings.
Natural stone plays a significant role in the project’s material strategy. The garden walls and ground floors are clad in stones with varying textures, adding depth and authenticity to the architecture. This use of natural materials anchors the buildings to the landscape and echoes the traditional stone construction found throughout the region.
Landscape Design and Mediterranean Vegetation
Landscape design is an integral component of the residential experience. The project incorporates local vegetation typical of the Aegean region, enhancing the site’s ecological and visual character.
Trees such as olive and Gulmohar are planted throughout the development, creating shaded outdoor areas and reinforcing the Mediterranean identity of the site. Lavender plants are also used extensively, adding fragrance, color, and seasonal variation to the landscape.
These plantings soften the built environment while establishing a strong connection between architecture and nature. The integration of native vegetation ensures that the landscape remains sustainable and adapted to the local climate.

Adaptive Reuse and Sustainable Design Approach
A defining aspect of the project is its adaptive reuse strategy. Rather than demolishing the existing reinforced concrete structure, the architects reimagined the building framework to accommodate residential functions. This approach reduces construction waste, conserves materials, and minimizes environmental impact.
By working with the existing structure, the design team demonstrated how architectural transformation can breathe new life into unfinished developments. The project showcases the potential of adaptive reuse in coastal resort towns where tourism facilities often remain incomplete or underutilized.
The use of open-air circulation, balconies, and natural ventilation further contributes to the building’s environmental performance, reducing reliance on mechanical cooling systems.
Coastal Living and Architectural Experience
Alaçatı Port 14 Residences embodies the essence of coastal residential living. The project prioritizes outdoor spaces, natural ventilation, and visual connections to the sea. Its architectural language blends modern residential design with traditional Mediterranean influences, creating an environment that feels both contemporary and contextually grounded.
The stepped arrangement of the buildings across the sloping terrain ensures that residents experience varied perspectives of the landscape while maintaining privacy. Meanwhile, communal spaces such as the pool and landscaped pathways enhance the social life of the development.

Alaçatı Port 14 Residences stands as a successful example of adaptive reuse residential architecture. Through careful planning, thoughtful material selection, and sensitive integration with the surrounding landscape, Erginoğlu & Çalışlar Architects transformed an unfinished touristic structure into a vibrant residential community.
The project demonstrates how existing structures can be reimagined to support modern lifestyles while preserving local architectural identity. By combining open-air circulation, Mediterranean landscaping, and carefully designed residential units, the development offers a harmonious blend of sustainability, community living, and coastal architecture.
All photographs are works of
Cemal Emden


Popular Articles
Popular articles from the community


Singing Woman: An Opera House That Performs Before the Curtain Rises
Ovidiu Cristian Pavel's conceptual opera house translates Estonia's choral identity into a sculpted waterfront landmark facing the Baltic Sea.

Tsunami Convergenics: Turning Catastrophic Ocean Forces into Underwater Housing Infrastructure
A speculative underwater settlement off the coast of Onagawa, Japan, treats tsunamis and typhoons as energy sources rather than threats.

Manzana Morphosis: Stretching Barcelona's Grid into a Living Landscape for 2050
A radical reworking of the Eixample manzana turns density into a tool for generous public space, vertical ecology, and environmental performance.

Extended Shell: Retrofitting Kolkata's Balconies as Living Urban Thresholds
A modular retrofit system recovers the social and environmental intelligence of Kolkata's historic verandas for contemporary Park Street residents.

Similar Reads
You might also enjoy these articles


Bamboo Housing Challenge 2026: Design Affordable, Sustainable Homes Using Bamboo
An international design competition by Bamboo U and IBUKU inviting architects and designers to reimagine affordable housing using bamboo — with the winning design built full-scale in Bali.

Computational Design & Education: Beegraphy Design Awards Introduces 7th Category (Featuring Jiyun's Innovative Approach)
Dive into Beegraphy’s 7th Design Awards category, where computational design meets education to create immersive, interactive learning tools, inspired by Jiyun’s work.

From Parametric Lighting to Urban Furniture: Join the 2nd Workshop in Beegraphy’s Computational Design Series
Dive into Cutting-Edge Design Techniques and Practical Applications with Industry Experts

Last Call: Unleash Your Architectural Genius in SHAK's Kindergarten Design Competition
Urgent call for architects to join SHAK's kindergarten design competition before the looming deadline

Explore Residential Building Competitions
Discover active competitions in this discipline

Challenge to design mud housing for contemporary communities

Challenge to reimagine the Iron Throne

Photograph architecture without architects

Illustrate the lost glory of Angkor Wat - Render Challenge
Comments (0)
Please login or sign up to add comments
No comments yet. Be the first to comment!