

Alfresco Feasting: LRARCHITECTES Designs Dining Haven with a Breezy Patio Ambiance.
How does LRARCHITECTES' patio-integrated dining room elevate the indoor-outdoor living experience?


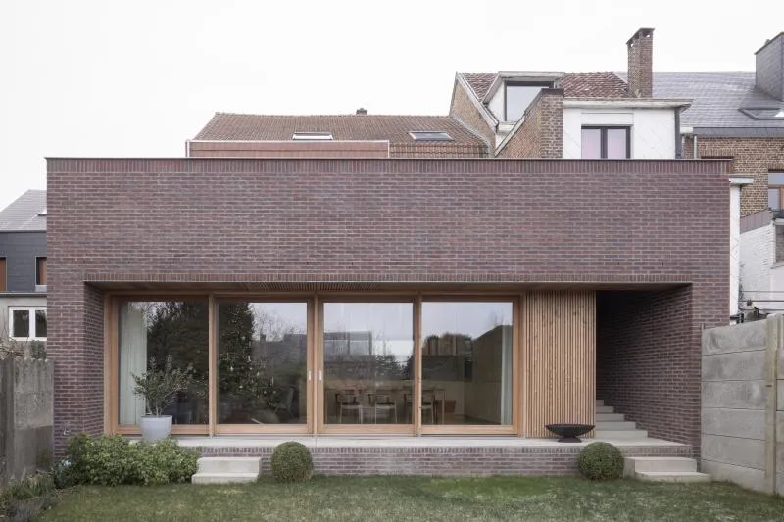
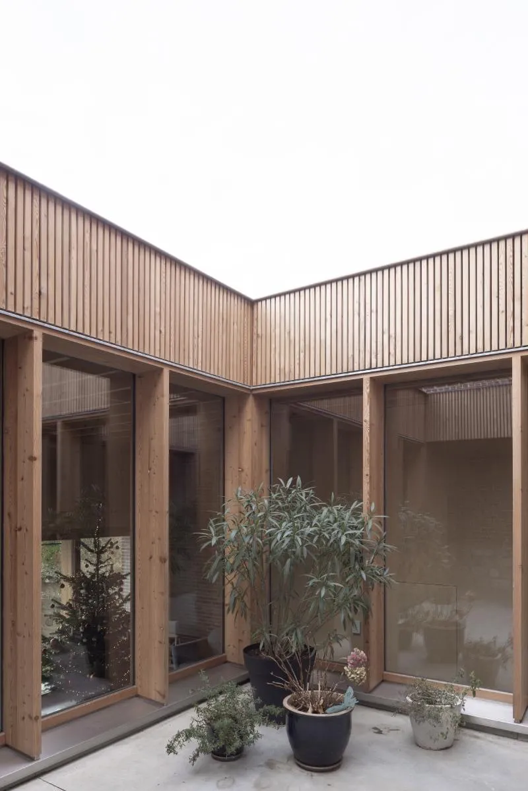
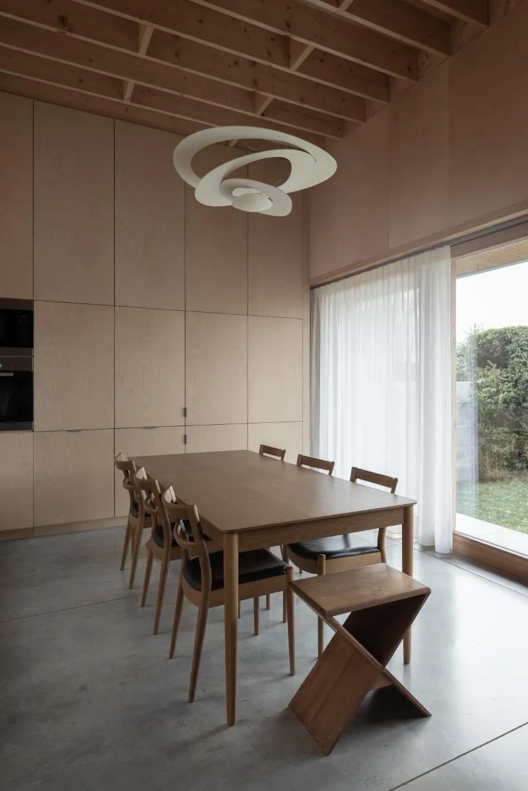
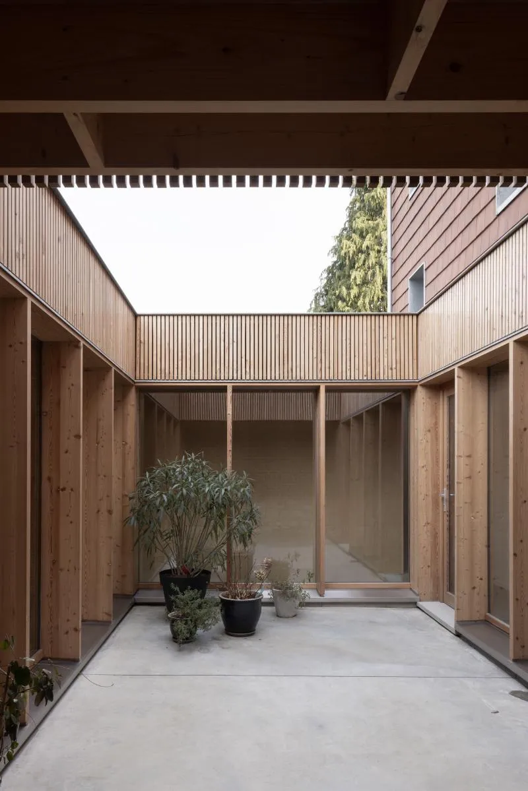
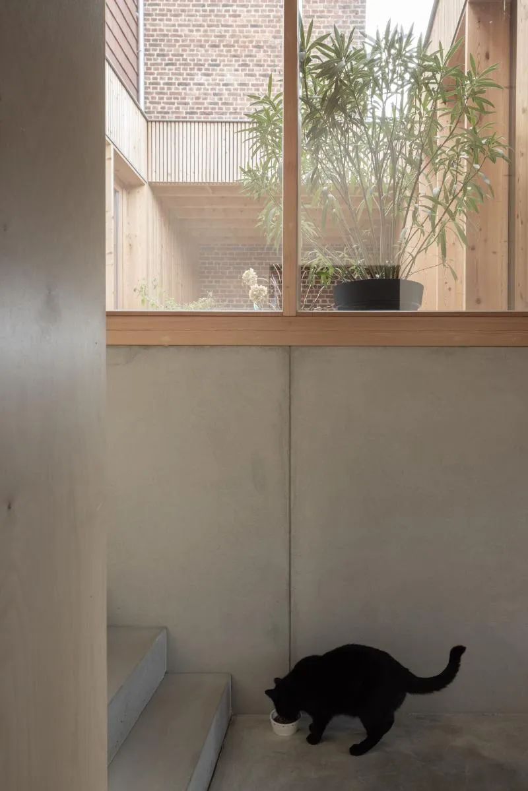
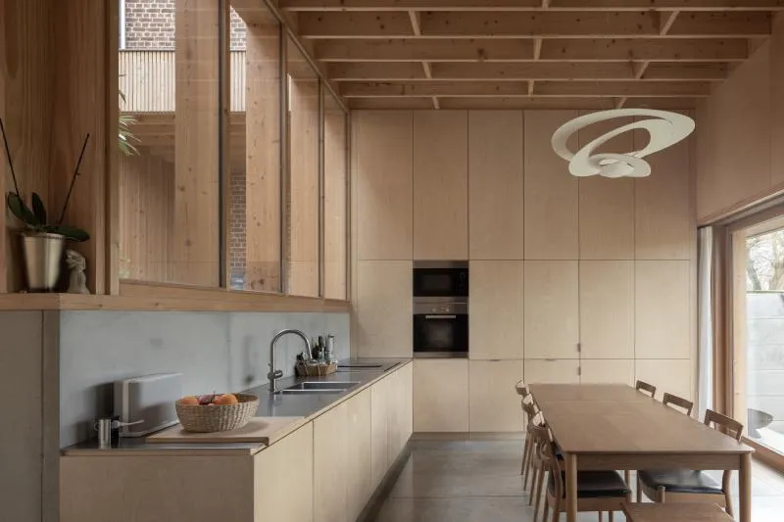
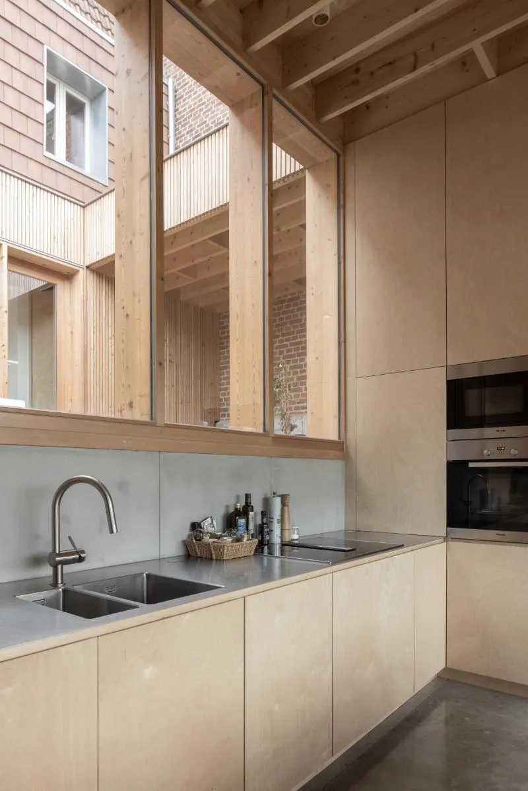
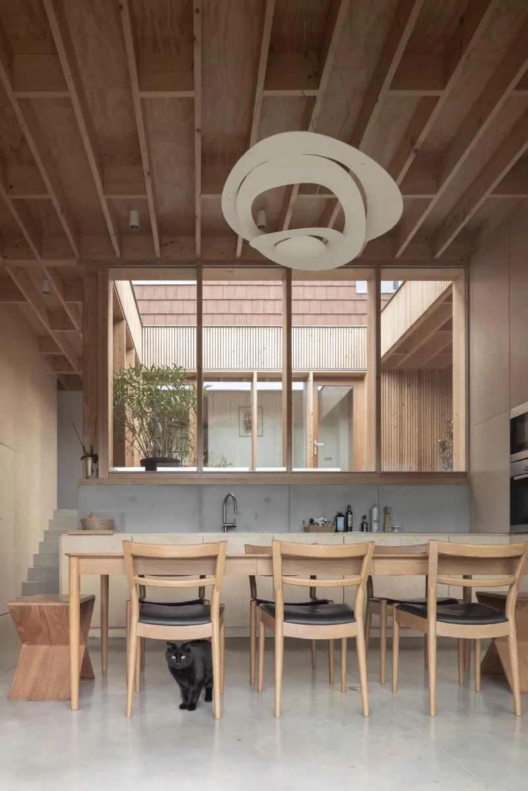
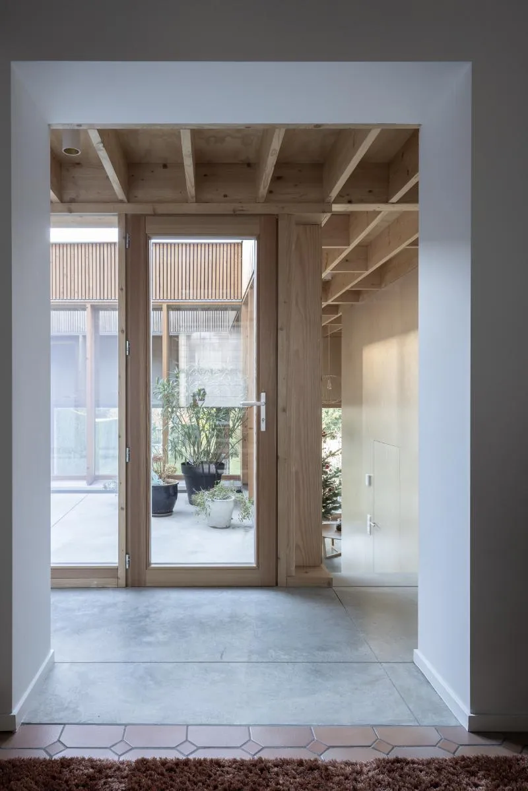
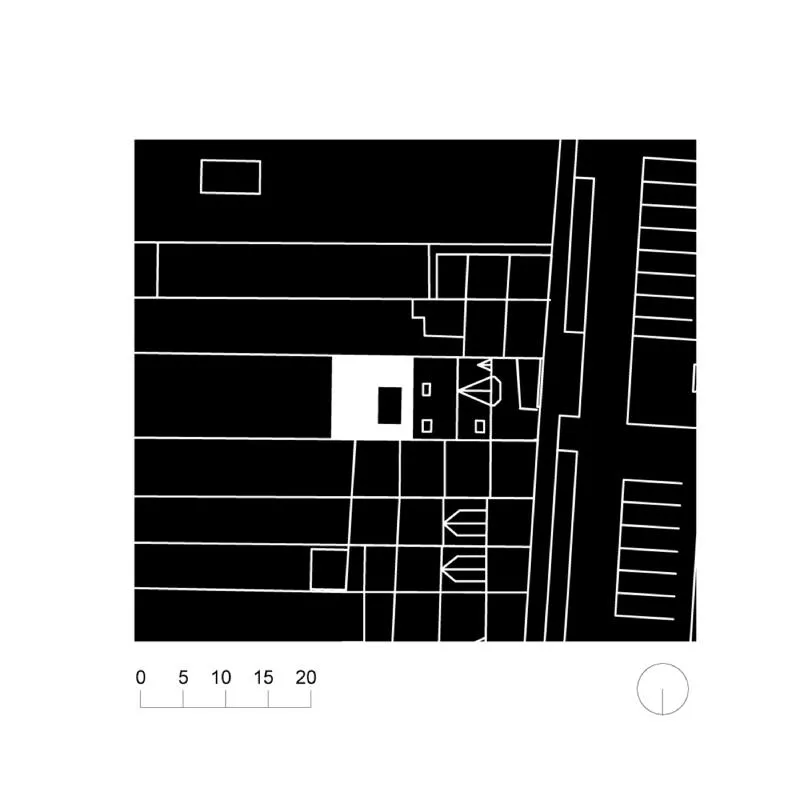
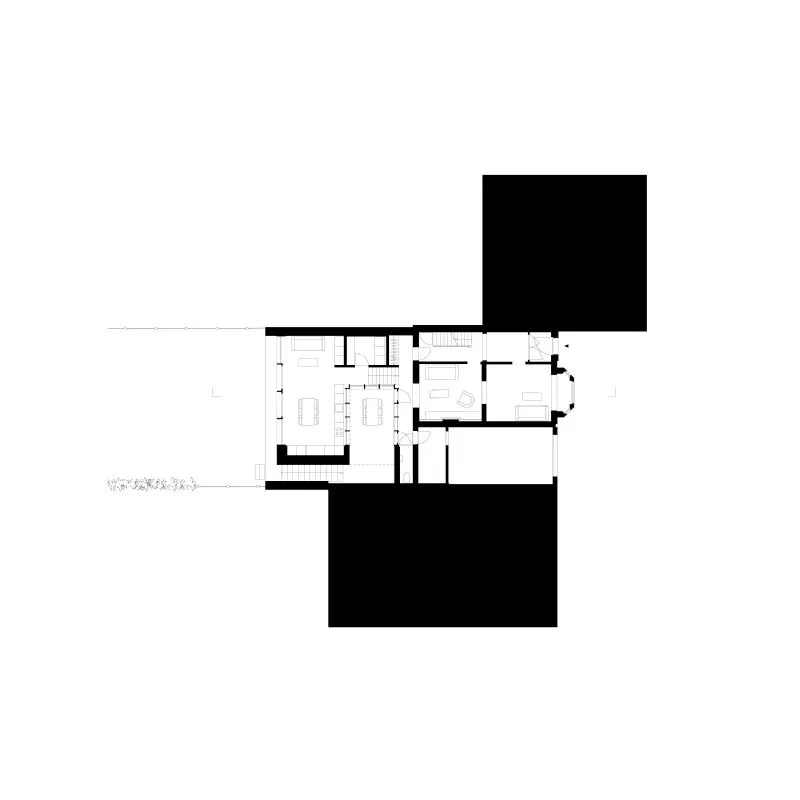
The extension offers an architectural solution that optimizes the connection between the living rooms and the garden. It involves the construction of a dining room and kitchen, which are arranged around a patio to naturally illuminate the rooms. This patio establishes visual links between the existing and new structures and reinforces the connection with the outdoors. Furthermore, a staircase links the patio to the garden, restoring it to the focal point of the project.
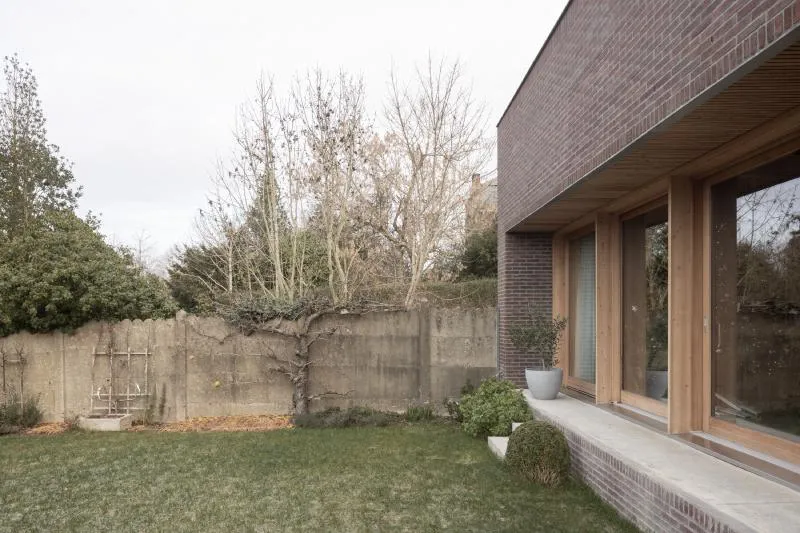
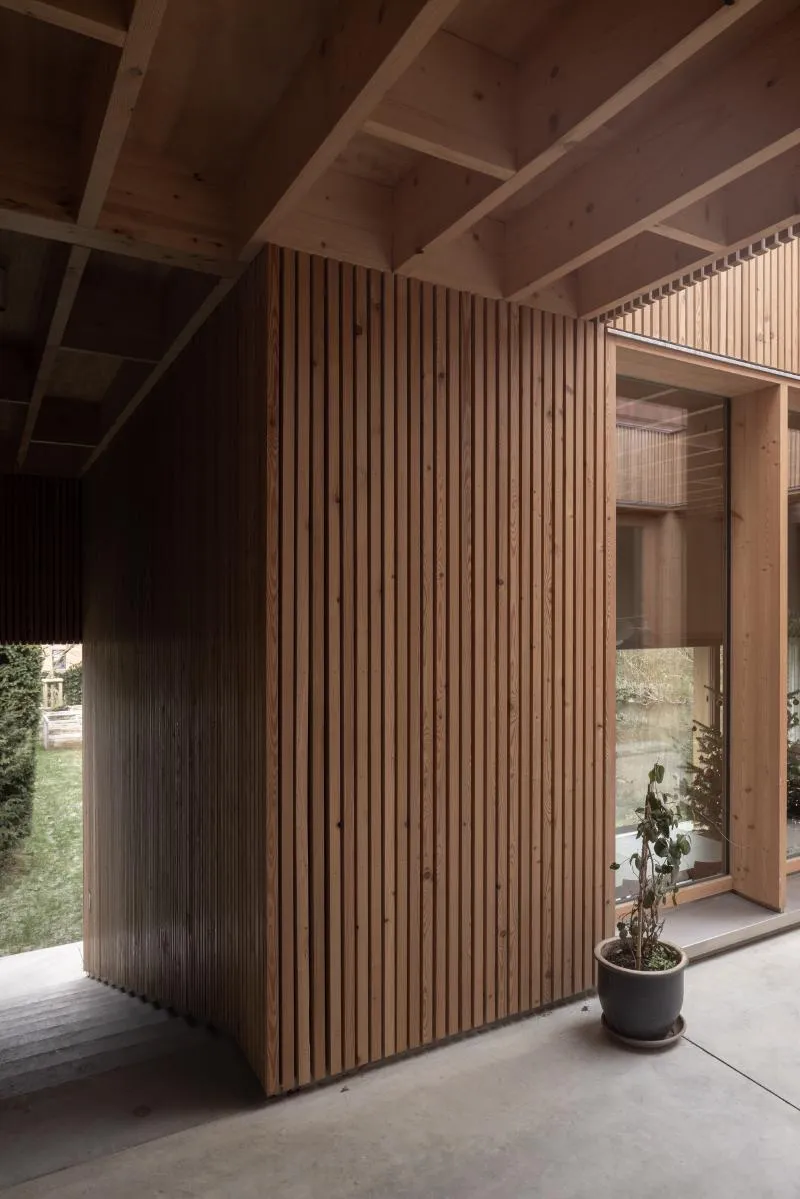
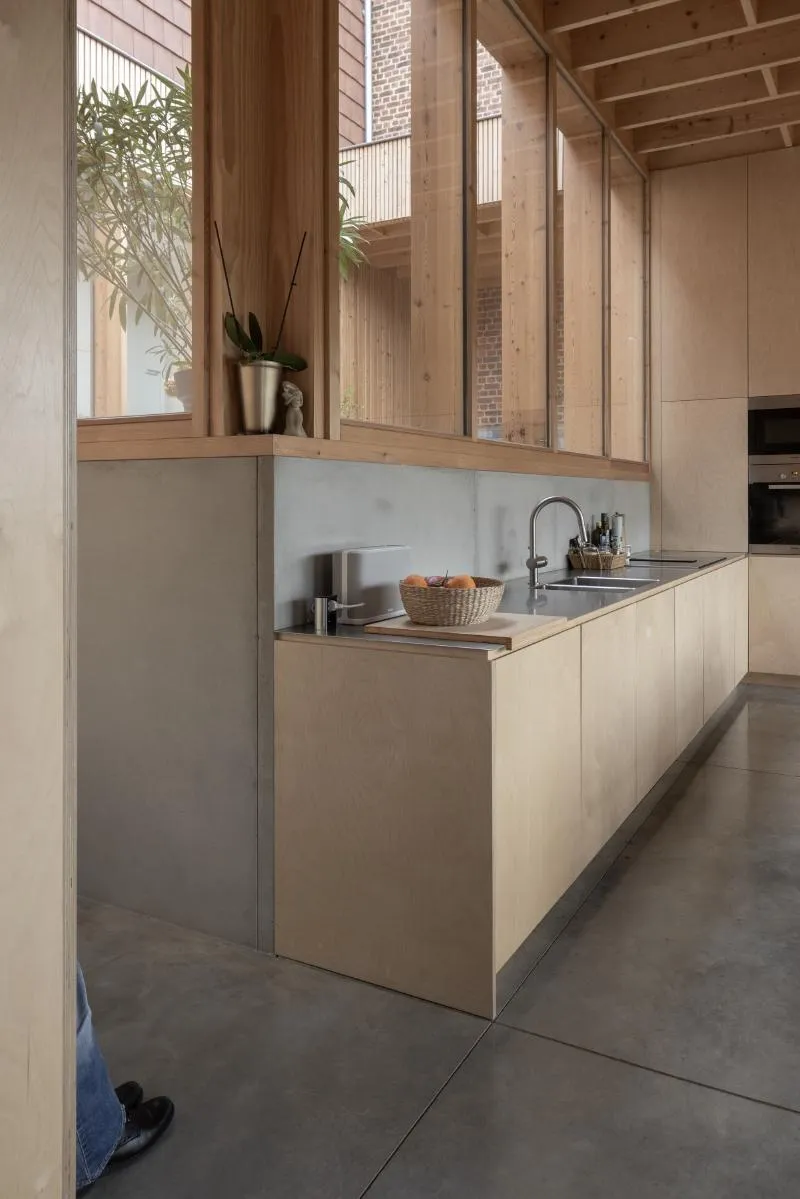
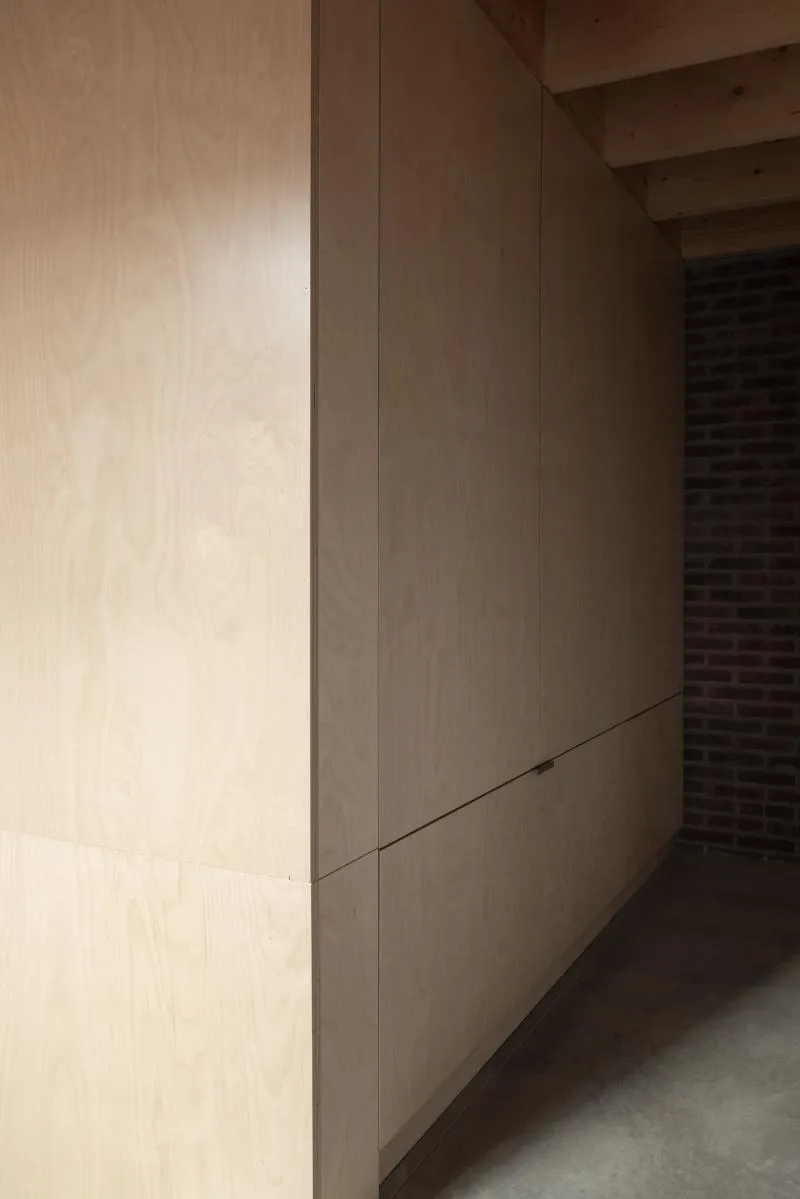
As a prelude to the intervention, the existing extensions were partially demolished and rearranged to accommodate the new living room at an intermediate level between the main house and the garden. The use of wood for the structure and interior walls creates a unified architectural language. Wooden stiffeners are used in the curtain walls to sequence the transitions and enliven the elevations. Inside the patio, vertical openwork fir cladding reinforces the feeling of warmth and interiority. Large sliding glass doors provide a panoramic view of the garden.
The heat of the building materials is tempered by using raw concrete as a floor covering. The facade on the garden side receives a different treatment in order to harmonize with the logic of the neighbouring buildings: a dark-facing brick integrates the annexe into the context while expressing the massiveness of the volume.





Popular Articles
Popular articles from the community


Opera on the Sea: Driftwood Logic Shapes a Timber Opera House on Estonia's Coast
Trevor Orgill's opera house translates the entangled drift of floating timber into a civic building where wood, water, and music converge.

Tsunami Convergenics: Turning Catastrophic Ocean Forces into Underwater Housing Infrastructure
A speculative underwater settlement off the coast of Onagawa, Japan, treats tsunamis and typhoons as energy sources rather than threats.

Manzana Morphosis: Stretching Barcelona's Grid into a Living Landscape for 2050
A radical reworking of the Eixample manzana turns density into a tool for generous public space, vertical ecology, and environmental performance.

Singing Woman: Contemporary Architecture Inspired by Estonia’s Voice and the Sea
Singing Woman turns Estonia’s song culture into flowing opera house architecture, blending public life, landscape, sea, and national memory.

Similar Reads
You might also enjoy these articles

116 Rokeby Building, Collingwood
Sustainable Collingwood office building featuring double-skin façade, natural ventilation, rooftop amenities, and carbon-neutral design focused on wellbeing and longevity.

Contemporary Apartment Renovation in Spain: RV House by BIAN Opens Up to the Sea
A minimalist 1930s apartment in Santander is transformed into a flexible, sea-facing home through contemporary Spanish renovation.

3 Marías House: A Contemporary Mediterranean Courtyard Retreat by Bajet Giramé + Burckhardt
Mediterranean courtyard home blending traditional architecture with modern design, terracotta flooring, flexible interiors, sustainable climate strategies, and garden integration.

NZ10 Apartment by auba studio: Adaptive Reuse in Palma de Mallorca
Adaptive reuse apartment transforms bakery into light-filled home with patios, privacy layers, and wood interiors enhancing urban living experience.

Explore Architectural Promenade Competitions
Discover active competitions in this discipline

Challenge to reimagine the Iron Throne

Photograph architecture without architects

Illustrate the lost glory of Angkor Wat - Render Challenge

Design challenge to reuse E-waste
Comments (0)
Please login or sign up to add comments
No comments yet. Be the first to comment!