

Architectural Elegance and Tranquility: Unveiling Mecanoo's Villa BW
Is Villa BW the Epitome of Modern Luxury and Serene Living?


Villa BW is embraced by a naturally sloping landscape, featuring a double-curved roof and a distinct facade. The roof is formed by two overlapping shapes - a gable roof on the dune-side, reminiscent of the Oorsprongweg street scene, and a horizontal roofline on the polder-side.

The villa is built across three floors, with an extra level in the roof's hood. The terrain's natural course and the dune landscape's replenishment have resulted in the ground floor and basement level (-1) having a direct connection to the environment. Facing southeast, the connection to the sloped garden and landscape is further strengthened by two voids enclosed by a curtain wall system.

The connection between the landscape and the house is expressed through the facade and roof cladding, which is covered in a single natural material - a custom ceramic tile. This multicoloured glazed tile cladding reflects the transitions in the landscape, from dune to polder, and the soil layers, from light to dark.

The interior design of the building is organized around curtain wall-enclosed voids and a wood-clad core. The curtain wall allows natural light to reach the basement levels, while the enclosed element-feature from the basement to the roof accommodates supporting functions. To complete the interior design, wooden frames passing through the traditional tile work provide stunning views of the surrounding countryside.

The façade's colour and appearance contributes to the transition from dune to polder landscape. The monolithic presence of the building is emphasized by the sloping roof and exterior walls, which are clad in multicoloured glazed ceramic tiles. The hue of these tiles creates a unified look, connecting and blending the building into the changing landscape.

The colour palette of the villa is in harmony with the shades of the surrounding environment, creating a seamless transition between the two. The design consists of five shades of grey, green, and blue, which reflect the dune and polder landscape in different seasons. The tiles have a glossy, iridescent glaze, giving them a pearlescent appearance and influencing the way light reflects off the facade and roof.


- Architects: Mecanoo
- Area: 308 m²
- Year: 2022
- Photographs:Ossip Architectuurfotografie
- City: Schoorl
- Country: The Netherlands


Popular Articles
Popular articles from the community


LT2A and OPEN Architectes Thread a Brick and Glass High School Through a Wooded Belgian Campus
In Braine-l'Alleud, a 3,000 m² wing for Collège Cardinal Mercier pairs pale brick with a glazed colonnade, deferring to a small chapel and a dense wood.

longwave studio Reorganizes a 112 m² Tainan Apartment Around the Daily Routines of a Family and Two Cats
In Tainan, Taiwan, birch plywood, rust-red furniture and a freestanding plaster wall link arrival, storage, work and family life in one apartment.

Juan García Correa, John González and Claudia Rueda Sink a Circular Amphitheater into a Manizales Engineering Building
On the La Nubia campus in Manizales, Colombia, the S1 Building folds labs and offices into a hillside of ramped lawns that double as a campus route.

Jaramillo Van Sluys Arquitectura and Urbanismo Turn a Demolished Registry Lot in Quito into an Orchard Plaza
In Quito's Centro Histórico, a 2,800 m² plaza exposes the San Agustín convent wall and redraws its lost Augustinian orchard in volcanic stone.

Similar Reads
You might also enjoy these articles


Rede Arquitetos Turns Circulation into Civic Space at the Educar II SESC School in Fortaleza
In Fortaleza, Brazil, Educar II SESC-CE trades a signature form for mesh screens, yellow thresholds and courtyard walkways built for equatorial heat.
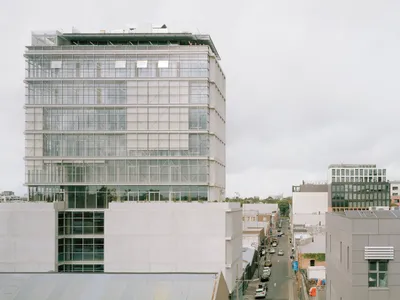
116 Rokeby Building, Collingwood
Sustainable Collingwood office building featuring double-skin façade, natural ventilation, rooftop amenities, and carbon-neutral design focused on wellbeing and longevity.
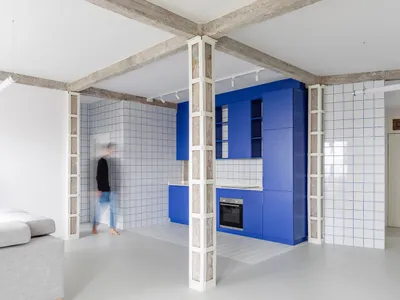
Contemporary Apartment Renovation in Spain: RV House by BIAN Opens Up to the Sea
A minimalist 1930s apartment in Santander is transformed into a flexible, sea-facing home through contemporary Spanish renovation.
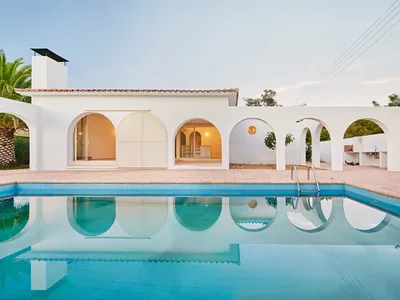
3 Marías House: A Contemporary Mediterranean Courtyard Retreat by Bajet Giramé + Burckhardt
Mediterranean courtyard home blending traditional architecture with modern design, terracotta flooring, flexible interiors, sustainable climate strategies, and garden integration.

Explore Architecture Competitions
Discover active competitions in this discipline

Challenge to reimagine the Iron Throne

Photograph architecture without architects

Illustrate the lost glory of Angkor Wat - Render Challenge

Design challenge to reuse E-waste
Comments (0)
Please login or sign up to add comments
No comments yet. Be the first to comment!