
Architectural Harmony Unleashed: Michael Lumby and Nielsen Jenkins' Merricks Farmhouse!
Is Merricks Farmhouse by Michael Lumby and Nielsen Jenkins a Masterpiece of Rural Design?


A Spectacular Abstraction of Australian Farmhouse: Exploring Michael Lumby and Nielsen Jenkins' Merricks Farmhouse
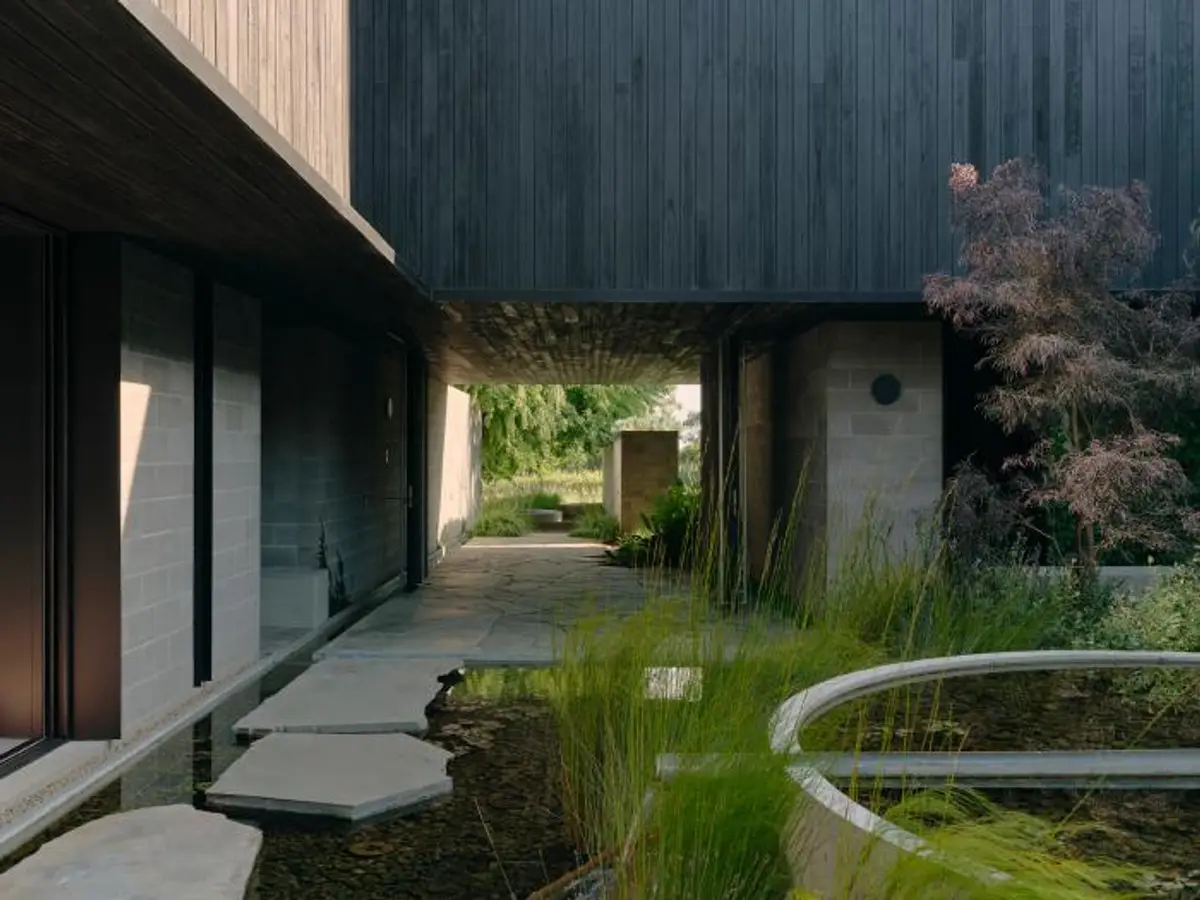
Nestled within a breathtaking 50-acre property, Merricks Farmhouse emerges as a captivating embodiment of the iconic Australian rural dwelling. Crafted by the visionary minds of architects Michael Lumby and Nielsen Jenkins, this house redefines the essence of farmhouse living, harmonizing seamlessly with its awe-inspiring surroundings.
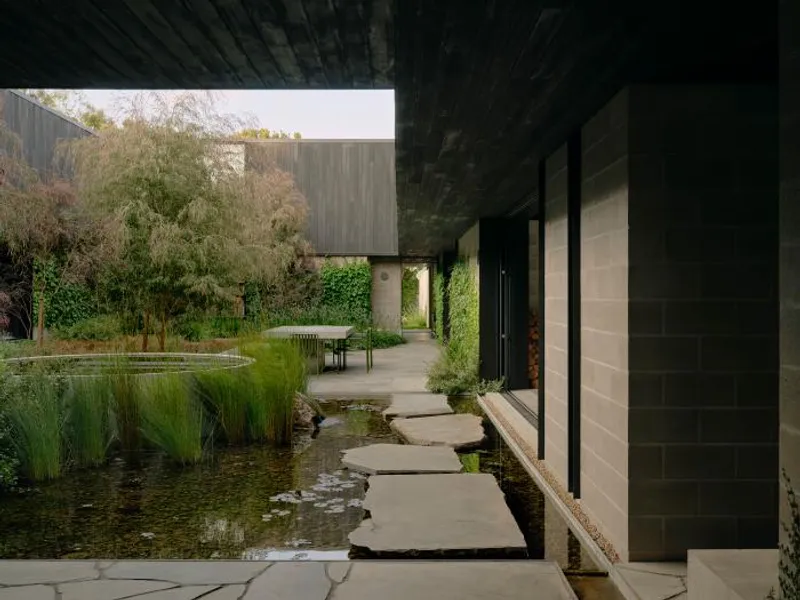
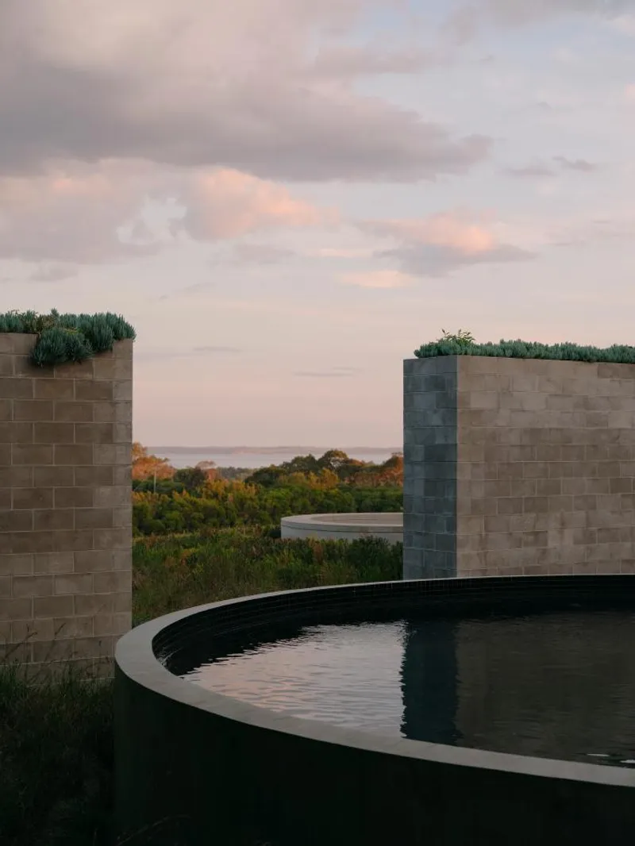
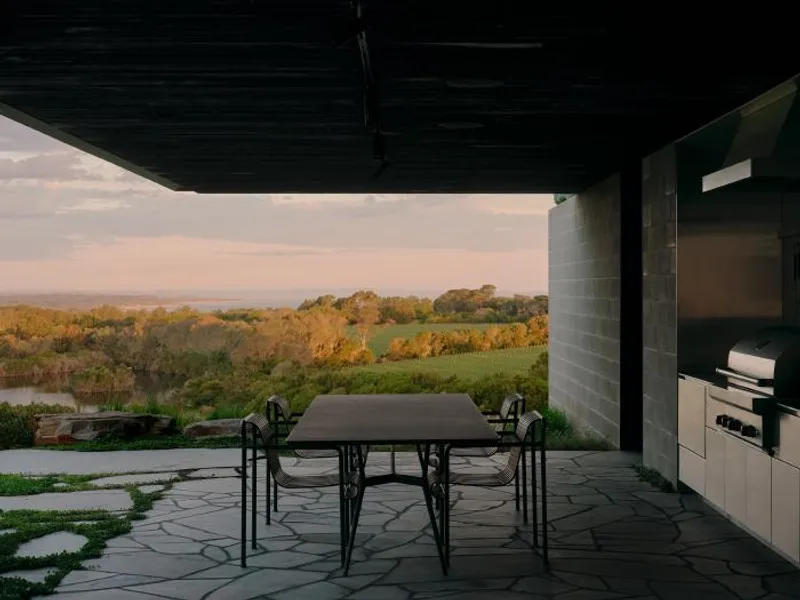
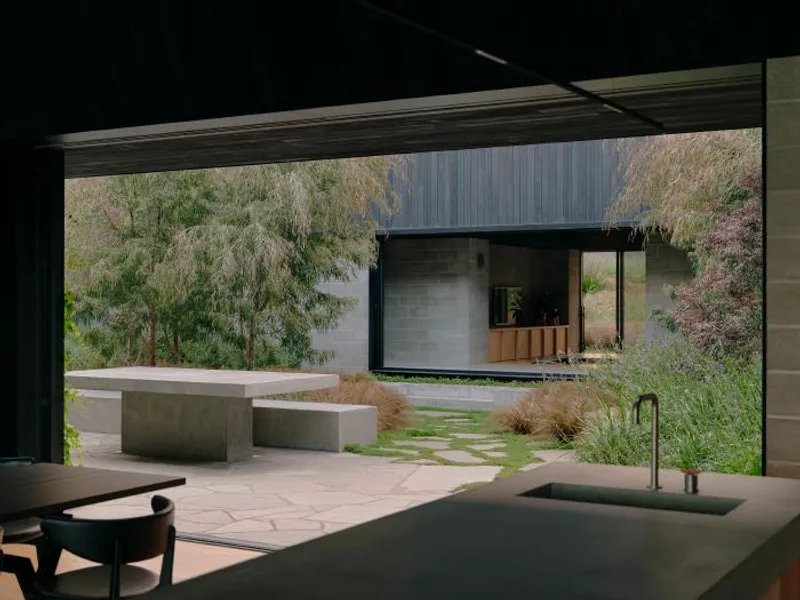
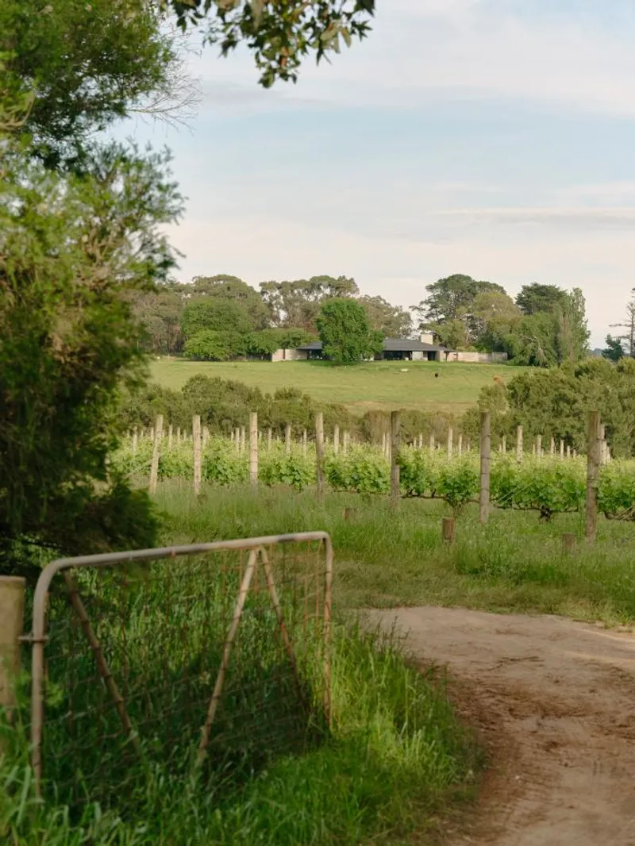
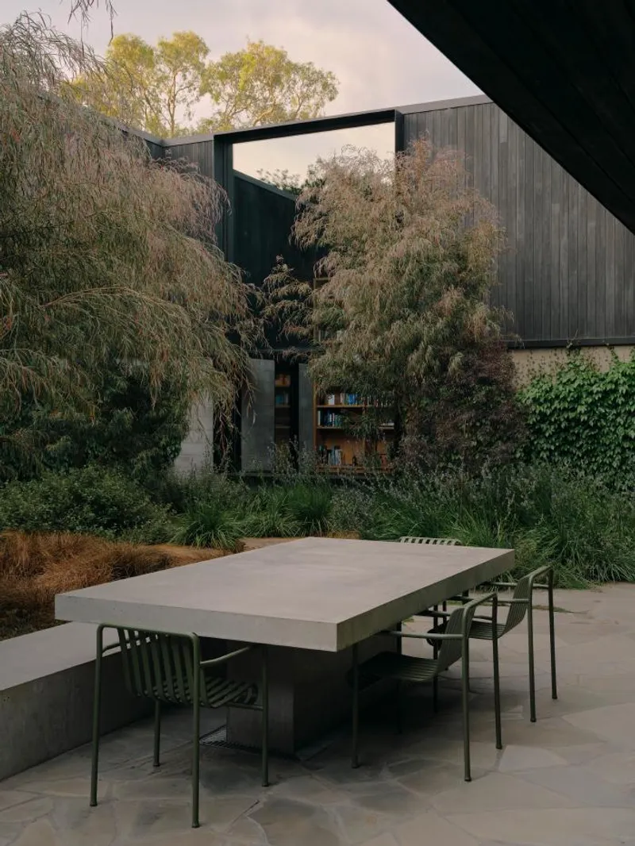
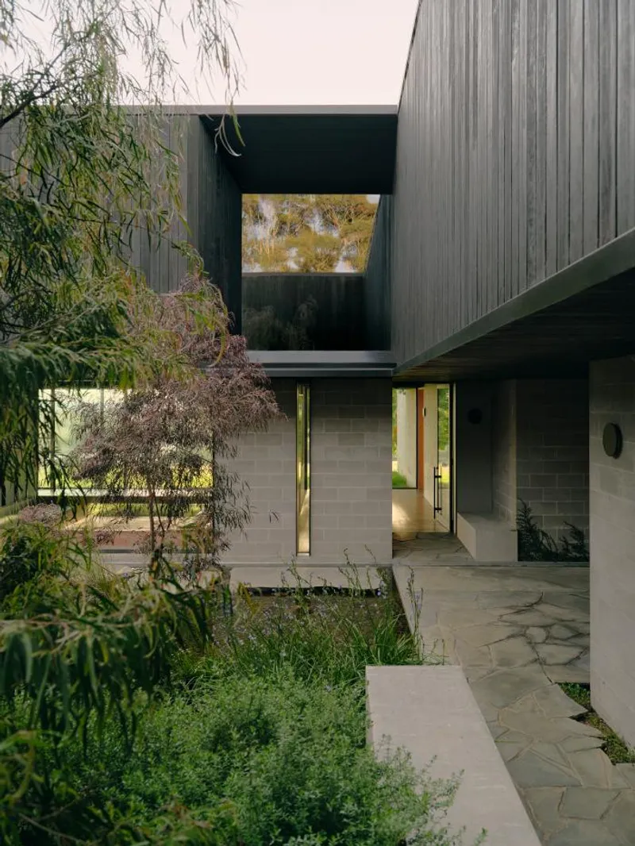
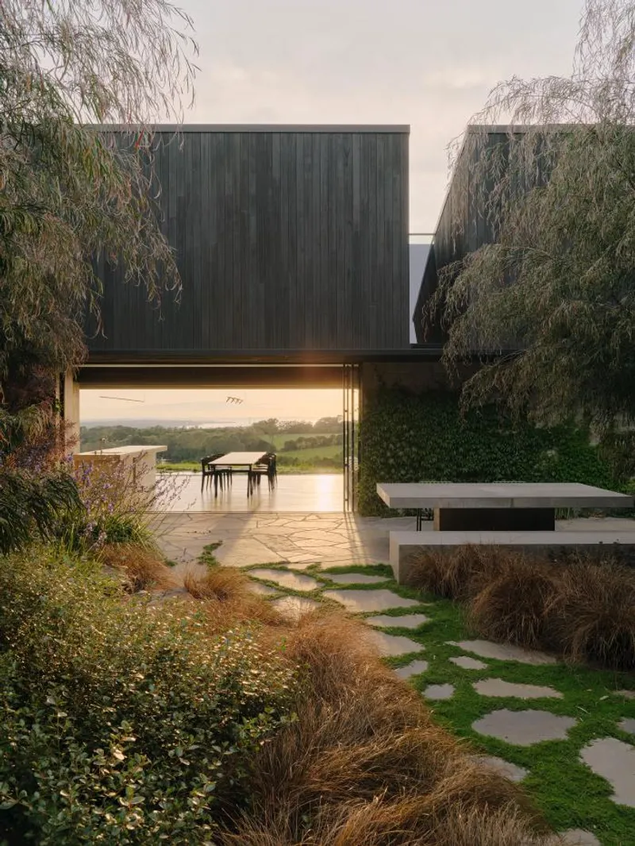
Perched atop a prominent hill, the farmhouse commands panoramic vistas that sweep across vineyards, stretching towards the magnificent Philip Island and Western Port Bay. While the majestic views offer an enchanting allure, the coastal climate poses a challenge for the exposed location. The architects deftly counter this, conceiving the house as a single-level sanctuary with a cleverly arranged program, centered around a spacious and sheltered courtyard garden.
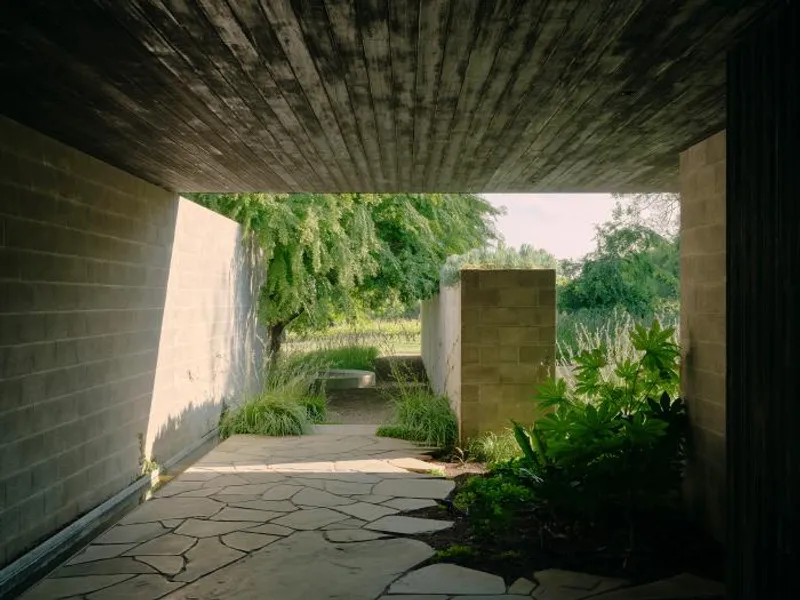
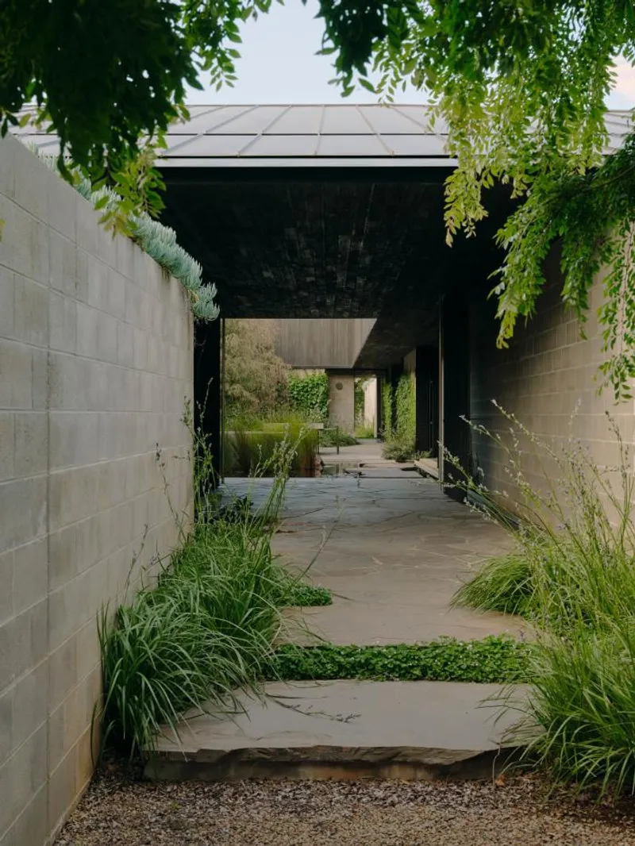
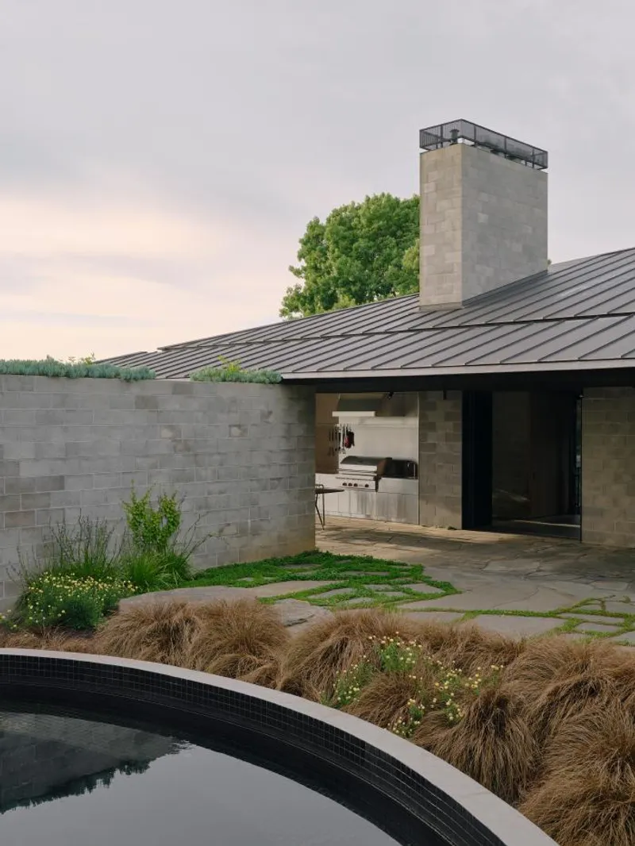
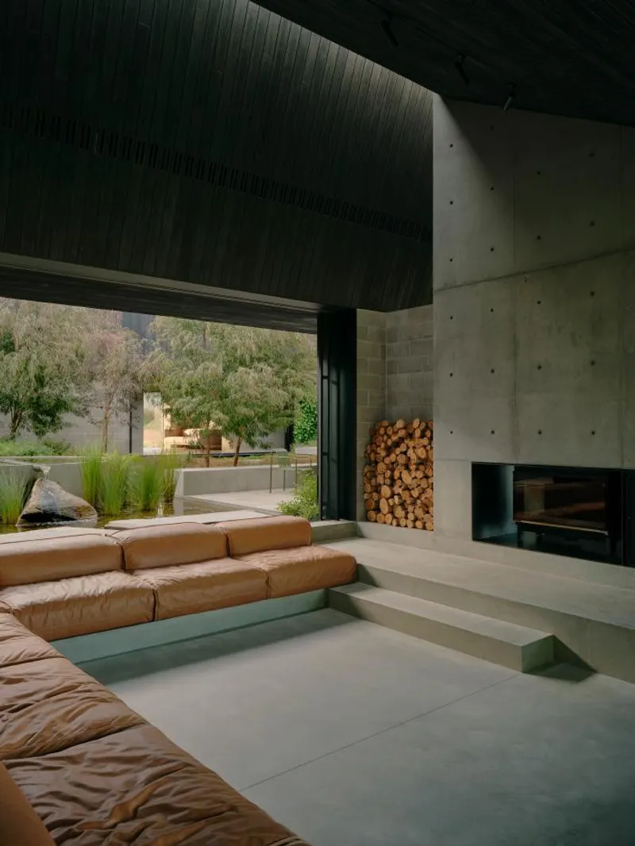
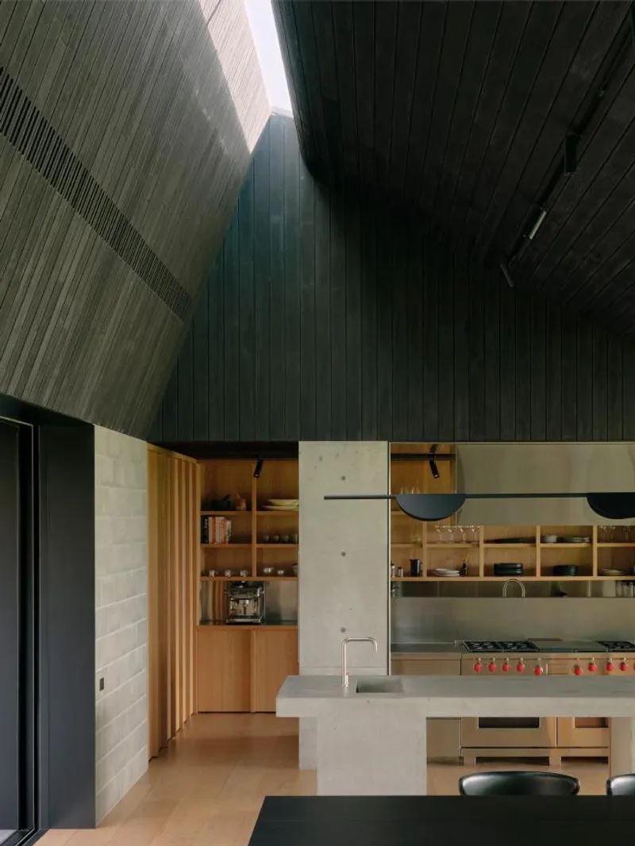
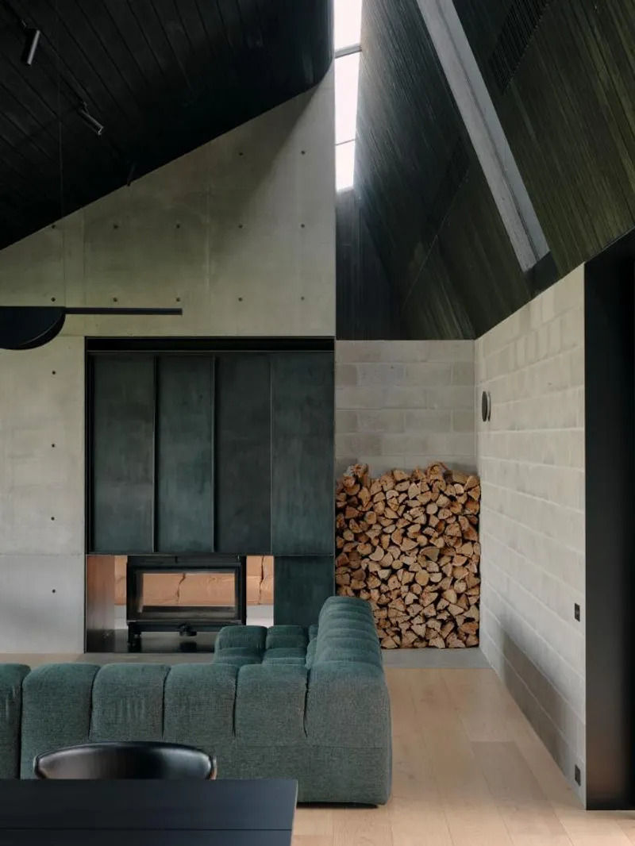
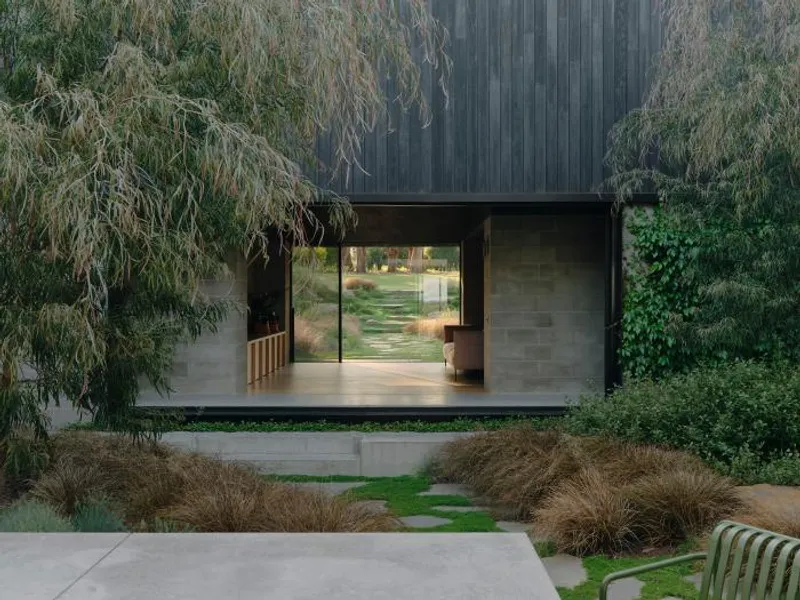
This courtyard takes centre stage within the house, serving as both a refuge from the vast landscape and an intimate focal point as night descends. The walls' substantial presence, deep eave overhangs, and dark ceiling finishes cocoon the inhabitants in a sense of comfort and safety amidst the grandeur of nature.
Merricks Farmhouse boasts unique flexibility, accommodating a family of only two permanent residents yet ready to expand and embrace the arrival of four children with their families during holiday visits. With three-quarters of the house capable of being shut down, ancillary functions elegantly merge with the courtyard's perimeter, transforming the front wing into a cosy one-bedroom pavilion. The spatial intimacy it creates contradicts the farmhouse's size, delivering a harmonious blend of ample space and warmth.
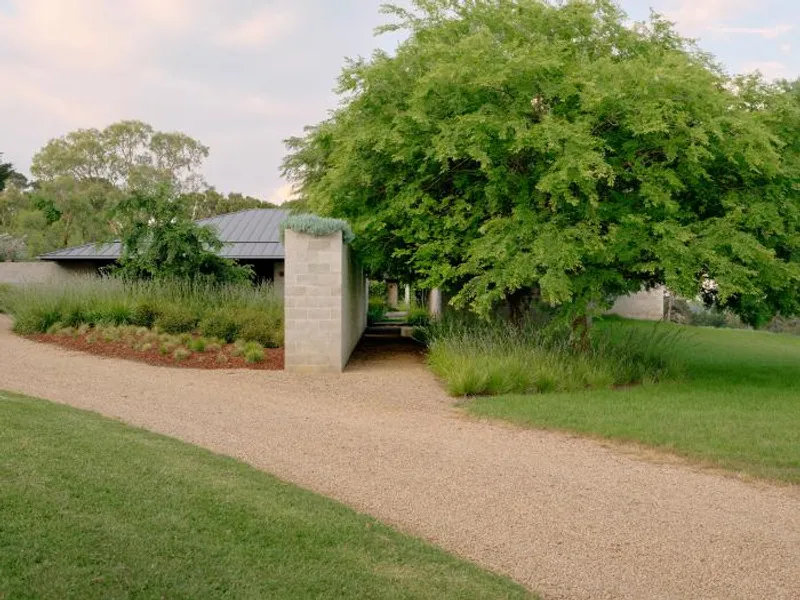
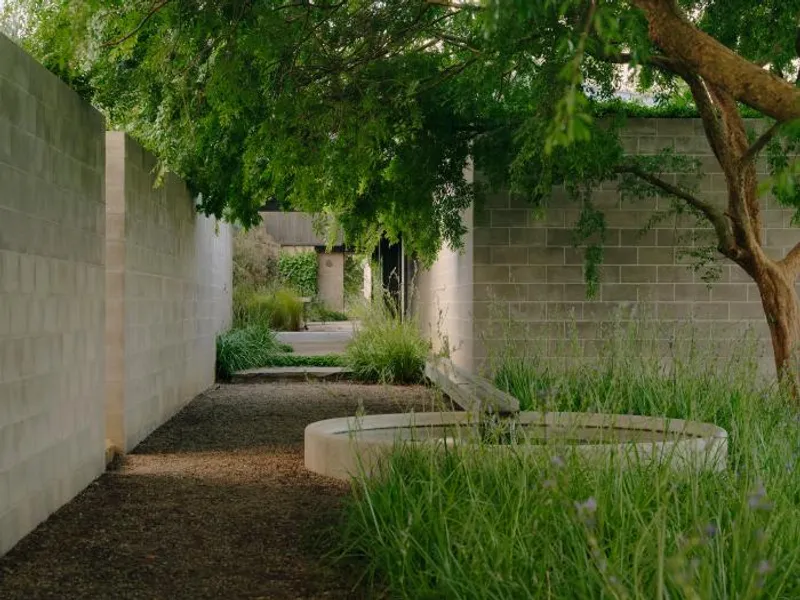
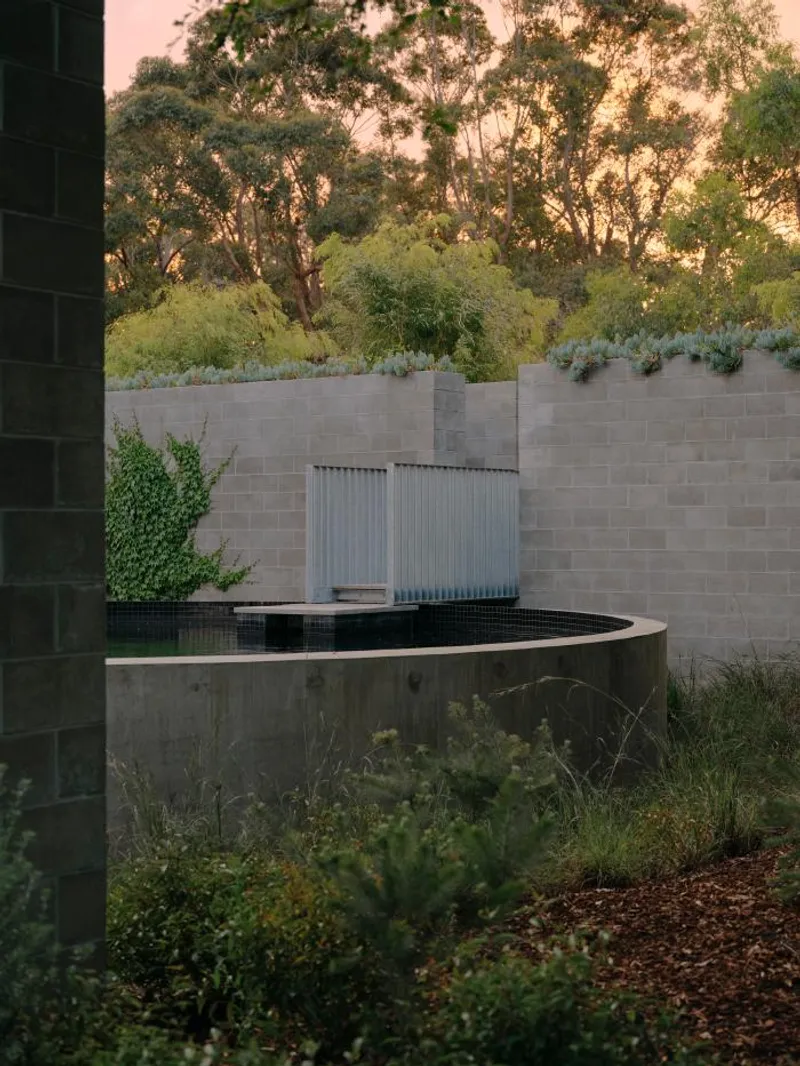
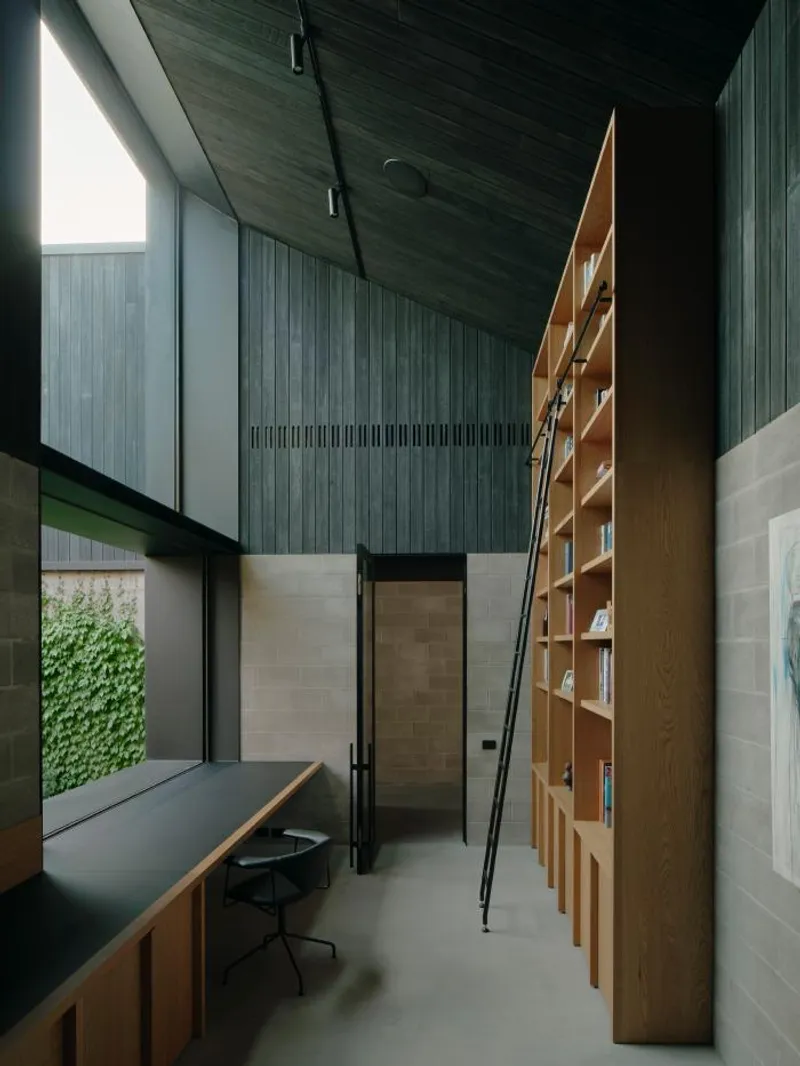
As the architecture embraces a minimalist approach, the roof stands as a sleek, striking element that becomes an integral part of the landscape. In contrast, the walls exude an elemental character, projecting outward to frame views and guide circulation. Nature's beauty remains a constant muse throughout the design process, with every room thoughtfully oriented to embrace picturesque garden views. Existing trees were cherished, and the driveway entry avenue of elms was thoughtfully integrated into the main pedestrian entry sequence, preserving the site's natural allure.
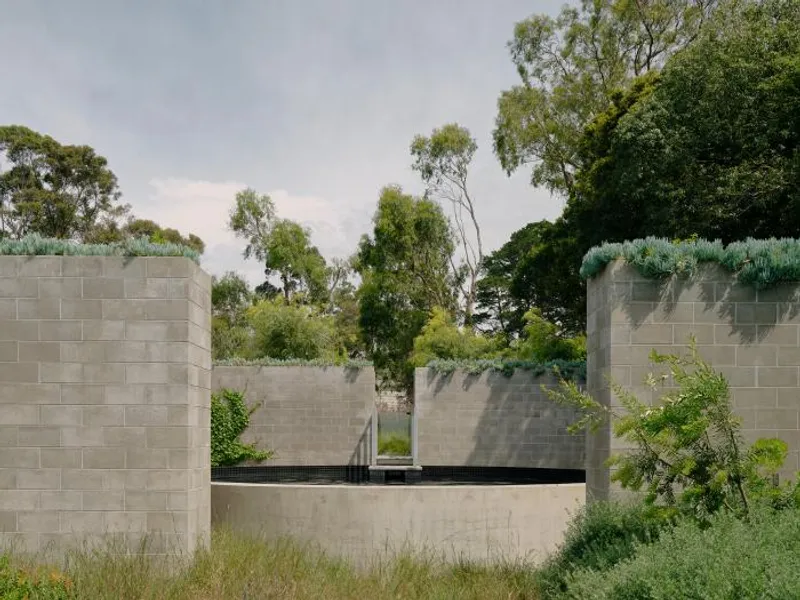
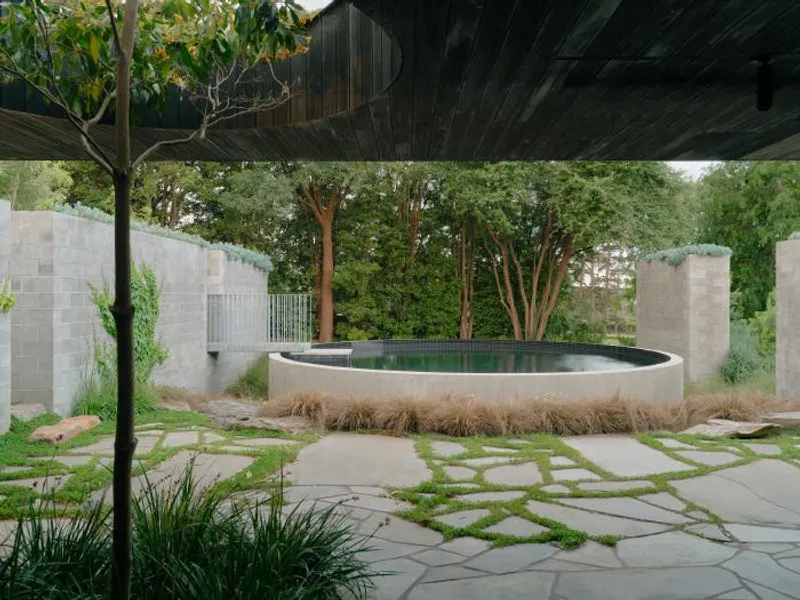
The farmhouse's sustainable ethos takes centre stage, demonstrating a harmonious relationship with the environment. Addressing the absence of council mains, the architects ingeniously capture and store all domestic water from the expansive roof through circular concrete water tanks. These tanks, paying homage to the region's farming heritage, permeate the landscape, serving as birdbaths, firepits, and serene ponds, each becoming a point of reference within the grand canvas of the property.
Merricks Farmhouse is more than a dwelling; it is a poetic lens through which the beauty of nature is cherished and celebrated. Lumby and Jenkins have orchestrated an architectural symphony, where the landscape and design unite in perfect harmony, creating an unforgettable experience of rural living at its finest.








Popular Articles
Popular articles from the community


LT2A and OPEN Architectes Thread a Brick and Glass High School Through a Wooded Belgian Campus
In Braine-l'Alleud, a 3,000 m² wing for Collège Cardinal Mercier pairs pale brick with a glazed colonnade, deferring to a small chapel and a dense wood.

David Macias Steps a Doorless Stone and Plaster House Down a Tropical Colombian Hillside
In the humid hills of Colombia, Threshold House replaces the front door with an open void and terraces its 850 m² down the slope instead of fighting it.

David Ortega Stacks a Two-Story Mexico City Penthouse Around a Steel Stair and a Pergola-Shaded Roof Terrace
In Colonia Roma, a 300 m² penthouse uses oak joinery, a planted steel stair and a slatted roof pergola to make a new-build apartment feel like a house.

GROUP A Strips a 1969 Rotterdam Harbor Headquarters to Its Frame and Wraps It in Timber Louvers
In Rotterdam's M4H harbor district, Ferro Offices reuses a 1969 frame, adds one timber storey and reaches BREEAM-NL Outstanding.

Similar Reads
You might also enjoy these articles


Rede Arquitetos Turns Circulation into Civic Space at the Educar II SESC School in Fortaleza
In Fortaleza, Brazil, Educar II SESC-CE trades a signature form for mesh screens, yellow thresholds and courtyard walkways built for equatorial heat.

116 Rokeby Building, Collingwood
Sustainable Collingwood office building featuring double-skin façade, natural ventilation, rooftop amenities, and carbon-neutral design focused on wellbeing and longevity.

Contemporary Apartment Renovation in Spain: RV House by BIAN Opens Up to the Sea
A minimalist 1930s apartment in Santander is transformed into a flexible, sea-facing home through contemporary Spanish renovation.

3 Marías House: A Contemporary Mediterranean Courtyard Retreat by Bajet Giramé + Burckhardt
Mediterranean courtyard home blending traditional architecture with modern design, terracotta flooring, flexible interiors, sustainable climate strategies, and garden integration.

Explore Architecture Competitions
Discover active competitions in this discipline

Challenge to reimagine the Iron Throne

Photograph architecture without architects

Illustrate the lost glory of Angkor Wat - Render Challenge

Design challenge to reuse E-waste
Comments (0)
Please login or sign up to add comments
No comments yet. Be the first to comment!