

Architectural Wonder: Experience the Breathtaking Confluencia Viewpoint by Azócar Catrón!
Is Confluencia Viewpoint by Azócar Catrón the Ultimate Destination for Unforgettable Scenic Delights?


In the picturesque Ñuble Region of southern Chile, a captivating architectural wonder has emerged, paying homage to the historic Confluencia Bridge. Affectionately known as the Confluencia Viewpoint, this public gem not only celebrates the bridge's significance but also serves as a crucial step towards preserving the monument's legacy.
The Confluencia Bridge, constructed in 1930, stands as a proud testament to Latin America's longest wooden viaduct, despite now being solely dedicated to pedestrian use. However, in 2020, the bridge faced a temporary closure due to a devastating fire, sparking concern within the community about the urgent need for its conservation.
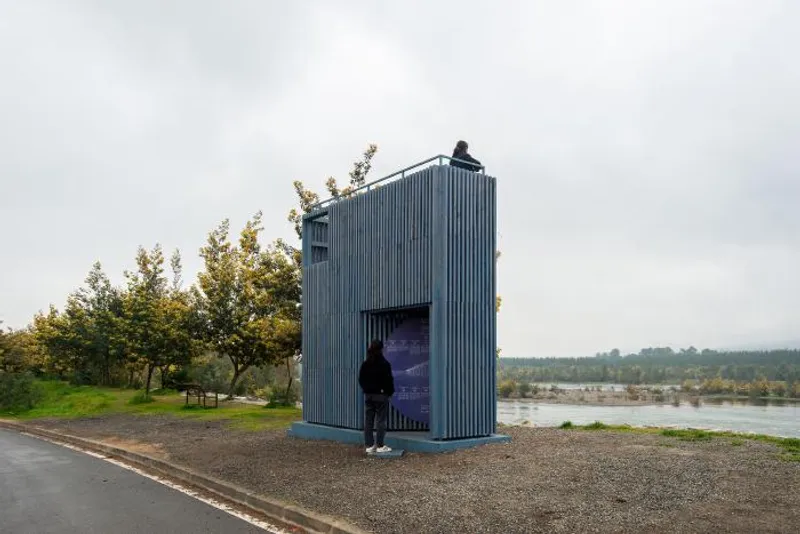
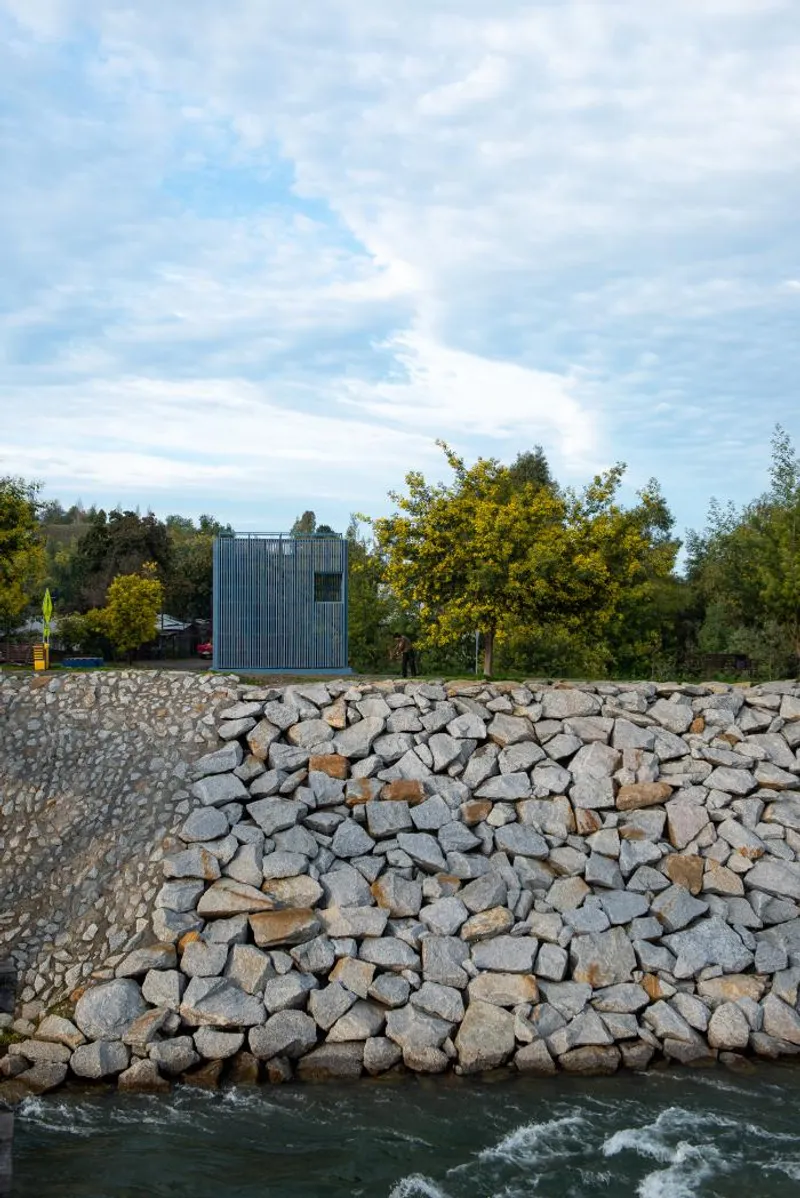
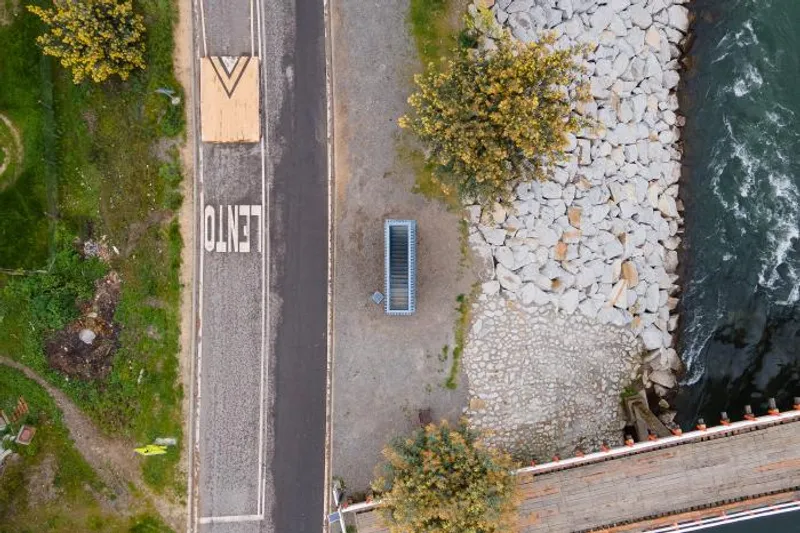
Responding to this pressing issue, the brilliant minds at Azócar Catrón conceptualized the Confluencia Viewpoint project, aiming to highlight the bridge's historical importance while offering visitors an awe-inspiring experience. Situated beside the Ñuble River, the Viewpoint takes on the role of the first stage in creating a modest yet powerful Site Museum, elevating it four meters above the ground. This thoughtful design allows visitors to marvel at the bridge as a colossal open-air museum piece.
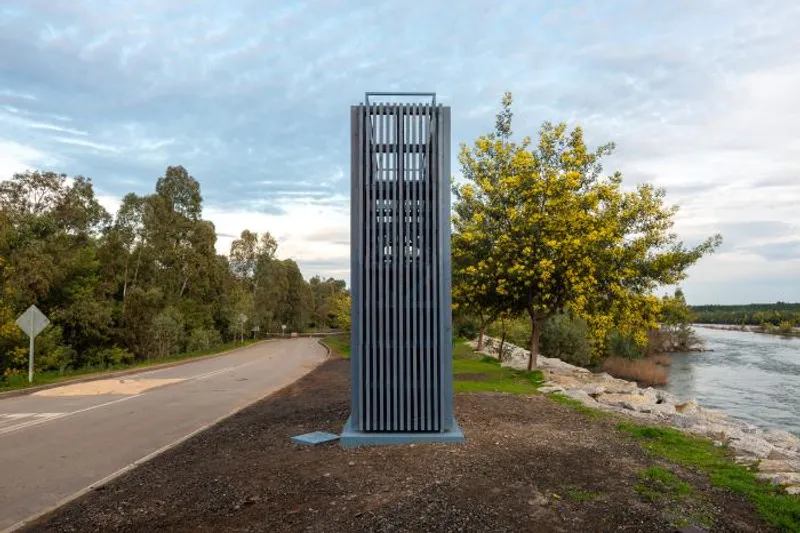
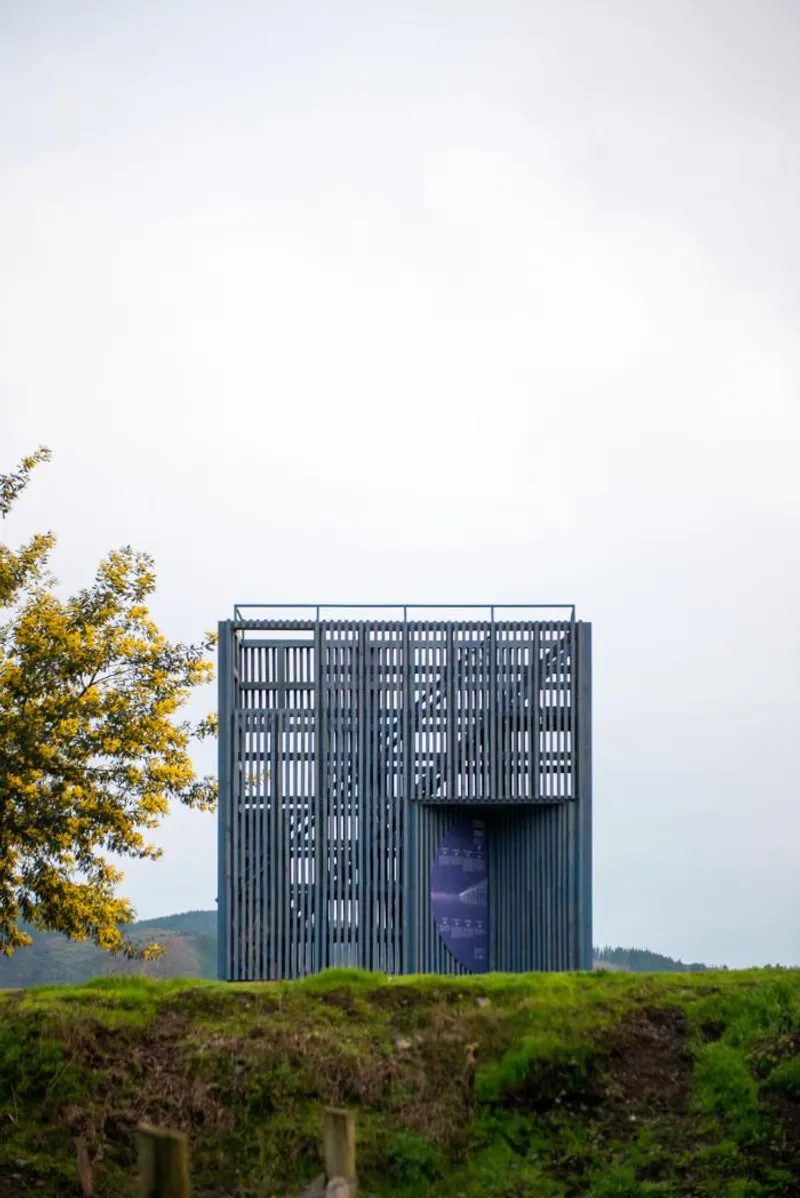
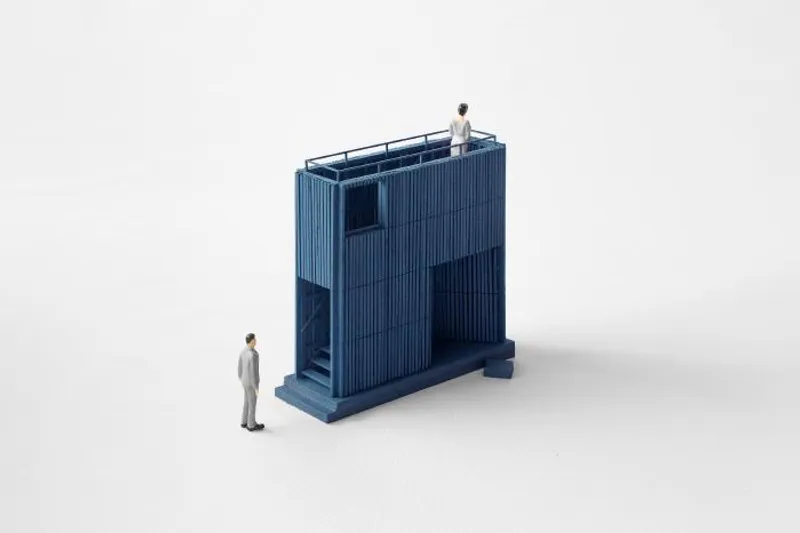
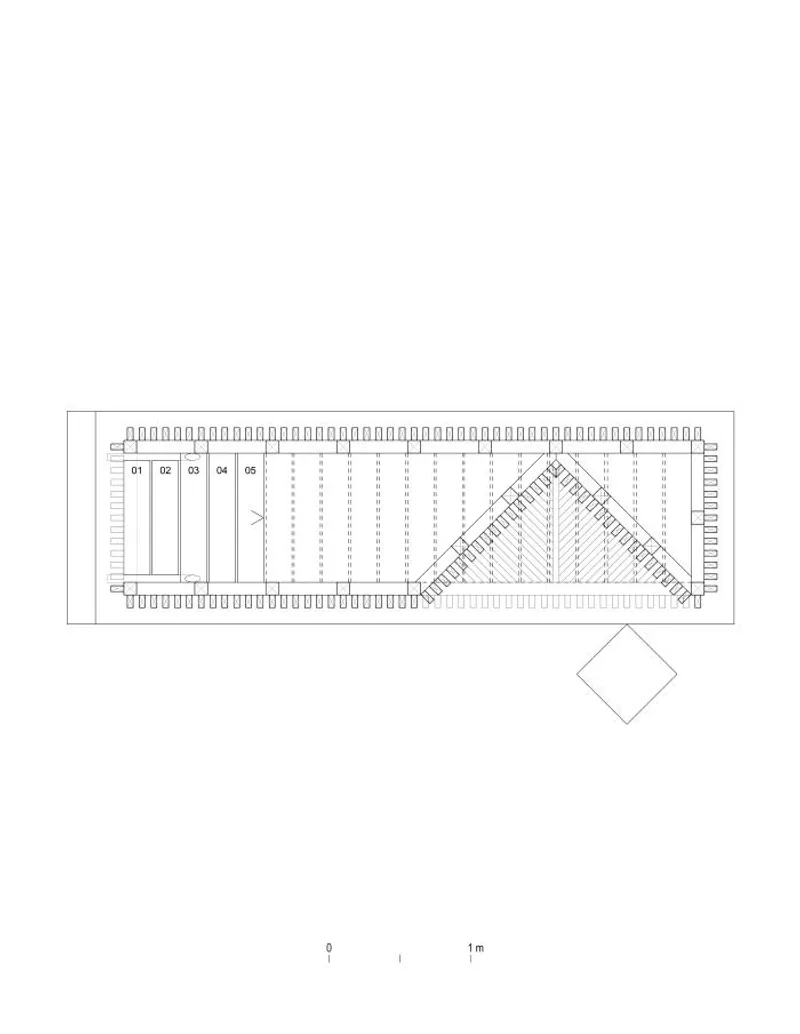
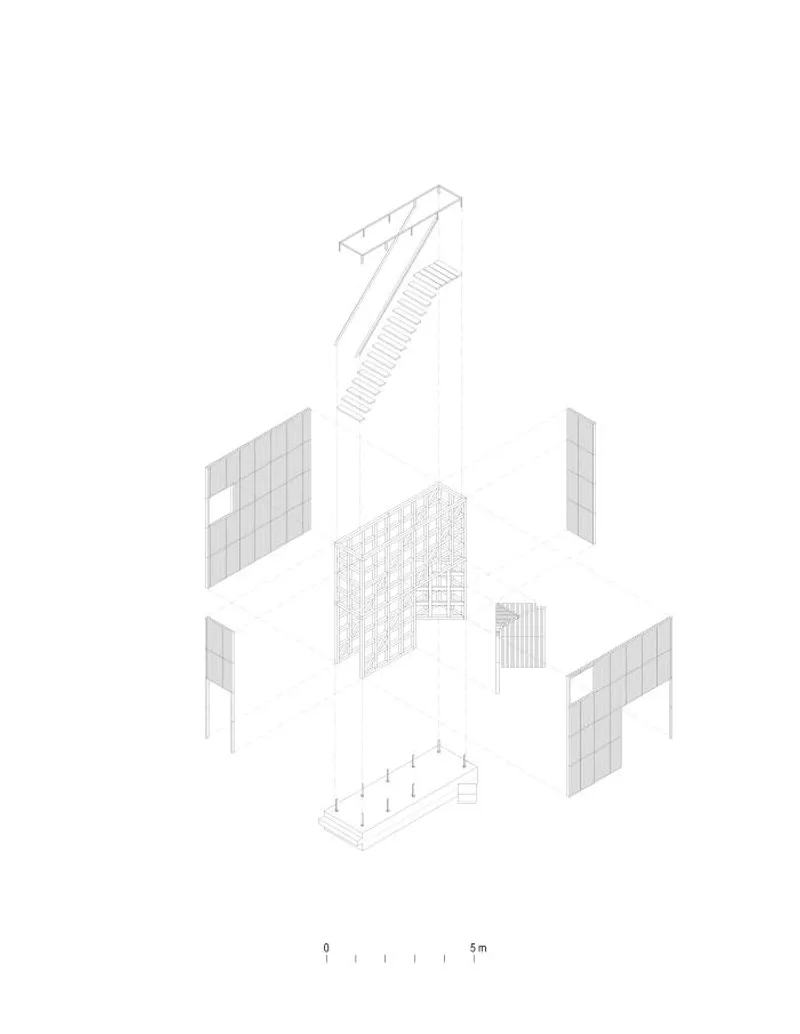
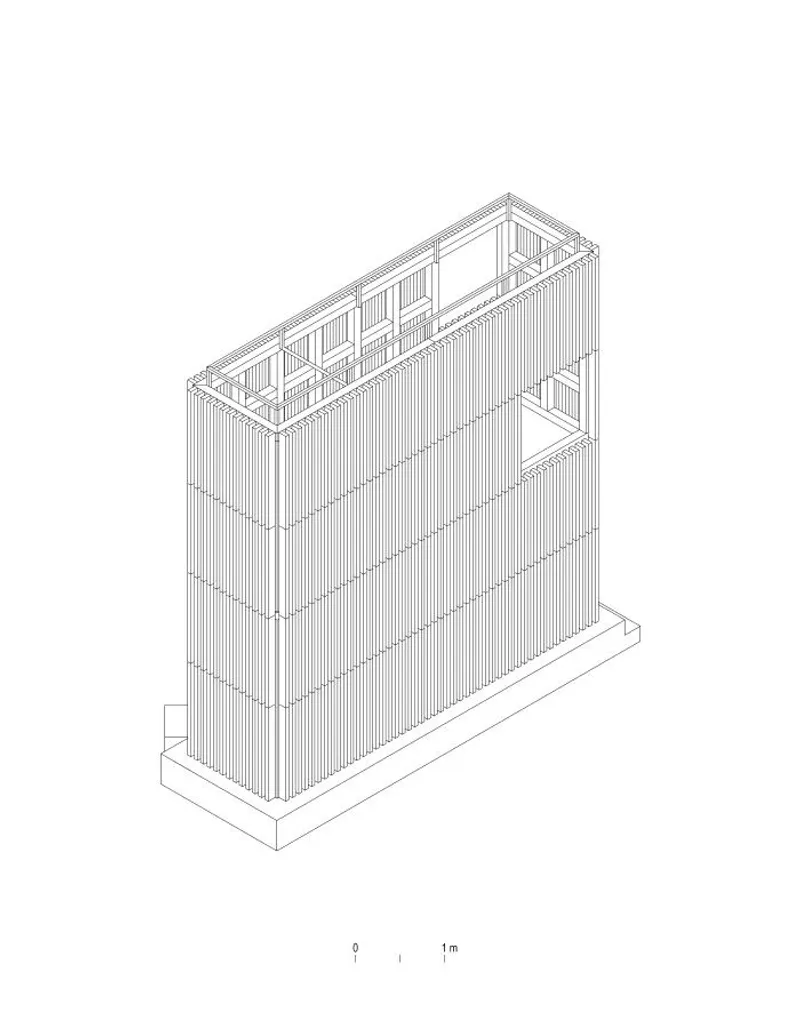
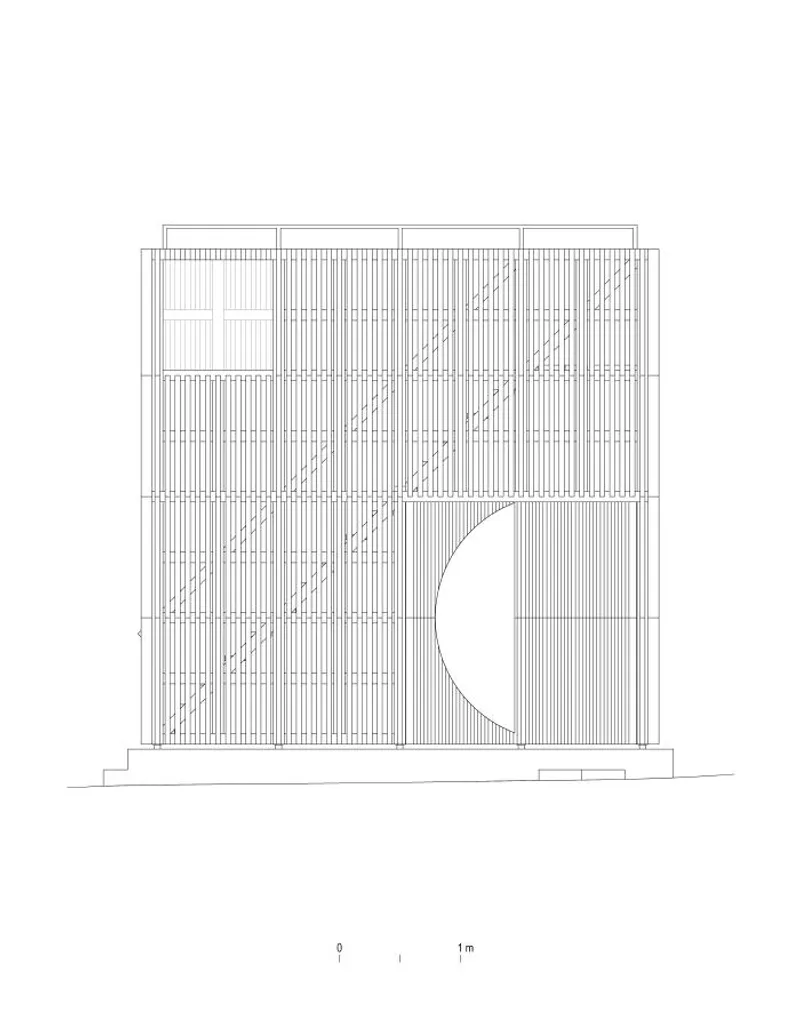
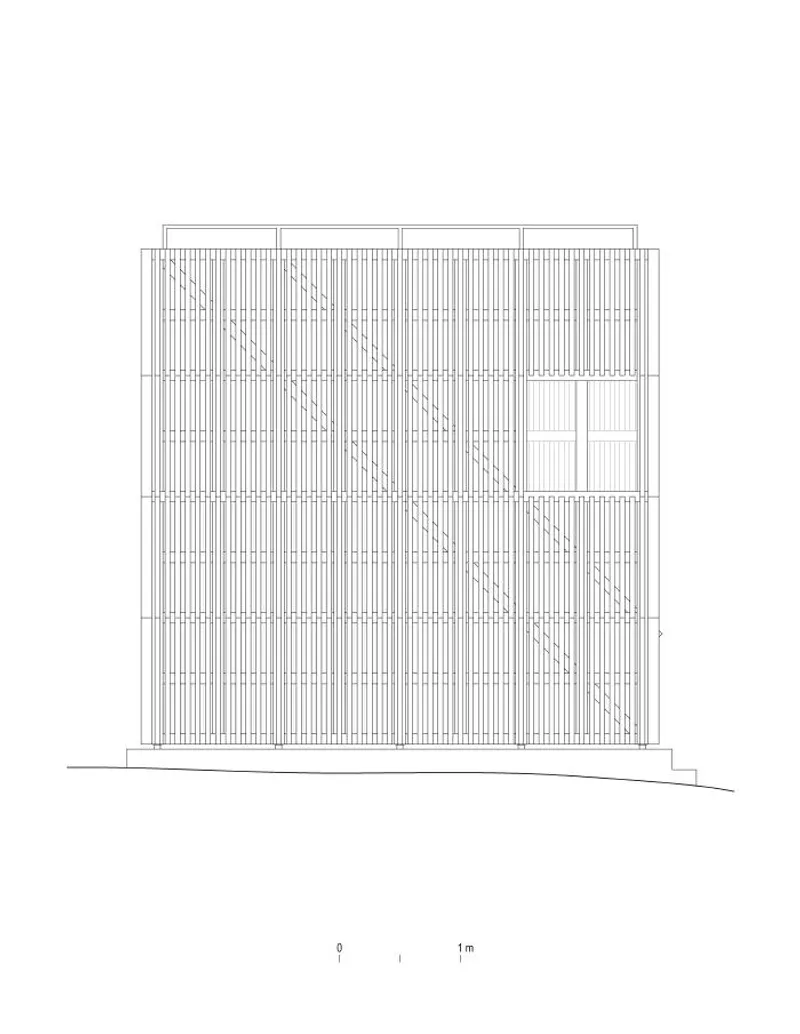
The architectural form of the Confluencia Viewpoint is a testament to ingenuity and respect for the surrounding environment. A wooden monolith with a square longitudinal section, it stands in graceful contrast to the rhythm and tension of the bridge's wooden structure. This juxtaposition results in a slender wooden object, mirroring the serene productive infrastructures found in the Chilean countryside. Through this careful integration, the Viewpoint becomes an organic extension of the place, subtly reflecting the compositional and material integrity of its neighbouring construction, all the while avoiding mere imitation.
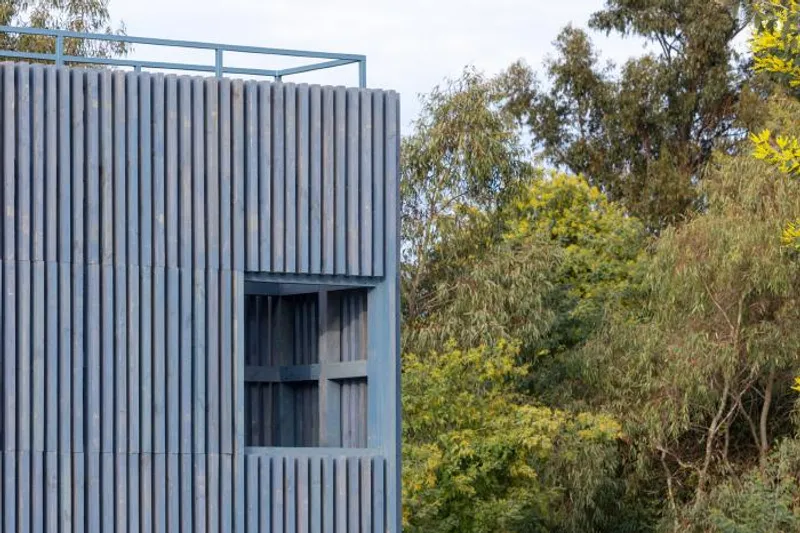
Comprising three integral elements, the Confluencia Viewpoint creates an immersive and enriching experience for its visitors. A gracefully designed staircase serves as an anteroom to the scenic route, offering glimpses of the bridge and the picturesque landscape beyond. The lower part houses an enclosed cabin, artfully synthesizing the community's history and memories with the monument itself. Lastly, a stunning wooden latticework gracefully covers the structure, featuring a semi-transparent front screen that artfully fades into the landscape, creating a harmonious interplay with the surroundings.
With a paint finish that mirrors the ever-changing bluish hues of the Ñuble River and the distant Andes mountains, the Confluencia Viewpoint is an architectural masterpiece that harmoniously weaves history, nature, and human ingenuity into one breathtaking experience.












Popular Articles
Popular articles from the community


The Musturak Paradise: Senior Living Architecture for a Connected Future in Temara, Morocco
The Musturak Paradise reimagines senior living architecture in Temara via private homes, social spaces, culture, community, and shared care.

The Earth Pod: 3D Printed Homes for Resilient Refugee Communities
The Earth Pod reimagines refugee housing through 3D printed homes made from clay, combining resilience, self-sufficiency, and rapid shelter.

Riyadh For All: Intergenerational Urban Design for Active Aging in Rabat
Riyadh For All reimagines urban design in Rabat with intergenerational co-living, adaptive courtyards, and Moroccan cultural exchange today.

Hill & Cross Opera: Sculptural Opera House Architecture Shaped by Tallinn’s Landscape and Identity
Hill & Cross Opera reimagines opera house architecture in Tallinn through its sculptural hill, civic plaza, glass wave and a luminous cross.


Similar Reads
You might also enjoy these articles

116 Rokeby Building, Collingwood
Sustainable Collingwood office building featuring double-skin façade, natural ventilation, rooftop amenities, and carbon-neutral design focused on wellbeing and longevity.

Contemporary Apartment Renovation in Spain: RV House by BIAN Opens Up to the Sea
A minimalist 1930s apartment in Santander is transformed into a flexible, sea-facing home through contemporary Spanish renovation.

3 Marías House: A Contemporary Mediterranean Courtyard Retreat by Bajet Giramé + Burckhardt
Mediterranean courtyard home blending traditional architecture with modern design, terracotta flooring, flexible interiors, sustainable climate strategies, and garden integration.

NZ10 Apartment by auba studio: Adaptive Reuse in Palma de Mallorca
Adaptive reuse apartment transforms bakery into light-filled home with patios, privacy layers, and wood interiors enhancing urban living experience.


Explore Architecture Competitions
Discover active competitions in this discipline



Challenge to reimagine the Iron Throne


Photograph architecture without architects


Illustrate the lost glory of Angkor Wat - Render Challenge


Design challenge to reuse E-waste
Comments (0)
Please login or sign up to add comments
No comments yet. Be the first to comment!