

Argentine Artists House Workshop
The 1937 Forner-Bigatti house workshop, uniting artistry and architecture in Buenos Aires' San Telmo.


Exploring the Argentine Artists' House Workshop Legacy in San Telmo
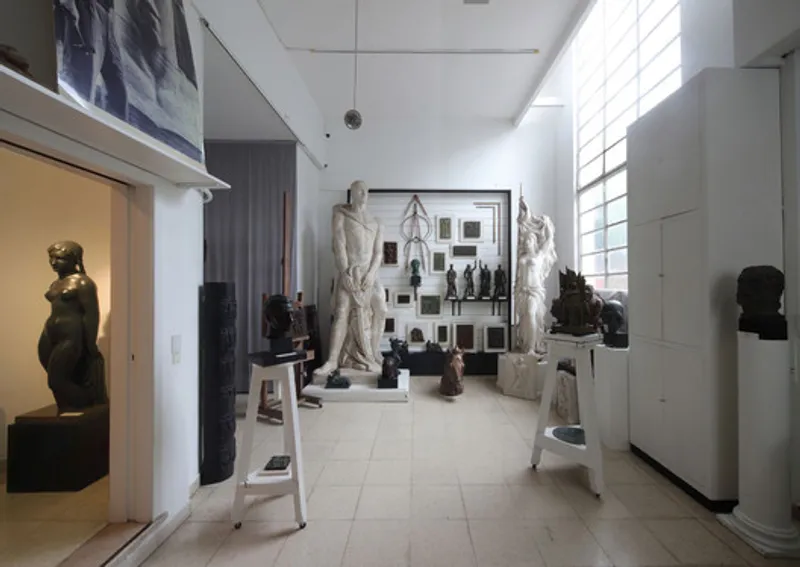
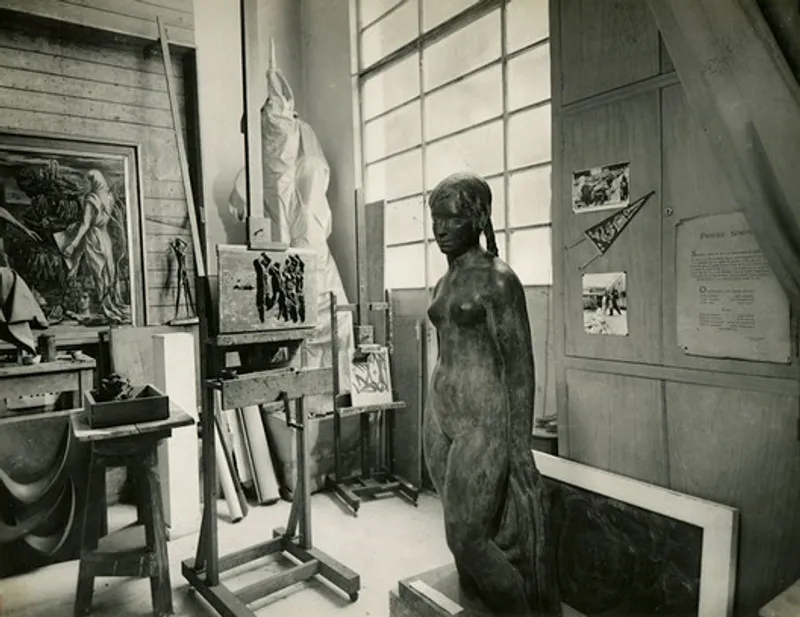
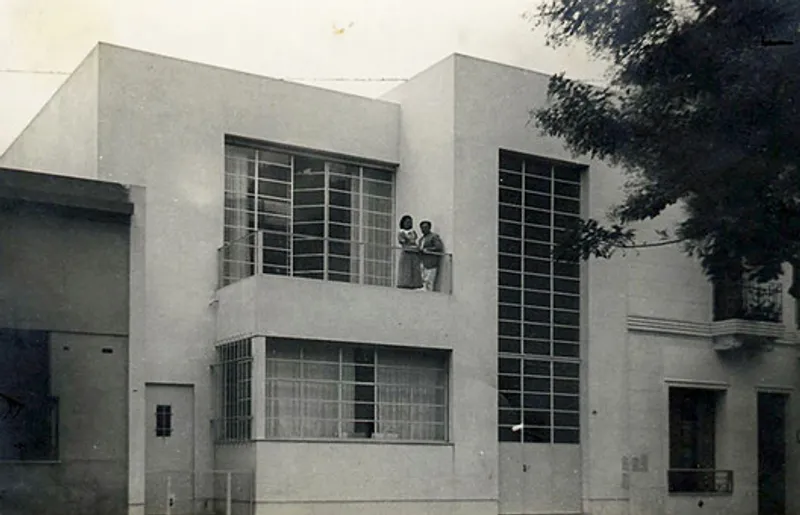
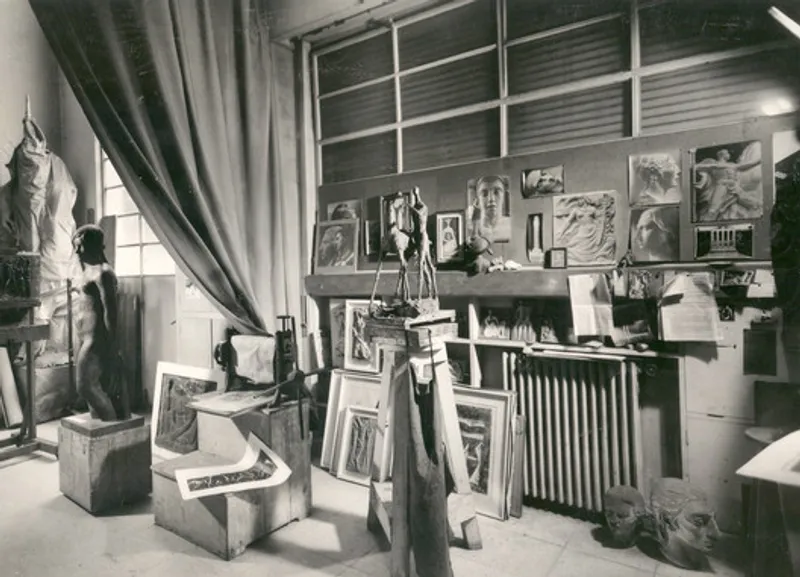
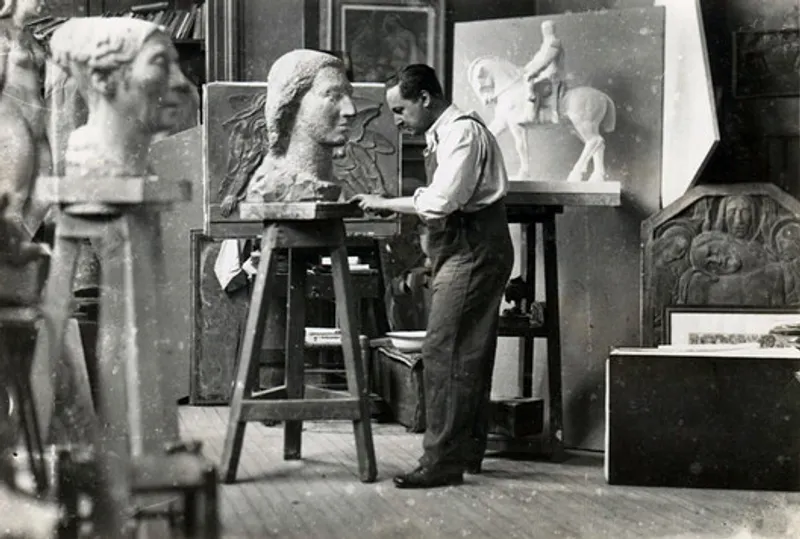
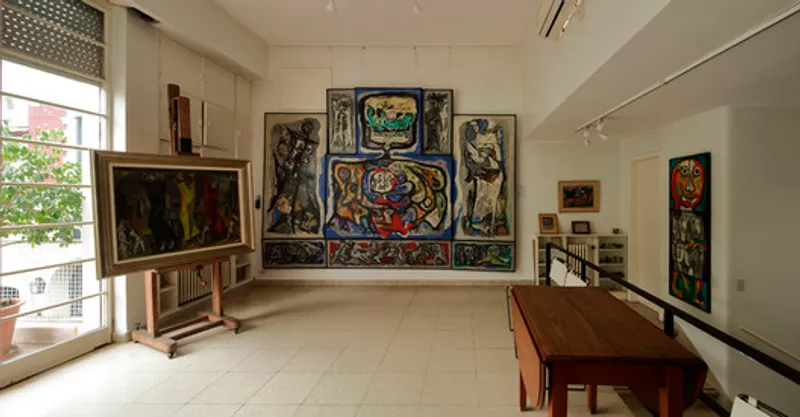
In 1937, architect Alejo Martinez envisioned a masterpiece – the Forner-Bigatti house workshop in Buenos Aires. This architectural gem seamlessly blends the living and working domains of celebrated Argentine artists Raquel Forner and Alfredo Bigatti. Nestled in the vibrant San Telmo neighborhood, the workshop stands as a testament to innovative design.
The Forner-Bigatti Foundation
A Living LegacyToday, the Forner-Bigatti house workshop serves as the headquarters for the Forner-Bigatti Foundation, a non-profit institution with a mission to promote, stimulate, and collaborate in various educational, artistic, and philanthropic initiatives. The Foundation hosts public activities, including courses, conferences, and exhibitions, providing a haven for those intrigued by Argentine art.
Zoned Organization for Limited Space
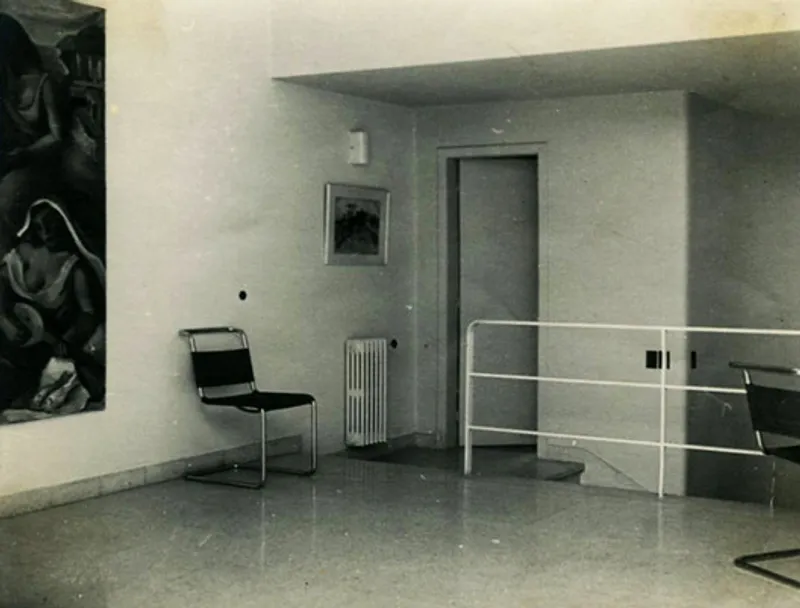
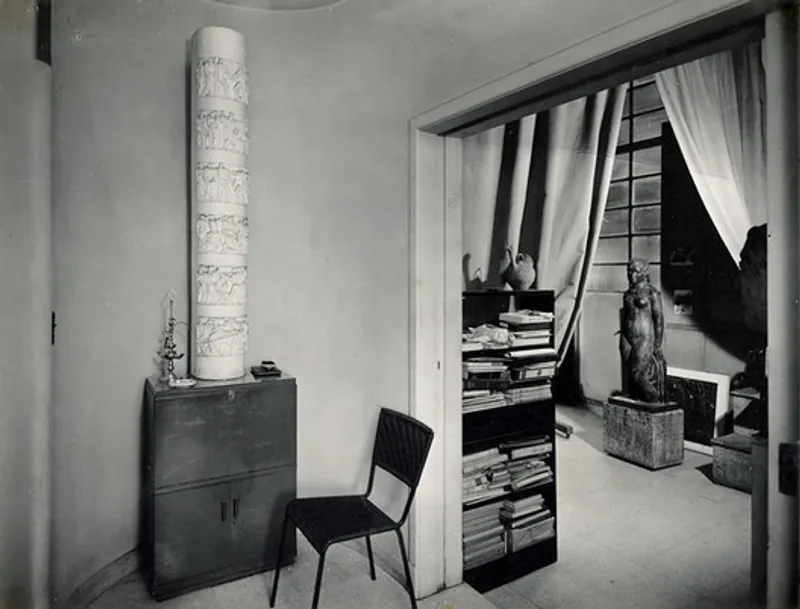
The challenge of a modest 176-square-meter plot led to a thoughtful zoned organization. Spread over two floors, public areas, including the workshops with optimal light for artistic endeavors, face the front. Meanwhile, private spaces, a gallery, services, and a charming garden grace the rear of the ground floor. The upper floor houses the bedroom and a small terrace, creating a harmonious balance.
Connecting Workshops: A Visual and Acoustic Marvel
With workshops stacked vertically, a visionary decision was made – a 3.90 by 4.50 meters void linking them. This connecting double height not only visually and acoustically unites the spaces but also facilitates communication without compromising independence. This design element, coupled with cubist composition and spatial continuity, echoes the artistic ethos of the period.
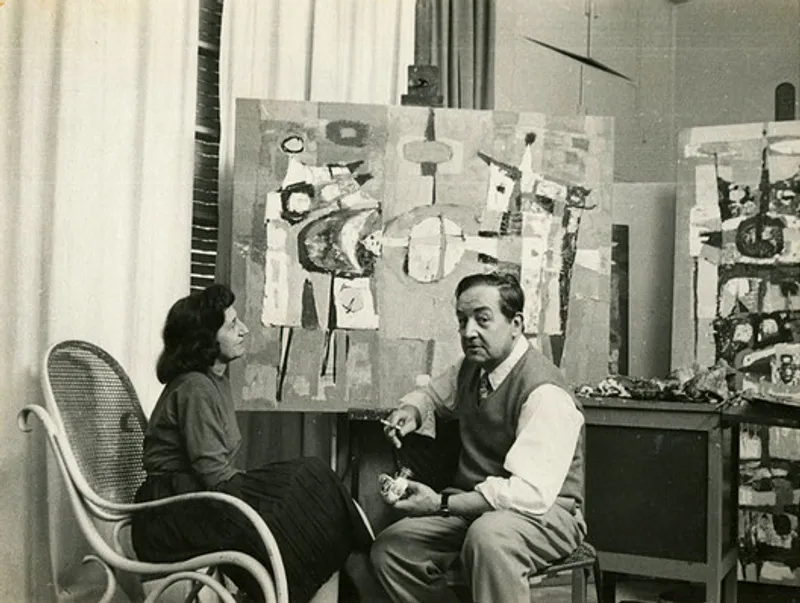
The Forner-Bigatti Foundation: A Living Legacy
Today, the Forner-Bigatti house workshop serves as the headquarters for the Forner-Bigatti Foundation, a non-profit institution with a mission to promote, stimulate, and collaborate in various educational, artistic, and philanthropic initiatives. The Foundation hosts public activities, including courses, conferences, and exhibitions, providing a haven for those intrigued by Argentine art.
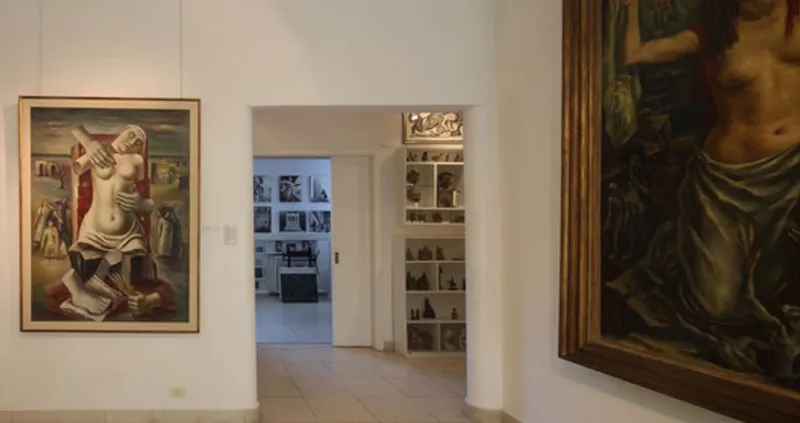
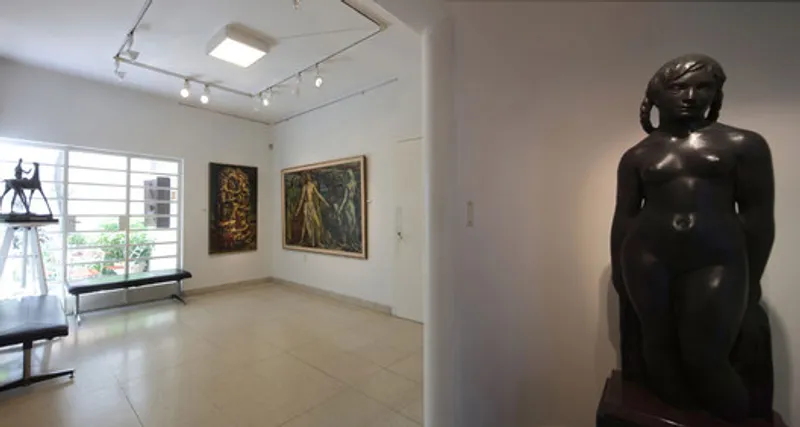
Vision of PreservationFounded in 1982 as per Raquel Forner's wishes, the Foundation's vision is to transform the house into a museum that continues to showcase the works of both artists. The Board of Directors diligently carries out this vision, upholding the artistic legacy of Forner and Bigatti.


Popular Articles
Popular articles from the community


graciastudio Turns a Viewless Tijuana Lot Inward Around a Courtyard of Concrete, Timber and Trees
In Tijuana, Jorge Gracia's GA2 House stacks a timber-clad private floor over exposed concrete and replaces a missing view with a planted interior patio.


Aquadapt: An Underwater Habitat That Rewrites Its Rooms by the Hour
Curved modules ring the seabed while one shell shifts from breakfast room to cinema, farm and football pitch as residents' needs change.

ETEH Reworks the Shared Spaces of São Domingos School in Brazil Around Timber, Color and Hanging Plants
At São Domingos School in Brazil, 436 m² of hall, refectory and library are recast with timber joinery, a yellow and blue code and trailing greenery.

David Ortega Stacks a Two-Story Mexico City Penthouse Around a Steel Stair and a Pergola-Shaded Roof Terrace
In Colonia Roma, a 300 m² penthouse uses oak joinery, a planted steel stair and a slatted roof pergola to make a new-build apartment feel like a house.

Similar Reads
You might also enjoy these articles

Juan García Correa, John González and Claudia Rueda Sink a Circular Amphitheater into a Manizales Engineering Building
On the La Nubia campus in Manizales, Colombia, the S1 Building folds labs and offices into a hillside of ramped lawns that double as a campus route.

Arealis Brasil Wraps a São Paulo Office for Everis's Creative Arm Around a Glowing Curved Counter
In Brooklin Paulista, a 300 m² office for the creative agency Chazz uses timber, metal mesh and ribbed green glass to blur workspace and pub.

LT2A and OPEN Architectes Thread a Brick and Glass High School Through a Wooded Belgian Campus
In Braine-l'Alleud, a 3,000 m² wing for Collège Cardinal Mercier pairs pale brick with a glazed colonnade, deferring to a small chapel and a dense wood.

Atelier Diving Bell Stitches a Hangzhou Food Court Together with a Louvered Steel Canopy
In Hangzhou's Liangzhu Culture Village, a 1,400 m² food court renewal uses canopies, tree benches and props to turn a passage into a place.

Explore Residential Building Competitions
Discover active competitions in this discipline

Challenge to design mud housing for contemporary communities

Challenge to reimagine the Iron Throne

Photograph architecture without architects

Illustrate the lost glory of Angkor Wat - Render Challenge
Comments (0)
Please login or sign up to add comments
No comments yet. Be the first to comment!