

Atelierhaus in Bobingen by Ludwig Zitzelsberger: A Refined Expression of Contemporary Barn Architecture
A minimalist studio house in Bobingen, blending rural barn typology with contemporary architecture for an artist’s home and workspace.


Where Artistic Vision Meets Rural Typology
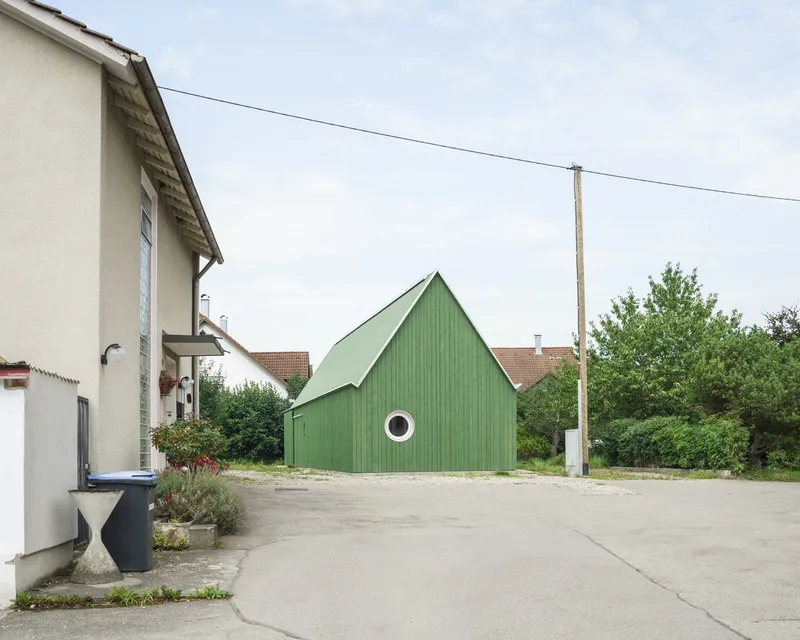
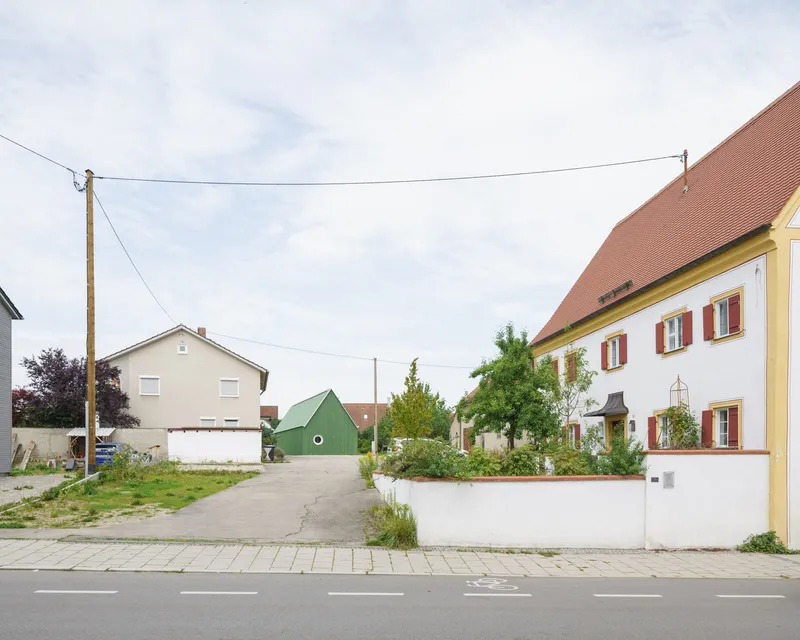
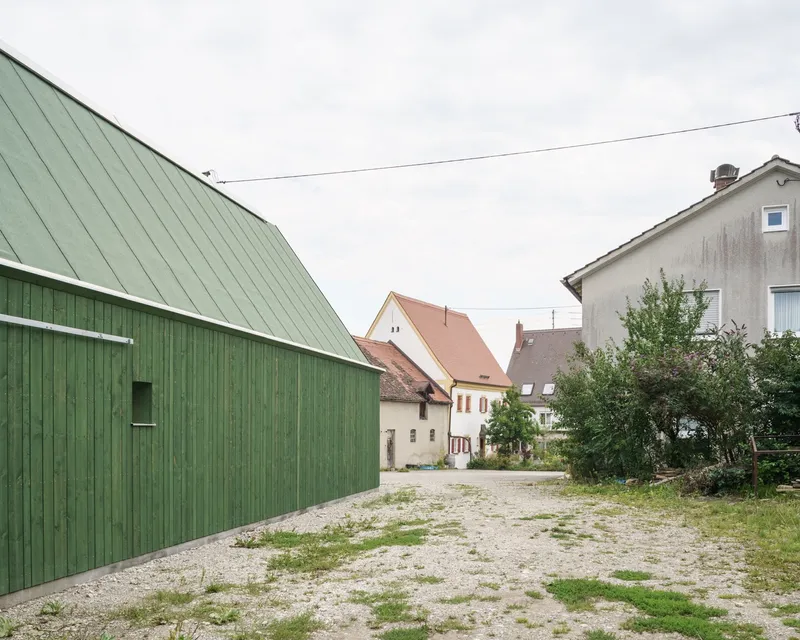
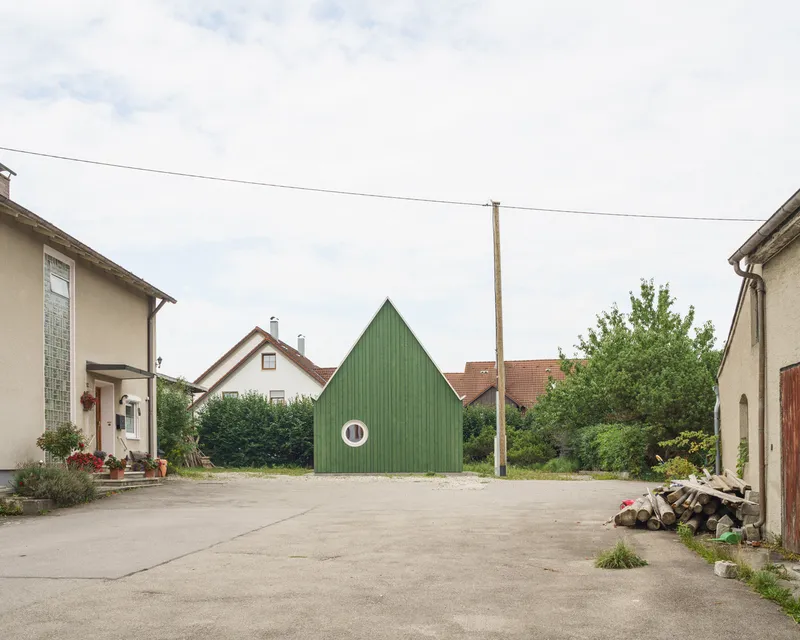
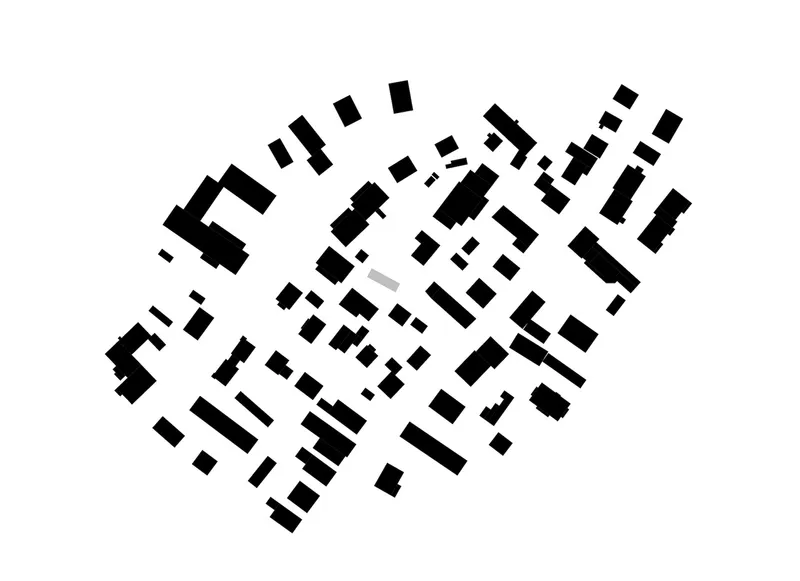
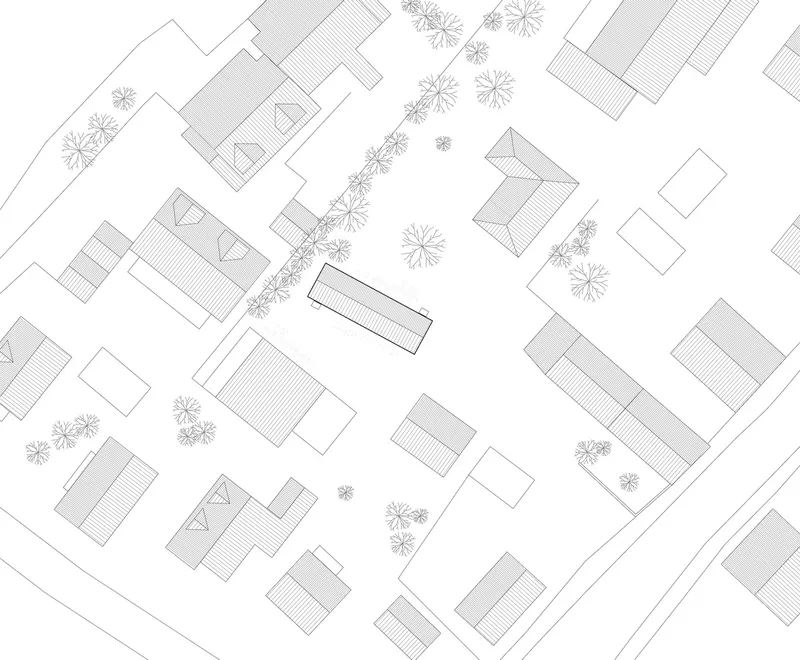
Set at the end of a quiet driveway in Bobingen, Germany, the Atelierhaus by Ludwig Zitzelsberger Architekt exemplifies the poetic reinterpretation of vernacular structures through contemporary barn architecture. Designed as a live-in art studio for a returning client-artist, the house is positioned among an eclectic mix of buildings—including residential homes, garages, and the historic Kosimosinian Castle—seamlessly rooting itself within its unique setting while confidently asserting its identity.
Design Intent: A Childhood Dream Brought to Life
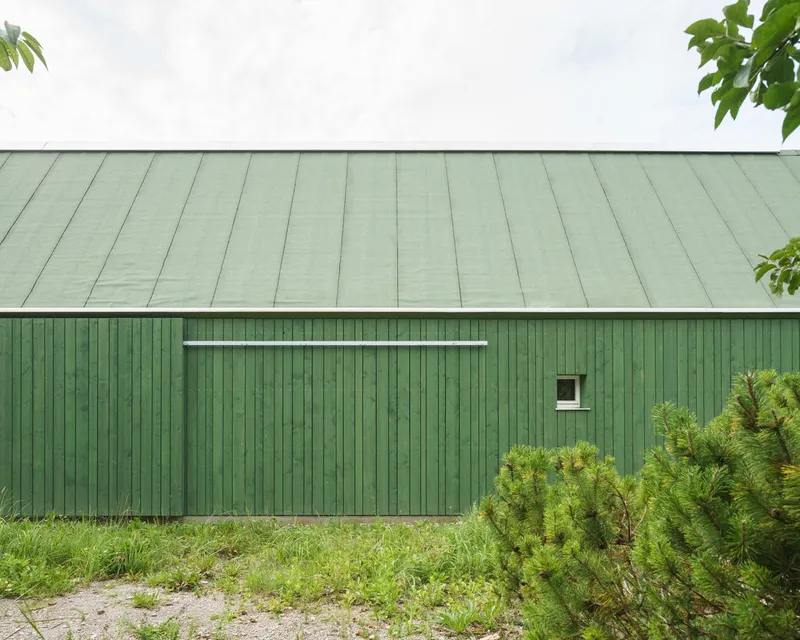
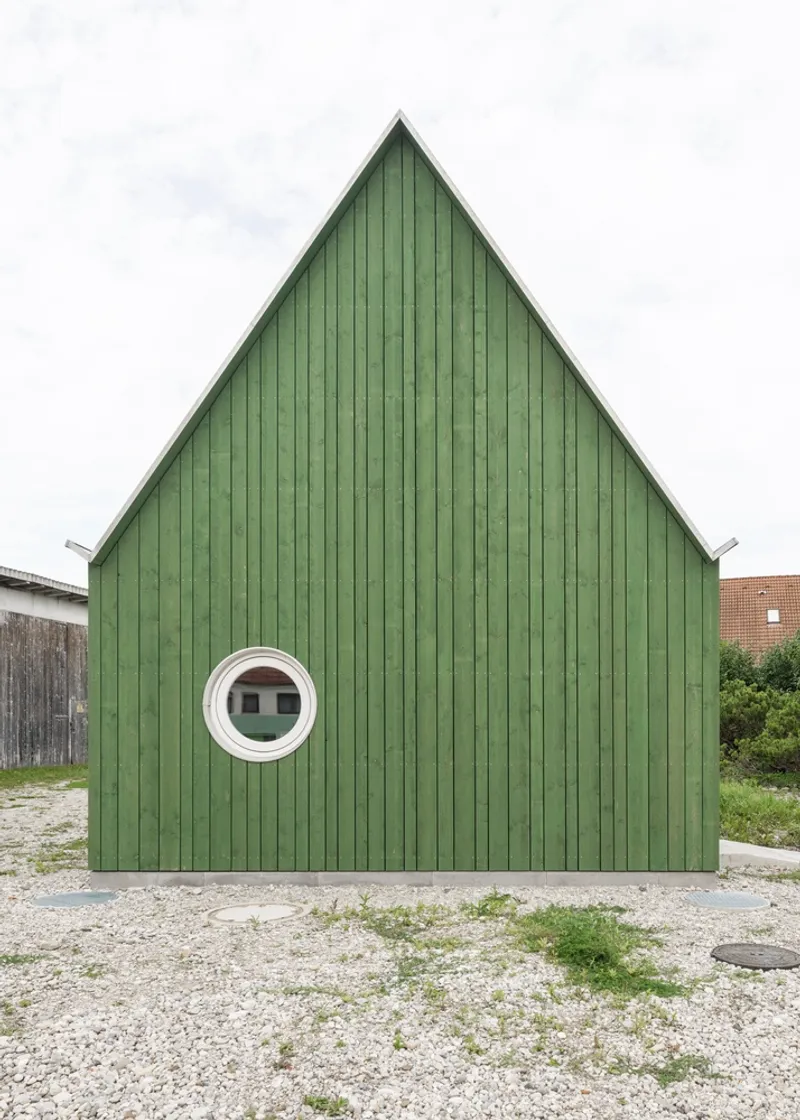
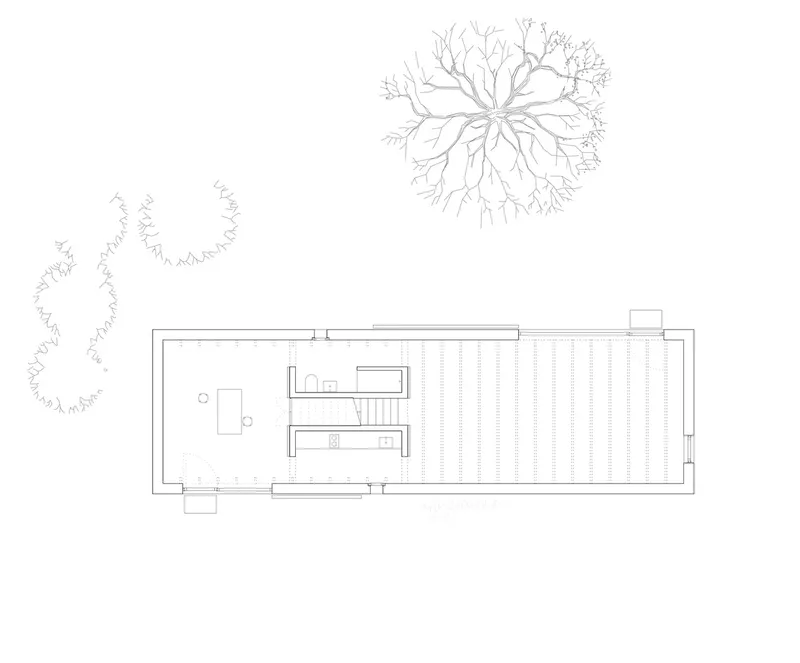
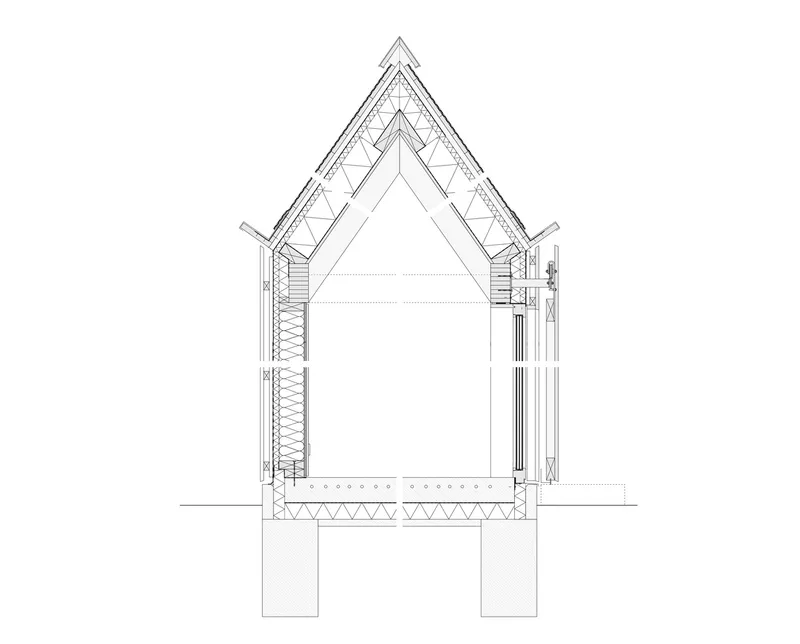
The client, an artist, returned to her childhood home with a vision: a personal studio space that also provides living quarters, all embedded within the familiar landscape of her youth. The result is a single-story, 18-meter-long wooden structure that echoes the form and proportion of a barn, reimagined in clean lines and deliberate simplicity. The architectural language borrows from the regional aesthetic but refines it into something both functional and expressive.
Form and Structure: Simplicity as the Core Principle
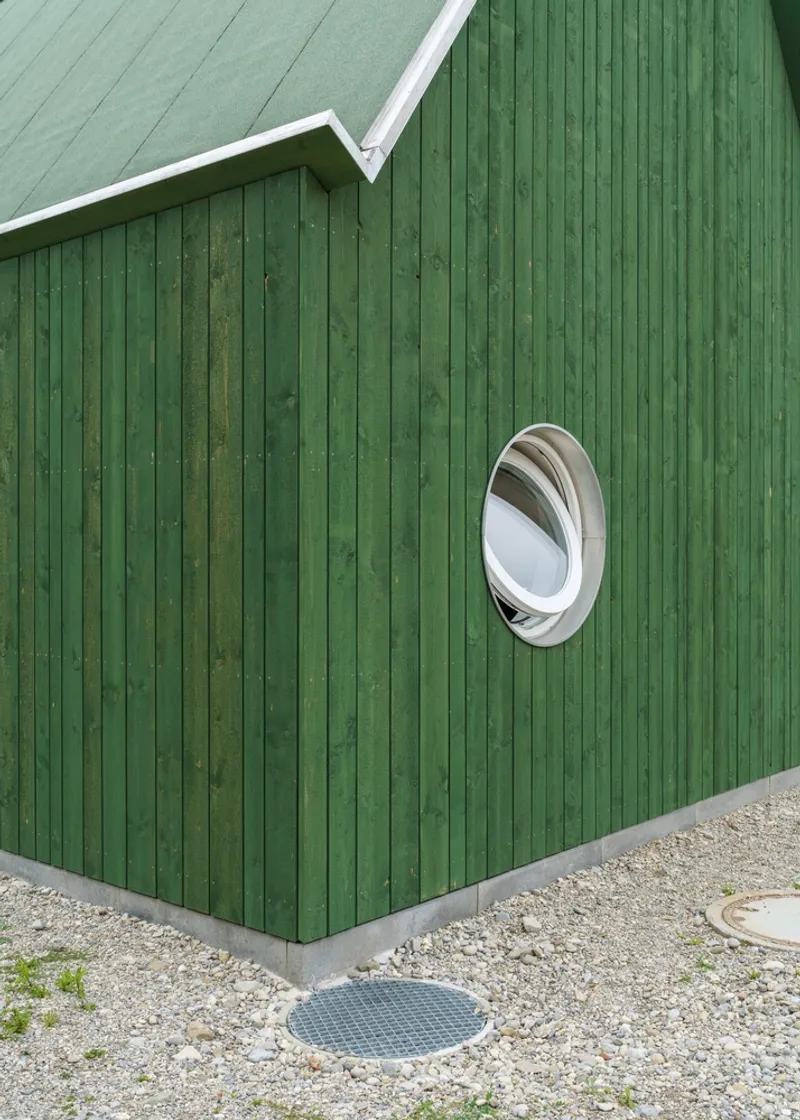
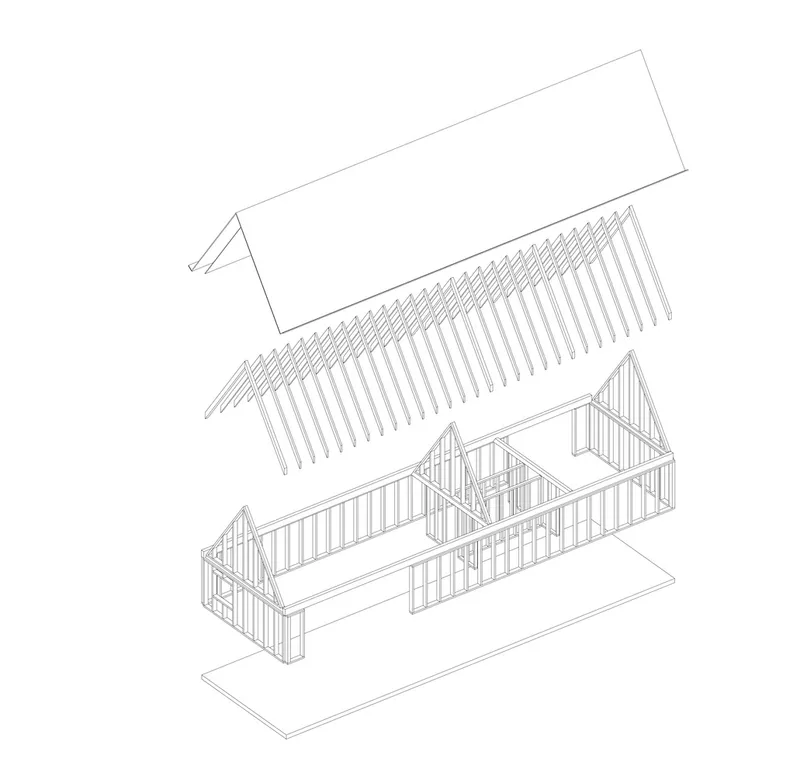
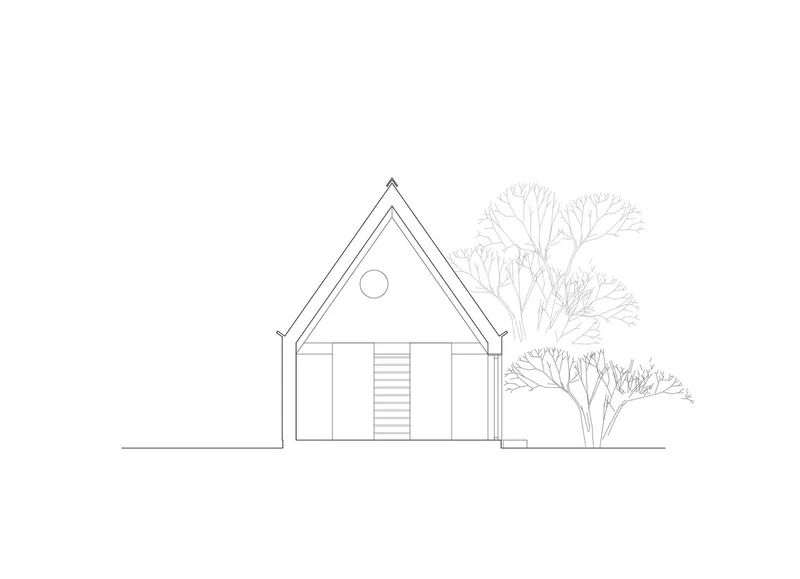
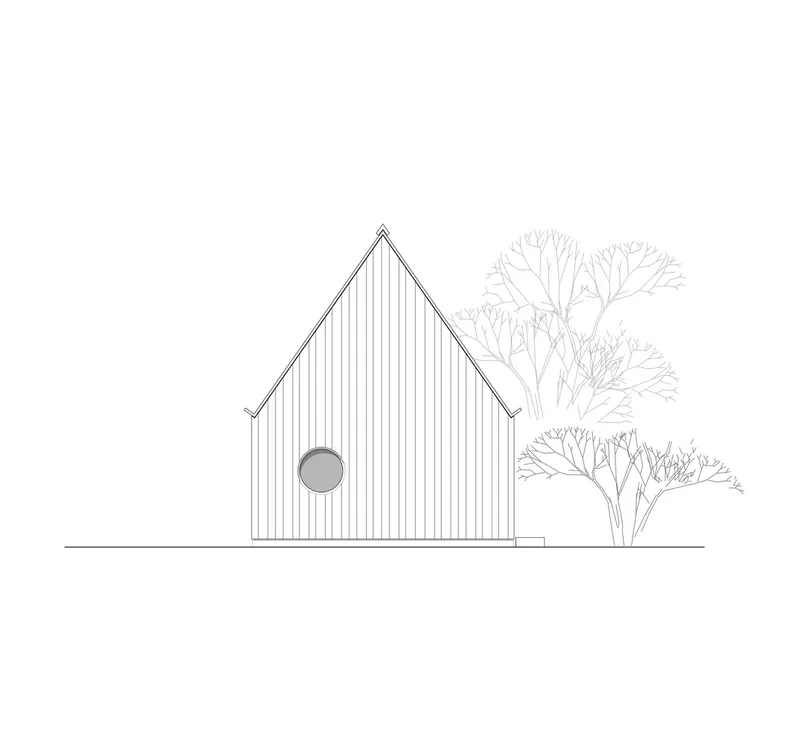
The design is anchored by a sense of structural clarity and material honesty. Resting on an unreinforced, smoothly planed concrete slab, the building’s timber frame supports a sharply gabled roof, folded graphically into integrated gutters. These carefully designed rooflines become architectural gestures, elevating the structure from rustic to refined. The green bitumen membrane and board-clad façade subtly blend the building into the landscape while retaining a bold presence along the street.
Spatial Composition: Dividing Work and Life with Precision
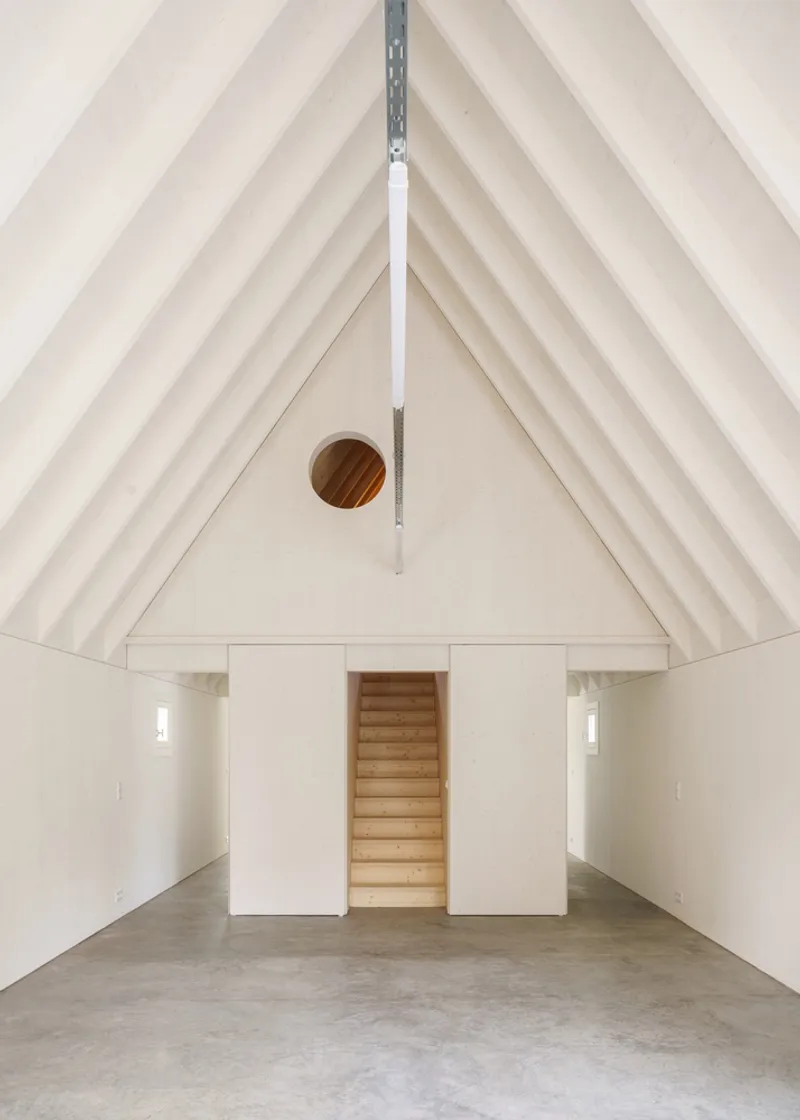
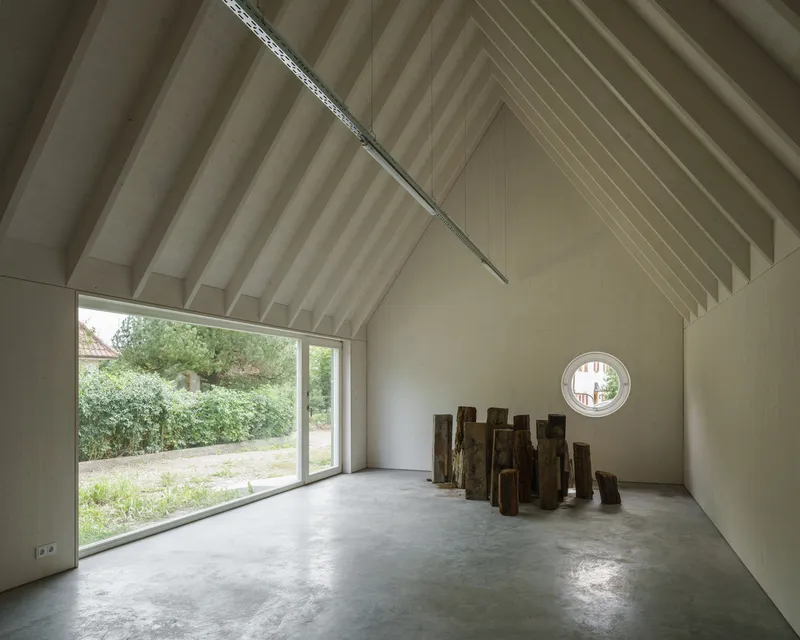
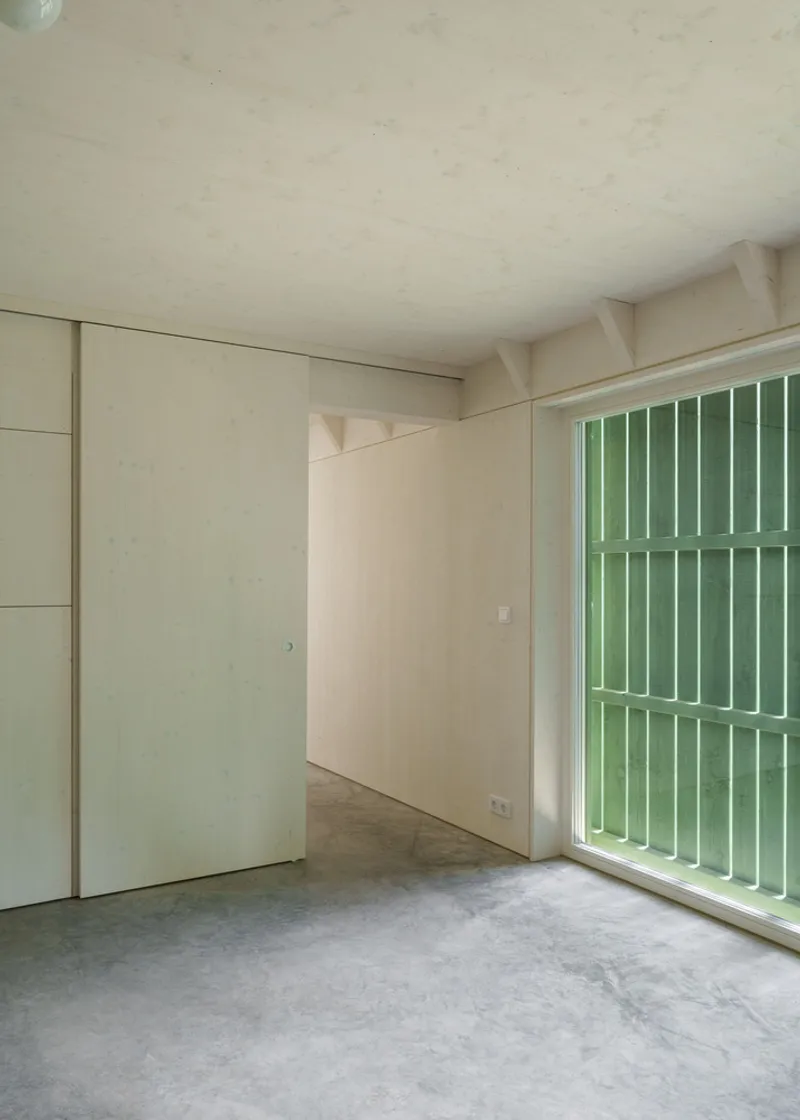
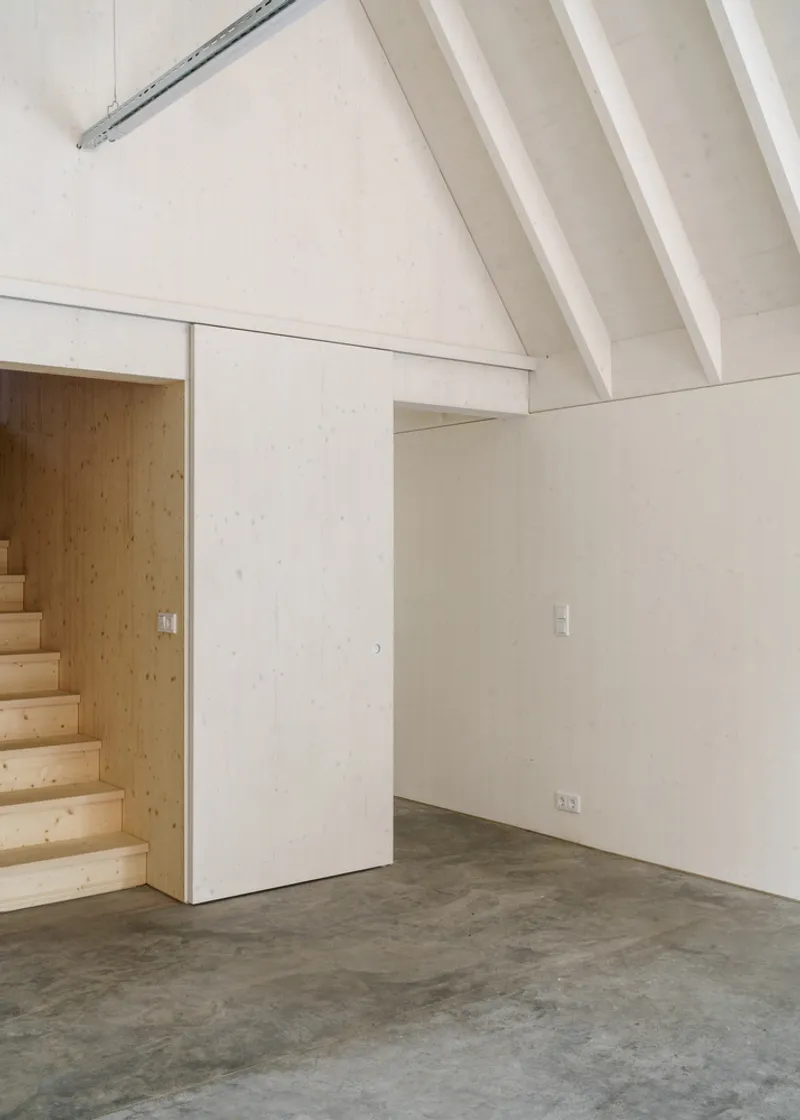
Internally, the layout reflects an elegant functionality. A central stair core—constructed with supportive wooden stud walls—divides the space into two distinct zones: the studio workspace and the residential living area. This core also integrates a compact kitchenette and bathroom, making the space entirely self-sufficient. Above, a recessed attic serves dual purposes: it stores artworks while creating a cozier ceiling height in the living quarters below, adding a domestic warmth to the otherwise minimalist interior.
Interior Atmosphere: Light, Volume, and Flexibility
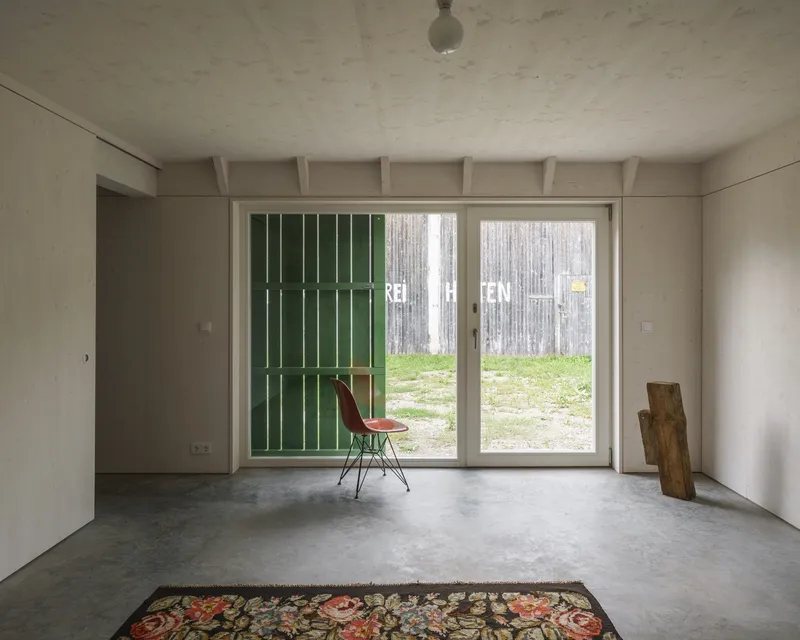
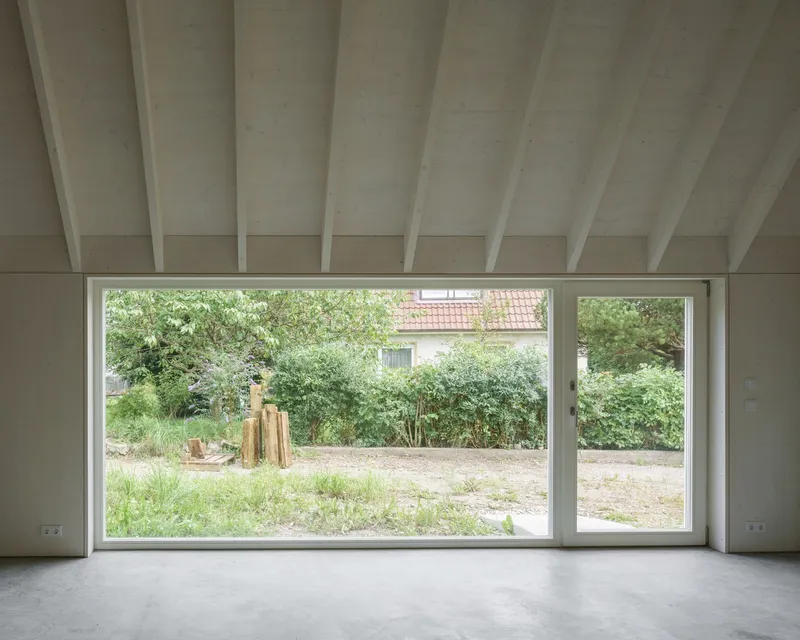
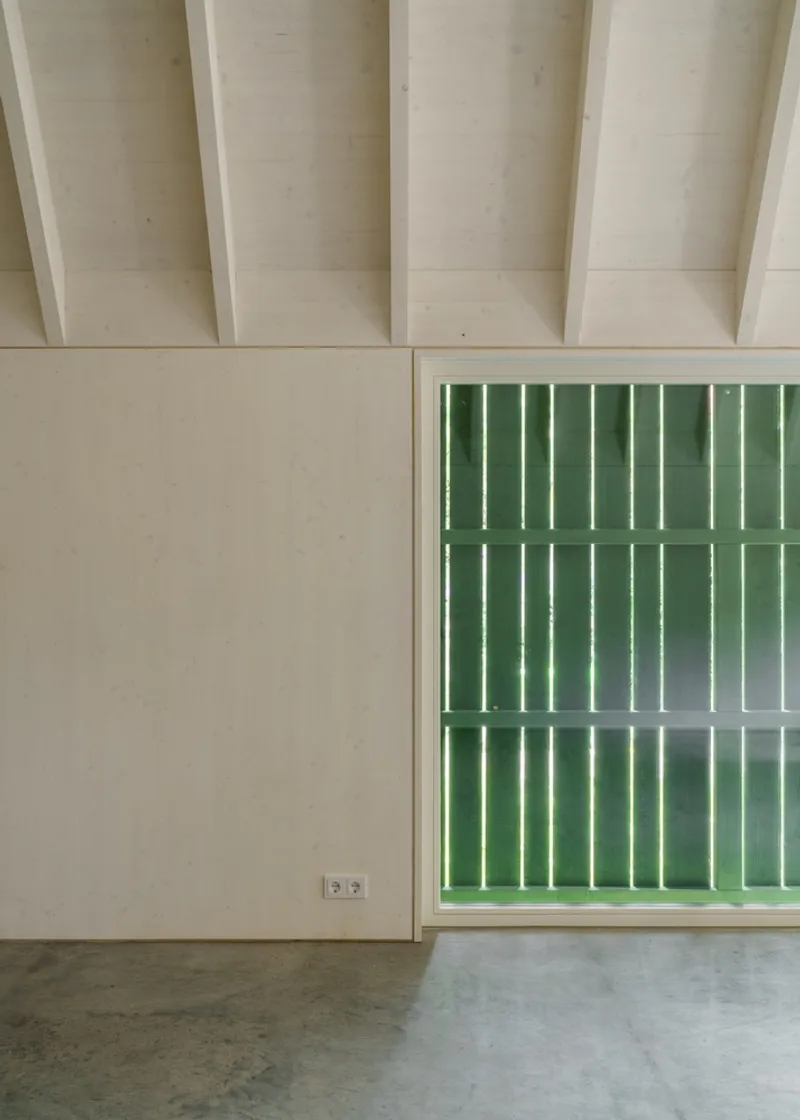
While the exterior is clad in green, the interior is painted white, providing a neutral canvas for creativity and enhancing the infusion of natural light. The saw-textured roof structure remains visible inside the studio, contributing to an honest, tactile ambiance. Large barn-style sliding doors on the façade allow for complete enclosure or open-air exhibition, enabling multiple configurations for private work or public display. The flexible painting hall can thus transform into a gallery, merging function with artistic purpose.
Material and Detail: A Quiet Confidence
Every detail in the Atelierhaus speaks to a restrained craftsmanship. The palette is reduced, and the materials—wood, concrete, and steel—are used in their most essential form. This minimalism is not an aesthetic constraint but a philosophical one, allowing the building to fade into the background and empower the activities within. The green exterior and white interior maintain a symbolic duality: nature outside, reflection inside.
Contemporary Barn Architecture as Artistic Habitat
The Atelierhaus in Bobingen is more than a residence or a workspace—it is a habitat for artistic life, articulated through the lens of contemporary barn architecture. Its balance of simplicity, spatial precision, and environmental context creates a space that is at once rooted and modern, humble and powerful. Ludwig Zitzelsberger’s design honors the past while enabling a creative future, offering a model for how rural typologies can be transformed into contemporary architectural expressions.
All Phtographs are works of Sebastian Schels


Popular Articles
Popular articles from the community


Cube Design Draws an Ecological Corridor Between Two Shenzhen Hills with the Nankai Building
Beside Shenzhen's container docks, the Nankai Building pairs stacked balconies with a climbing green screen to connect two hillsides across its height.

FCC Arquitectura Expands a Portuguese Granite House with a Board-Marked Concrete Wing
In Portugal, JV House pairs a cleaned-up whitewashed and granite dwelling with a timber-shuttered concrete extension, courtyards and a garden pool.


Manzana Morphosis: Stretching Barcelona's Grid into a Living Landscape for 2050
A radical reworking of the Eixample manzana turns density into a tool for generous public space, vertical ecology, and environmental performance.

Aquadapt: An Underwater Habitat That Rewrites Its Rooms by the Hour
Curved modules ring the seabed while one shell shifts from breakfast room to cinema, farm and football pitch as residents' needs change.

Similar Reads
You might also enjoy these articles
Cube Design Draws an Ecological Corridor Between Two Shenzhen Hills with the Nankai Building
Beside Shenzhen's container docks, the Nankai Building pairs stacked balconies with a climbing green screen to connect two hillsides across its height.

Praksis A and Studio Sted Bend a Red Timber Cabin Across the Granite of Norway's Southern Coast
On the southern Norwegian coast, a 105 m² cabin follows the rock on slender posts, pairing red cladding outside with pine, brick and plywood within.

David Ortega Stacks a Two-Story Mexico City Penthouse Around a Steel Stair and a Pergola-Shaded Roof Terrace
In Colonia Roma, a 300 m² penthouse uses oak joinery, a planted steel stair and a slatted roof pergola to make a new-build apartment feel like a house.

PARALELA and LB2 Thread a Public Walkway Through the Base of a Las Condes Residential Tower
In Las Condes, Santiago, the Hamlet Building gives its fenceless ground floor to a 70-metre wooded passage linking two streets and the metro.

Explore New Bauhaus Competitions
Discover active competitions in this discipline

Challenge to reimagine the Iron Throne

Photograph architecture without architects

Illustrate the lost glory of Angkor Wat - Render Challenge

Design challenge to reuse E-waste
Comments (0)
Please login or sign up to add comments
No comments yet. Be the first to comment!