
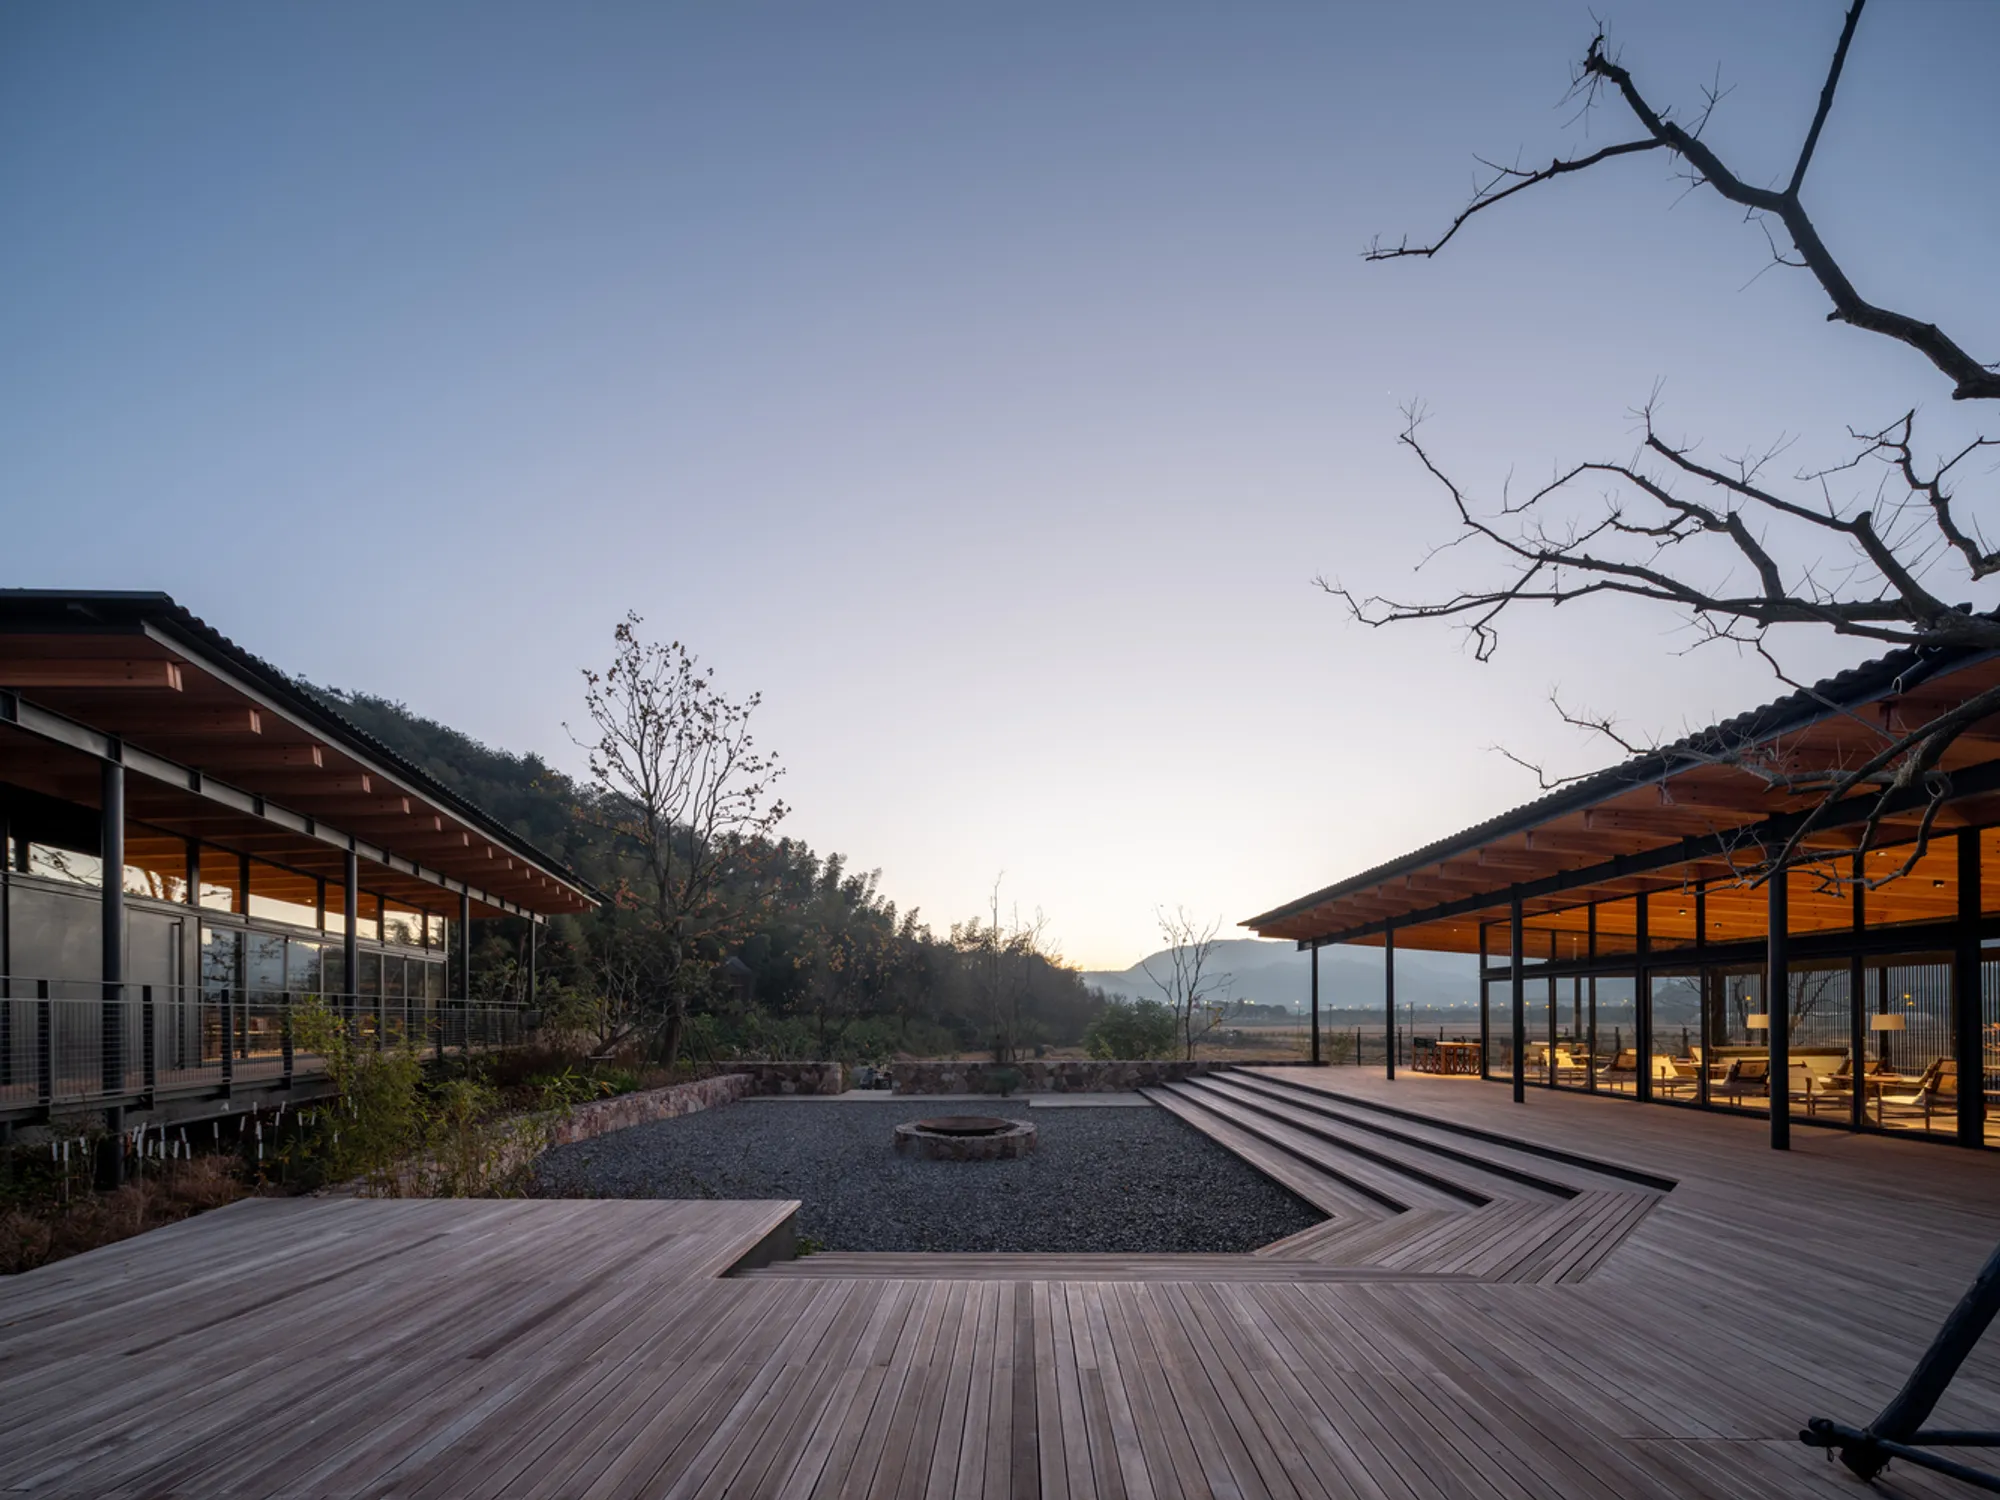
Bamboo Forest Eco-Hotel Design: Blending Nature with Architecture at The Campsite Hotel
The article describes The Campsite Hotel's eco-friendly design within a bamboo forest in Ningbo, China.


Nestled within the lush greenery of a bamboo forest in Ningbo, China, The Campsite Hotel emerges as a beacon of eco-friendly and sustainable architecture. Designed by Verse Design, this project sets a new standard for integrating architectural prowess with the natural environment. The bamboo forest eco-hotel design not only respects its surroundings but enhances them, offering guests an immersive experience in nature while promoting environmental sustainability.
The Vision Behind The Campsite Hotel
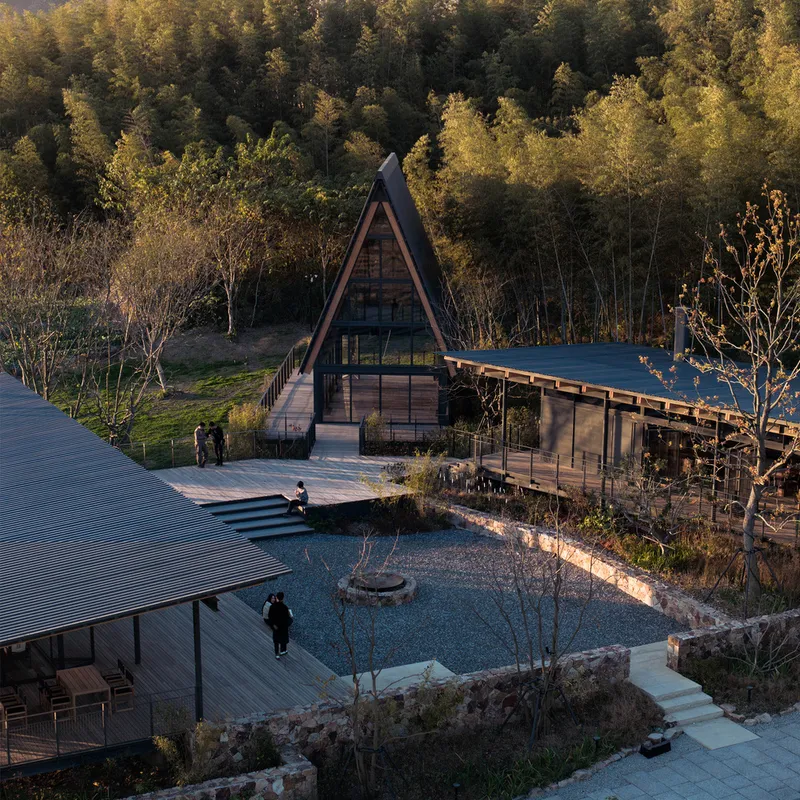
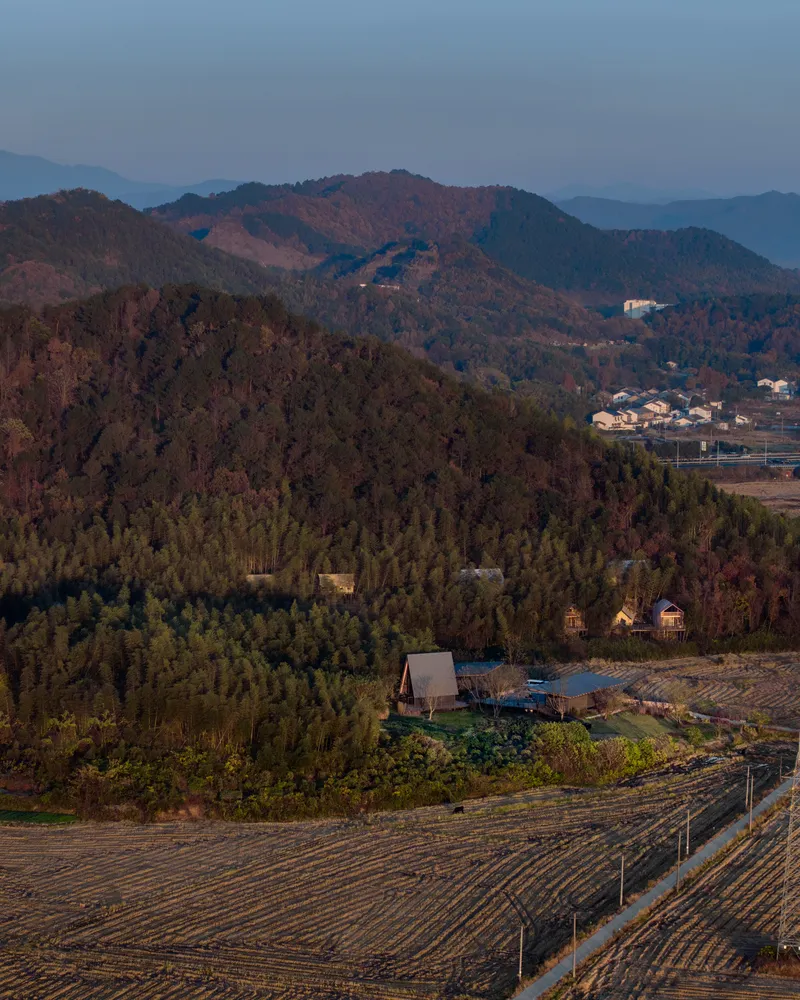
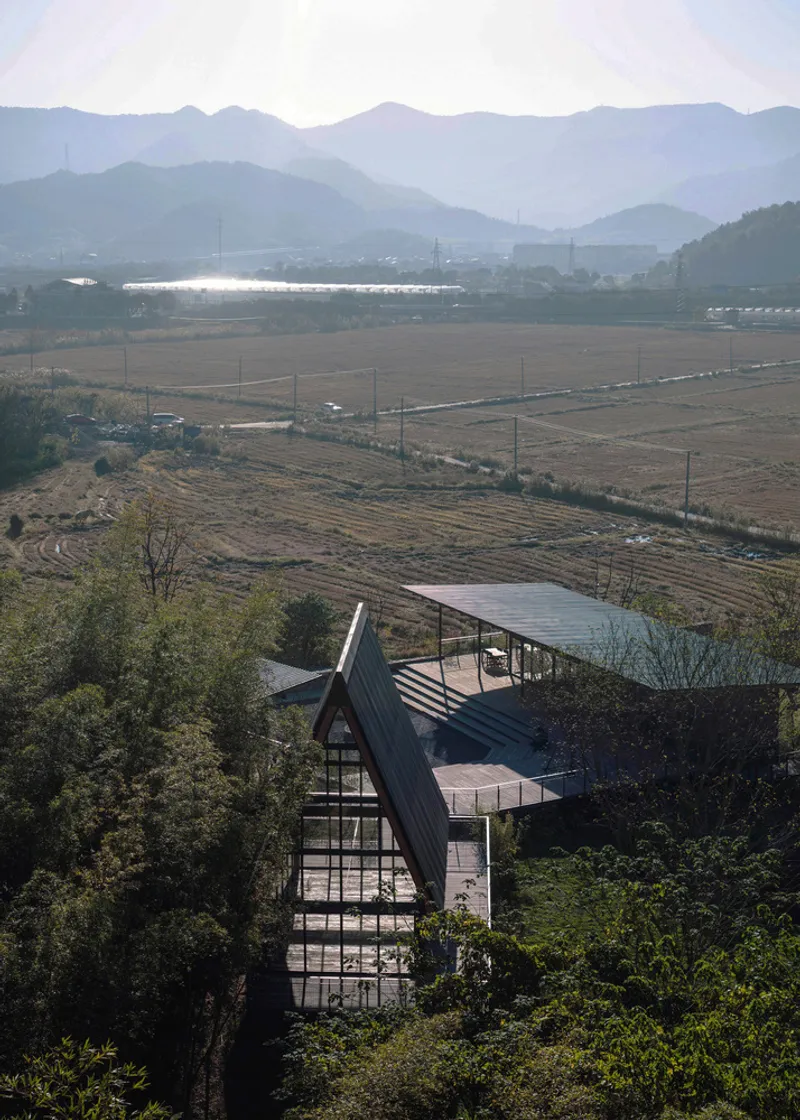
The conceptualization of The Campsite Hotel was driven by a deep respect for its location in Hengxi Town, Yinzhou District, Ningbo. Surrounded by rice fields and bamboo forests, the site presented a unique opportunity to create an eco-hotel that would seamlessly blend into its environment. Architects Leon Dai, Xiaojian He, and Xiaowei Yan, along with their team, envisioned a space where the boundaries between the built and natural environment are blurred.
Eco-friendly Construction
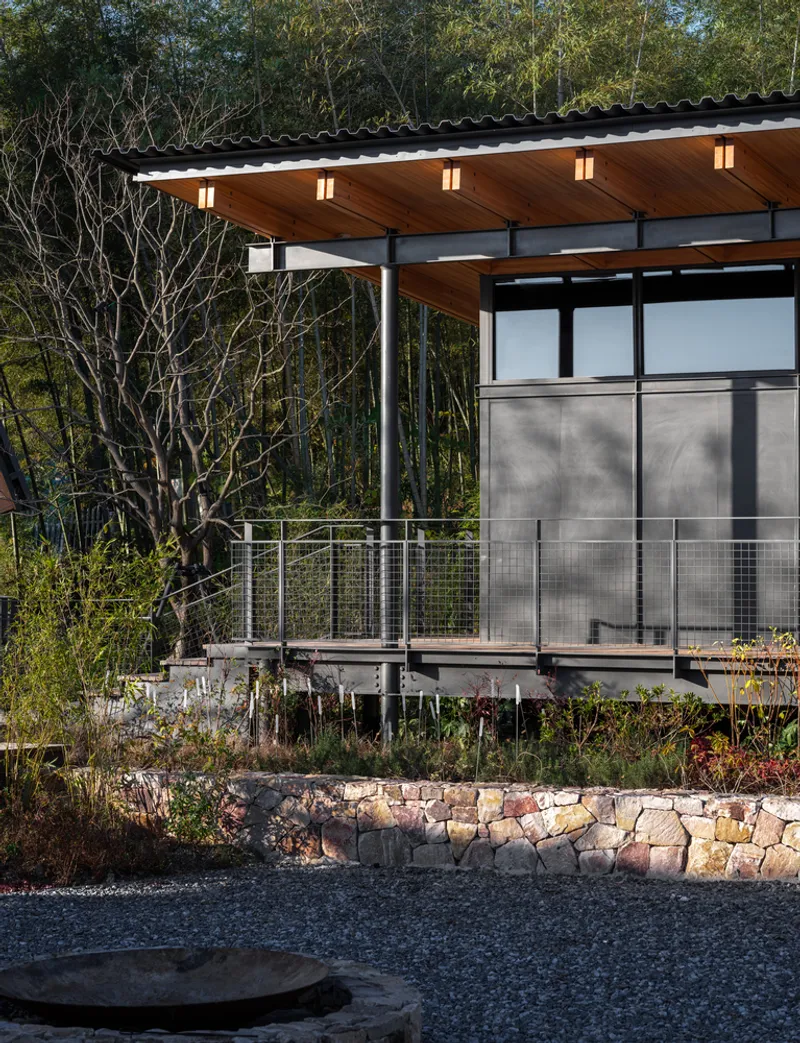
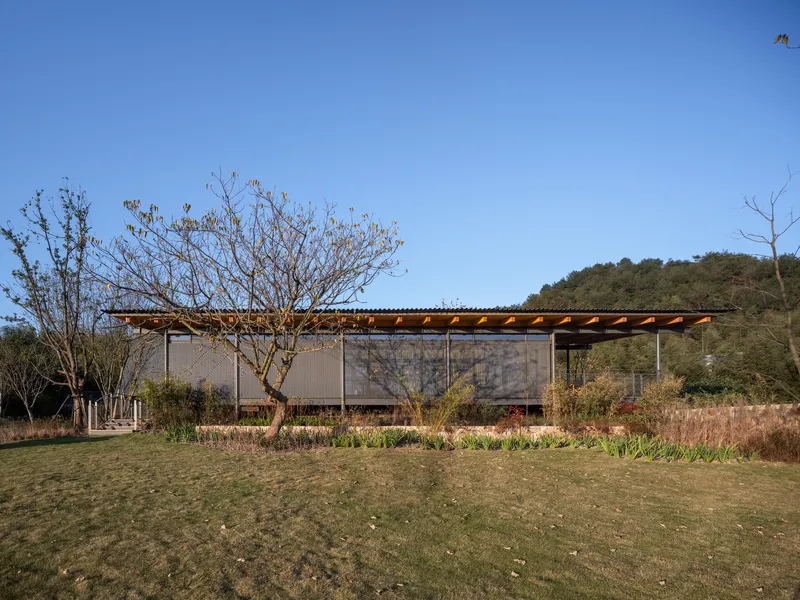
Emphasizing a lightweight construction methodology, the hotel utilizes a steel and wood structural system. This choice not only minimizes the ecological footprint but also complements the natural setting. The prefabricated components, assembled on-site with minimal impact on the land, showcase the project's commitment to sustainable construction practices.
Architectural Design
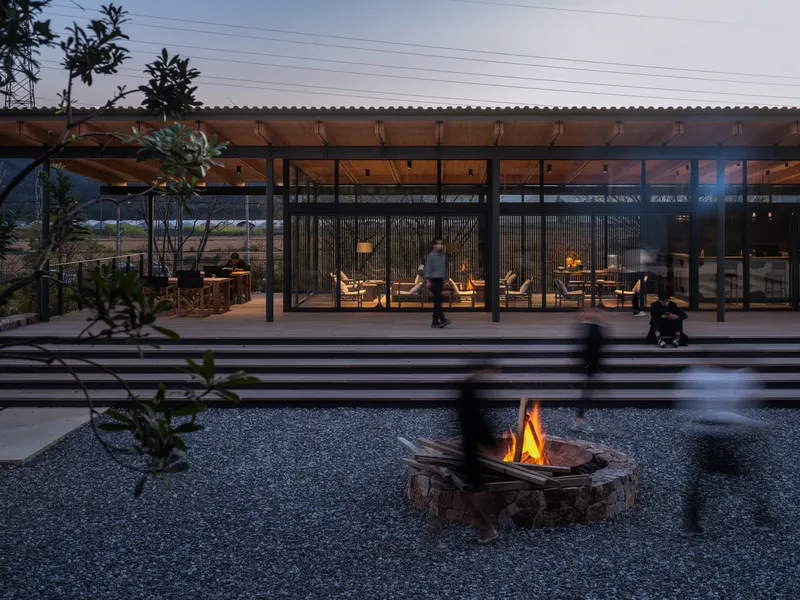
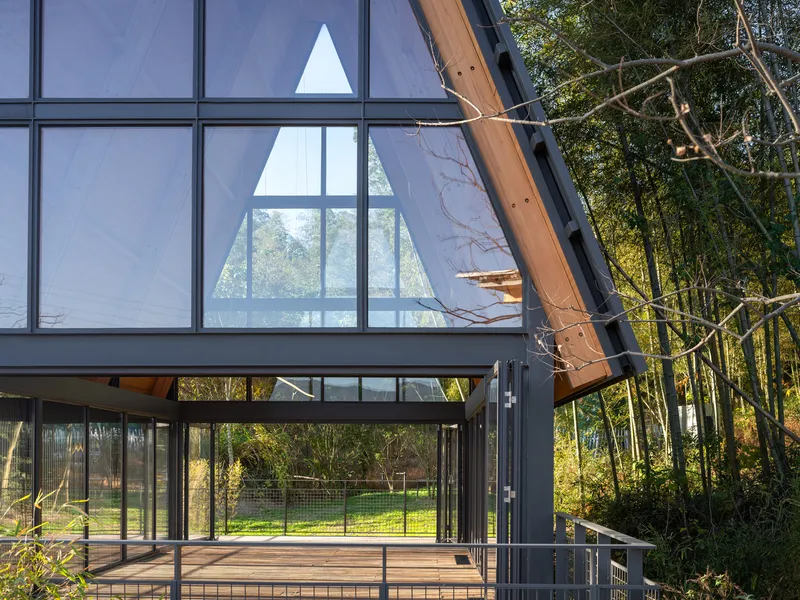
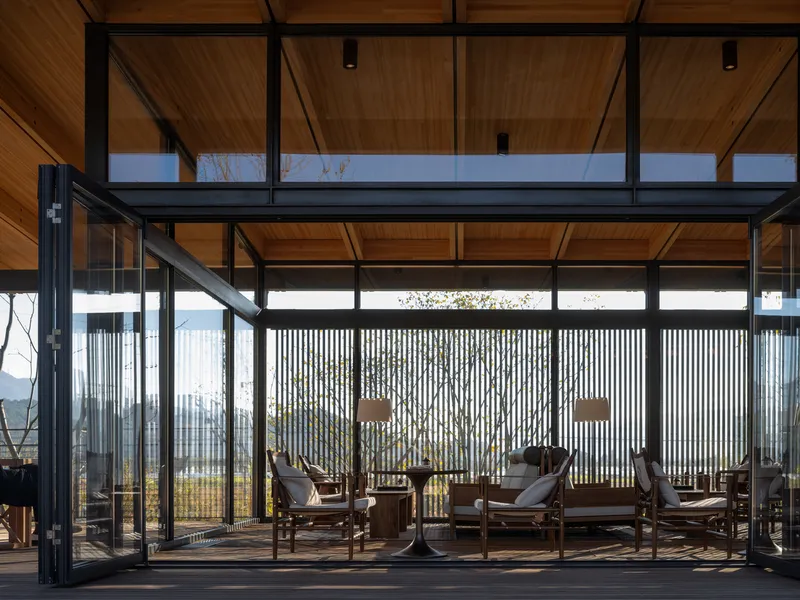
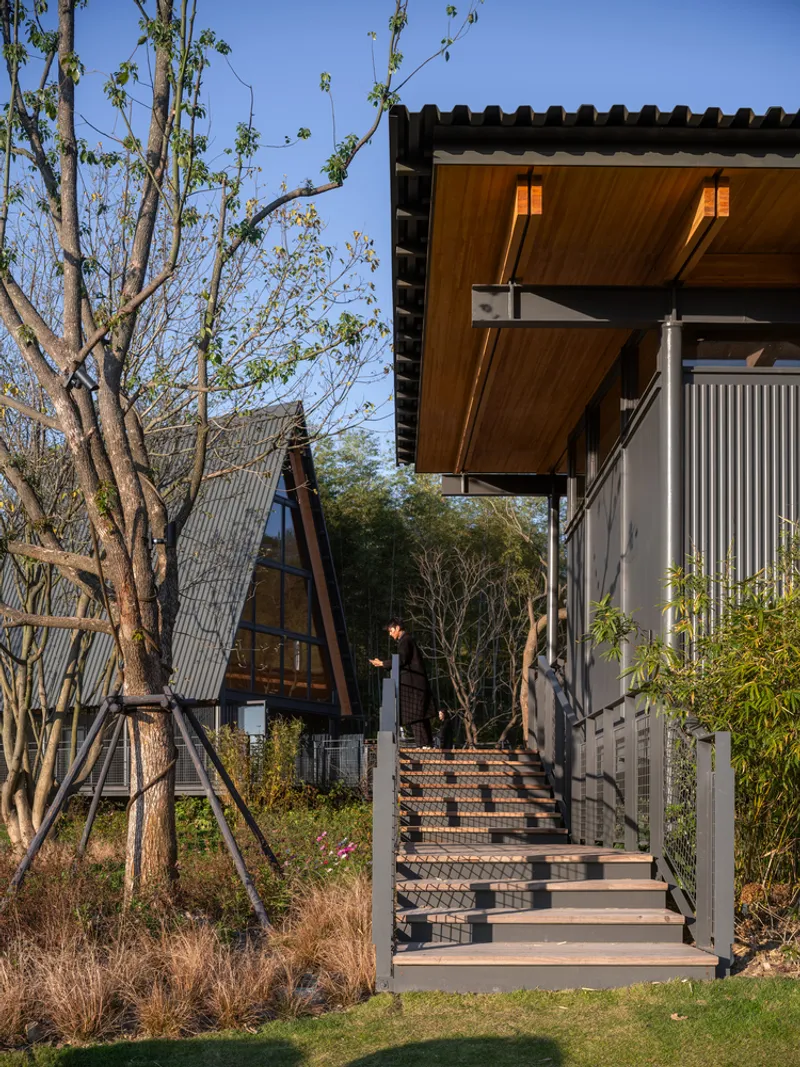
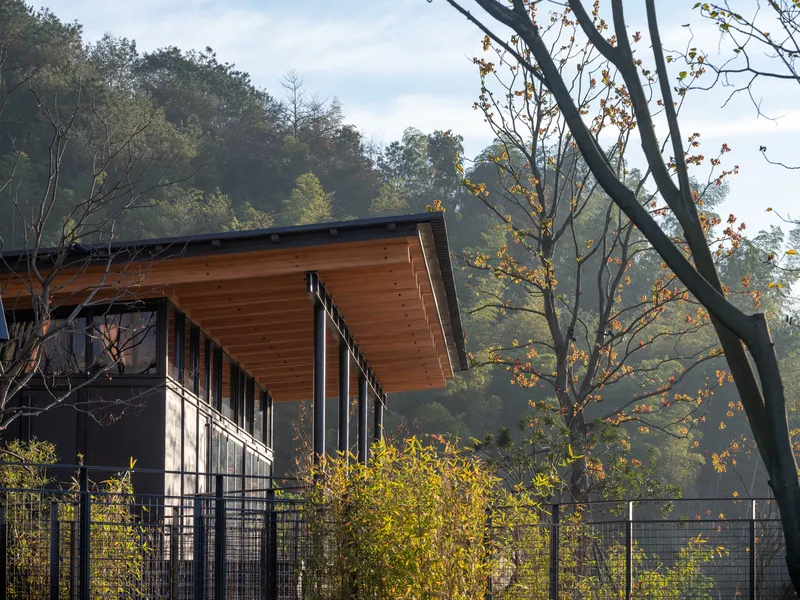
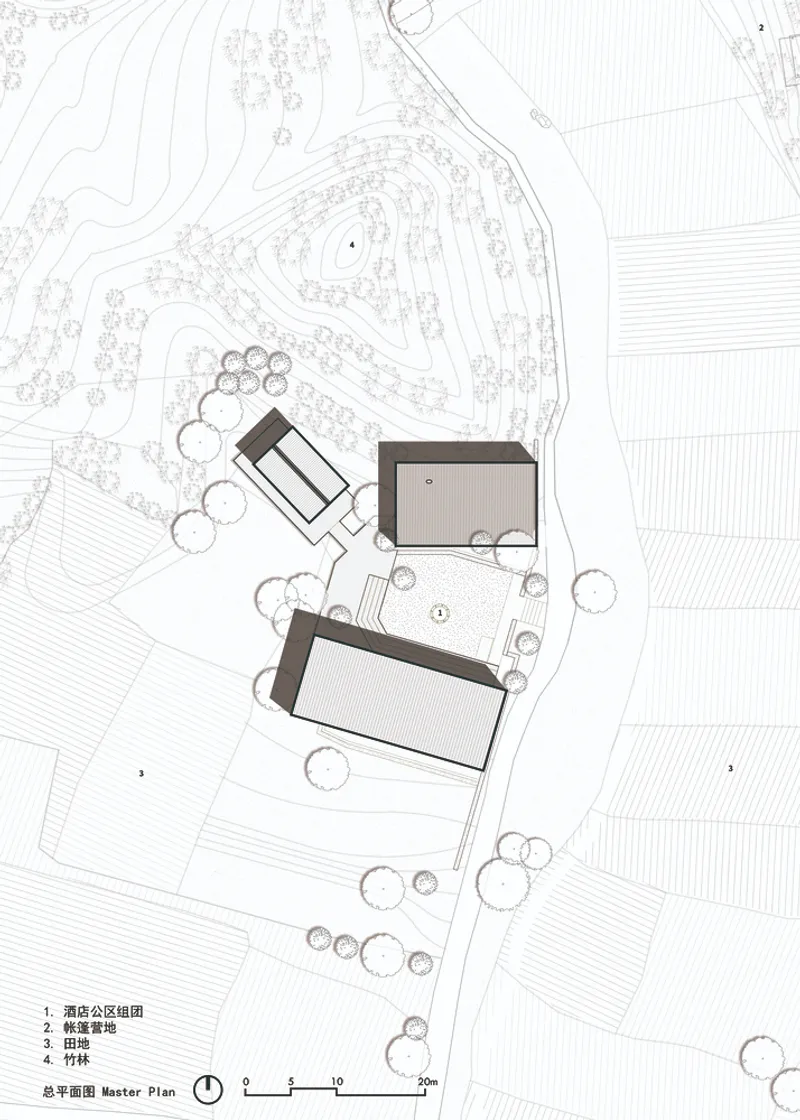
The Campsite Hotel comprises three independent volumes, each serving a distinct function — from reception and dining areas to multi-functional spaces for activities like yoga and meditation. The design is characterized by its single-slope roofs and cantilevered canopies, creating a series of dynamic spaces that invite relaxation and introspection.
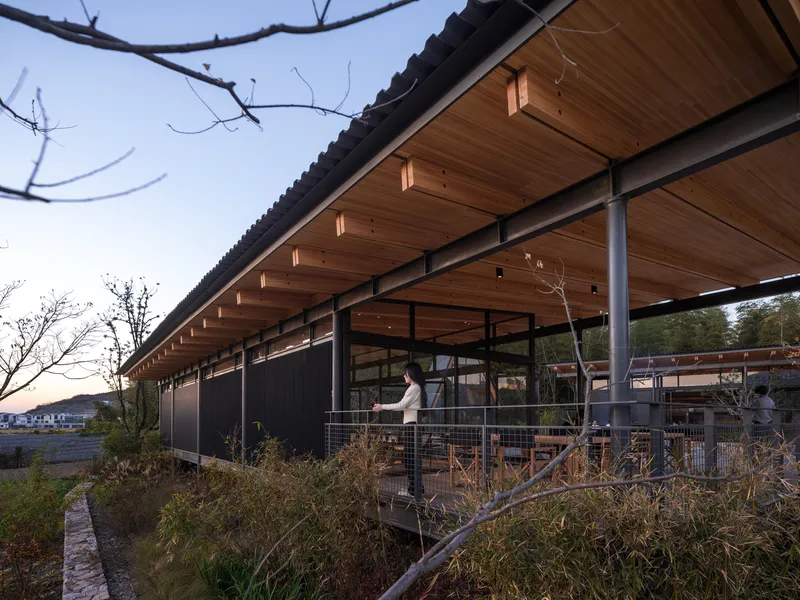
The extensive use of glass and semi-transparent materials in the façade facilitates a deep connection with the outdoors. This transparency ensures that guests always feel part of the bamboo forest, enjoying uninterrupted views and a sense of serenity that such natural surroundings provide.
Landscape Integration
A key aspect of the bamboo forest eco-hotel design is its harmonious integration with the landscape. The positioning of the hotel on the site takes advantage of the natural topography, with buildings oriented to offer stunning views of the surrounding rice fields and bamboo forests. The outdoor areas, linked by elevated wooden platforms, become spaces for guests to engage with nature directly.
Sustainability at Its Core
The Campsite Hotel's design philosophy extends beyond aesthetic considerations, embedding sustainability into every facet of its development. From the preservation of existing trees and bamboo to the adoption of prefabrication for construction efficiency, the project exemplifies how modern architecture can coexist with nature. The use of cross-steel wire mesh railings and other materials that blend into the natural setting further underscores the hotel's eco-friendly ethos.
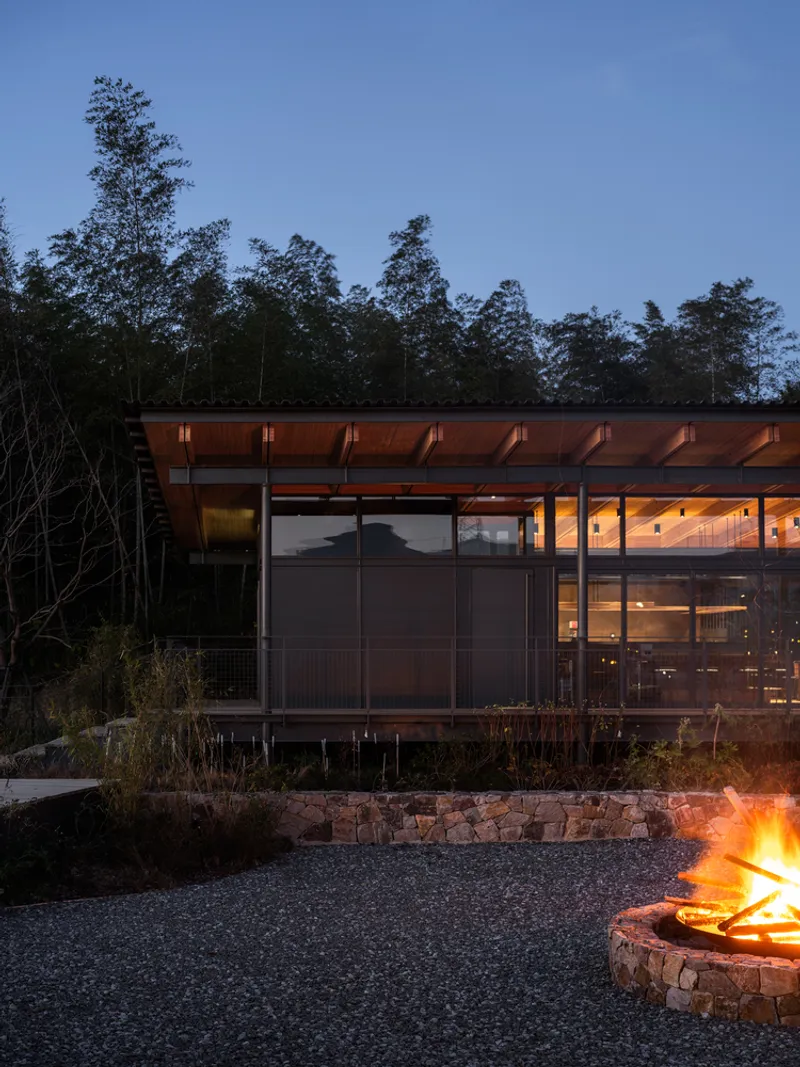
The Campsite Hotel in The Bamboo Forest by Verse Design stands as a testament to the possibilities of bamboo forest eco-hotel design. By prioritizing eco-friendly construction methods, integrating the building with its landscape, and fostering a close relationship between guests and nature, the project offers a model for future developments. It is a place where architecture does not just respect nature but is an integral part of it, offering lessons in sustainability, beauty, and the importance of preserving our natural world for generations to come.
All photographs are work of Qingshan Wu




Popular Articles
Popular articles from the community


Lunar Spiral: Space Architecture Shaped by the Mathematics of the Universe
Lunar Spiral reimagines space architecture through Fibonacci geometry, lunar regolith, levitating habitats, and self-sustaining Moon living.

Play: Fragments of Their World
Familiar architecture becomes modular playground design, creating safe spaces where displaced children can learn, connect, imagine and play.

The Earth Pod: 3D Printed Homes for Resilient Refugee Communities
The Earth Pod reimagines refugee housing through 3D printed homes made from clay, combining resilience, self-sufficiency, and rapid shelter.

The Ocean Hive: Sustainable Architecture for a Self-Sufficient Civilization at Sea
The Ocean Hive imagines sustainable architecture at sea, where modular habitats, algae, wave power and ocean waste sustain a growing colony.


Similar Reads
You might also enjoy these articles


FAMM Arquitectura Organizes Ten Villas Around Courtyards and Jungle in Nosara, Costa Rica
El Molino pairs two elongated volumes with deep overhangs and timber louvers to build a compact coastal community five minutes from the beach.

Oscar Niemeyer's Ibirapuera Park Pavilions Define São Paulo's Cultural Identity in Concrete and Curve
A constellation of modernist volumes set within São Paulo's most important urban park, conceived for the city's 400th anniversary in 1954.

How Henri Picq's 1889 Paris Pavilion Traveled 11,000 Kilometers to Become Santiago's Artequín Museum
A prefabricated iron and glass pavilion built for the Paris Universal Exposition found a second life as a children's art museum in Chile.

Sanjay Puri Architects Wraps a Jaipur Office Tower in Capsule-Shaped Green Buffers
A nine-level climate-responsive workplace near Jaipur Airport uses stacked planter terraces and aluminium screens to fight 40°C heat.


Explore Bamboo Construction Competitions
Discover active competitions in this discipline


Challenge to design mud housing for contemporary communities


Challenge to reimagine the Iron Throne


Photograph architecture without architects


Illustrate the lost glory of Angkor Wat - Render Challenge
Comments (0)
Please login or sign up to add comments
No comments yet. Be the first to comment!