
Bayfront House Design: Flying Fox House by George Banks Architecture
A contemporary Sydney residence redefining bayfront house design with layered spaces, a suspended pool, and warm modern interiors.


A Contemporary Bayfront House Design in Sydney
Nestled within a scenic bayside suburb of Sydney, the Flying Fox House by George Banks Architecture is a bold reinterpretation of modern bayfront house design. Positioned strategically atop a sloped site, the 550 m² residence is meticulously crafted to capture panoramic views of the bay and harness the full potential of northern sunlight. Designed in 2024 by lead architect Gorgi Gulevski, the residence seamlessly fuses architectural ingenuity with the natural beauty of its surroundings, establishing a tranquil and luxurious family retreat.
Maximizing Topography for Seamless Spatial Flow
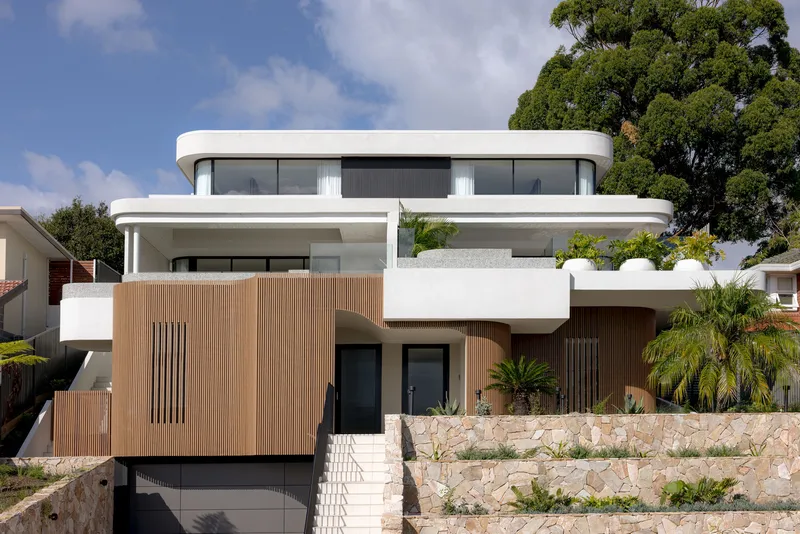
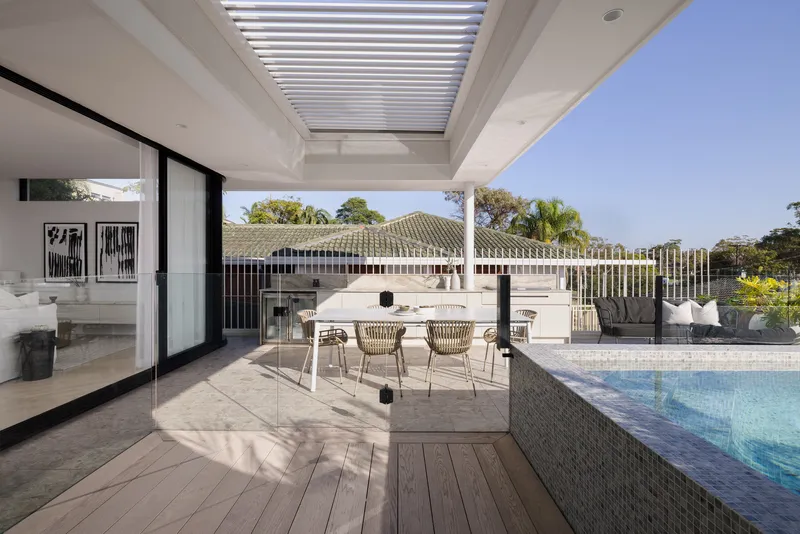
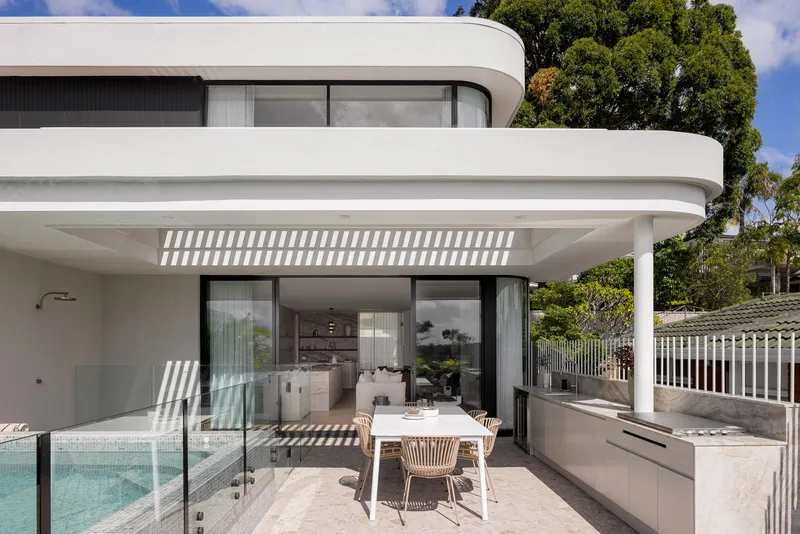
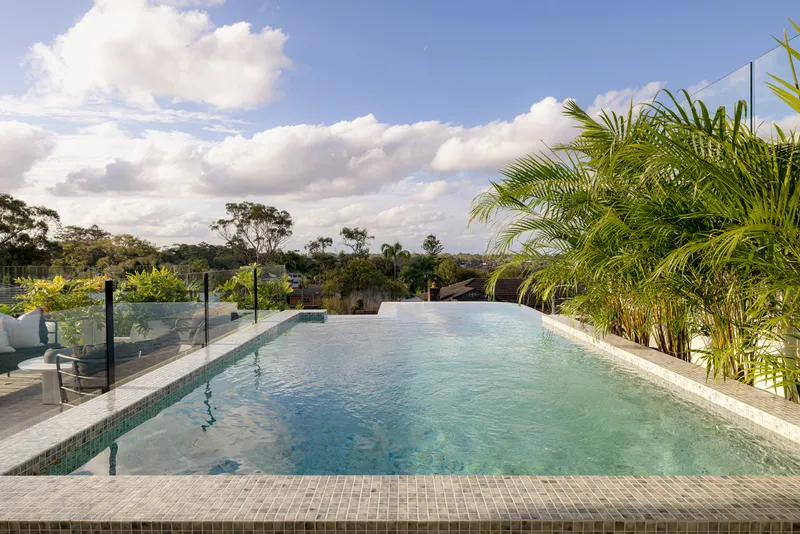
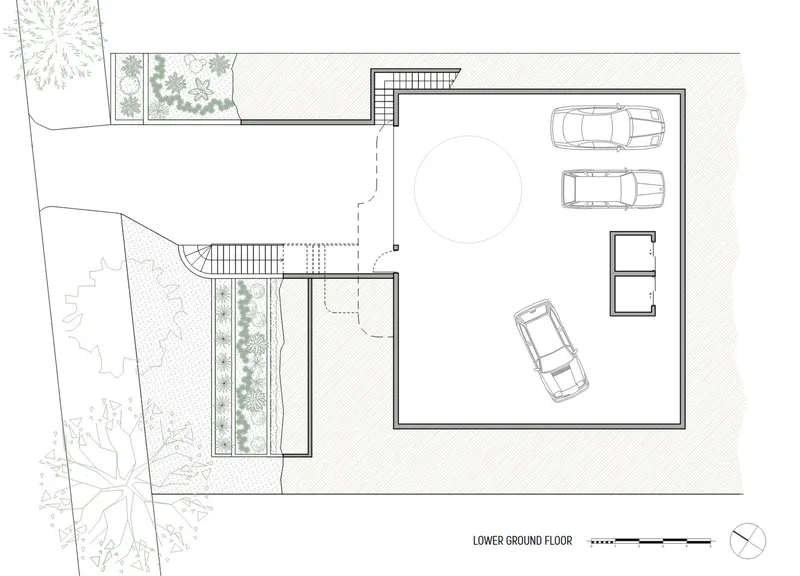
The Flying Fox House is composed as a cascading sequence of spaces that mirror the site's natural slope. By layering the program vertically and horizontally, the design allows uninterrupted views from multiple vantage points. At its core lies a generously proportioned outdoor living area, which includes a suspended pool, kitchen, and alfresco space. Unconventionally placed at the front of the site, this outdoor zone challenges the traditional Australian suburban typology where backyards are typically the social heart. Instead, this bay-facing terrace becomes the home's focal point, linking directly to the primary indoor living spaces.

Integrating Outdoor and Indoor Living
The client's desire for a suspended pool that overlooks the bay played a pivotal role in shaping the layout. Accessed directly from the living areas, the pool acts as a visual and experiential bridge between the built and natural environments. Large glass doors and full-height windows on the northern elevation allow sunlight to flood the interiors, while an operable roof over the alfresco zone gives the occupants control over light and shade throughout the day.

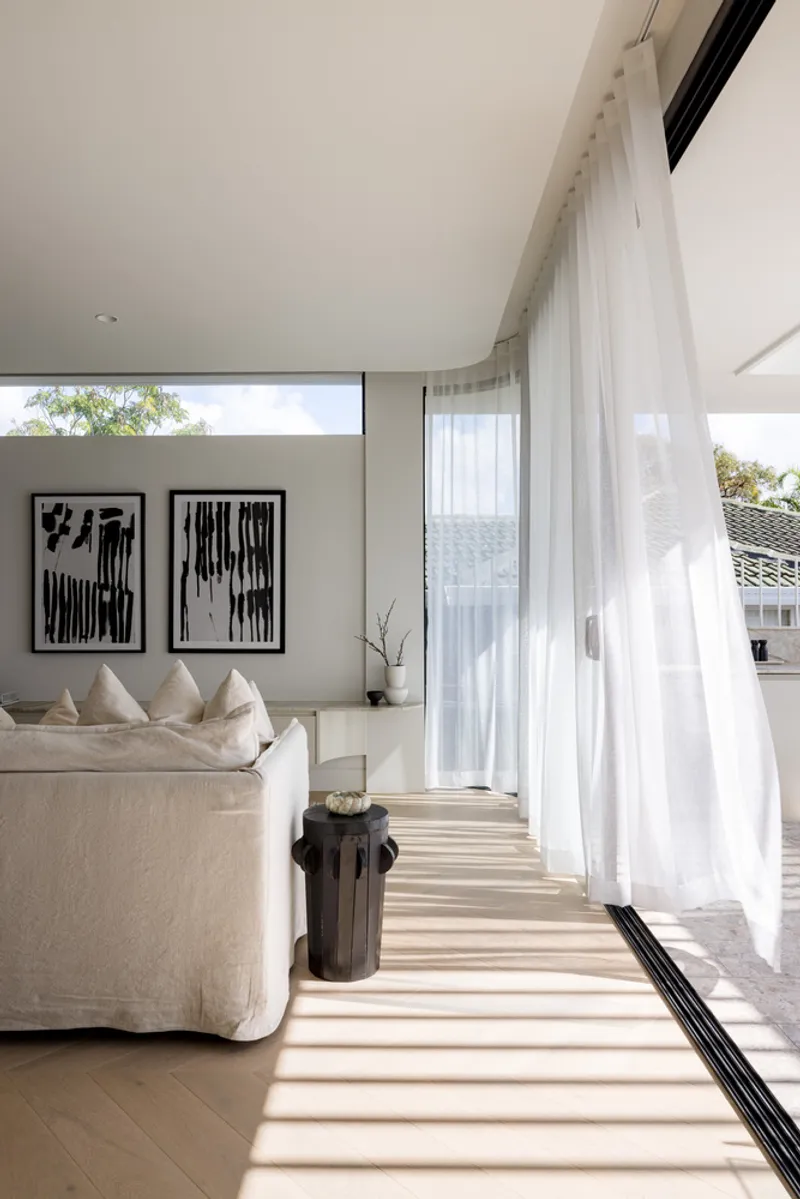
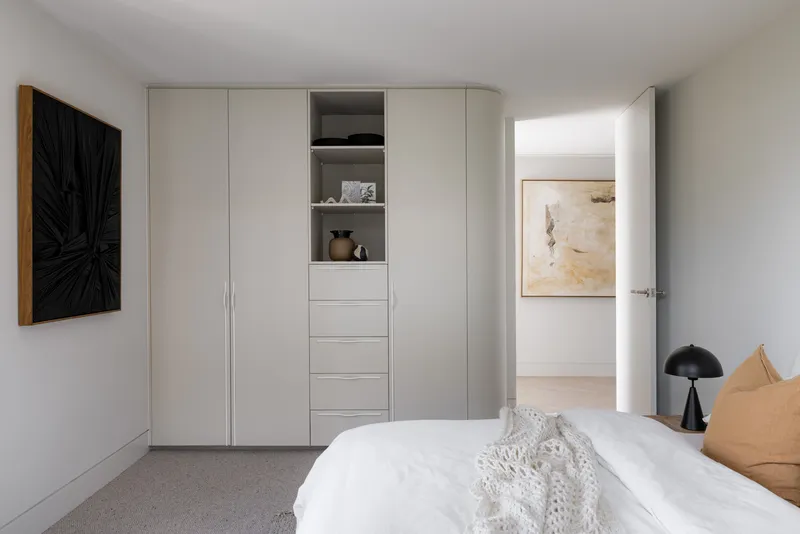
This fluid connection between indoors and outdoors is further emphasized by a flowing spatial rhythm. Living zones are located centrally, with bedroom suites arranged both above and below. A private office and several bathrooms are integrated across the floors, ensuring functionality without disrupting the home’s overall calm.
Curves, Craftsmanship, and Contemporary Warmth
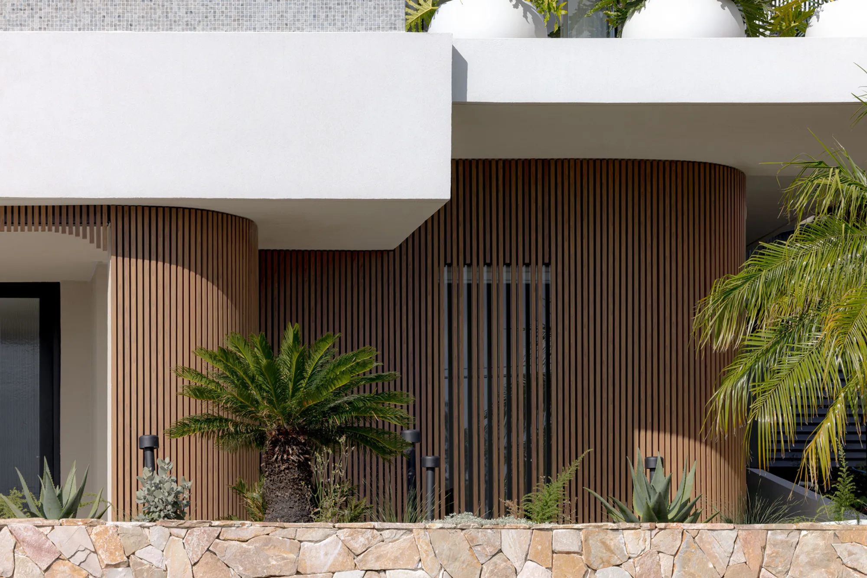
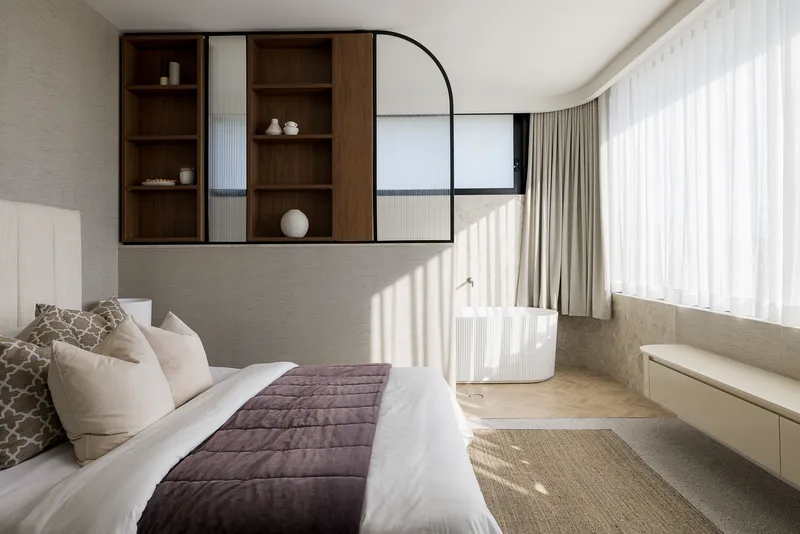
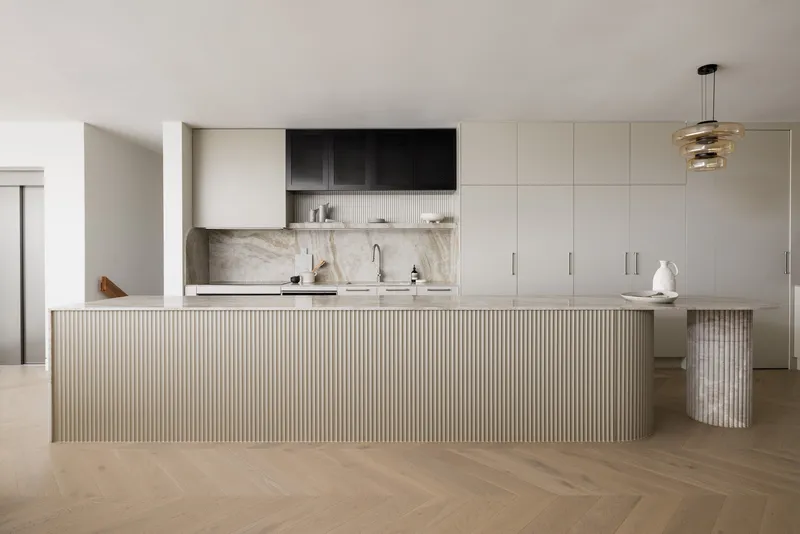
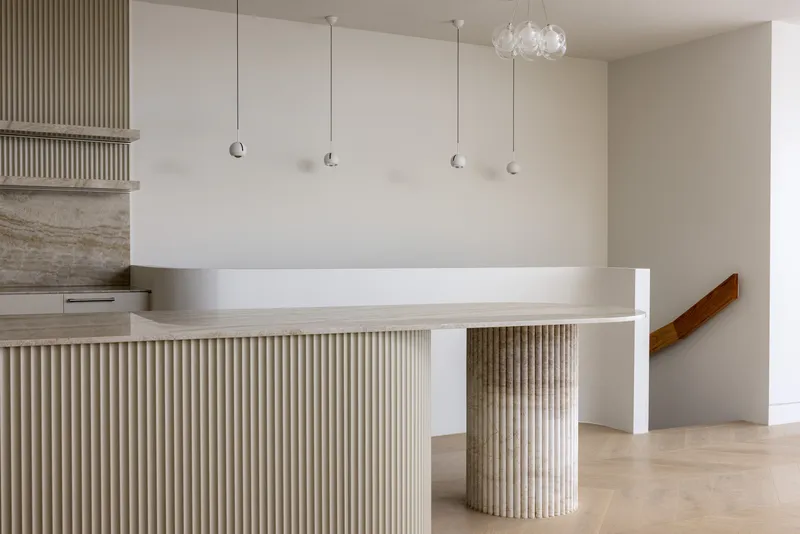
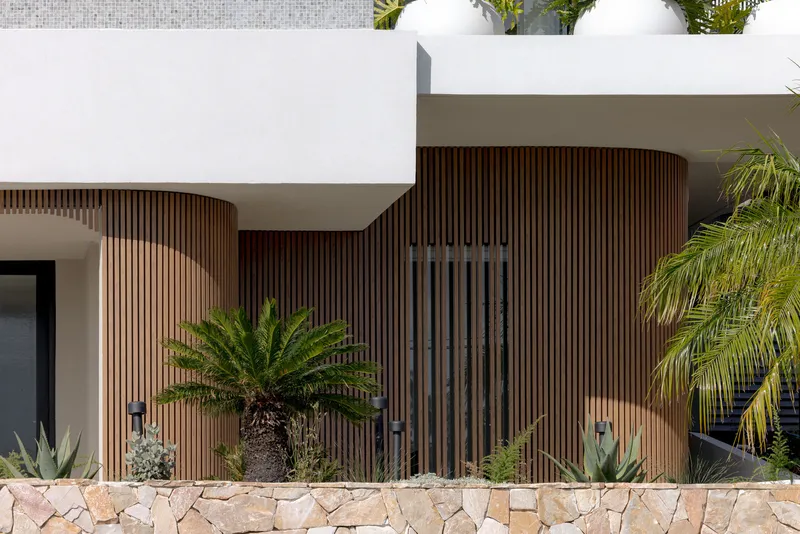
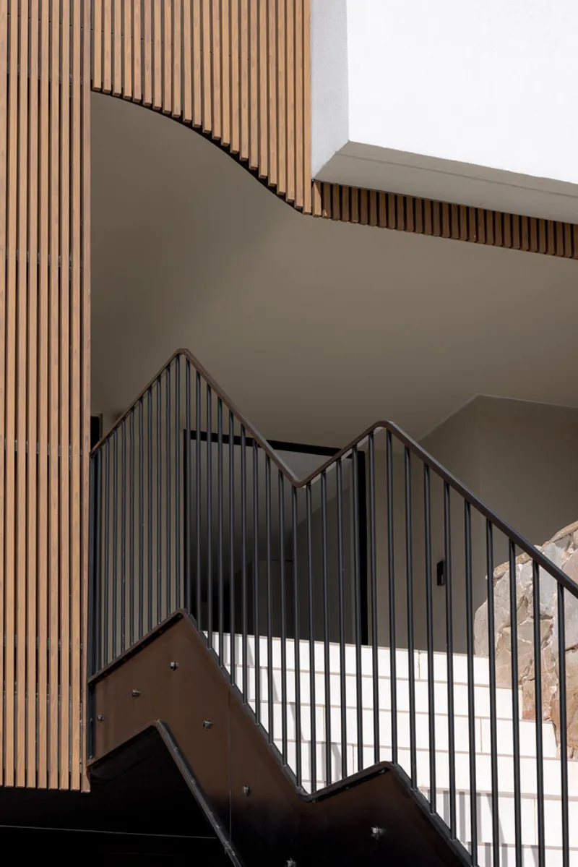
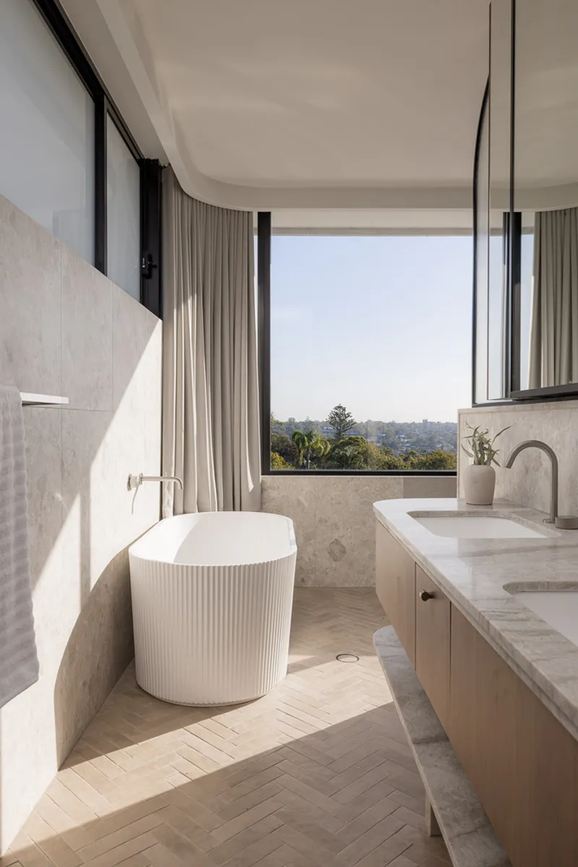
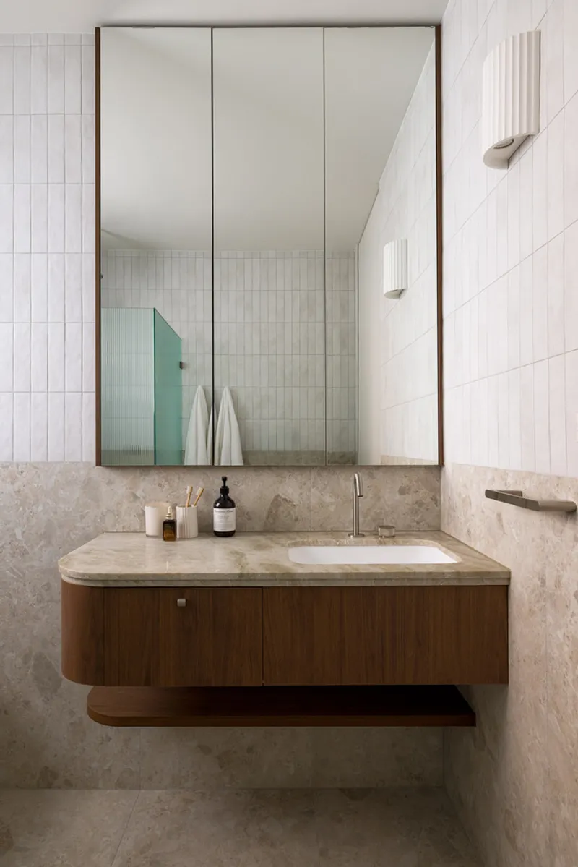
Architectural curves are a defining motif throughout the Flying Fox House. Externally, curved façades contrast elegantly with cascading rock gardens, softening the home's profile against the rugged landscape. Internally, the theme continues through fluted joinery, curved ceilings, and custom furniture accents, creating a serene sense of movement and refinement.
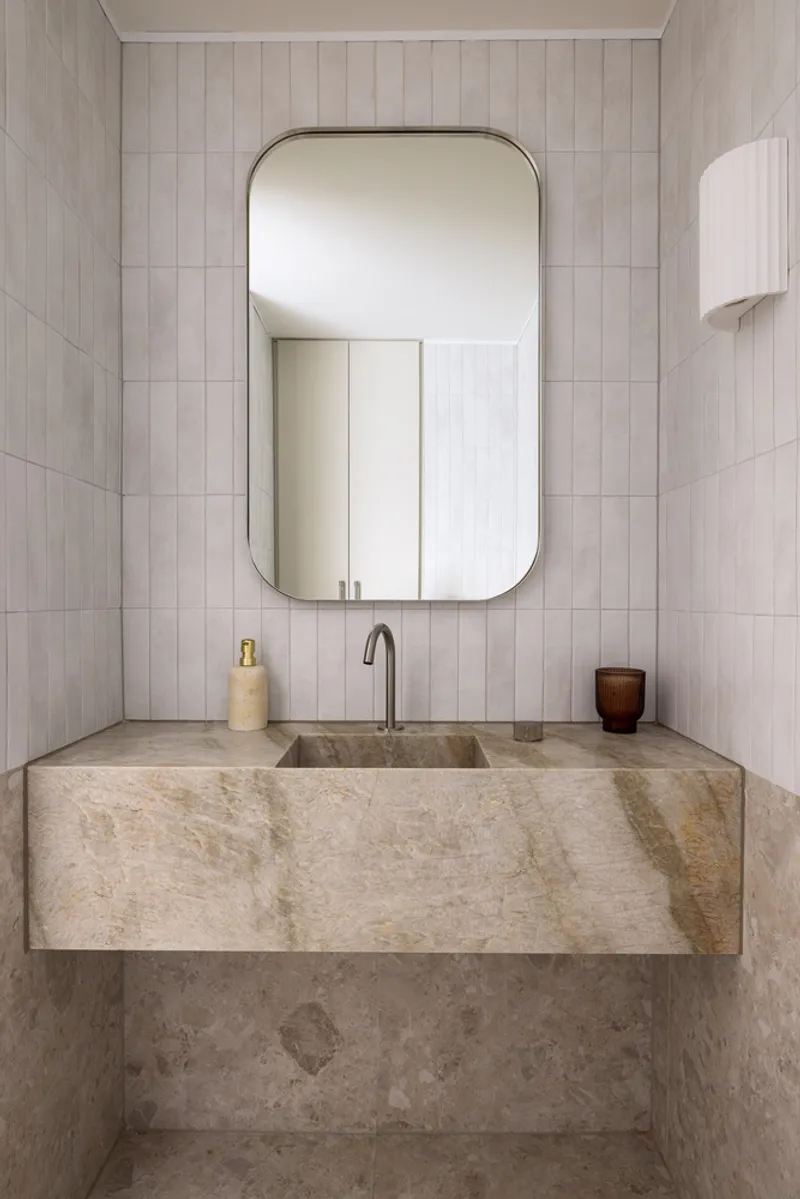
The material palette enhances this aesthetic, with warm and tactile elements such as oak flooring, wool carpets, quartzite countertops, and limestone finishes. These materials were selected in close collaboration with the client to evoke a feeling of calmness and natural elegance throughout the home.
A Bayfront Home Redefining Suburban Luxury
Flying Fox House reimagines the conventions of suburban Australian living by embracing a front-oriented design that celebrates landscape and light. The innovative approach to site planning, coupled with a refined material language and sculptural form, positions this residence as a new benchmark in bayfront house design. It’s a space where architecture, environment, and lifestyle converge—an immersive retreat with modern elegance anchored in context.
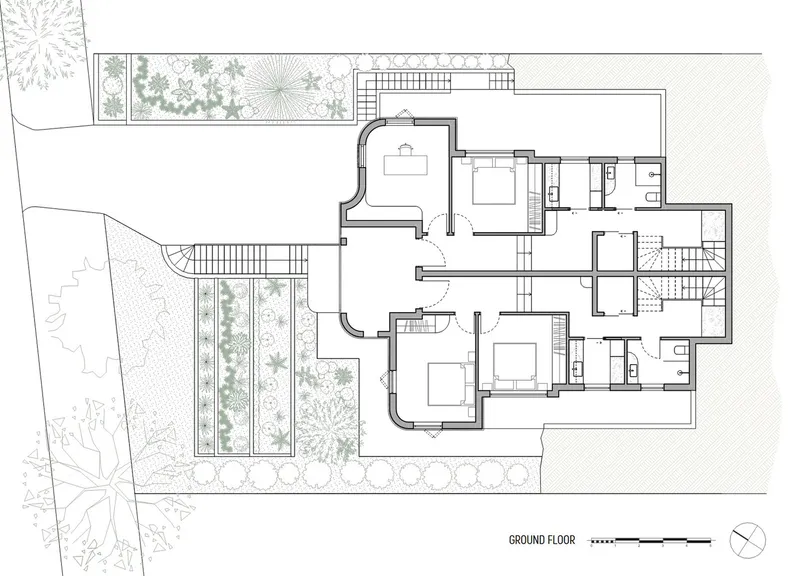
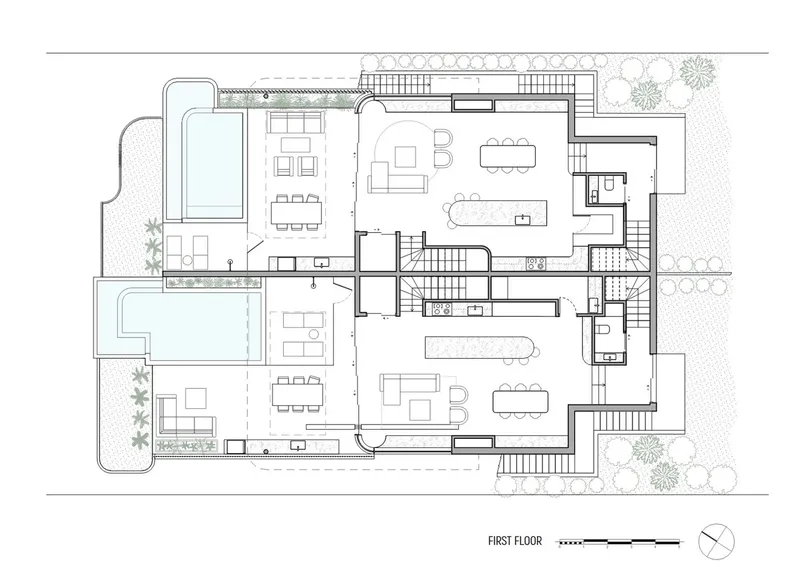
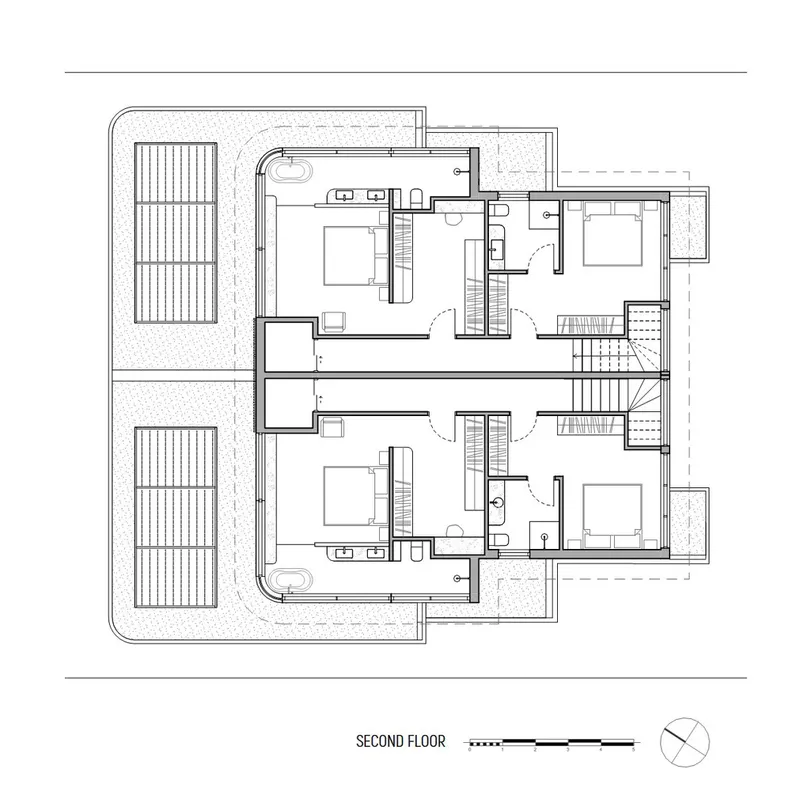
All Photographs are works of Sebastian Mrugalski




Popular Articles
Popular articles from the community


The Musturak Paradise: Senior Living Architecture for a Connected Future in Temara, Morocco
The Musturak Paradise reimagines senior living architecture in Temara via private homes, social spaces, culture, community, and shared care.

Riyadh For All: Intergenerational Urban Design for Active Aging in Rabat
Riyadh For All reimagines urban design in Rabat with intergenerational co-living, adaptive courtyards, and Moroccan cultural exchange today.

Conexión: Biophilic Design Reimagines High-Rise Living in Hong Kong
Conexión reimagines high-rise living in Hong Kong through biophilic design, green facades, shared spaces, daylight, water and nature within.

The Ocean Hive: Sustainable Architecture for a Self-Sufficient Civilization at Sea
The Ocean Hive imagines sustainable architecture at sea, where modular habitats, algae, wave power and ocean waste sustain a growing colony.


Similar Reads
You might also enjoy these articles


FAMM Arquitectura Organizes Ten Villas Around Courtyards and Jungle in Nosara, Costa Rica
El Molino pairs two elongated volumes with deep overhangs and timber louvers to build a compact coastal community five minutes from the beach.

Oscar Niemeyer's Ibirapuera Park Pavilions Define São Paulo's Cultural Identity in Concrete and Curve
A constellation of modernist volumes set within São Paulo's most important urban park, conceived for the city's 400th anniversary in 1954.

How Henri Picq's 1889 Paris Pavilion Traveled 11,000 Kilometers to Become Santiago's Artequín Museum
A prefabricated iron and glass pavilion built for the Paris Universal Exposition found a second life as a children's art museum in Chile.

Sanjay Puri Architects Wraps a Jaipur Office Tower in Capsule-Shaped Green Buffers
A nine-level climate-responsive workplace near Jaipur Airport uses stacked planter terraces and aluminium screens to fight 40°C heat.


Explore Architecture Competitions
Discover active competitions in this discipline



Challenge to reimagine the Iron Throne


Photograph architecture without architects


Illustrate the lost glory of Angkor Wat - Render Challenge


Design challenge to reuse E-waste
Comments (0)
Please login or sign up to add comments
No comments yet. Be the first to comment!