
Beyond the Surface Installation by OMA: A Journey Through Stone at Milan Design Week 2023
OMA’s Beyond the Surface Installation explores stone’s journey from geology to design, combining immersive subterranean spaces with garden exhibitions.


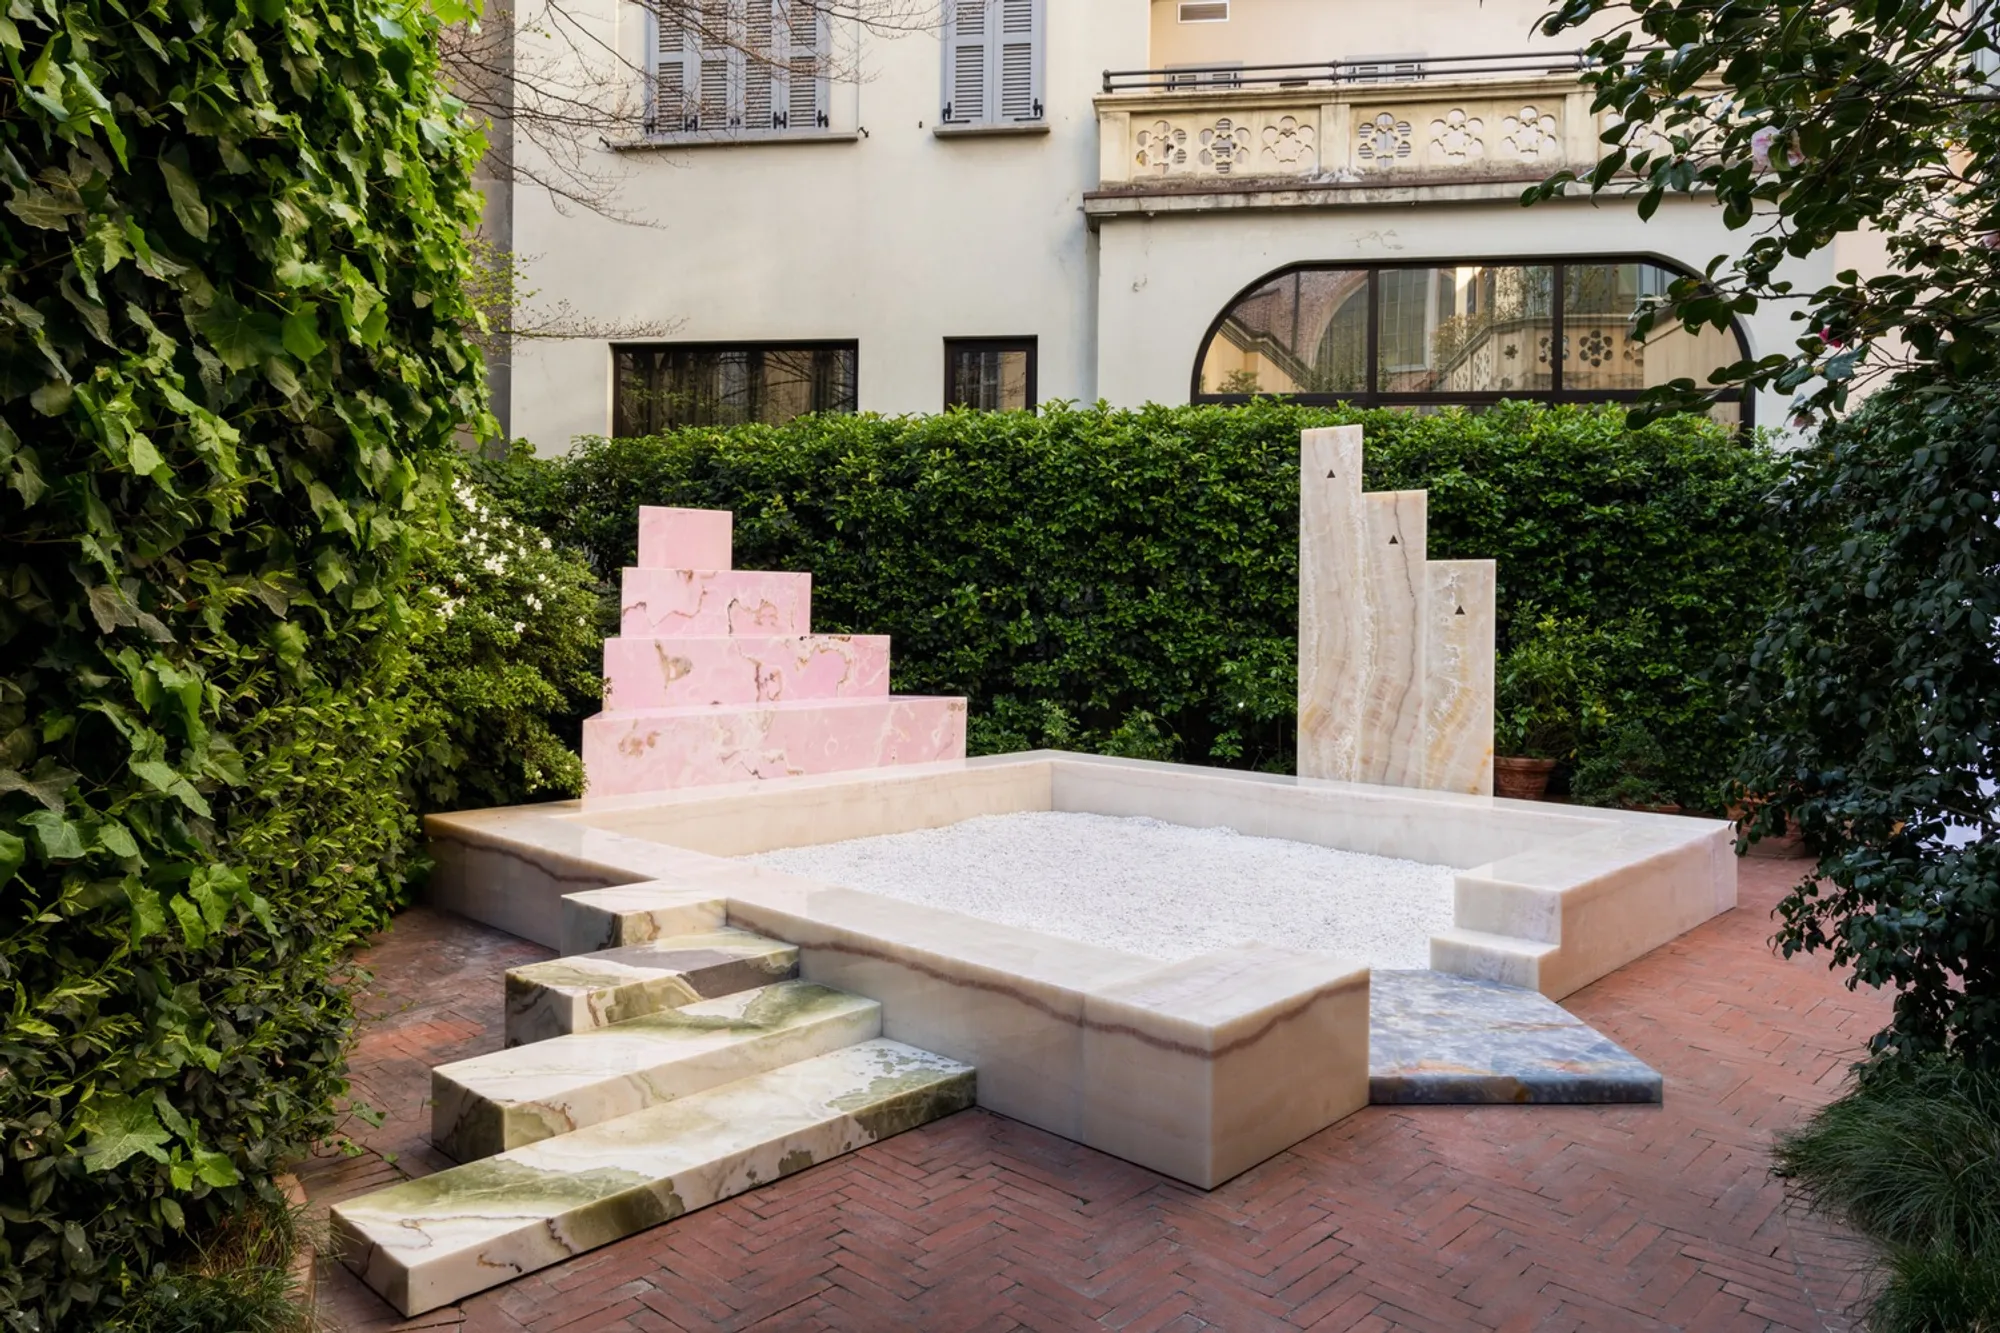
Curated by Paula Pintos, the Beyond the Surface Installation by OMA made a striking impression at Milan Design Week 2023, exploring the transformative journey of natural stone from its geological origins to finished forms. Commissioned by SolidNature, this 500 m² installation was hosted in the historic Casa Maveri within Milan’s iconic Brera District, blending underground immersive spaces with an open-air garden exhibition.
Concept and Spatial Experience
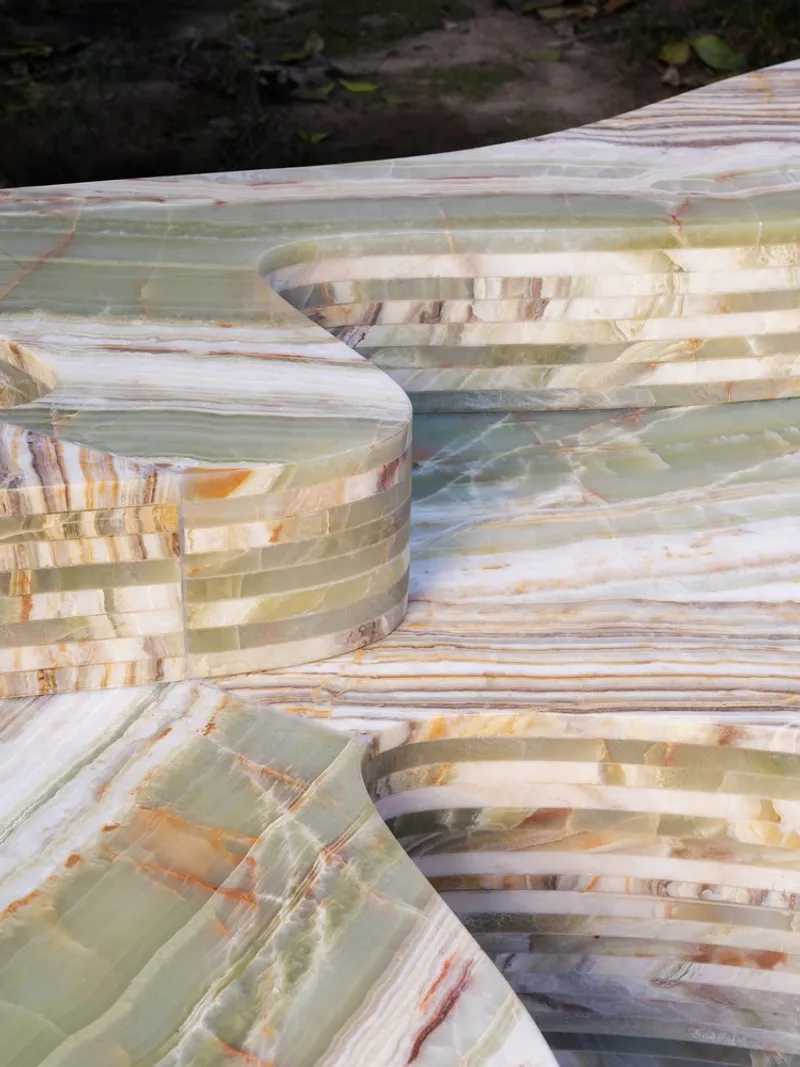
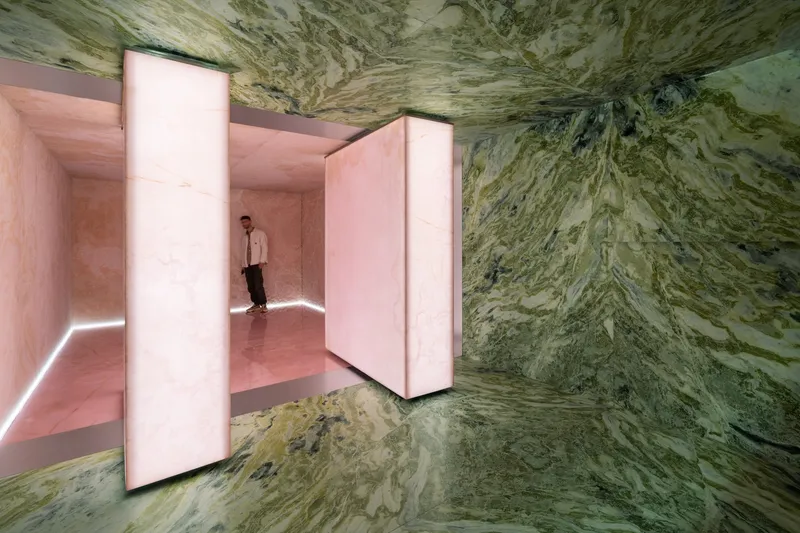
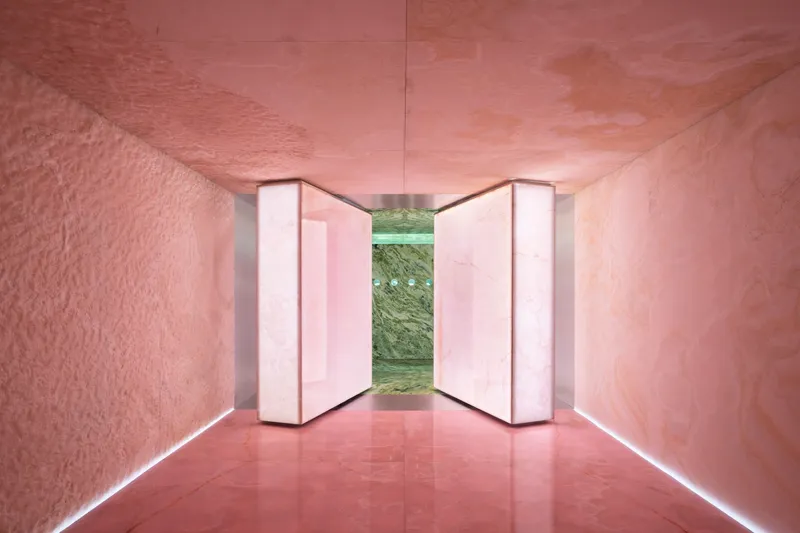
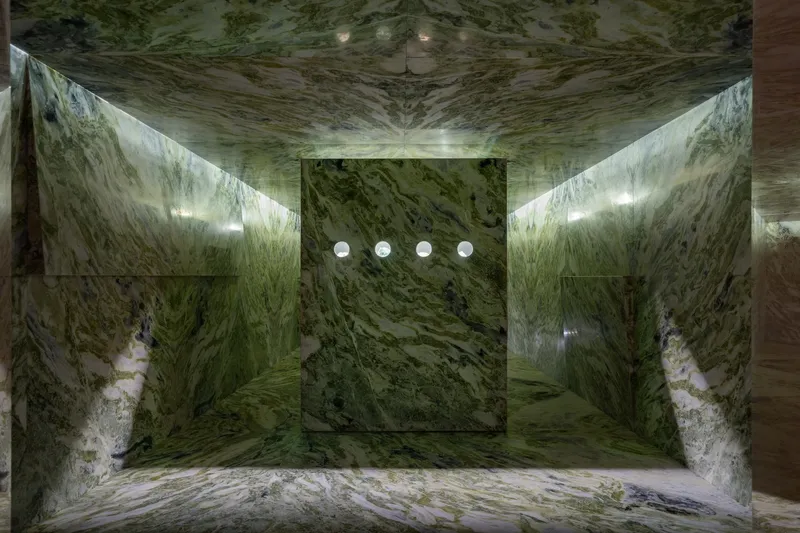
The installation is divided into two primary experiences. The first, located in the palazzo’s basement, guides visitors through a subterranean narrative of stone formation, extraction, and processing. Here, large rough stone slabs completely clad the rooms, evoking the sense of being beneath the Earth’s crust. This immersive environment highlights the textures, colors, and raw beauty of natural stone, emphasizing its transformation from geological material to artistic medium.
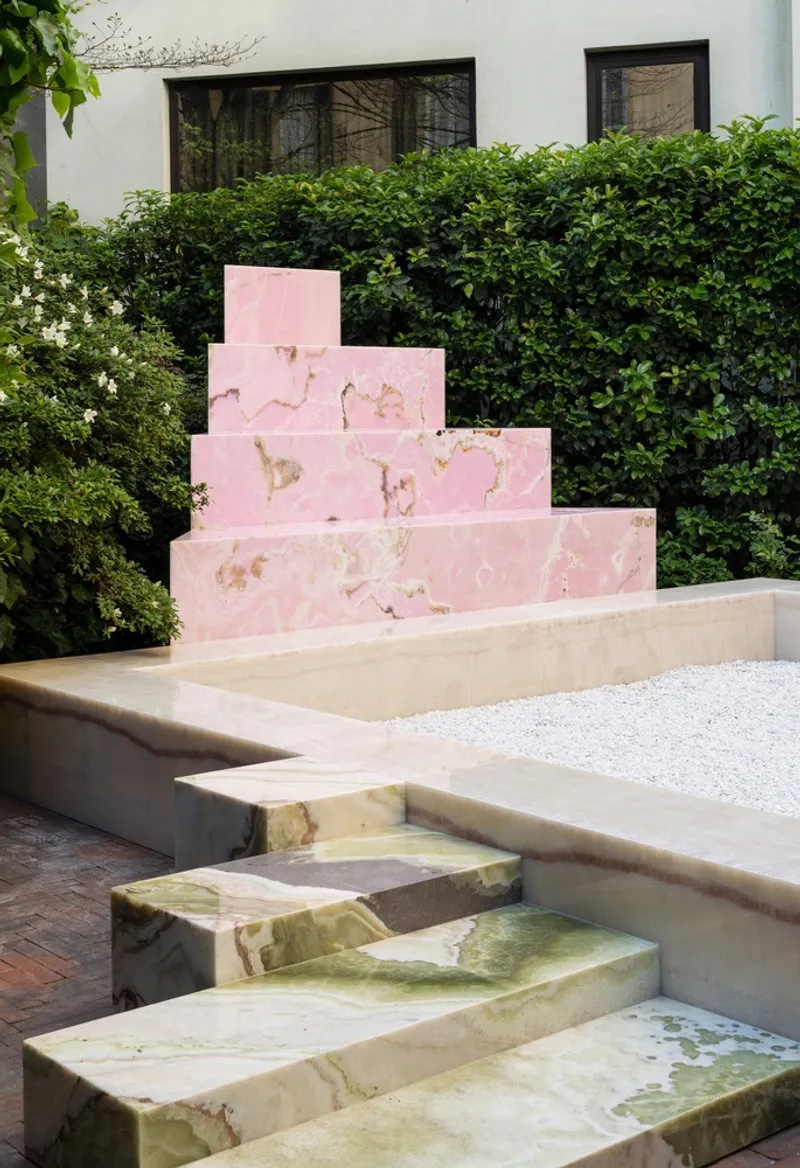
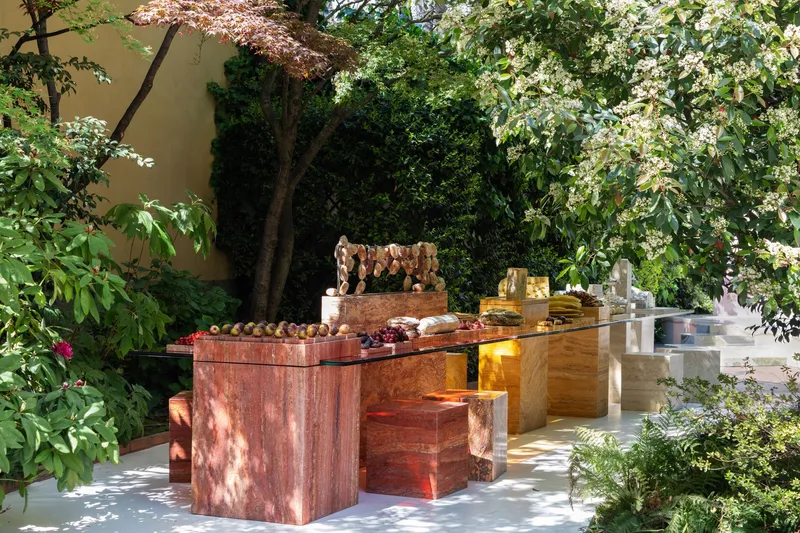
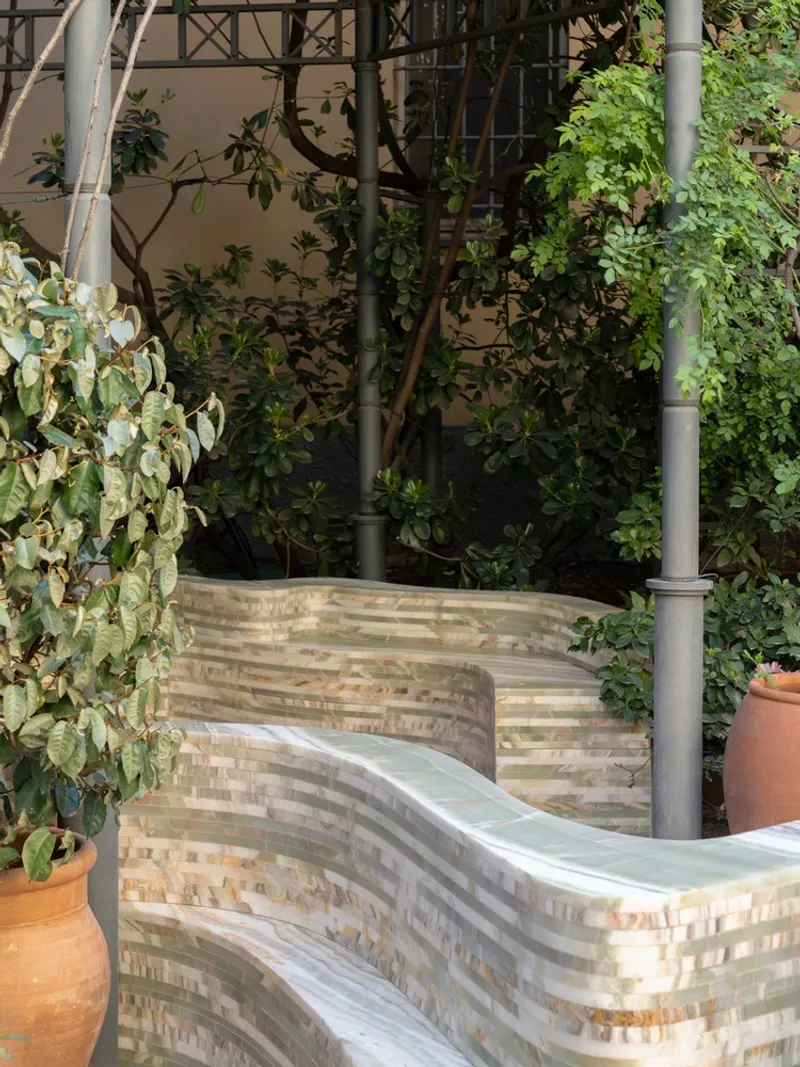
The second part of the installation unfolds in the Casa Maveri garden, where stone serves as both functional and aesthetic elements. Stone furniture, crafted by invited artists, becomes the stage for various activities hosted during the design week. The outdoor exhibition celebrates the versatility of stone, illustrating how it bridges craftsmanship, design, and daily life while connecting visitors to nature.
Architectural Features
A standout element is a sky-blue onyx volume that links the basement and garden. This sculptural feature houses a staircase constructed from multicolored marble, blending rich tones and textures while guiding visitors between the two contrasting environments. The juxtaposition of rugged underground spaces with open-air landscaped areas emphasizes the materiality and adaptability of stone in both architecture and design.

Design Significance
OMA’s Beyond the Surface Installation captures the poetic journey of natural stone, combining education, artistry, and experiential design. By highlighting the intrinsic beauty and lifecycle of stone, the project offers a multisensory encounter that inspires both architects and the general public. The installation demonstrates how contemporary design can transform historical spaces into dynamic exhibitions that merge craft, nature, and material exploration.
This project reinforces OMA’s reputation for innovative architectural interventions and immersive installations that celebrate materiality, narrative, and context, all while engaging audiences in meaningful experiential storytelling.
All photographs are works of
Macro Cappelletti, Arthur Wong, Courtesy of OMA




Popular Articles
Popular articles from the community


AL-JANNAH: Sustainable Architecture and Permaculture for Afghan Widows
AL-JANNAH uses sustainable architecture and permaculture to create resilient oasis of housing, learning, work and renewal for Afghan widows.

Conexión: Biophilic Design Reimagines High-Rise Living in Hong Kong
Conexión reimagines high-rise living in Hong Kong through biophilic design, green facades, shared spaces, daylight, water and nature within.

The Ocean Hive: Sustainable Architecture for a Self-Sufficient Civilization at Sea
The Ocean Hive imagines sustainable architecture at sea, where modular habitats, algae, wave power and ocean waste sustain a growing colony.

The Earth Pod: 3D Printed Homes for Resilient Refugee Communities
The Earth Pod reimagines refugee housing through 3D printed homes made from clay, combining resilience, self-sufficiency, and rapid shelter.


Similar Reads
You might also enjoy these articles


FAMM Arquitectura Organizes Ten Villas Around Courtyards and Jungle in Nosara, Costa Rica
El Molino pairs two elongated volumes with deep overhangs and timber louvers to build a compact coastal community five minutes from the beach.

Oscar Niemeyer's Ibirapuera Park Pavilions Define São Paulo's Cultural Identity in Concrete and Curve
A constellation of modernist volumes set within São Paulo's most important urban park, conceived for the city's 400th anniversary in 1954.

How Henri Picq's 1889 Paris Pavilion Traveled 11,000 Kilometers to Become Santiago's Artequín Museum
A prefabricated iron and glass pavilion built for the Paris Universal Exposition found a second life as a children's art museum in Chile.

Sanjay Puri Architects Wraps a Jaipur Office Tower in Capsule-Shaped Green Buffers
A nine-level climate-responsive workplace near Jaipur Airport uses stacked planter terraces and aluminium screens to fight 40°C heat.


Explore Architecture Competitions
Discover active competitions in this discipline



Challenge to design a portable theatre


Challenge to design a portable music platform


Challenge to design an open learning module for the elderly


Challenge to reimagine the Iron Throne
Comments (0)
Please login or sign up to add comments
No comments yet. Be the first to comment!