

Beyond the Surface Installation by OMA: A Journey Through Stone at Milan Design Week 2023
OMA’s Beyond the Surface Installation explores stone’s journey from geology to design, combining immersive subterranean spaces with garden exhibitions.


Curated by Paula Pintos, the Beyond the Surface Installation by OMA made a striking impression at Milan Design Week 2023, exploring the transformative journey of natural stone from its geological origins to finished forms. Commissioned by SolidNature, this 500 m² installation was hosted in the historic Casa Maveri within Milan’s iconic Brera District, blending underground immersive spaces with an open-air garden exhibition.
Concept and Spatial Experience
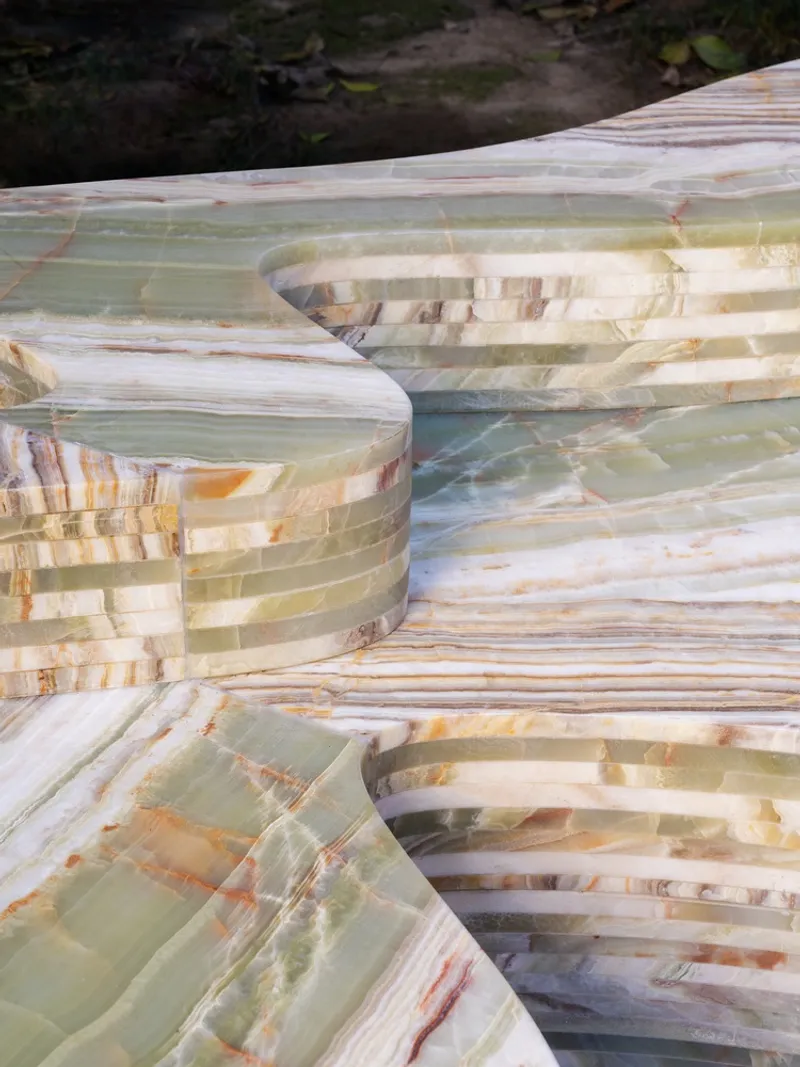
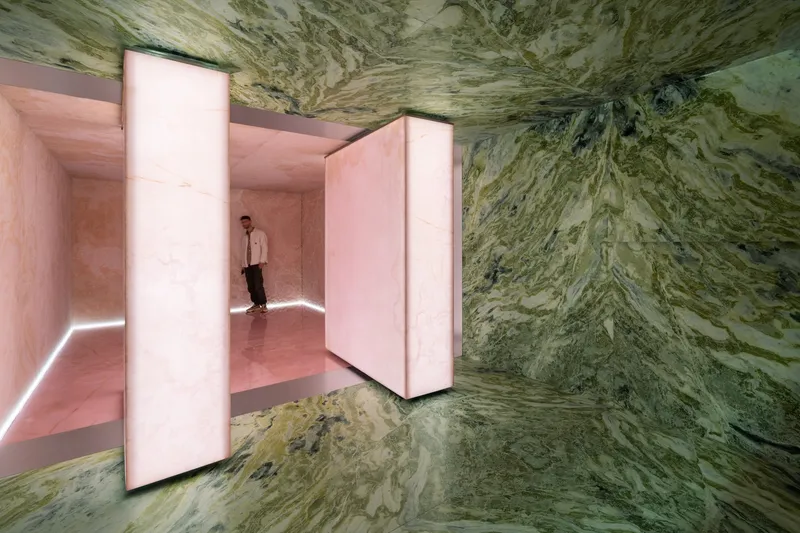
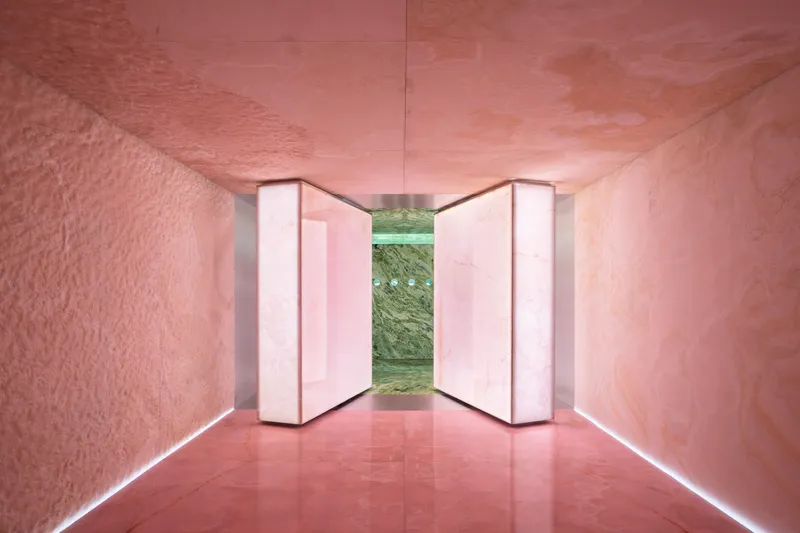
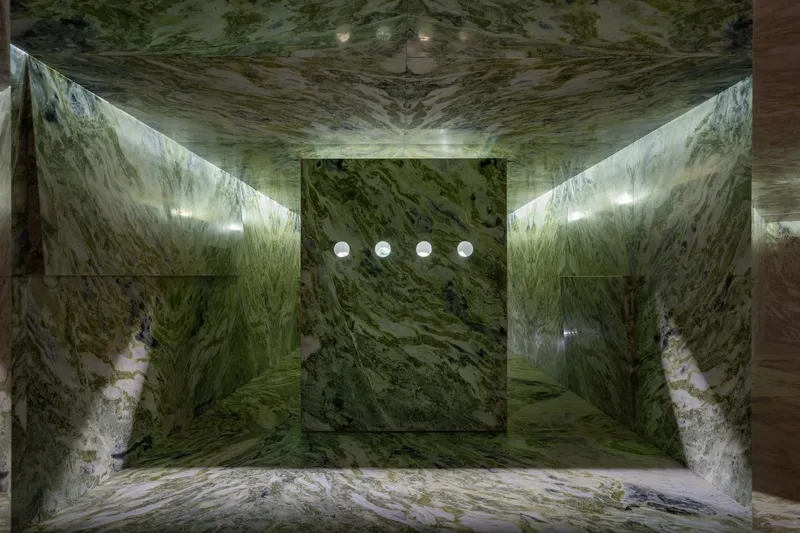
The installation is divided into two primary experiences. The first, located in the palazzo’s basement, guides visitors through a subterranean narrative of stone formation, extraction, and processing. Here, large rough stone slabs completely clad the rooms, evoking the sense of being beneath the Earth’s crust. This immersive environment highlights the textures, colors, and raw beauty of natural stone, emphasizing its transformation from geological material to artistic medium.
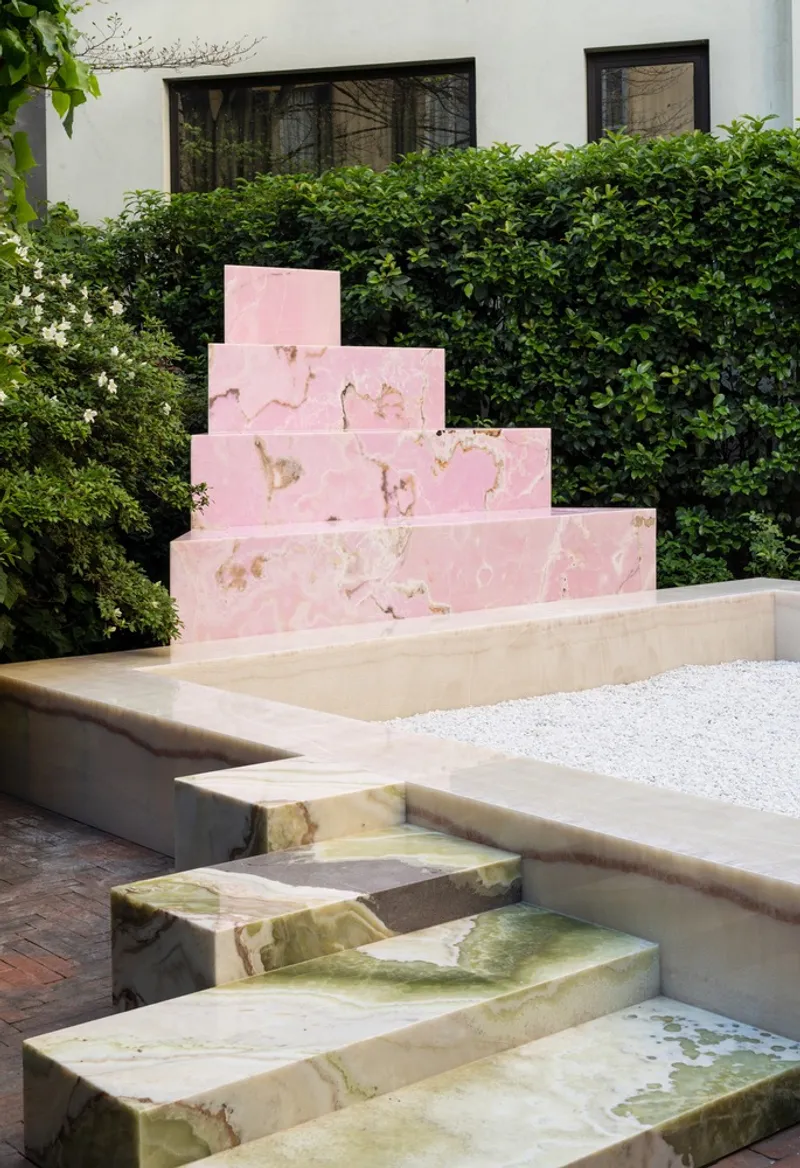
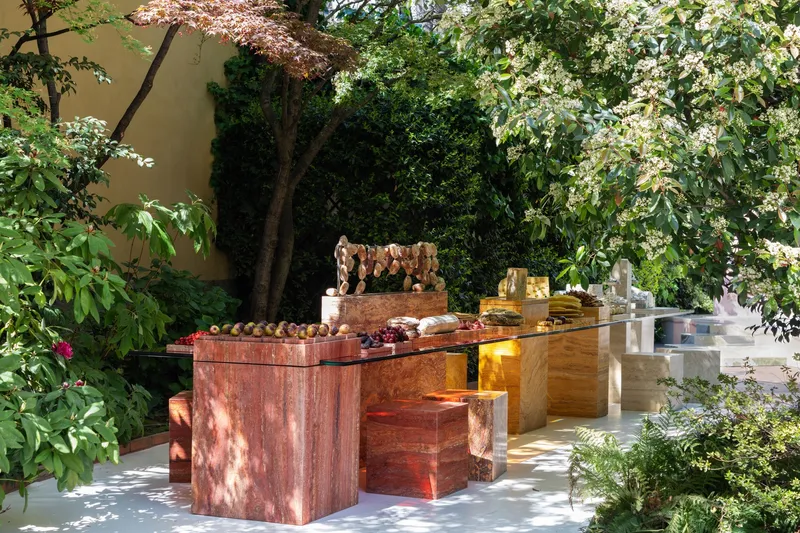
The second part of the installation unfolds in the Casa Maveri garden, where stone serves as both functional and aesthetic elements. Stone furniture, crafted by invited artists, becomes the stage for various activities hosted during the design week. The outdoor exhibition celebrates the versatility of stone, illustrating how it bridges craftsmanship, design, and daily life while connecting visitors to nature.
Architectural Features
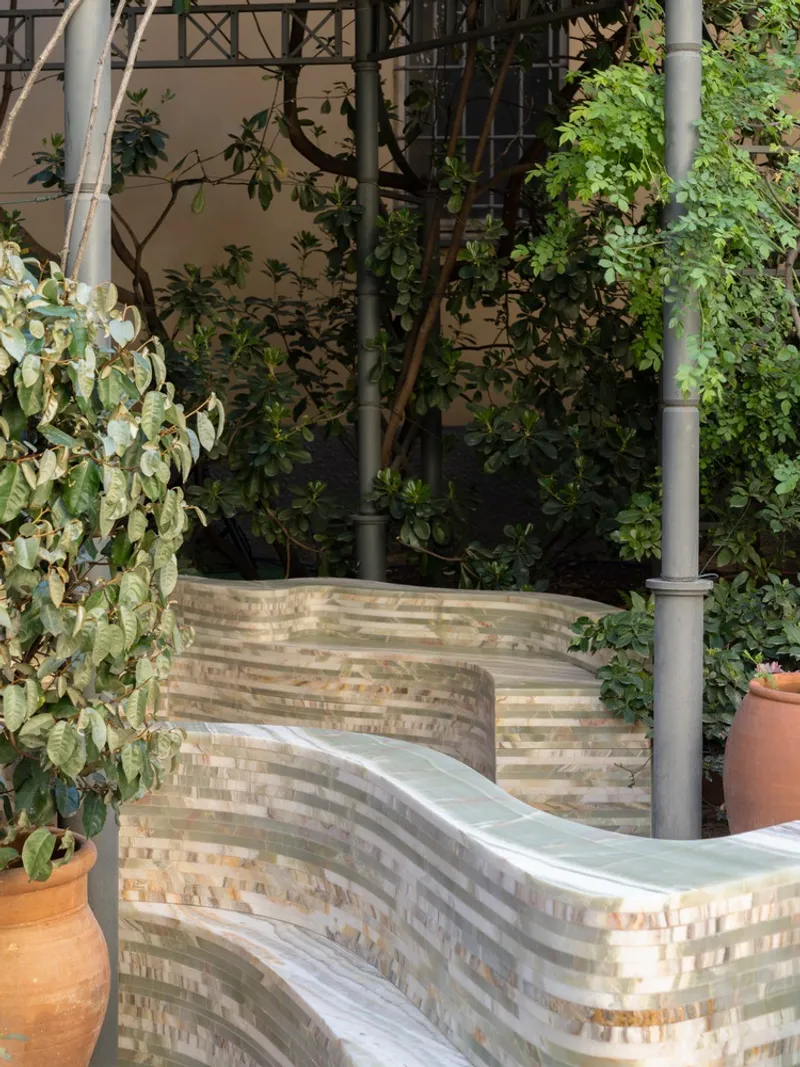
A standout element is a sky-blue onyx volume that links the basement and garden. This sculptural feature houses a staircase constructed from multicolored marble, blending rich tones and textures while guiding visitors between the two contrasting environments. The juxtaposition of rugged underground spaces with open-air landscaped areas emphasizes the materiality and adaptability of stone in both architecture and design.

Design Significance
OMA’s Beyond the Surface Installation captures the poetic journey of natural stone, combining education, artistry, and experiential design. By highlighting the intrinsic beauty and lifecycle of stone, the project offers a multisensory encounter that inspires both architects and the general public. The installation demonstrates how contemporary design can transform historical spaces into dynamic exhibitions that merge craft, nature, and material exploration.
This project reinforces OMA’s reputation for innovative architectural interventions and immersive installations that celebrate materiality, narrative, and context, all while engaging audiences in meaningful experiential storytelling.
All photographs are works of
Macro Cappelletti, Arthur Wong, Courtesy of OMA


Popular Articles
Popular articles from the community


Jaramillo Van Sluys Arquitectura and Urbanismo Turn a Demolished Registry Lot in Quito into an Orchard Plaza
In Quito's Centro Histórico, a 2,800 m² plaza exposes the San Agustín convent wall and redraws its lost Augustinian orchard in volcanic stone.

Architekt Andreas Gruber Scatters 23 Dark Timber Chalets Across a South Tyrolean Forest Edge
In Molini di Tures, Amonti Chalets breaks a resort into a hamlet of gabled timber houses, with parking, storage and services pushed into the slope.

GROUP A Strips a 1969 Rotterdam Harbor Headquarters to Its Frame and Wraps It in Timber Louvers
In Rotterdam's M4H harbor district, Ferro Offices reuses a 1969 frame, adds one timber storey and reaches BREEAM-NL Outstanding.

Tenter Studio Steps a Valle de Bravo Holiday House Down a Slope Around a Void Built for Pausing
In Valle de Bravo, Mexico, two dark brick volumes descend a steep plot and frame a deliberate gap, keeping the landscape quiet rather than staged.

Similar Reads
You might also enjoy these articles

andblack design studio Wraps a Three-Generation Ahmedabad Home Around a Planted, Skylit Central Courtyard
In Ahmedabad, a 9,910 sq ft house uses exposed concrete, brick jali and a skylit green court to give three generations both distance and closeness.

Studio Maignan Architects Opens Up a 1930s Toronto Brick House and Crowns It with a Glass-Gabled Loft
In Toronto's Humewood Cedarvale, a compartmentalized 1930s brick house becomes an open, timber-lined family home that climbs toward its garden canopy.

Some Thoughts Clamps Felt and Metal Together to Build a Modular Eyewear Store in Wuhan
A 98 m² MOLSION eyewear shop in Wuhan builds its displays from stacked red and grey felt modules held by custom triangular metal fasteners.

Studio Carré Rebuilds a 70 m² Marais Apartment Around a Red Kitchen Corridor and a 360-Degree Sightline
In the Enfants Rouges quarter of Paris, a 70 m² third-floor flat trades walls for sightlines, terracotta, steel and one fearless coat of red.

Explore Architecture Competitions
Discover active competitions in this discipline

Challenge to design a portable theatre

Challenge to design a portable music platform

Challenge to design an open learning module for the elderly

Challenge to reimagine the Iron Throne
Comments (0)
Please login or sign up to add comments
No comments yet. Be the first to comment!