
Blue House by studio mk27: A Sustainable Tropical Architecture in Brazil’s Atlantic Forest
Elevated forest house in Brazil blending concrete, wood, and glass, maximizing views, sustainability, and seamless indoor-outdoor living.


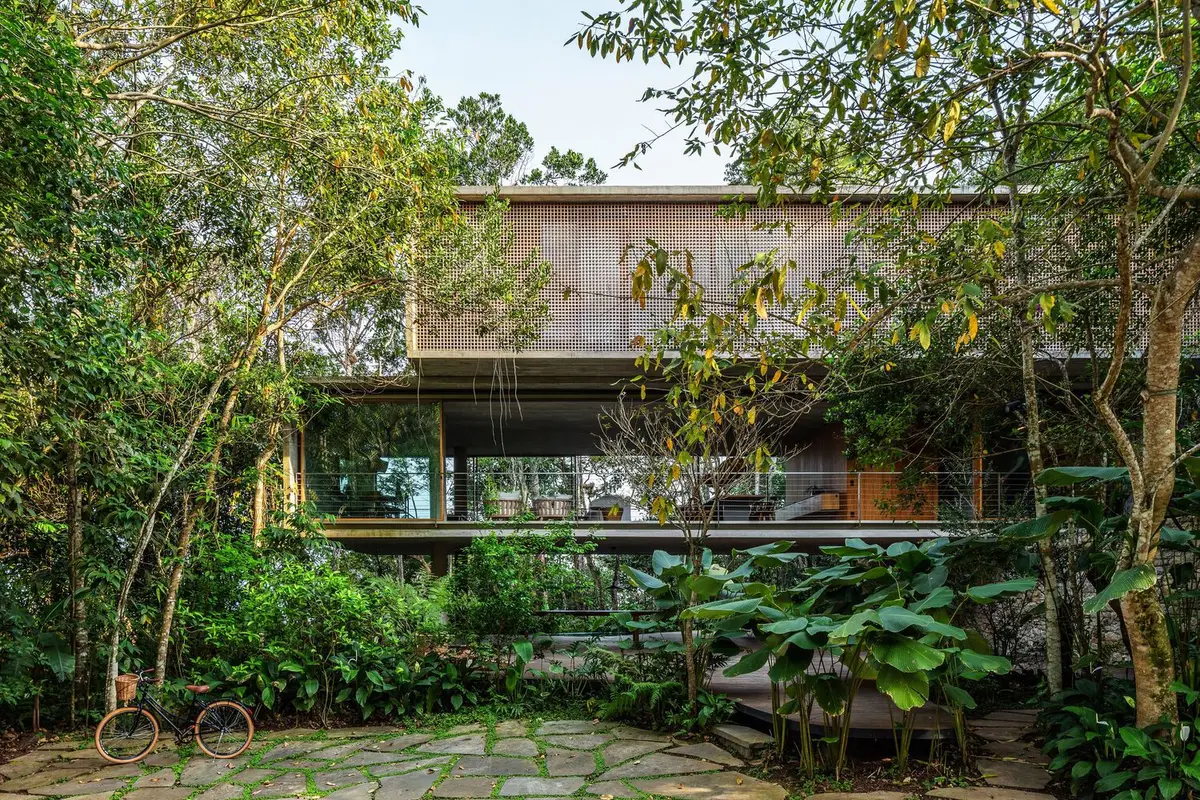
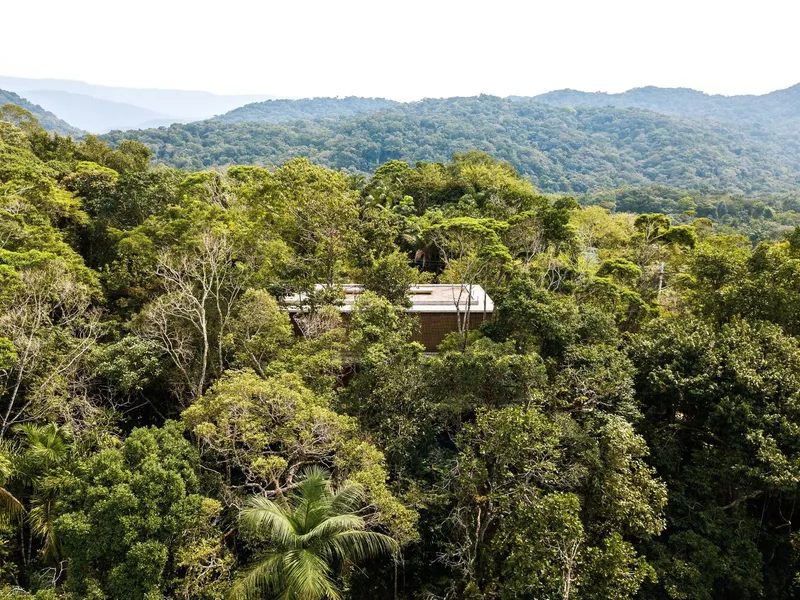
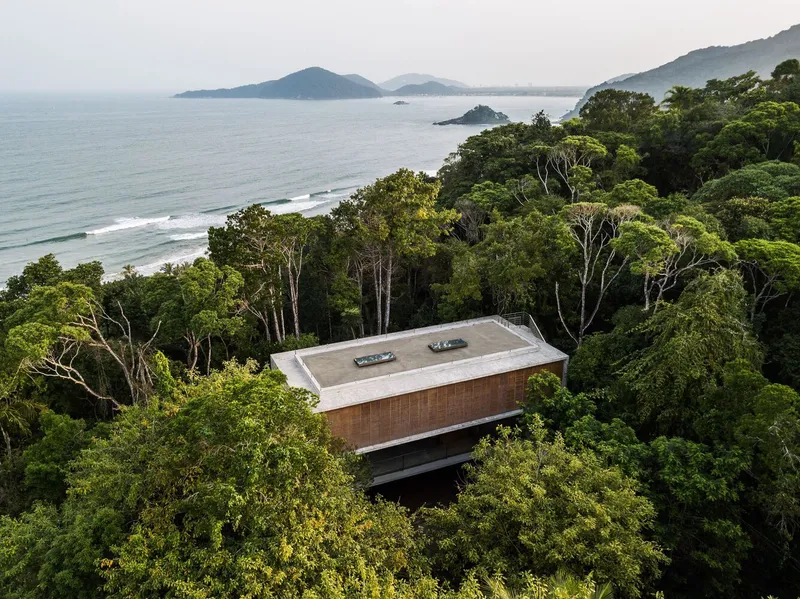
The Blue House by studio mk27, led by Marcio Kogan alongside Diana Radomysler and Samanta Cafardo, stands as a refined example of sustainable tropical architecture in Guarujá. Designed in 2020, this 400 m² residence is carefully positioned within the protected Serra do Guararu, part of Brazil’s Atlantic Forest, just a short distance from Iporanga Beach.
Context-Driven Design in an Environmental Protection Zone
The project is conceived as a sensitive architectural response to strict environmental regulations. Located within a protected ecological zone, the design prioritizes minimal intervention, ensuring the preservation of the native forest. A defined construction perimeter safeguards the surrounding vegetation, allowing the house to coexist harmoniously with its lush natural context.
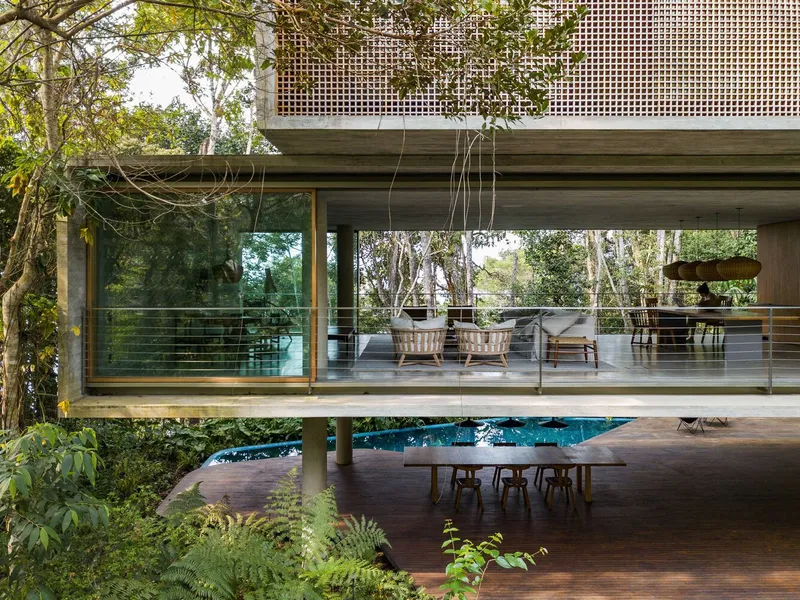
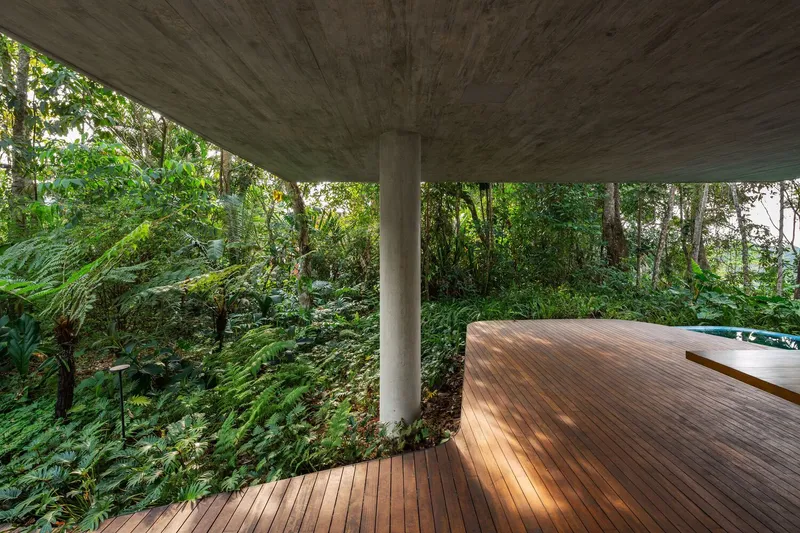
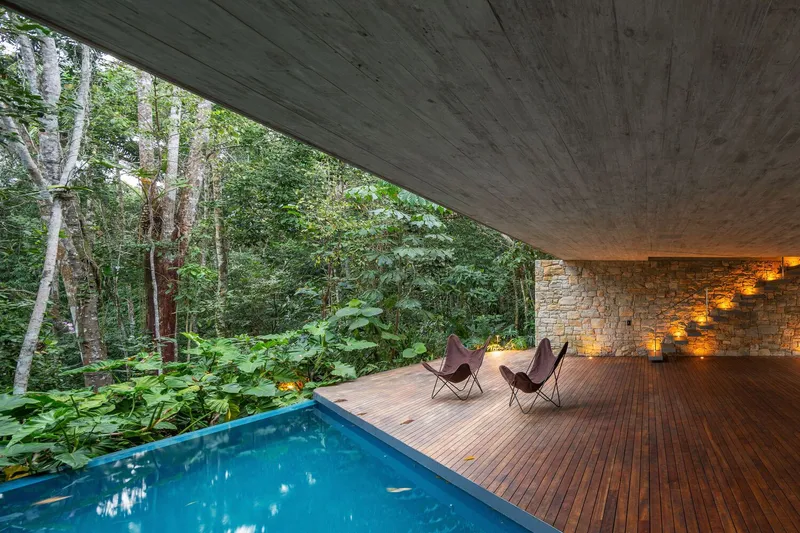
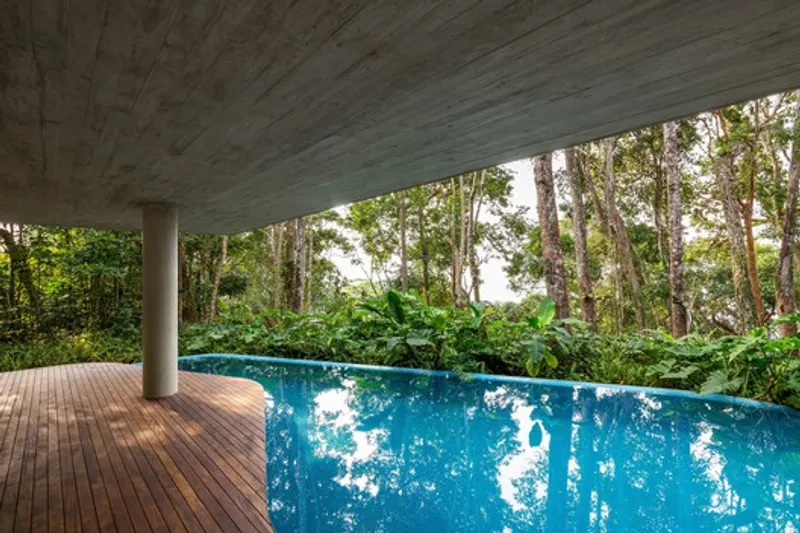
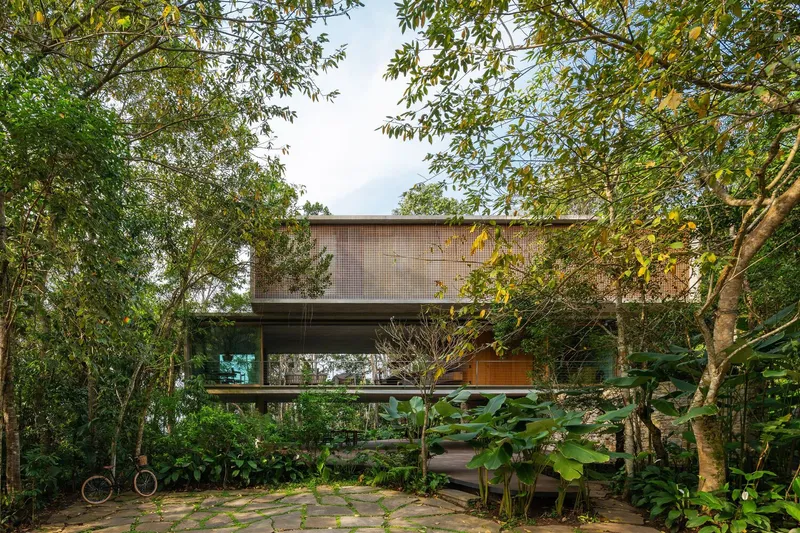
To further reduce environmental impact, the house is elevated on pilotis, freeing the ground plane and maintaining the continuity of the forest ecosystem. This strategy not only protects the terrain but also creates a shaded social and leisure area beneath the main volume, enhancing passive cooling and spatial flexibility.
Elevated Living and Seamless Landscape Integration
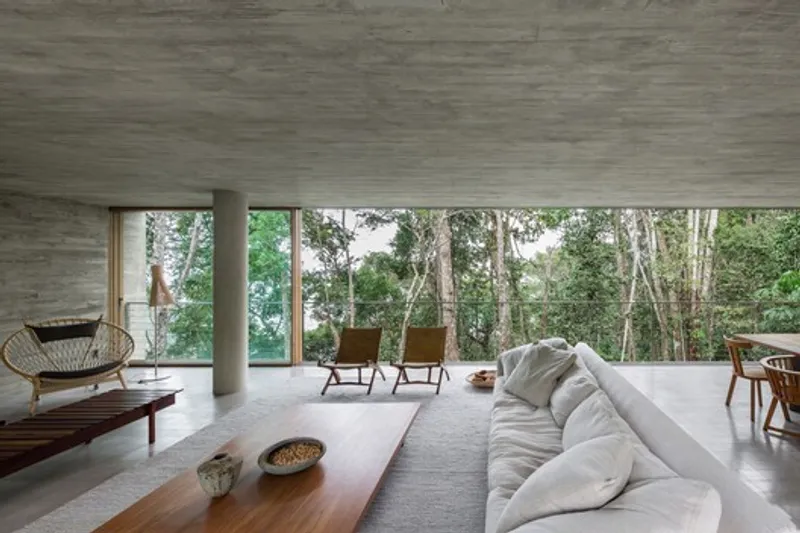
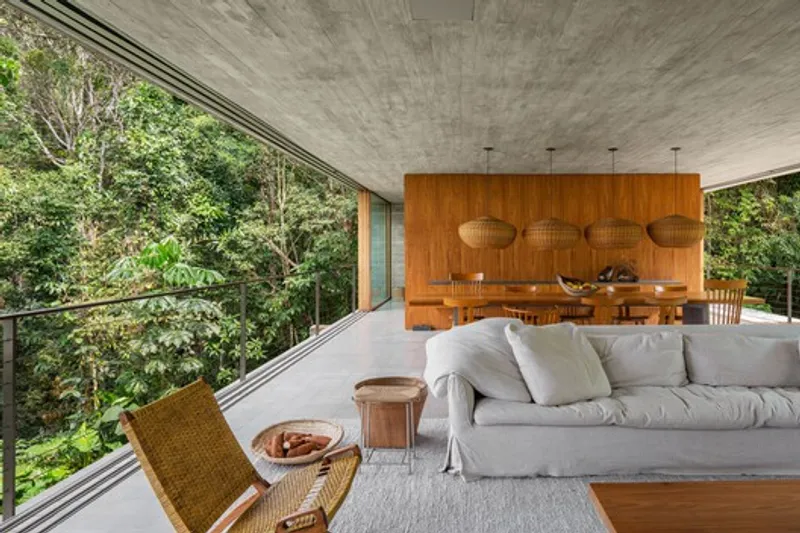
The architecture is defined by two stacked volumes that appear to float among the treetops. The lower concrete volume features expansive glass facades, dissolving the boundary between interior and exterior. When opened, these glazed panels transform the living spaces into a continuous veranda, allowing uninterrupted views of the forest and distant sea.
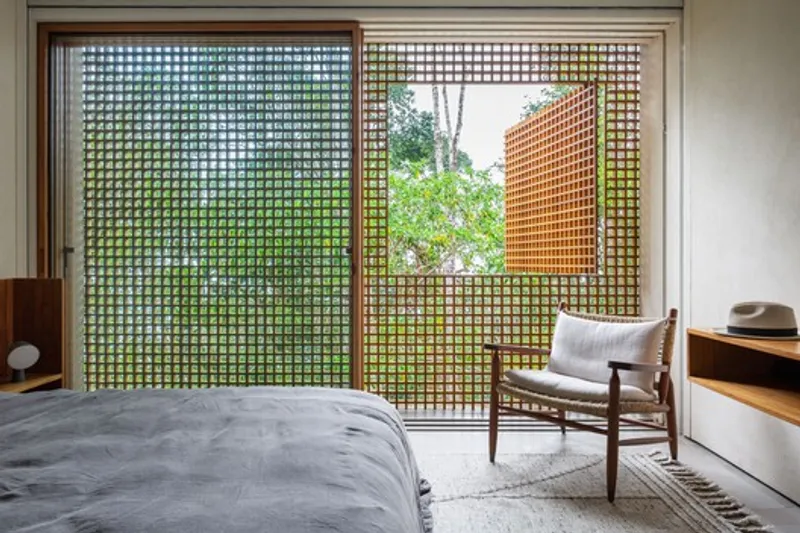
Above, the private quarters are wrapped in wooden muxarabis, filtering natural light while maintaining privacy. This interplay of transparency and enclosure reflects a thoughtful balance between openness and intimacy, a hallmark of contemporary Brazilian modernism.
Organic Landscape Design and Spatial Fluidity
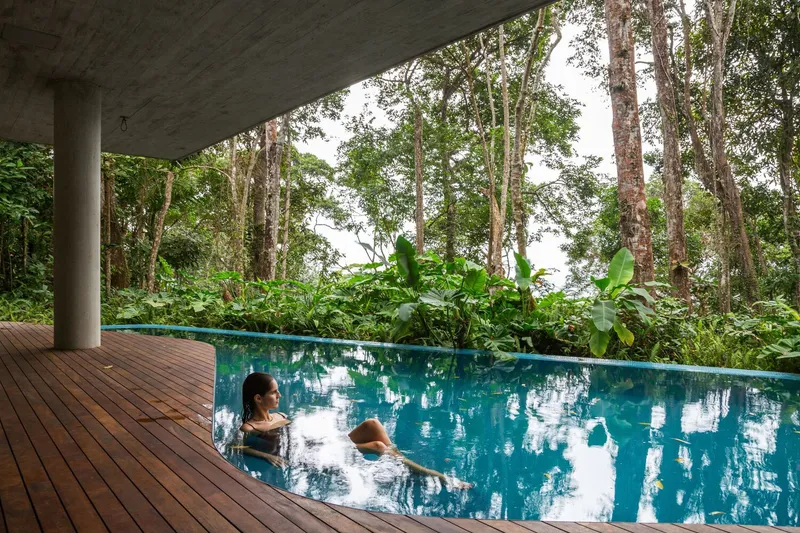
The ground level is shaped by a sinuous wooden deck that gently hovers above the terrain, protecting it from moisture while blending seamlessly with the surrounding vegetation. Inspired by the work of Roberto Burle Marx, the deck’s organic geometry contrasts with the strict orthogonal forms of the house, creating a dynamic spatial dialogue.
A strategically positioned swimming pool extends beyond the building’s footprint, reinforcing the connection between architecture and landscape. The landscaping, designed to merge with the native forest, enhances the immersive experience of living within nature.
Materiality and Naturalist Modernism
Material selection in the Blue House emphasizes simplicity and authenticity. Concrete volumes, wooden screens, stone walls, and natural finishes create a restrained palette that complements the surrounding environment. Interiors echo the textures and tones of the forest, with custom wooden elements and neutral surfaces reinforcing a cohesive design language.
This approach results in what can be described as naturalist modernism, an architectural philosophy where built form recedes to highlight the richness of nature. The interplay of solid and void, light and shadow, allows the house to feel light, almost suspended within the landscape.
A Benchmark in Sustainable Residential Architecture
The Blue House exemplifies how contemporary architecture can responsibly inhabit sensitive ecological contexts. By elevating the structure, integrating passive design strategies, and embracing the surrounding landscape, the project demonstrates a forward-thinking approach to sustainable living.
It is not merely a residence but a carefully crafted dialogue between architecture and nature, where design enhances rather than disrupts the environment.
All photographs are works of
André Scarpa


Popular Articles
Popular articles from the community


Aquadapt: An Underwater Habitat That Rewrites Its Rooms by the Hour
Curved modules ring the seabed while one shell shifts from breakfast room to cinema, farm and football pitch as residents' needs change.

Singing Woman: An Opera House That Performs Before the Curtain Rises
Ovidiu Cristian Pavel's conceptual opera house translates Estonia's choral identity into a sculpted waterfront landmark facing the Baltic Sea.

Manzana Morphosis: Stretching Barcelona's Grid into a Living Landscape for 2050
A radical reworking of the Eixample manzana turns density into a tool for generous public space, vertical ecology, and environmental performance.


FCC Arquitectura Expands a Portuguese Granite House with a Board-Marked Concrete Wing
In Portugal, JV House pairs a cleaned-up whitewashed and granite dwelling with a timber-shuttered concrete extension, courtyards and a garden pool.

Similar Reads
You might also enjoy these articles


Bamboo Housing Challenge 2026: Design Affordable, Sustainable Homes Using Bamboo
An international design competition by Bamboo U and IBUKU inviting architects and designers to reimagine affordable housing using bamboo — with the winning design built full-scale in Bali.

Computational Design & Education: Beegraphy Design Awards Introduces 7th Category (Featuring Jiyun's Innovative Approach)
Dive into Beegraphy’s 7th Design Awards category, where computational design meets education to create immersive, interactive learning tools, inspired by Jiyun’s work.

From Parametric Lighting to Urban Furniture: Join the 2nd Workshop in Beegraphy’s Computational Design Series
Dive into Cutting-Edge Design Techniques and Practical Applications with Industry Experts

Last Call: Unleash Your Architectural Genius in SHAK's Kindergarten Design Competition
Urgent call for architects to join SHAK's kindergarten design competition before the looming deadline

Explore Architecture Competitions
Discover active competitions in this discipline

Challenge to reimagine the Iron Throne

Photograph architecture without architects

Illustrate the lost glory of Angkor Wat - Render Challenge

Design challenge to reuse E-waste
Comments (0)
Please login or sign up to add comments
No comments yet. Be the first to comment!