
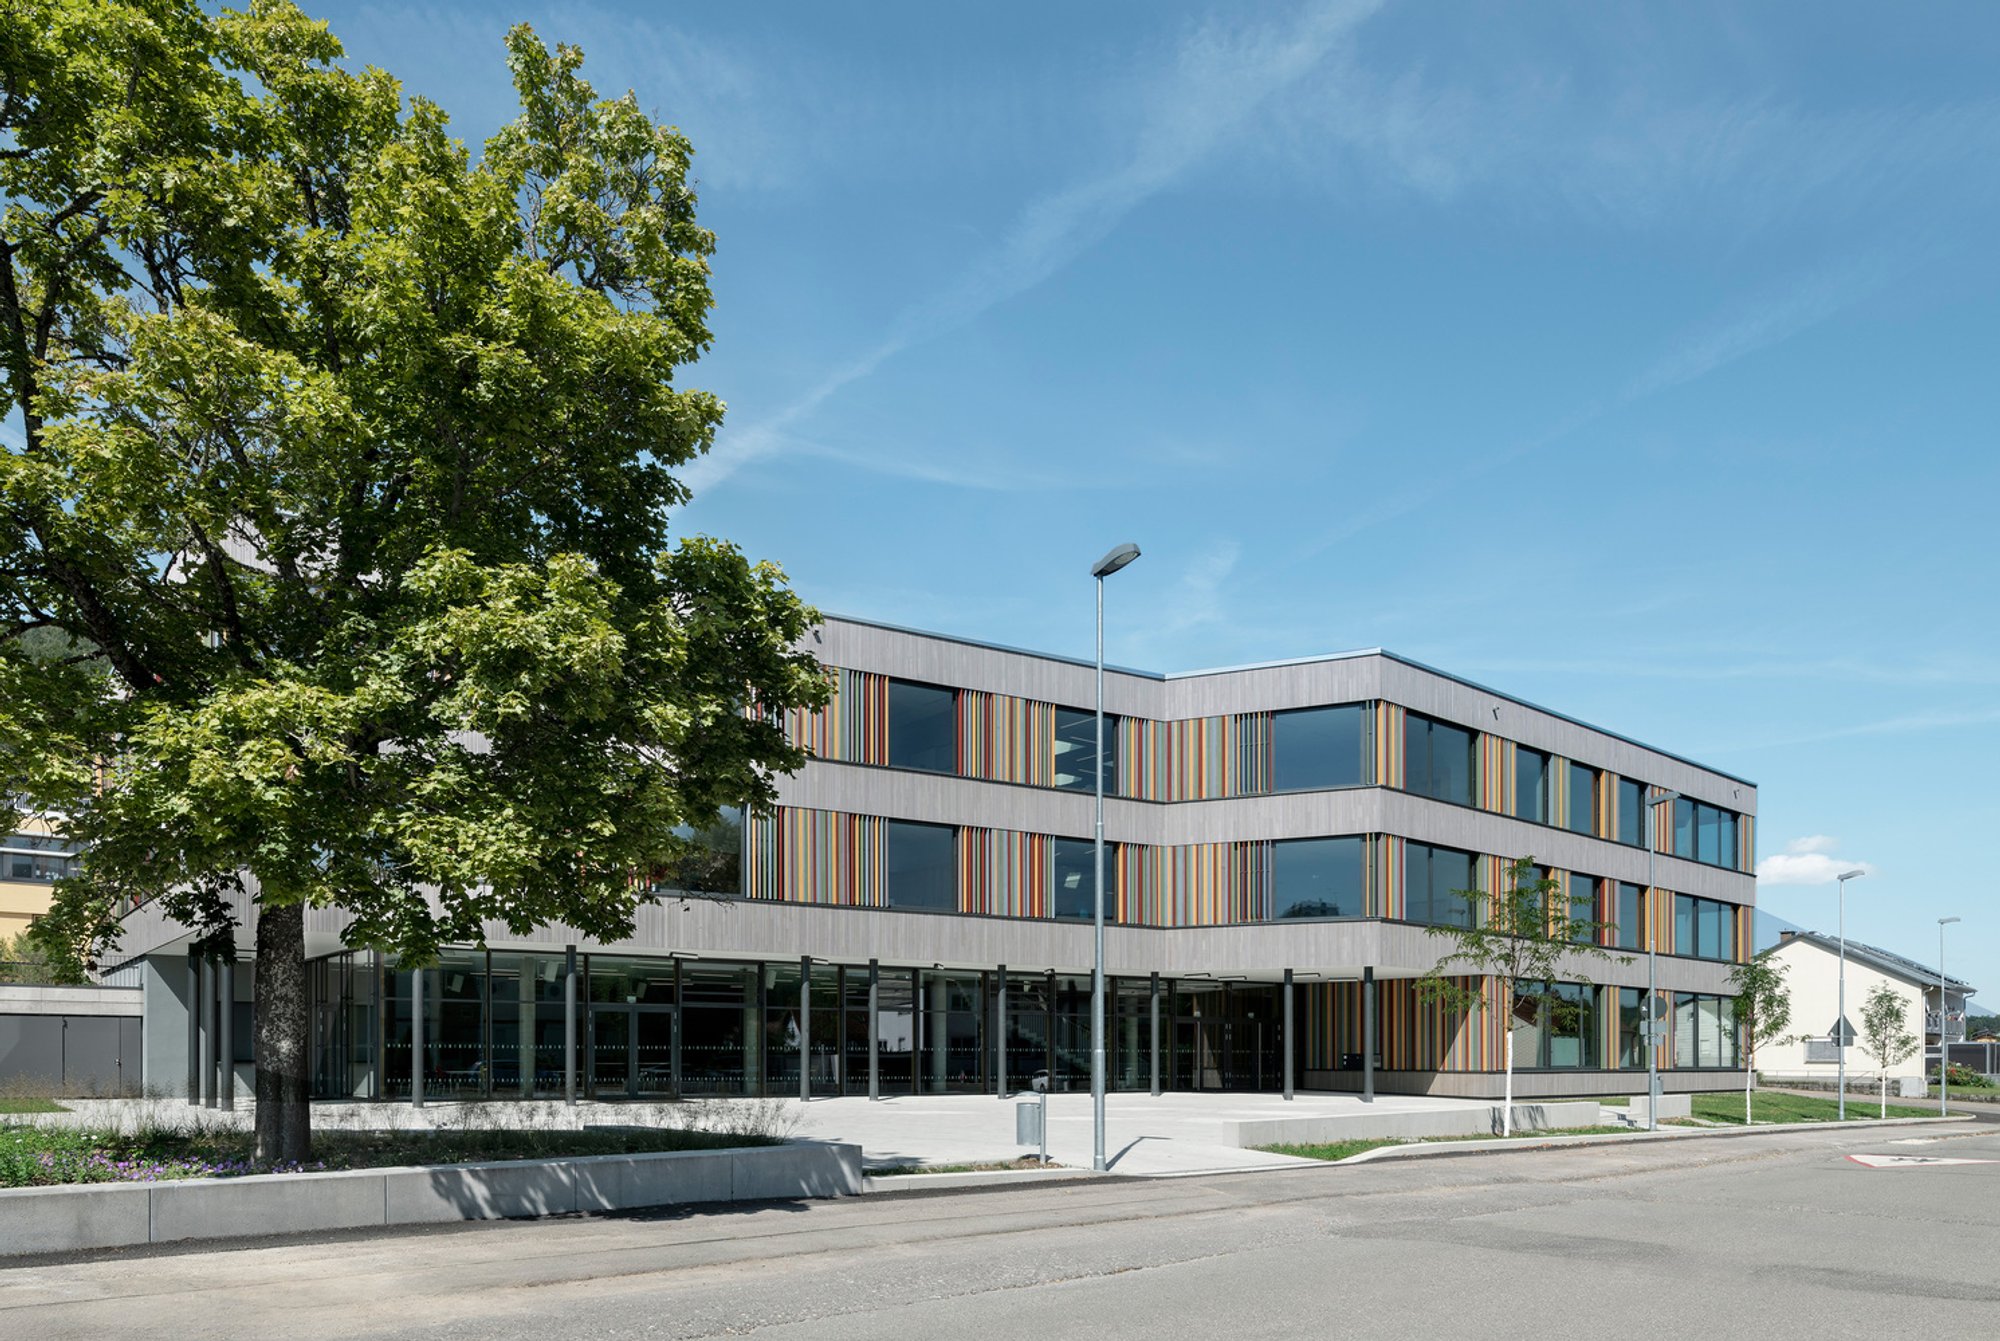
Blumberg School Campus: A Benchmark in Sustainable School Architecture
Blumberg School Campus exemplifies sustainable school architecture, integrating eco-friendly materials, open learning spaces, and energy-efficient systems for modern education.

Transforming Education Spaces Through Thoughtful Design
The Blumberg School Campus, designed by Spiecker Sautter Lauer Architekten, stands as an exemplary model of sustainable school architecture. Located in Blumberg, Germany, the project aims to unify various school types within a single, cohesive educational hub. With an emphasis on flexibility, sustainability, and innovative spatial organization, the campus redefines the learning environment for future generations.
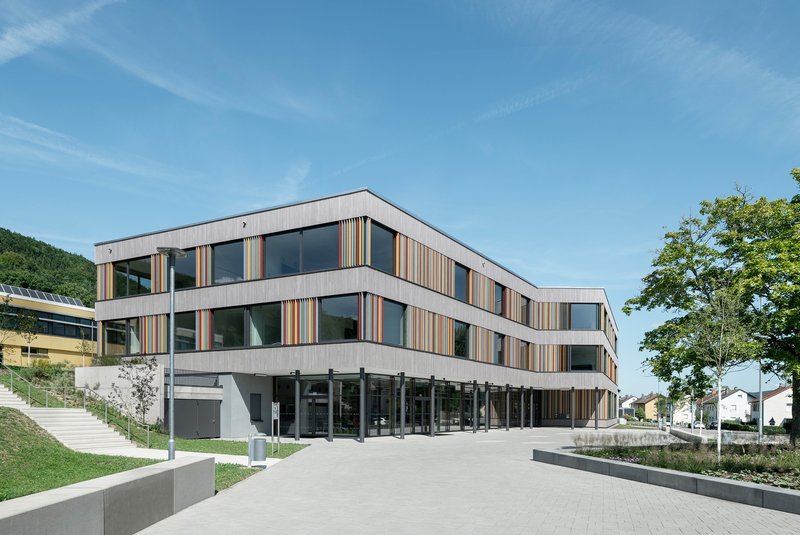
This large-scale development unfolds in phases, with the first phase introducing a new three-form elementary school, a special education and counseling center, and a communal cafeteria. The second phase will focus on renovating and expanding the existing secondary school infrastructure, further integrating modern architectural principles with educational needs.
A Student-Centered Approach to Space Planning
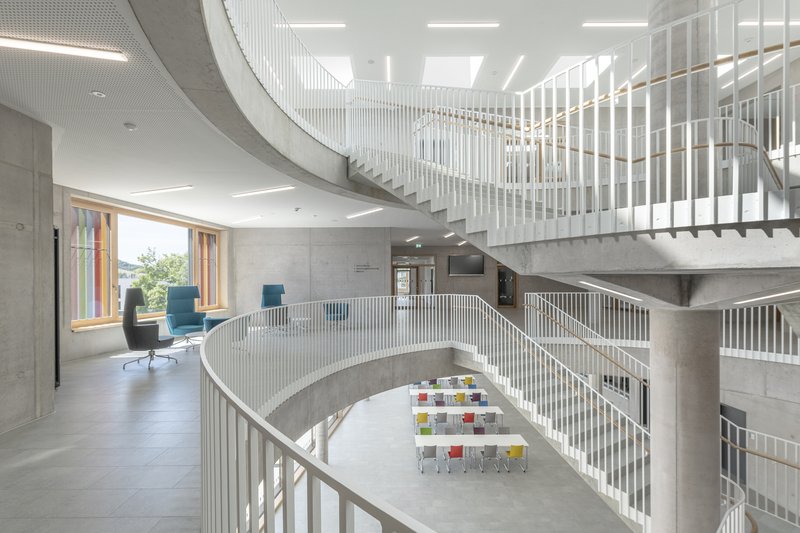
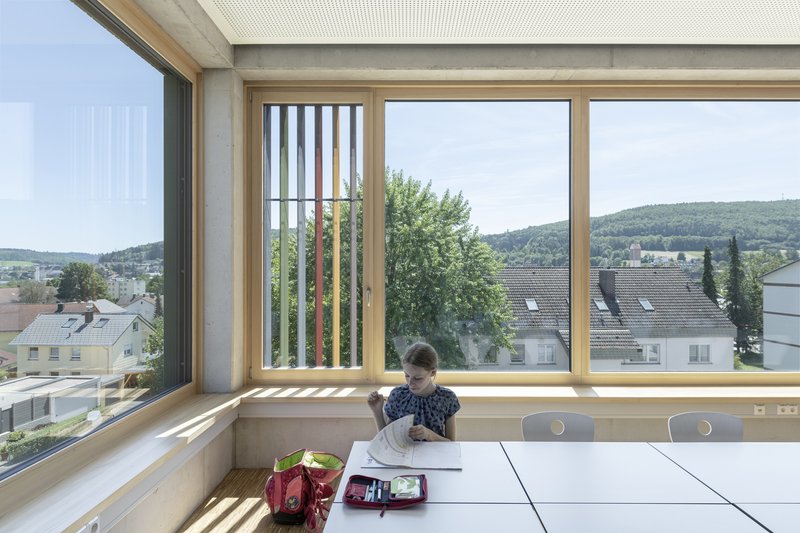
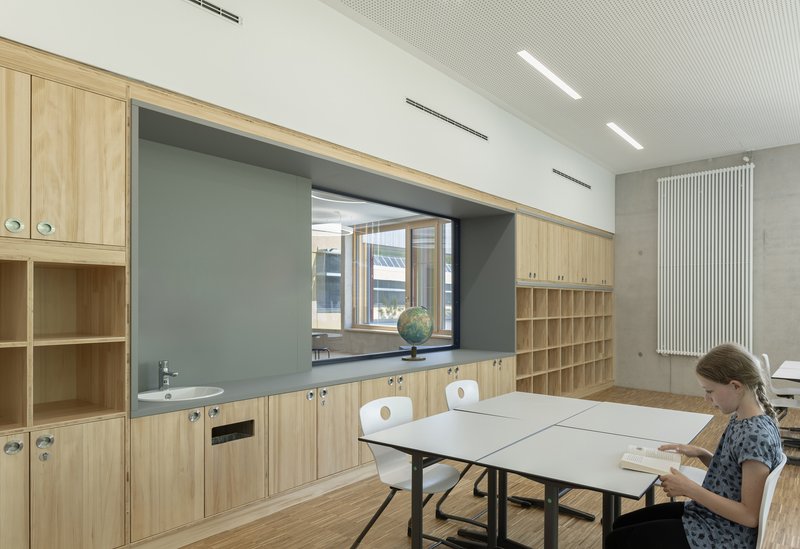
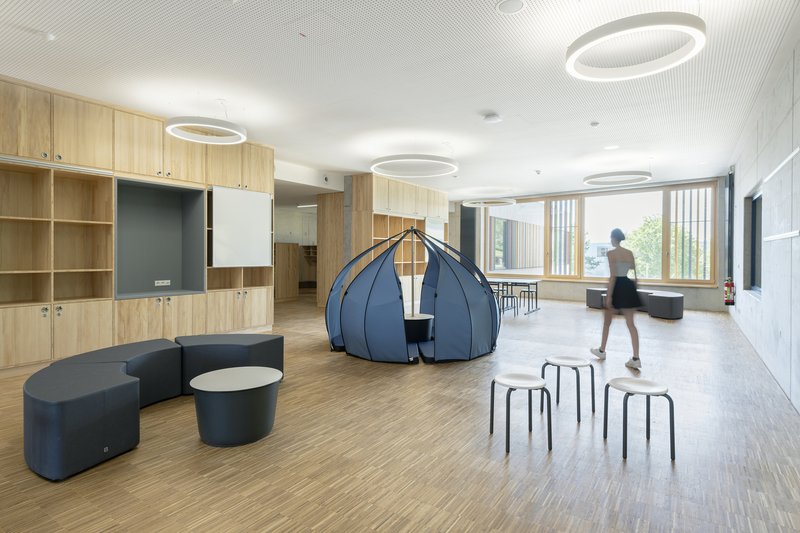
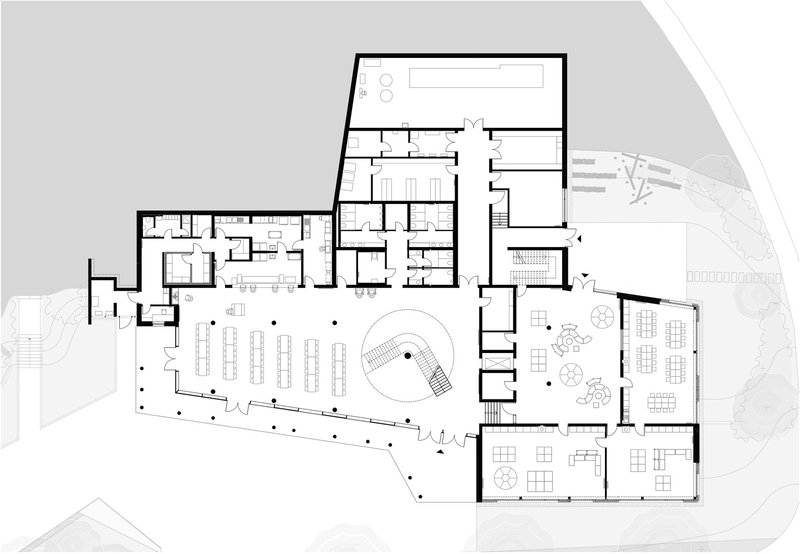
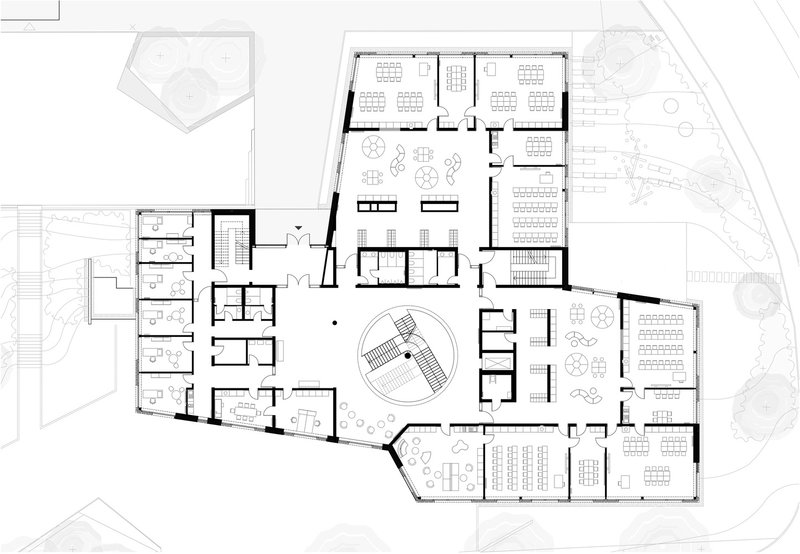
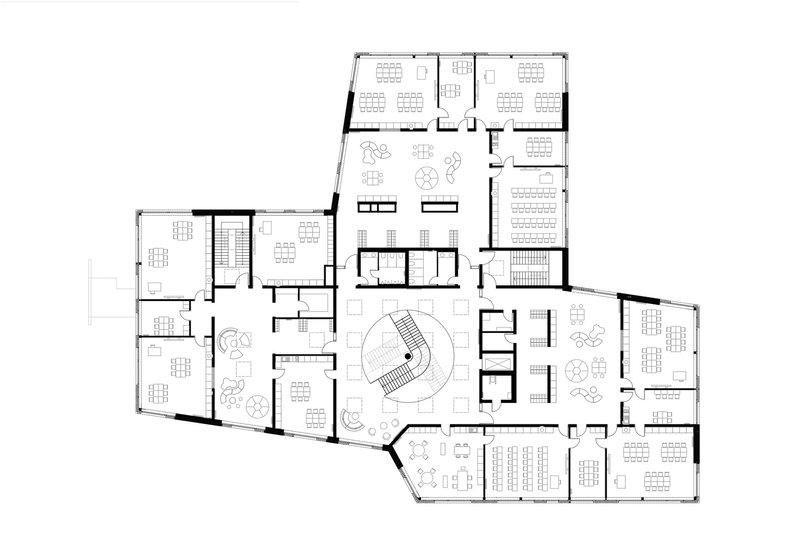
Designed in close collaboration with educators, the new building fosters an open and interactive learning atmosphere. Classrooms are strategically grouped into clusters of three, each accompanied by two smaller differentiation rooms, forming a surrounding layout around a central "marketplace." This marketplace serves as a dynamic and flexible space for group activities, presentations, and self-guided learning.
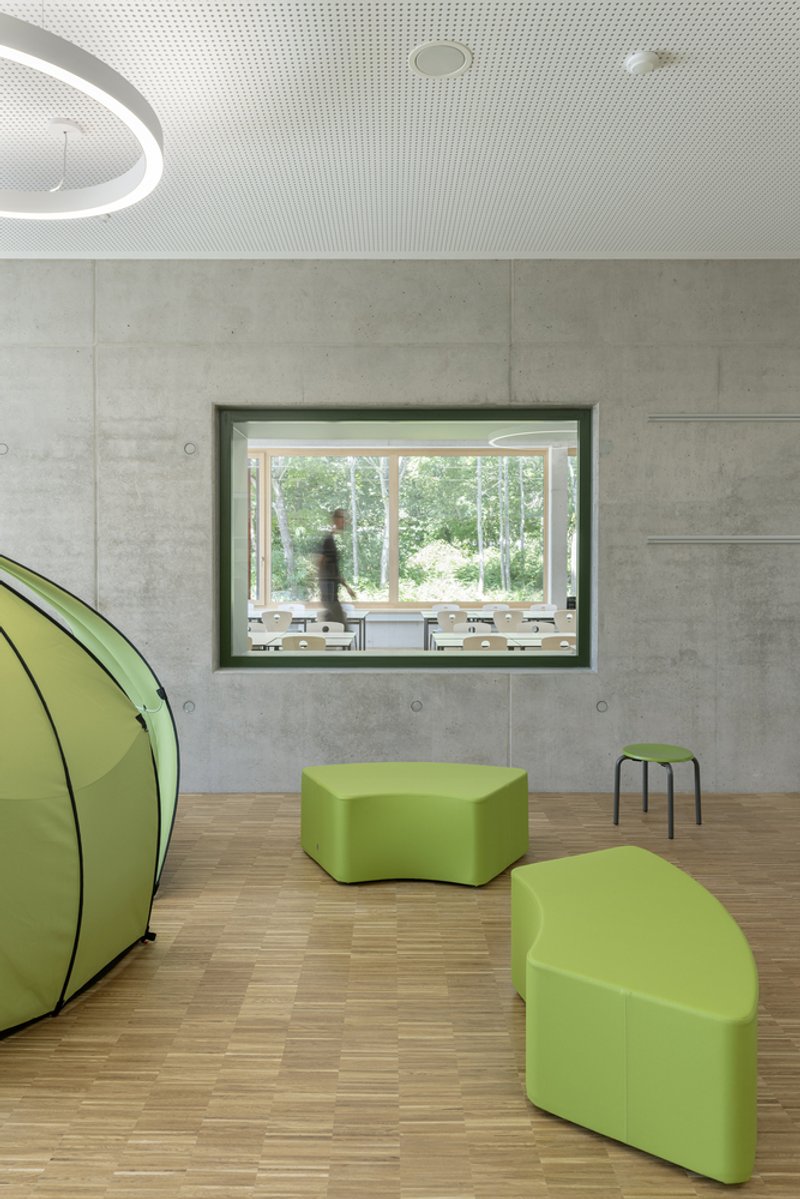
Transparency and visual connectivity are key elements of the design. Glass doors and interior windows link classrooms to the marketplace, ensuring a sense of openness while maintaining clear sightlines across the school. This layout supports both collaborative and independent learning, allowing students to engage with their environment in multiple ways.
Architectural Form and Sustainable Features
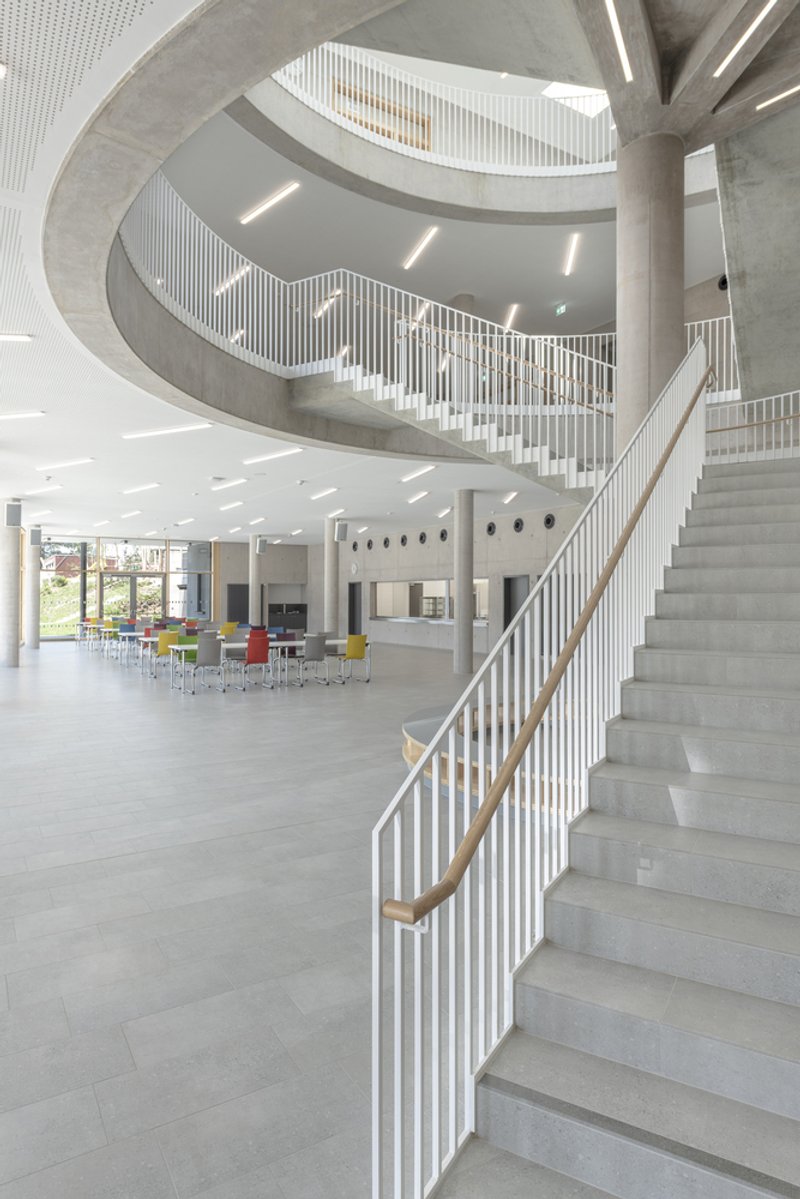
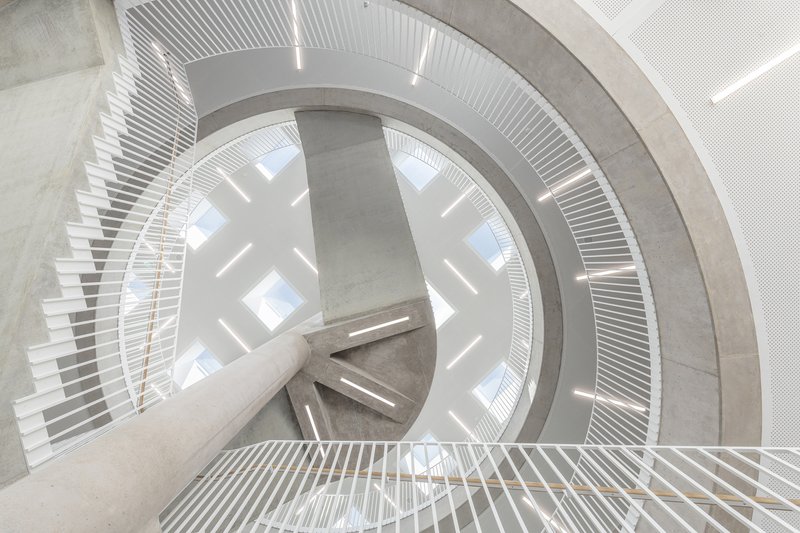
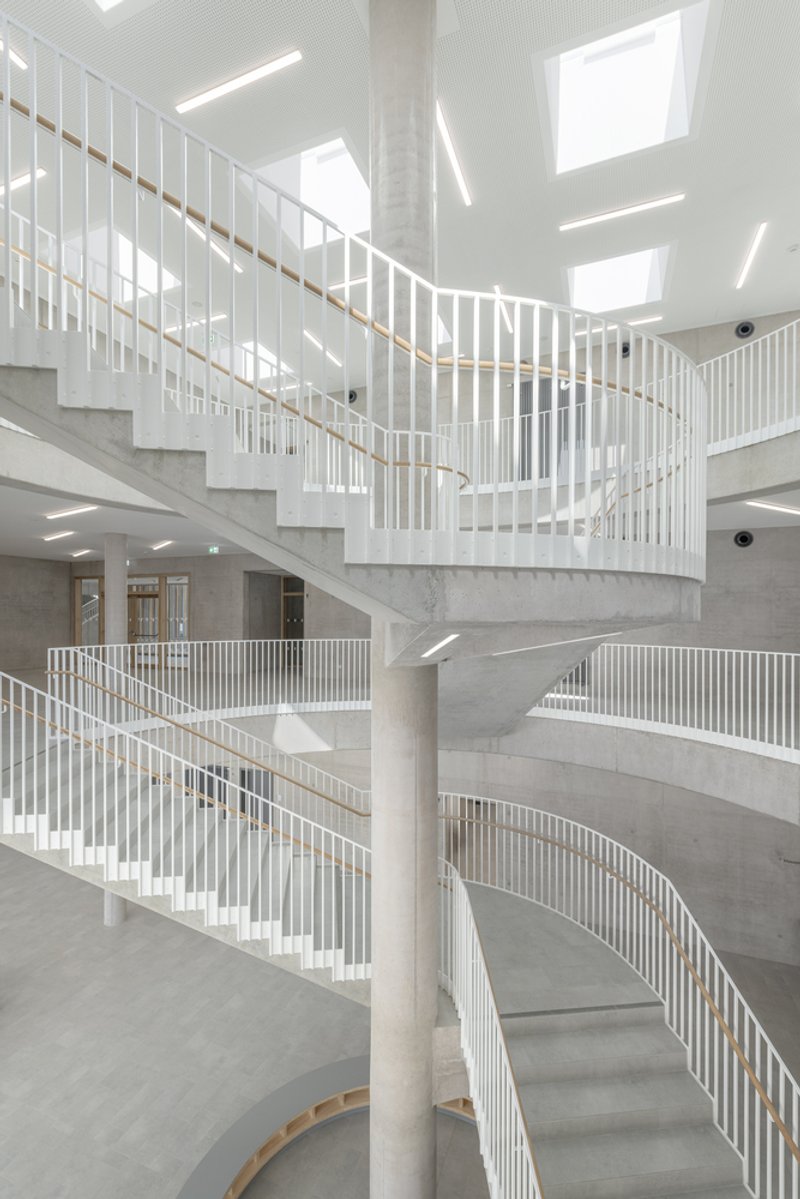
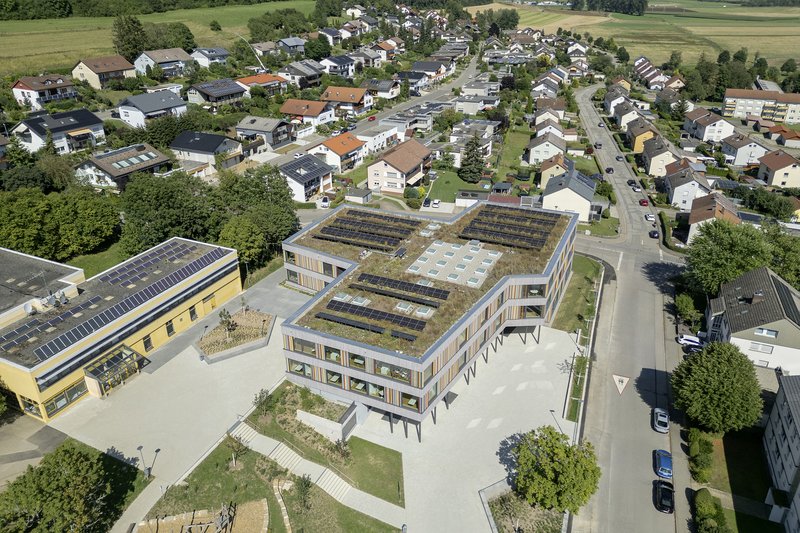
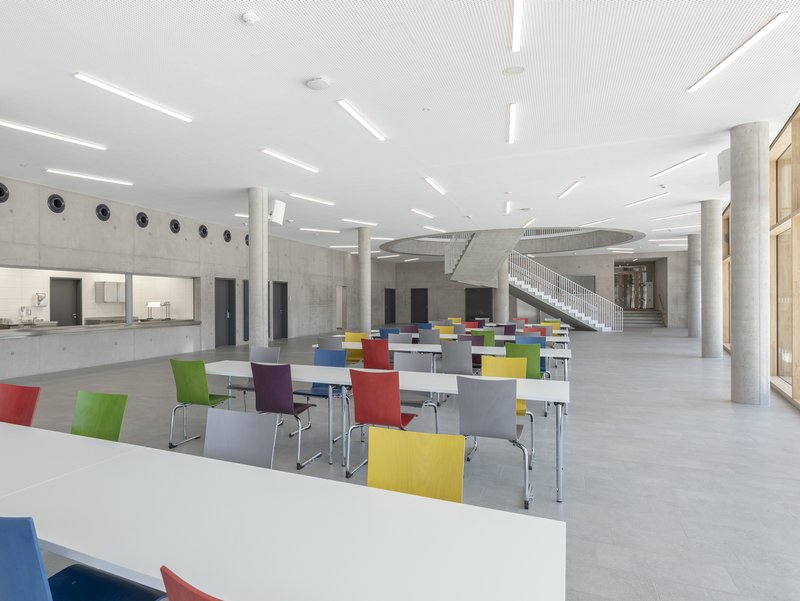
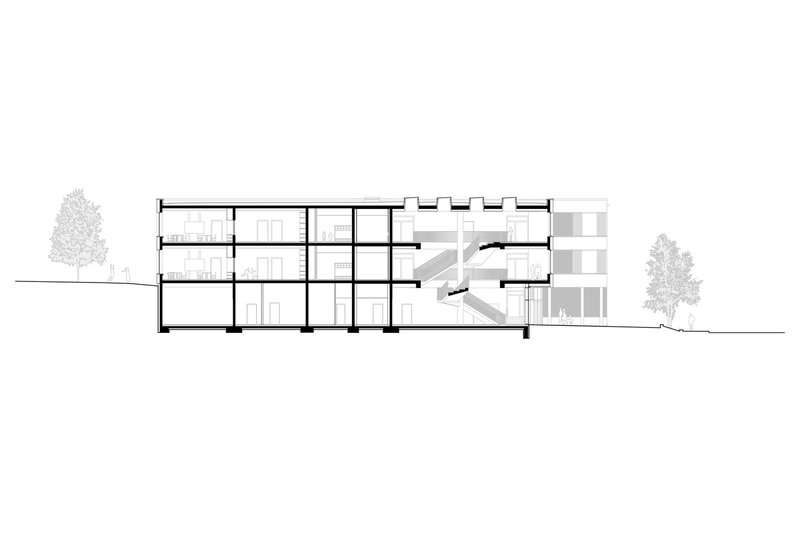
The architectural footprint adopts a cloverleaf configuration, with multiple "marketplaces" revolving around a central atrium. This atrium spans all floors and is illuminated by skylights, allowing natural light to permeate the entire building. A visually striking open staircase connects various levels and leads to the ground-floor cafeteria, which also functions as an auditorium for events.
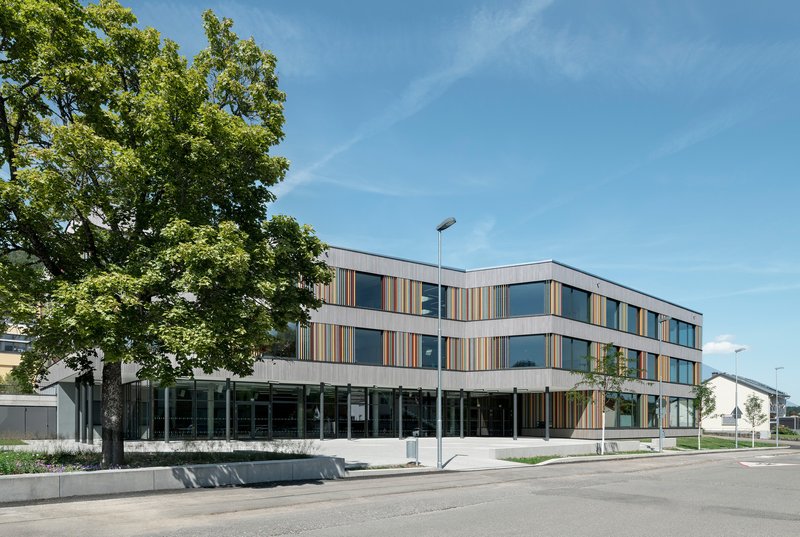
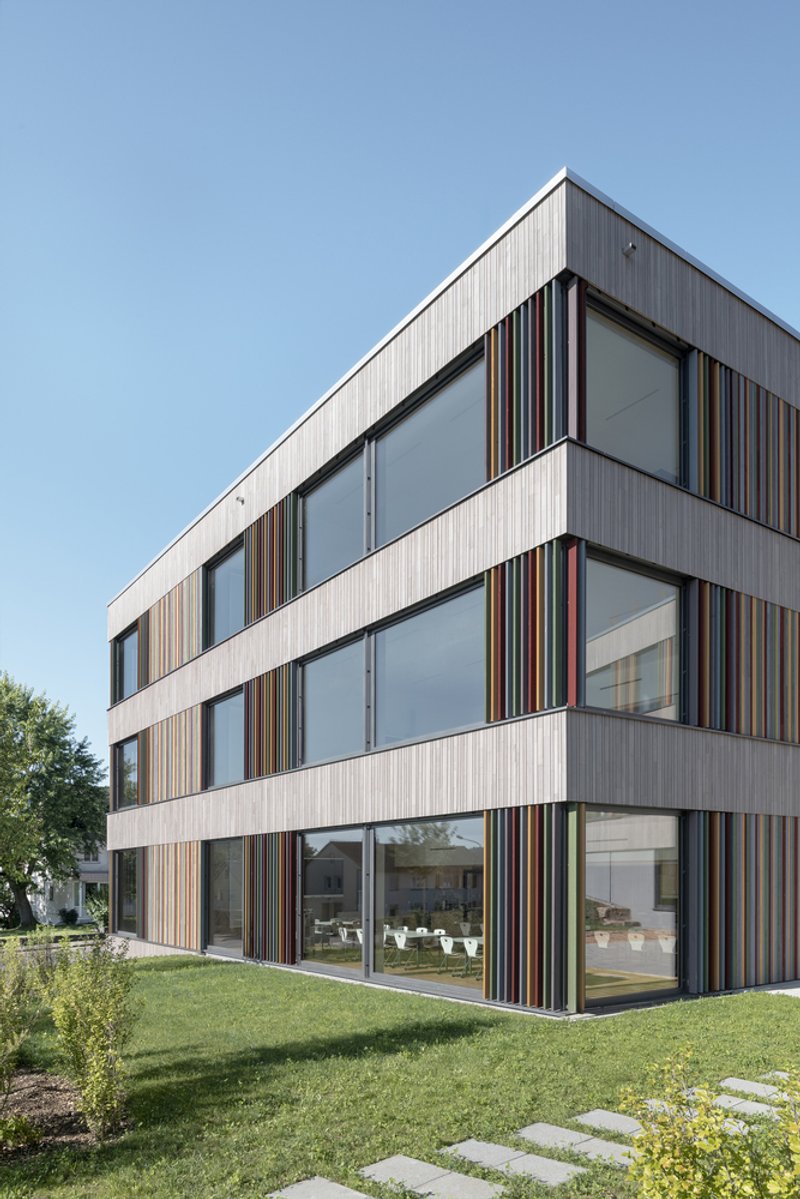
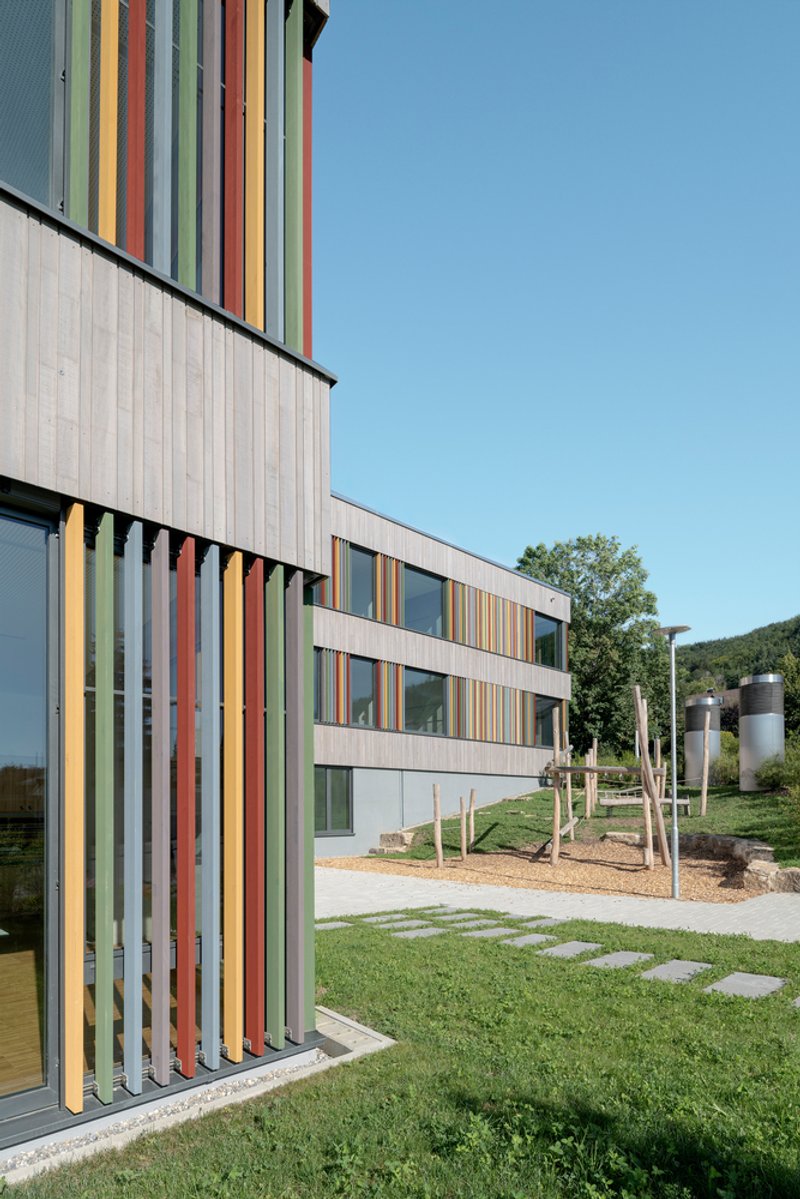
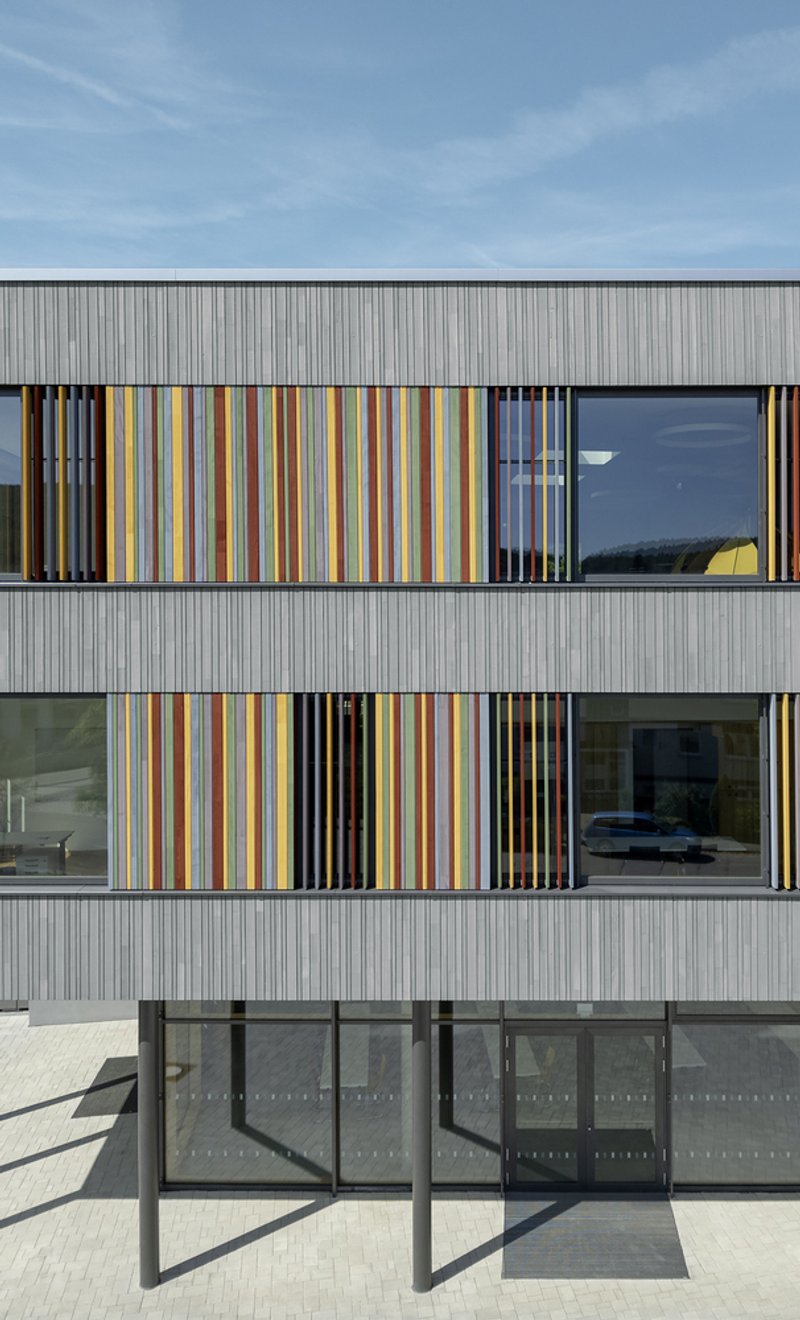
The campus embraces a robust sustainability strategy, integrating eco-friendly materials and energy-efficient systems. The façade is composed of pre-patinated fir wood slats, adding both aesthetic warmth and functional resilience. The building's core is constructed with concrete, providing structural stability while complementing the natural material palette.
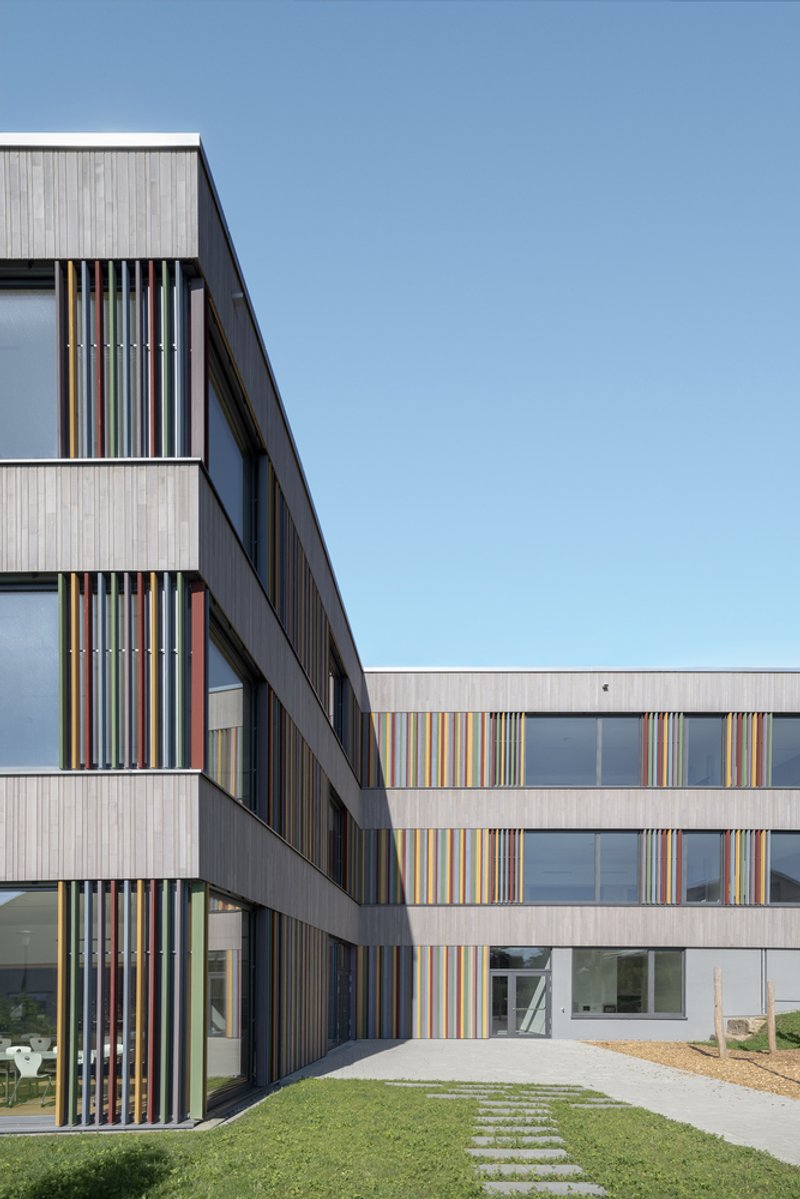
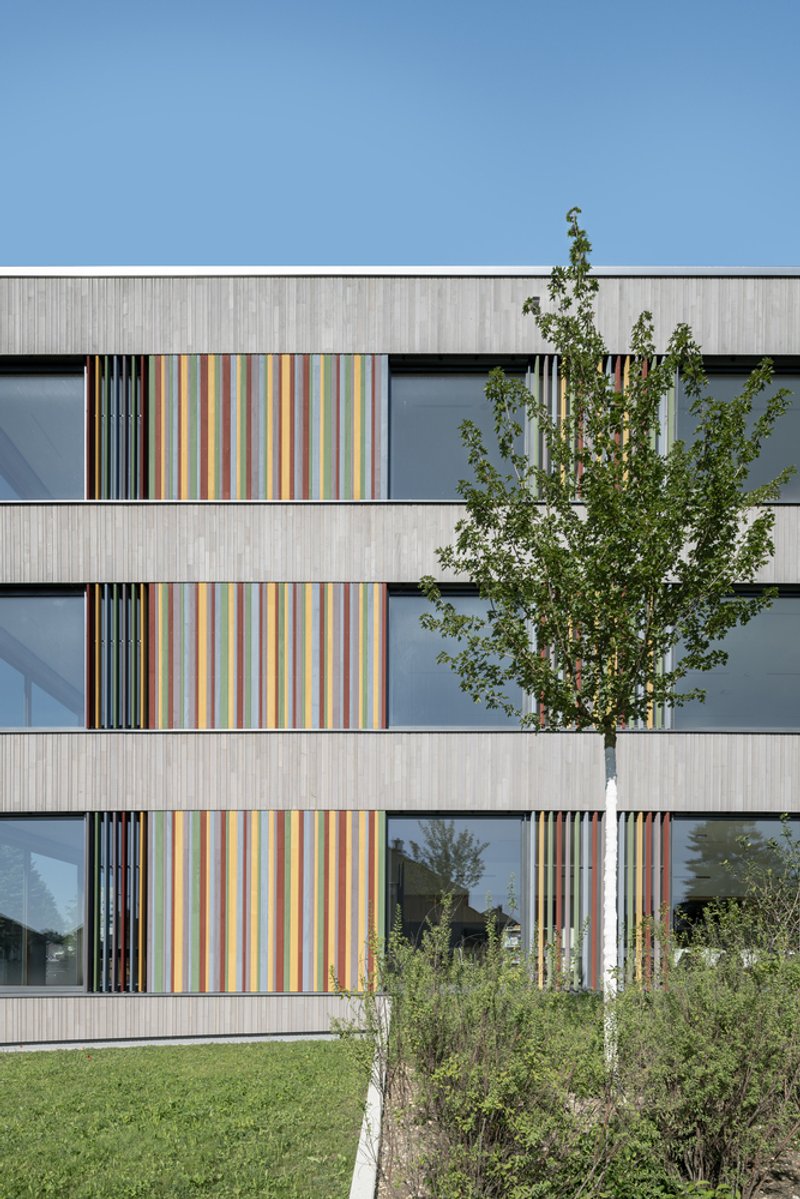
On the rooftop, a high-performance photovoltaic system with a capacity of approximately 95 kWp generates renewable energy, reinforcing the campus’s commitment to sustainability. Additionally, the inclusion of a green roof enhances thermal insulation and promotes biodiversity.
A Vision for the Future of Educational Design
Blumberg School Campus is more than just an academic facility; it is an innovative response to the evolving needs of students, teachers, and communities. By prioritizing sustainable school architecture, this project serves as a benchmark for future educational institutions seeking to blend ecological responsibility with progressive learning environments.
Through thoughtful design, adaptable spaces, and energy-conscious construction, the Blumberg School Campus sets a new standard for contemporary school architecture, fostering an atmosphere where students can thrive in a future-focused, sustainable setting.
All Photographs are works of Nina Baisch




Popular Articles
Popular articles from the community


Eco Chapel: A Green Architecture Pavilion Designed in Symbiosis with the Forest
Eco Chapel uses green architecture to weave prayer, learning and reuse into a forest pavilion shaped by modular hexagonal canopies for life.

Inside a Timeless Mumbai Residence by Aether Studio
Aether Studio's 2,250 sq ft apartment in Malad, Mumbai uses marble, brass, boucle, and disciplined restraint to build a quiet retreat from the city.


IKC de Geluksvogel: Sustainable School Architecture Designed for Free Movement and Digital Learning
IKC de Geluksvogel turns sustainable school architecture into a flexible Maastricht campus for digital learning, nature, and free movement.
Kawasaki Olympic Sports Center: Sports Complex Architecture Rooted in Community, Tradition, and Movement
Kawasaki Olympic Sports Center reimagines sports complex architecture as a civic park where tradition, training, and community meet locally.


Similar Reads
You might also enjoy these articles

Bamboo Housing Challenge 2026: Design Affordable, Sustainable Homes Using Bamboo
An international design competition by Bamboo U and IBUKU inviting architects and designers to reimagine affordable housing using bamboo — with the winning design built full-scale in Bali.

Computational Design & Education: Beegraphy Design Awards Introduces 7th Category (Featuring Jiyun's Innovative Approach)
Dive into Beegraphy’s 7th Design Awards category, where computational design meets education to create immersive, interactive learning tools, inspired by Jiyun’s work.

From Parametric Lighting to Urban Furniture: Join the 2nd Workshop in Beegraphy’s Computational Design Series
Dive into Cutting-Edge Design Techniques and Practical Applications with Industry Experts

Introducing Sphere by UNI: Pioneering a New Era in AEC Industry
Unlocking Global Potential with BIM and Agile Management


Explore Educational Building Competitions
Discover active competitions in this discipline




The International Standard for Design Portfolios


The Global Benchmark for Architecture Dissertation Awards


The Global Benchmark for Graduation Excellence


Challenge to design public laboratory
Comments (0)
Please login or sign up to add comments
No comments yet. Be the first to comment!