
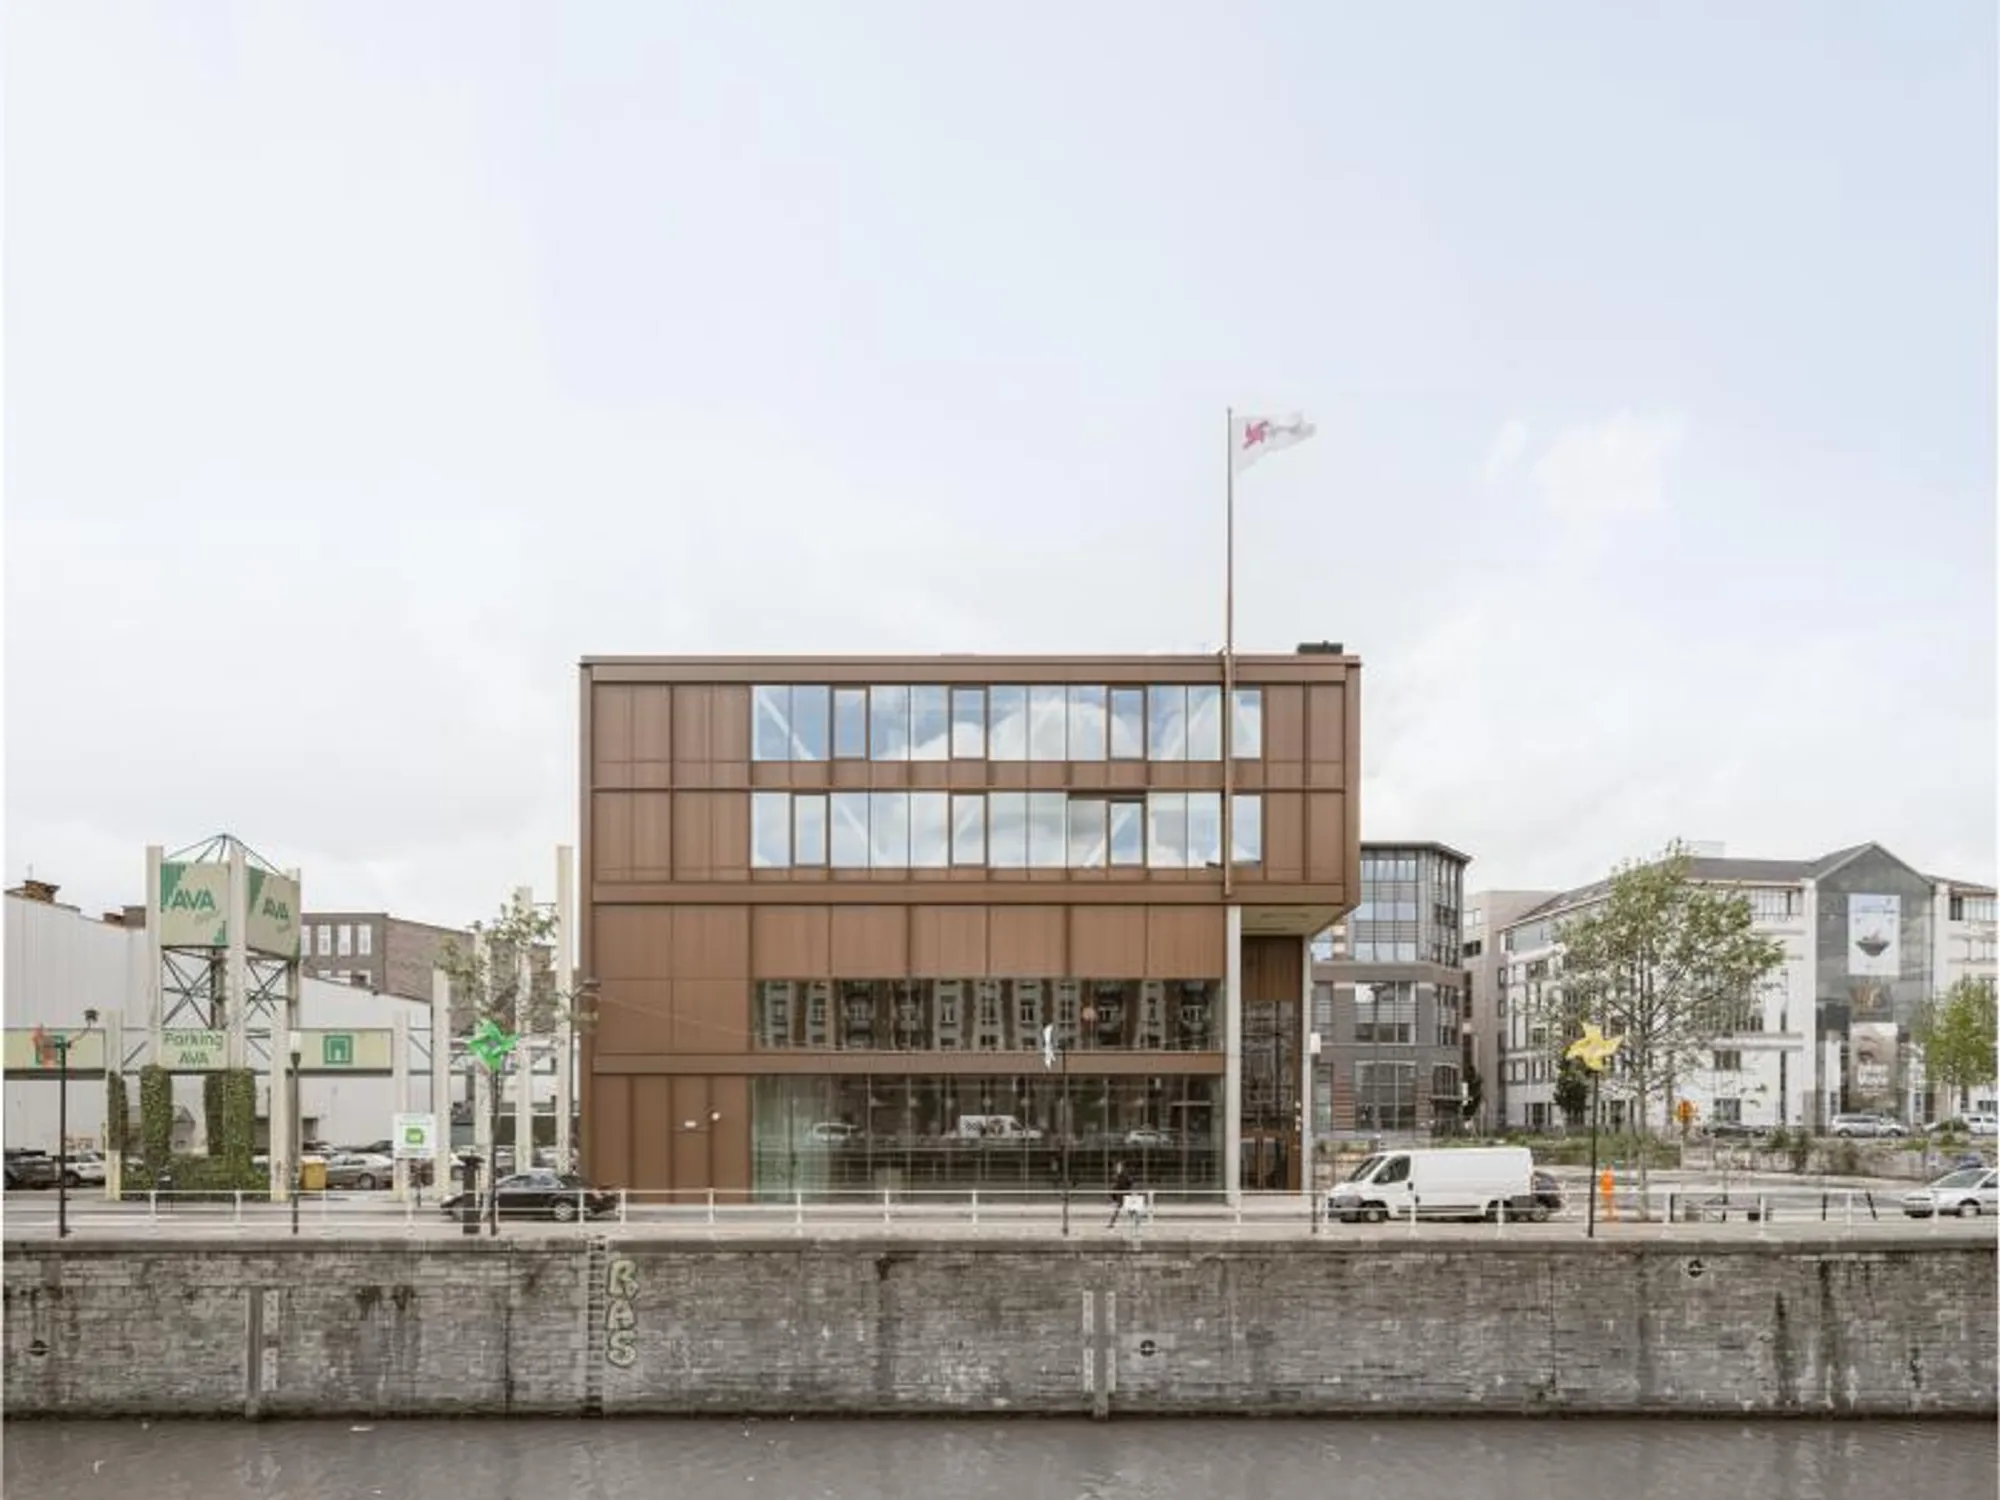
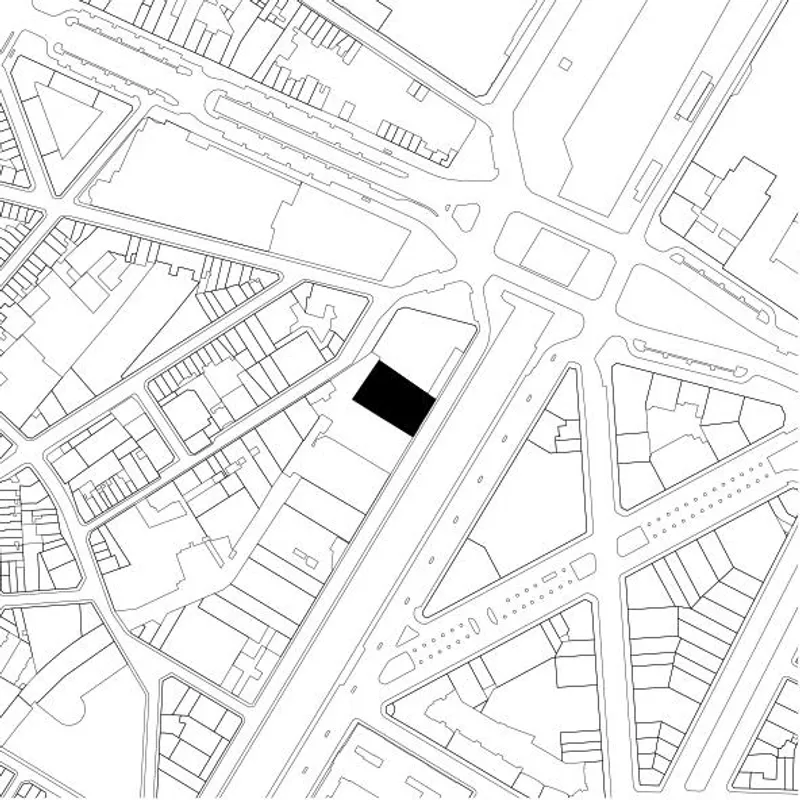
Bogdan & Van Broeck Design a Stunning Community Hub in Molenbeek Along the Scenic Canal
How will the new Amal Amjahid Community Facility by Bogdan & Van Broeck benefit the residents of Molenbeek?


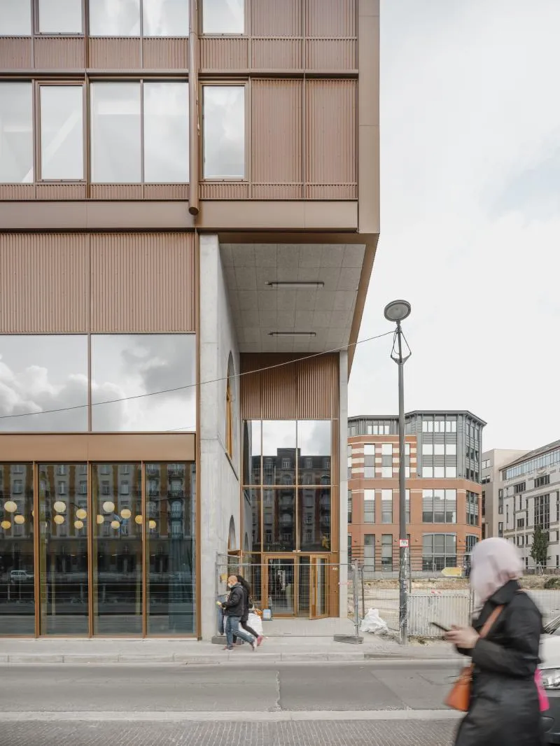
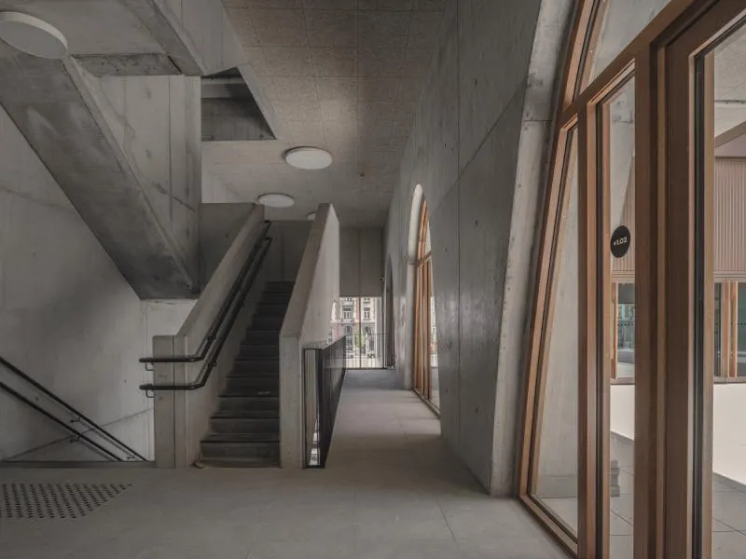
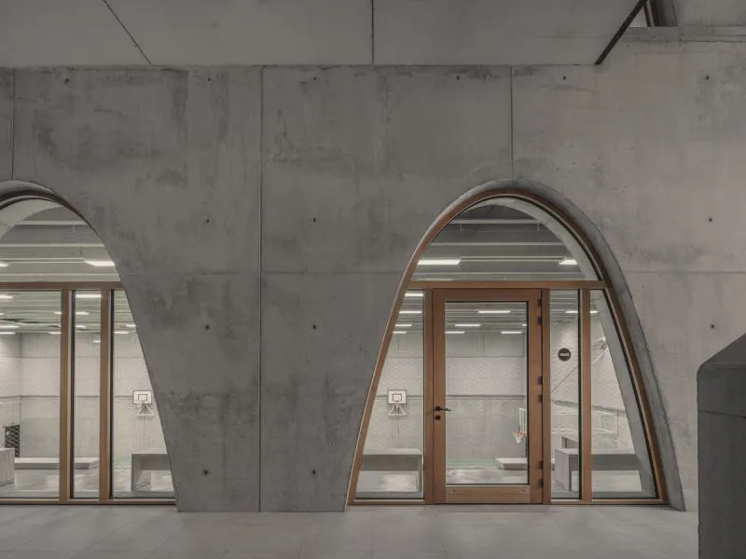
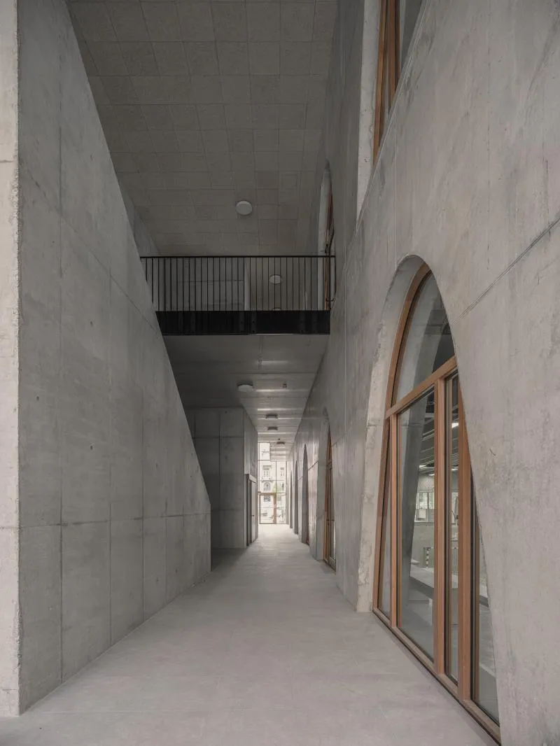
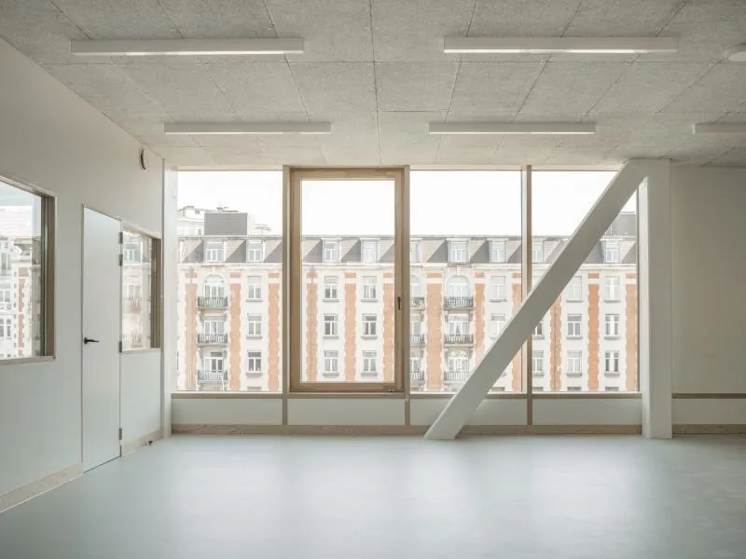
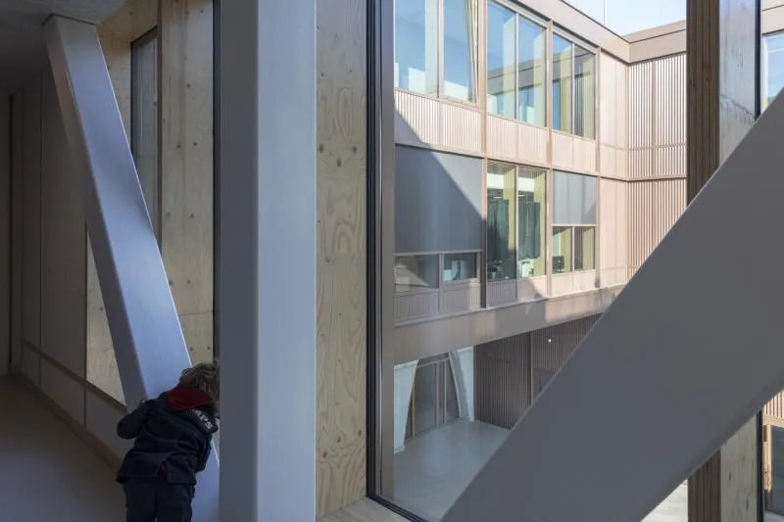
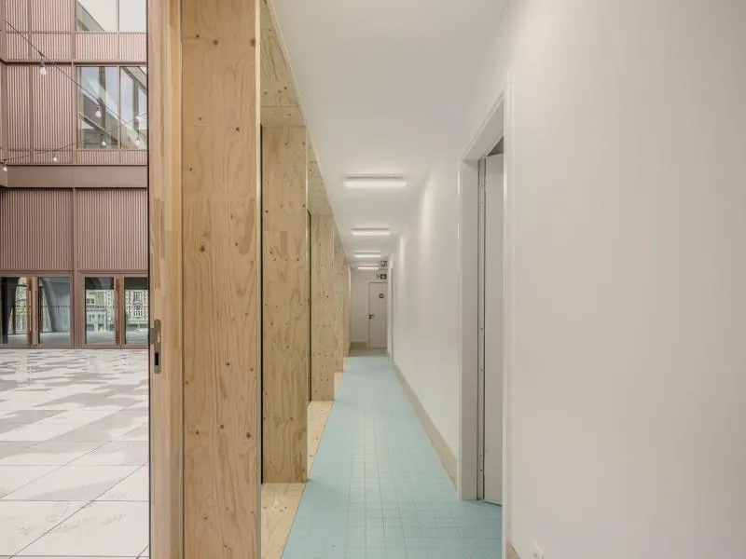
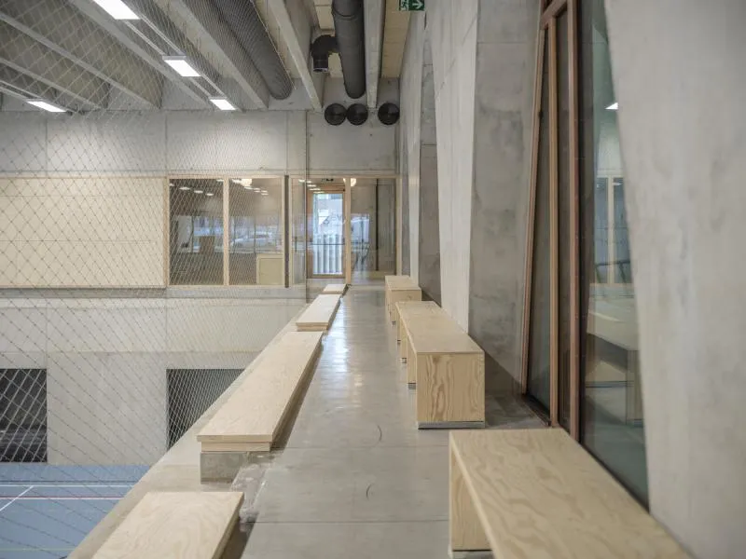
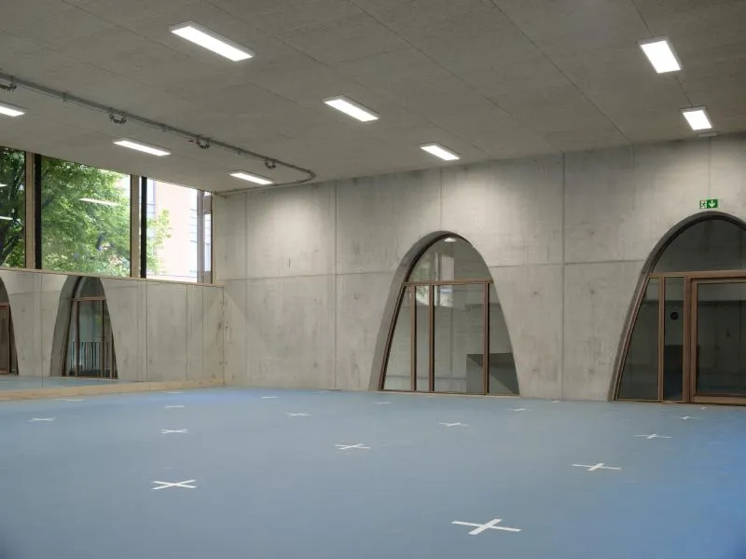
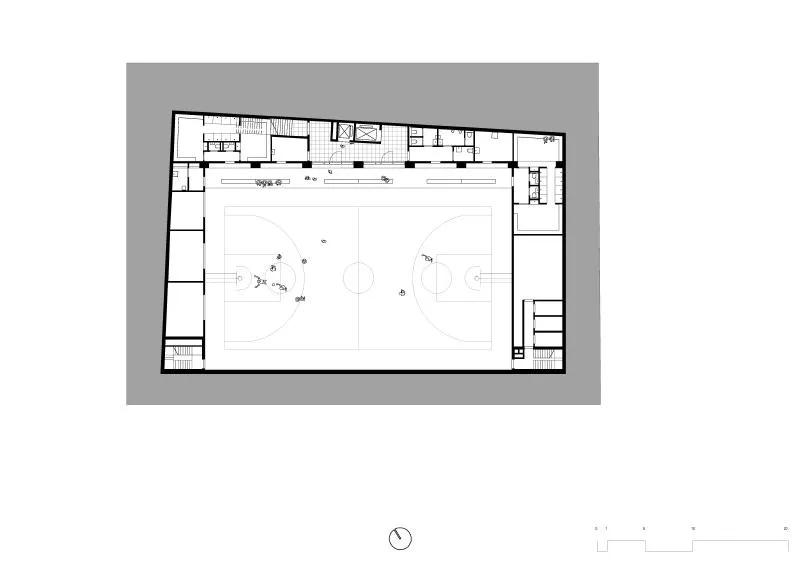
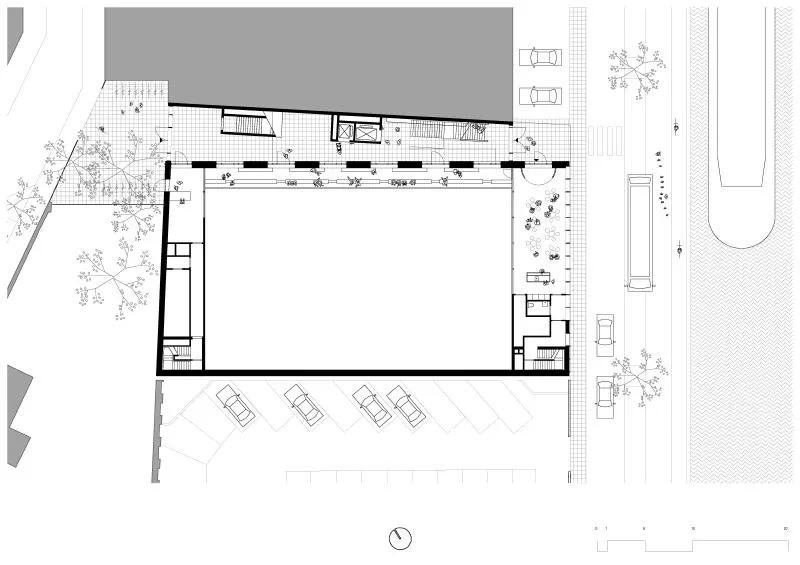
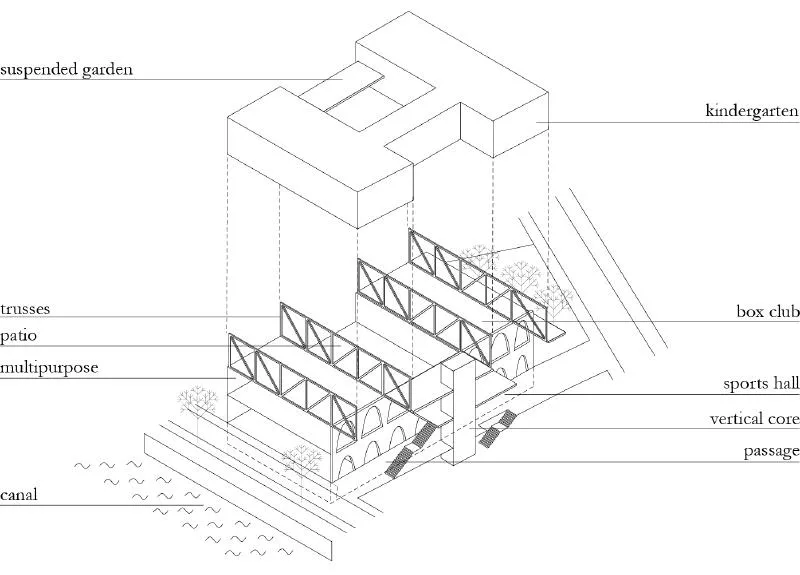
This project is focused on three main voids: the entrance gallery, the central patio, and the suspended garden. Each of these spaces has been designed to provide unique access modes, light displays, and materiality. Structural options have been implemented to further support and emphasize these features. These voids also serve to facilitate social interaction between the building's occupants, which include a sports hall, a boxing club, and a crèche.
The gallery enhances the permeability of the neighbourhood and can be extended to accommodate the sports hall on special occasions. The patio serves as a visual link between the various components of the project, creating a natural meeting point between the cafeteria and boxing club, and allowing the crèche to overlook the sports activities. At the upper levels, the suspended garden extends the crèche, offering a stunning view of the surrounding cityscape.

















Popular Articles
Popular articles from the community


The Ocean Hive: Sustainable Architecture for a Self-Sufficient Civilization at Sea
The Ocean Hive imagines sustainable architecture at sea, where modular habitats, algae, wave power and ocean waste sustain a growing colony.

AL-JANNAH: Sustainable Architecture and Permaculture for Afghan Widows
AL-JANNAH uses sustainable architecture and permaculture to create resilient oasis of housing, learning, work and renewal for Afghan widows.

Hill & Cross Opera: Sculptural Opera House Architecture Shaped by Tallinn’s Landscape and Identity
Hill & Cross Opera reimagines opera house architecture in Tallinn through its sculptural hill, civic plaza, glass wave and a luminous cross.

EW PARK: Sustainable Architecture Reimagines the Future of Urban Parking
EW PARK reimagines city parking as a modular wooden tower combining automation, solar energy, electric mobility, and adaptable urban design.


Similar Reads
You might also enjoy these articles

116 Rokeby Building, Collingwood
Sustainable Collingwood office building featuring double-skin façade, natural ventilation, rooftop amenities, and carbon-neutral design focused on wellbeing and longevity.

Contemporary Apartment Renovation in Spain: RV House by BIAN Opens Up to the Sea
A minimalist 1930s apartment in Santander is transformed into a flexible, sea-facing home through contemporary Spanish renovation.

3 Marías House: A Contemporary Mediterranean Courtyard Retreat by Bajet Giramé + Burckhardt
Mediterranean courtyard home blending traditional architecture with modern design, terracotta flooring, flexible interiors, sustainable climate strategies, and garden integration.

NZ10 Apartment by auba studio: Adaptive Reuse in Palma de Mallorca
Adaptive reuse apartment transforms bakery into light-filled home with patios, privacy layers, and wood interiors enhancing urban living experience.


Explore Architecture Competitions
Discover active competitions in this discipline



Challenge to reimagine the Iron Throne


Photograph architecture without architects


Illustrate the lost glory of Angkor Wat - Render Challenge


Design challenge to reuse E-waste
Comments (0)
Please login or sign up to add comments
No comments yet. Be the first to comment!