
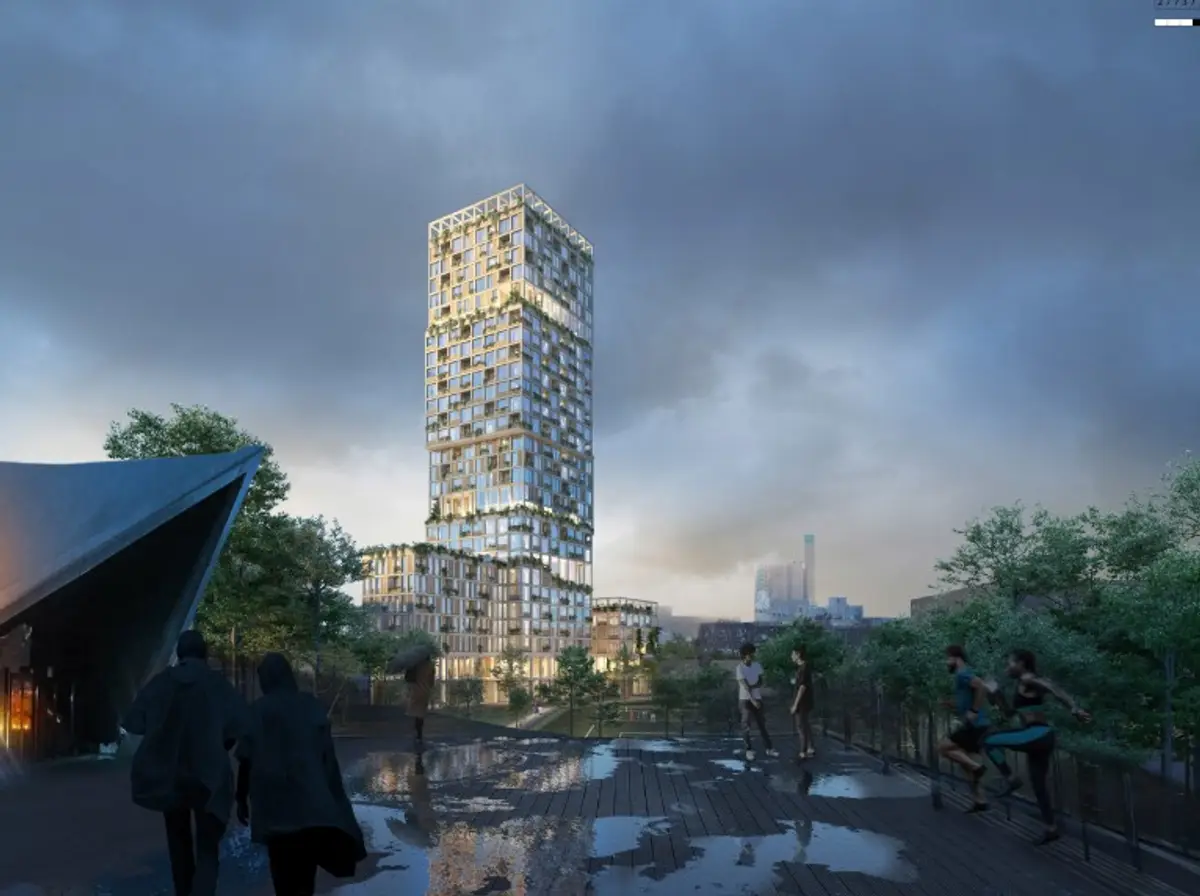
Breaking News: Mad Arkitekter Announces Plans to Build Germany's Tallest Wooden House - A Game-Changer in Sustainable Architecture!
Get ready for a revolution in high-rise construction as Mad Arkitekter unveils plans to build a towering masterpiece using eco-friendly materials and innovative design!

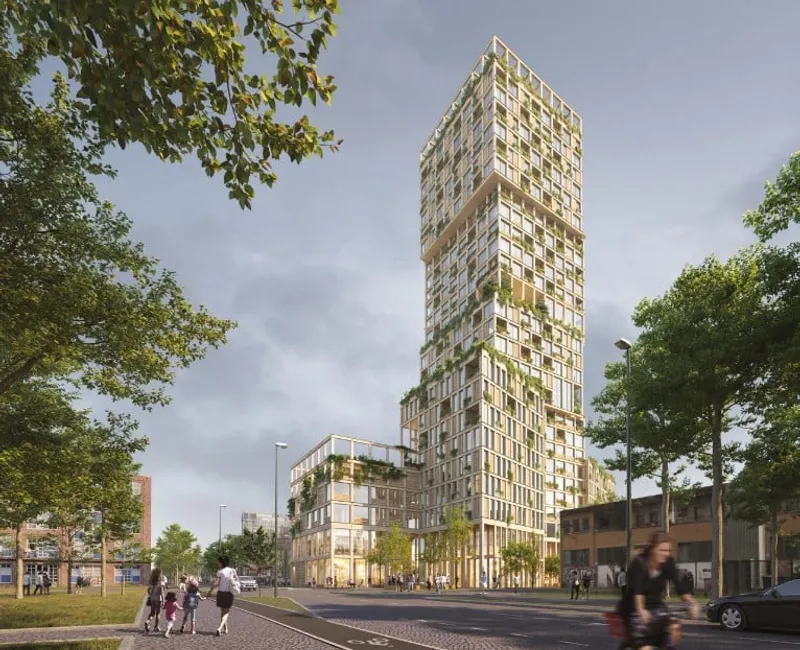
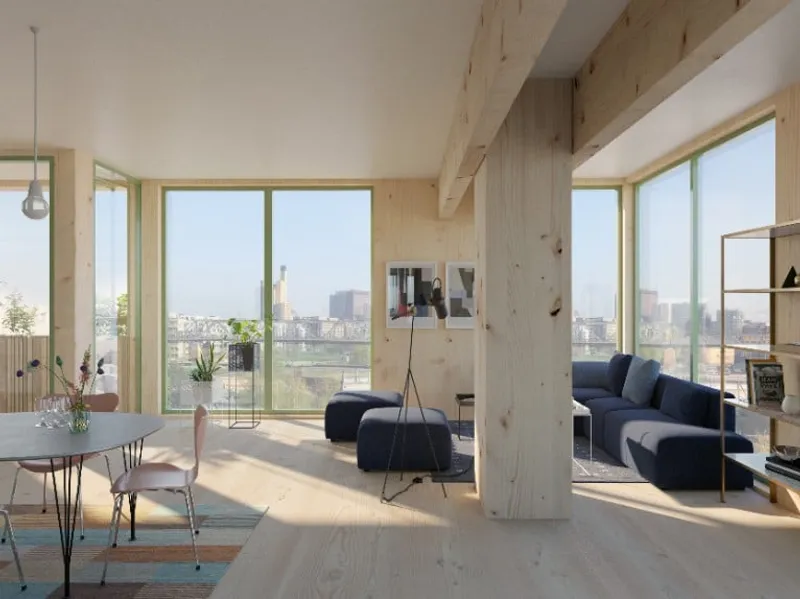
Mad Arkitekter, the Norwegian architecture firm, has won a two-stage competition to design Germany's tallest wooden house, a 29-story building in Berlin's Kreuzberg neighbourhood. The project was highly competitive, with 14 well-known European architects submitting proposals for the building, which will serve as a signal tower in the centre of the district. The mixed-use building will include residential collectives, apartments for rent and social housing, student housing, freehold homes, a kindergarten, a cultural school, a bakery, a workshop, an industry, and various publicly available venues inside and outside the building.
The jury, consisting of representatives from the state of Berlin, the Kreuzberg district, renowned professionals, and the builder UTB, were highly impressed by Mad Arkitekter's design, which solves the requirements of the special Woho Berlin program and fits into the urban context. The differentiated building volumes, which consist of four individual volumes, are inspired by the typical quarter structure in Kreuzberg and are consistently further developed and refined in how the program is resolved inside, the jury said.
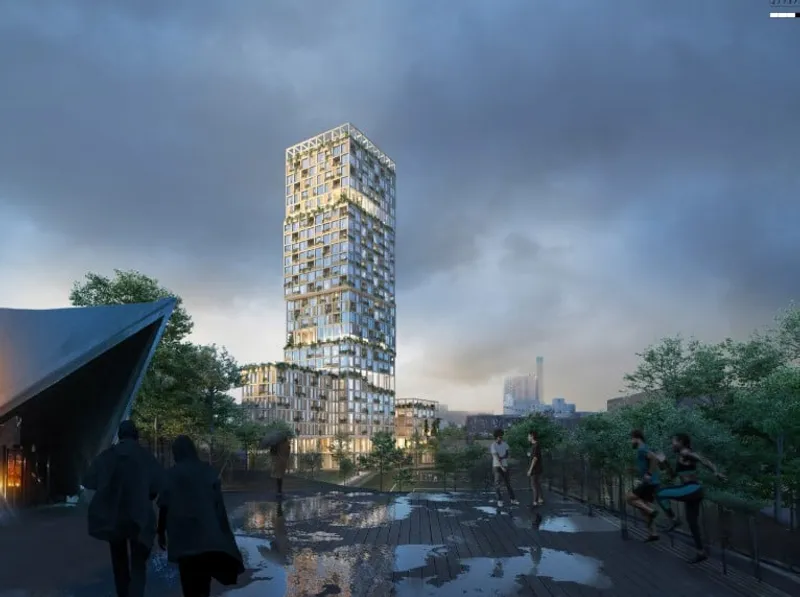
"We are excited to be part of such a groundbreaking project in Berlin," said Nicolai Riise, CEO of Mad AS. "This is a big and international breakthrough for Mad. Being allowed to help develop a project here is fantastic." The house with the strange in – a whole small district in the hill Kreuzberg is diverse and unconventional, and Mad has wanted to mirror that in the competition proposal. The concept is an interpretation of a typical Kreuzberg quarter, in a vertical format.
The focus of Mad Arkitekter's urban projects is to create good and sustainable city life while providing space for a good everyday life for users and residents. In this project, they have proposed a utility building where the residents, users, and neighbours are the focus. It was important to create something recognizable to people, despite the unfamiliar heights and volume in this area, explains Jonny Klokk, architect and responsible partner of Mad Arkitekter.
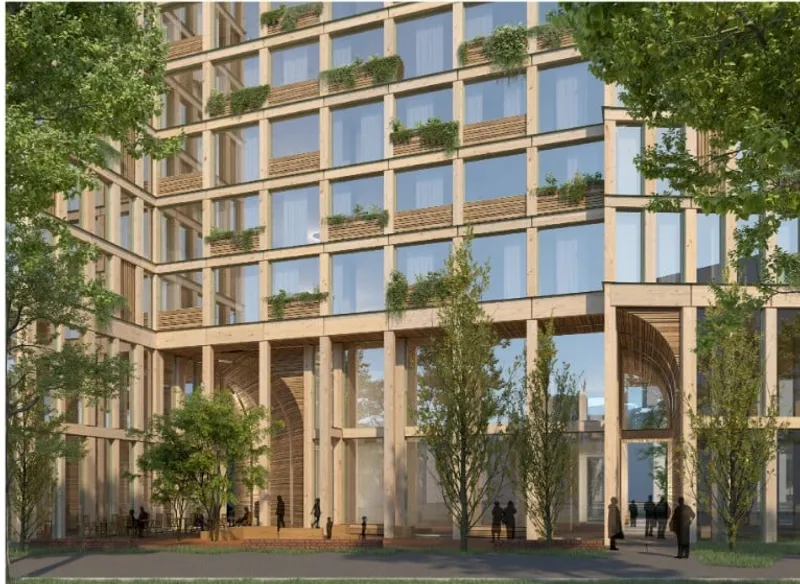
The building's wooden structure is State-of-the-art in the field of social and climate sustainability, Klokk said. Together with its partners, including the Norwegian Degree of Freedom and Wild Energy, German Wenzel + Wenzel and Brand + Mad architects, Mad Arkitekter delivered a piece of Norwegian architecture and engineering. "We are very much looking forward to further developing this project together with developer UTB in Berlin, the authorities, the city, and the neighbourhood," concludes Klokk.
The competition proposals had to solve many aspects, including programming of "mixed city" and "Kreuzberg-Mischung," location development and urban affiliation, wooden structures, distance effects, and feasibility. "I was very impressed by the engaged, even passionate, discussion about the different drafts," said Thomas Bestgen, managing partner of UTB Projektmanagement GmbH and a member of the jury. "We now have a good solution that reflects our attitude to social mixing and focus on the best interests and sustainability of the community."
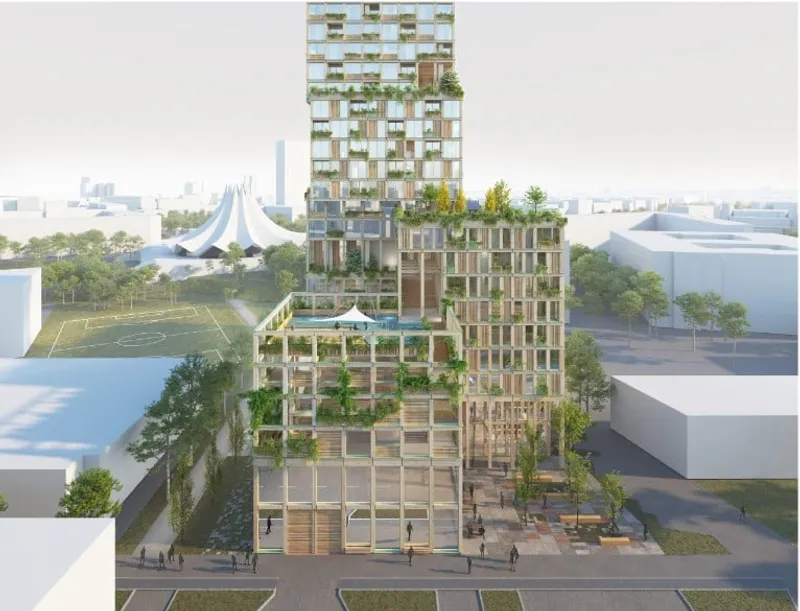
Overall, Mad Arkitekter's proposal for Germany's tallest wooden house represents a significant milestone in sustainable architecture and urban design. The building's unique design, mixed-use programming, and wooden structure serve as an innovative model for future urban development projects worldwide.
******
Press Release. Courtesy of Mad architects


Popular Articles
Popular articles from the community


The Ocean Hive: Sustainable Architecture for a Self-Sufficient Civilization at Sea
The Ocean Hive imagines sustainable architecture at sea, where modular habitats, algae, wave power and ocean waste sustain a growing colony.

Lunar Spiral: Space Architecture Shaped by the Mathematics of the Universe
Lunar Spiral reimagines space architecture through Fibonacci geometry, lunar regolith, levitating habitats, and self-sustaining Moon living.

Little Red Riding Hood: Architectural Design as a Journey Through Fear, Light, and Storytelling
Little Red Riding Hood reimagines the fairy tale through architectural design shaped by fear, light, scale, memory, uncertainty, and choice.

Conexión: Biophilic Design Reimagines High-Rise Living in Hong Kong
Conexión reimagines high-rise living in Hong Kong through biophilic design, green facades, shared spaces, daylight, water and nature within.

Similar Reads
You might also enjoy these articles

116 Rokeby Building, Collingwood
Sustainable Collingwood office building featuring double-skin façade, natural ventilation, rooftop amenities, and carbon-neutral design focused on wellbeing and longevity.

Contemporary Apartment Renovation in Spain: RV House by BIAN Opens Up to the Sea
A minimalist 1930s apartment in Santander is transformed into a flexible, sea-facing home through contemporary Spanish renovation.

3 Marías House: A Contemporary Mediterranean Courtyard Retreat by Bajet Giramé + Burckhardt
Mediterranean courtyard home blending traditional architecture with modern design, terracotta flooring, flexible interiors, sustainable climate strategies, and garden integration.

NZ10 Apartment by auba studio: Adaptive Reuse in Palma de Mallorca
Adaptive reuse apartment transforms bakery into light-filled home with patios, privacy layers, and wood interiors enhancing urban living experience.

Explore Skyscraper Competitions
Discover active competitions in this discipline


Challenge to reimagine the Iron Throne

Photograph architecture without architects

Illustrate the lost glory of Angkor Wat - Render Challenge

Design challenge to reuse E-waste
Comments (0)
Please login or sign up to add comments
No comments yet. Be the first to comment!