

Bringing the Outdoors In: Illuminating Apartment Spaces with Natural Light
Can Sunlight Transform Your Living Space? Unlocking the Power of Natural Lighting in Apartments


When it comes to apartment living, limited natural light can pose a challenge, leaving interiors feeling dark and confined. However, architects and interior designers have devised ingenious strategies to optimize natural lighting within apartment spaces, enhancing comfort, spaciousness, well-being, and even energy efficiency.
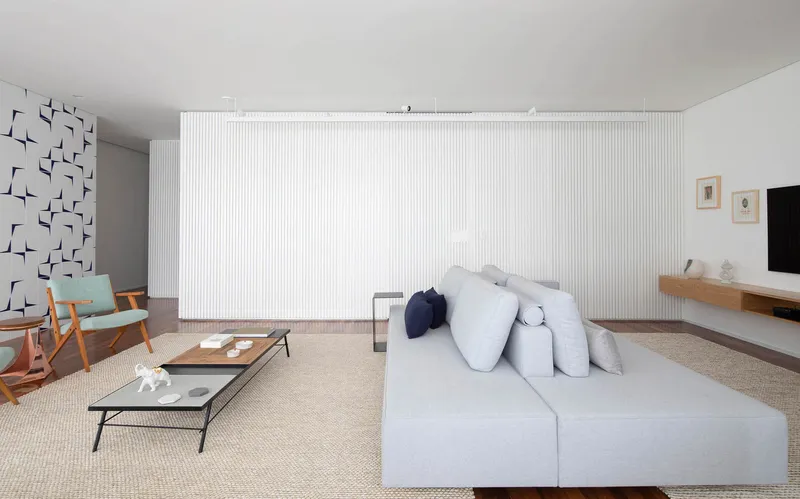
In this article, we explore a range of solutions employed by professionals to harness the transformative potential of natural light without altering the building's facade. From simple tactics such as wall painting to comprehensive renovations, these techniques are aimed at creating a refined and luminous living experience.

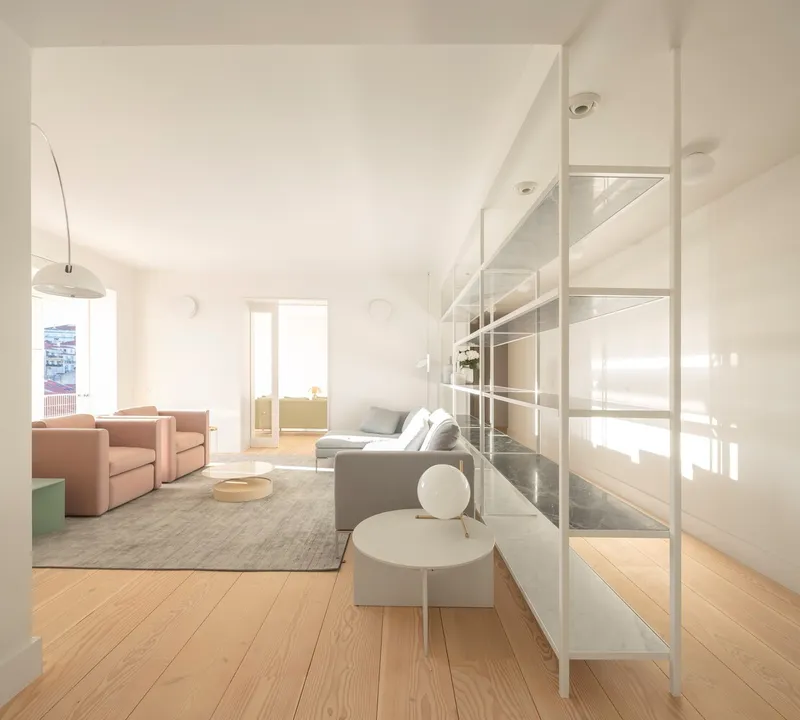
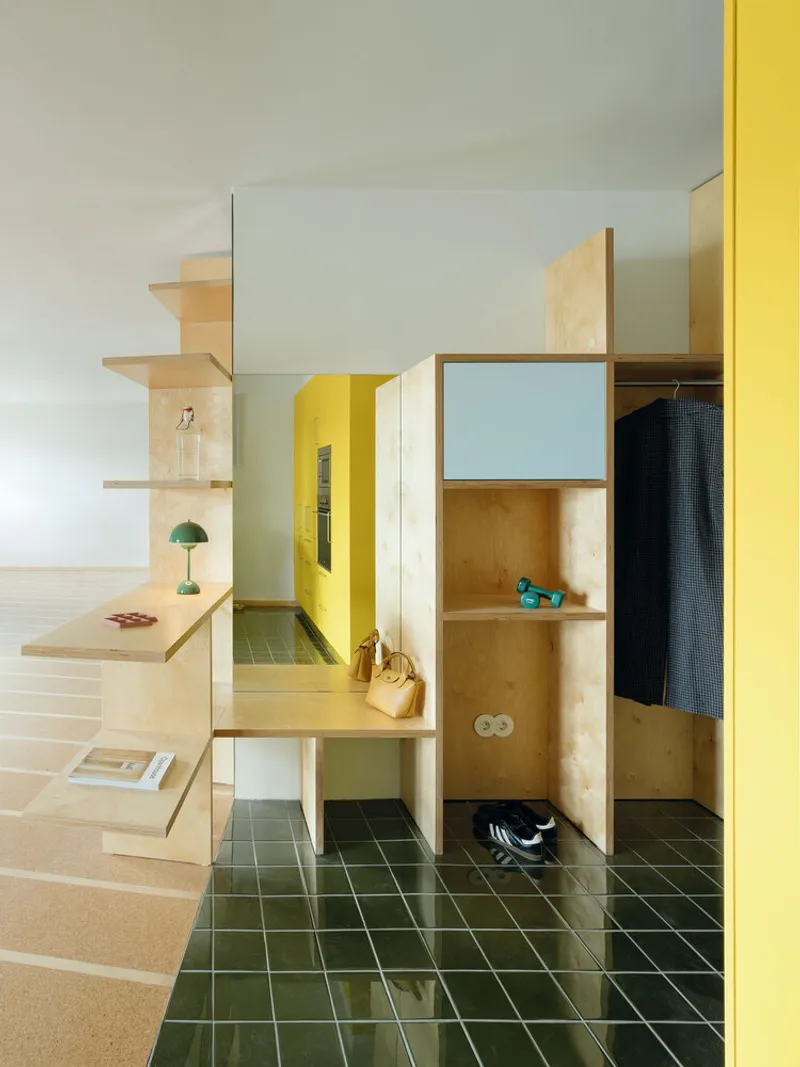
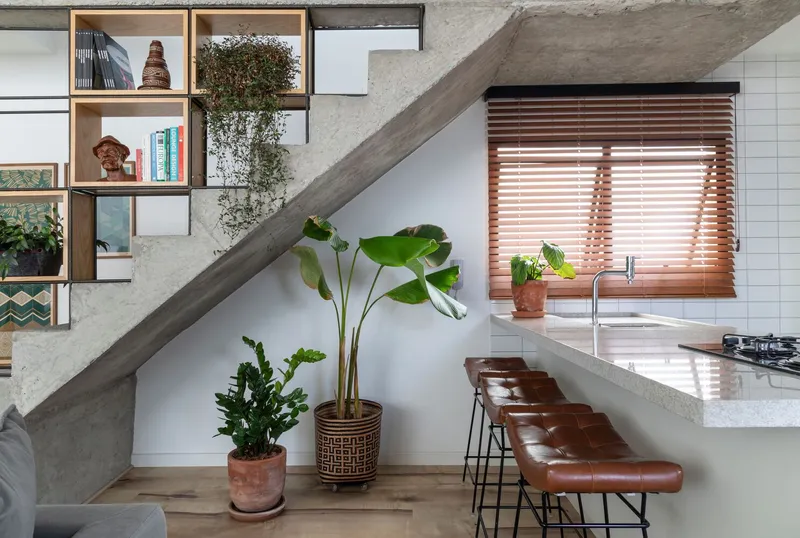
- Perforated Space Dividers: Embracing Light-Permeable Shelves An increasingly popular trend in residential architecture involves using shelves as space dividers. Whether crafted from timber or metal, these shelves can be designed with perforations or other permeable features, allowing natural light to pass through from one area to another. This clever solution not only enhances the flow of light but also adds a touch of visual interest and openness to the interior.
- Demolishing Compartmentalization: Opening Up for Deeper Penetration In older buildings, compartmentalization is often prevalent, with numerous non-structural walls dividing the living spaces. During renovations, one effective approach is to selectively demolish these partitions, enabling natural light to penetrate the space more deeply and reach previously inaccessible areas. By eliminating barriers, the overall lighting quality is vastly improved, creating a more luminous and cohesive environment.
- Embracing Light Colors: Reflective Surfaces for Enhanced Illumination The power of lighter colors in amplifying natural light cannot be underestimated. Opting for lighter surfaces such as floors, walls, and ceilings, as well as lighter-toned furniture, allows for greater light reflection within the space. This strategy is particularly beneficial in shaded areas where direct sunlight may be limited. By harnessing the inherent reflective properties of lighter hues, apartments can achieve a brighter and more inviting atmosphere.
- Mirrors: Multiplying Light and Expanding Spaces Mirrors are not only decorative elements but also valuable allies in illuminating interior spaces. By strategically placing mirrors, natural light can be reflected and dispersed throughout the apartment, effectively multiplying its presence. Mirrors not only enhance the brightness of the environment but also create an illusion of expanded space, adding a sense of depth and openness.
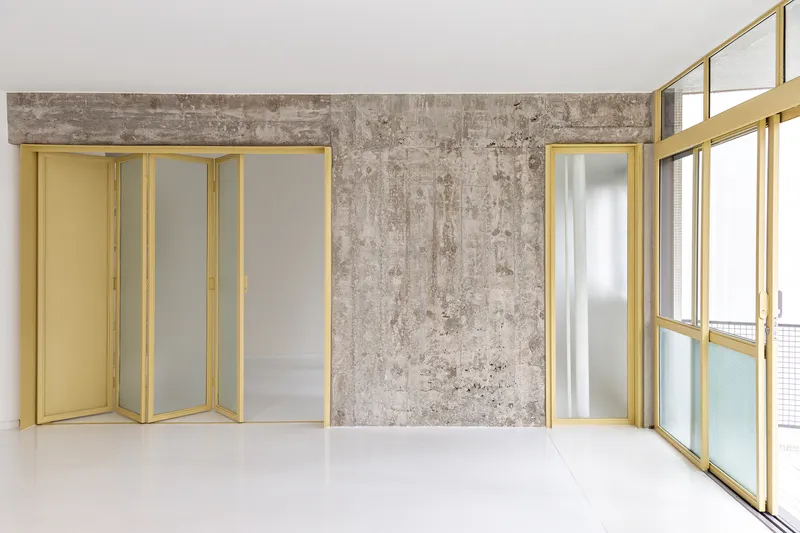
- Translucent Materials: Balancing Privacy and Light When it comes to window treatments, choosing the right materials is crucial for striking a balance between privacy and light penetration. Rather than opting for opaque curtains or blinds, consider utilizing translucent fabrics or other light-permeable materials. These alternatives allow for a softer diffusion of natural light, creating a warm and inviting ambiance while still maintaining a degree of privacy.


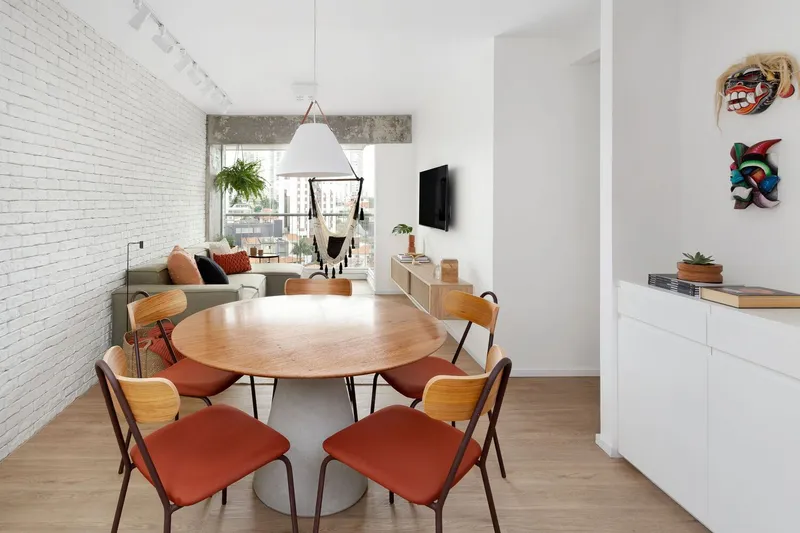



By implementing these thoughtful strategies, apartments can be transformed into luminous havens that maximize natural light entry, improve overall well-being, and create a sense of spaciousness. Whether through simple adjustments or comprehensive renovations, the power of natural lighting can be harnessed to elevate the living experience in apartments.
Unlock the potential of natural lighting in your apartment, and revel in the beauty of a sun-kissed living space that energizes and inspires.


Popular Articles
Popular articles from the community


The Amber Palace Opera: A Geological Fiction Surfaces on Tallinn's Baltic Waterfront
Pierre Brillard reimagines a Baltic legend as a public landscape, opera house, and waterfront promenade rooted in Tallinn's coastal identity.

Opera on the Sea: Driftwood Logic Shapes a Timber Opera House on Estonia's Coast
Trevor Orgill's opera house translates the entangled drift of floating timber into a civic building where wood, water, and music converge.

Manzana Morphosis: Stretching Barcelona's Grid into a Living Landscape for 2050
A radical reworking of the Eixample manzana turns density into a tool for generous public space, vertical ecology, and environmental performance.

Tsunami Convergenics: Turning Catastrophic Ocean Forces into Underwater Housing Infrastructure
A speculative underwater settlement off the coast of Onagawa, Japan, treats tsunamis and typhoons as energy sources rather than threats.

Similar Reads
You might also enjoy these articles

116 Rokeby Building, Collingwood
Sustainable Collingwood office building featuring double-skin façade, natural ventilation, rooftop amenities, and carbon-neutral design focused on wellbeing and longevity.

Contemporary Apartment Renovation in Spain: RV House by BIAN Opens Up to the Sea
A minimalist 1930s apartment in Santander is transformed into a flexible, sea-facing home through contemporary Spanish renovation.

3 Marías House: A Contemporary Mediterranean Courtyard Retreat by Bajet Giramé + Burckhardt
Mediterranean courtyard home blending traditional architecture with modern design, terracotta flooring, flexible interiors, sustainable climate strategies, and garden integration.

NZ10 Apartment by auba studio: Adaptive Reuse in Palma de Mallorca
Adaptive reuse apartment transforms bakery into light-filled home with patios, privacy layers, and wood interiors enhancing urban living experience.

Explore Natural Light Competitions
Discover active competitions in this discipline

Challenge to design luxury tourism on rails

Challenge to reimagine the Iron Throne

Photograph architecture without architects

VR headsets Storefront design competition
Comments (0)
Please login or sign up to add comments
No comments yet. Be the first to comment!