

Burkinabe Architect Diébédo Francis Kéré Wins 2022 Pritzker Architecture Prize
Kéré's Sustainable and Community-Focused Designs Recognized as Exemplary Contributions to Architecture

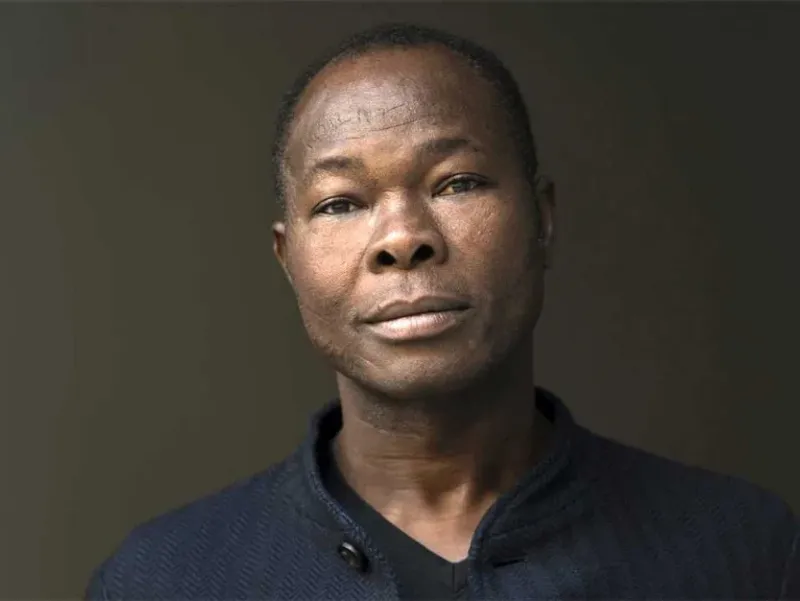
Diébédo Francis Kéré, an architect, educator, and social activist, has been named the recipient of the 2022 Pritzker Architecture Prize, the highest honour in the field of architecture. Kéré, who was born in Gando, Burkina Faso, and is currently based in Berlin, Germany, is known for his commitment to social justice and engagement, and his intelligent use of local materials to respond to the natural climate. He empowers and transforms communities through his work, building contemporary school institutions, health facilities, professional housing, civic buildings, and public spaces in marginalized countries where architecture and infrastructure are absent.
 Surgical Clinic in Léo. Ph © kere-architecture
Kéré's approach to architecture is grounded in sustainability, social responsibility, and community engagement. His work is marked by a deep respect for the environment and a commitment to improving the lives of people living in regions of extreme scarcity. His architecture is not just about creating a building, but about fulfilling an essential need and addressing social inequities.
Kéré's most well-known project is the Gando Primary School, which he built in 2001. The school established the foundation for Kéré’s ideology of building a wellspring with and for a community. His response required a dual solution — a physical and contemporary design for a facility that could combat extreme heat and poor lighting conditions with limited resources, and a social resoluteness to overcome incertitude from within the community. Indigenous clay was fortified with cement to form bricks with bioclimatic thermal mass, retaining cooler air inside while allowing heat to escape through a brick ceiling and wide, overhanging, elevated roof, resulting in ventilation without the mechanical intervention of air conditioning. The success of this project increased the school’s student body from 120 to 700 students and catalyzed Teachers’ Housing (2004, Gando, Burkina Faso), an Extension (2008, Gando, Burkina Faso) and Library (2019, Gando, Burkina Faso).
 Teachers’ Housing in Gando. Ph © Erik-Jan Ouwerkerk
Kéré’s entire body of work shows us the power of materiality rooted in place. His buildings, for and with communities, are direct of those communities – in their making, their materials, their programs, and their unique characters. The impact of his work in primary and secondary schools catalyzed the inception of many institutions, each demonstrating sensitivity to bioclimatic environments and sustainability distinctive to the locality, and impacting many generations. His Startup Lions Campus (2021, Turkana, Kenya) uses local quarry stones and stacked towers for passive cooling to minimize the air conditioning required to protect technology equipment. Burkina Institute of Technology (Phase I, 2020, Koudougou, Burkina Faso) is composed of cooling clay walls that were cast in situ to accelerate the building process.
Kéré's approach to architecture is informed by his belief that everyone deserves quality, luxury, and comfort. His work challenges the paradigm of wastefulness in the design industry and pushes people to dream and take risks. For Kéré, concerns in climate, democracy, and scarcity are concerns for us all, and his architecture is an embodiment of this belief.
In conclusion, Francis Kéré's selection as the 2022 Pritzker Architecture Prize Laureate is a testament to his commitment to social justice and engagement, and his intelligent use of local materials to respond to the natural climate. His work has empowered and transformed communities in marginalized countries laden with constraints and adversity, and his architecture goes beyond the value of a building itself. Kéré's approach to architecture is a powerful reminder that sustainability, social responsibility, and community engagement are the cornerstones of good design.
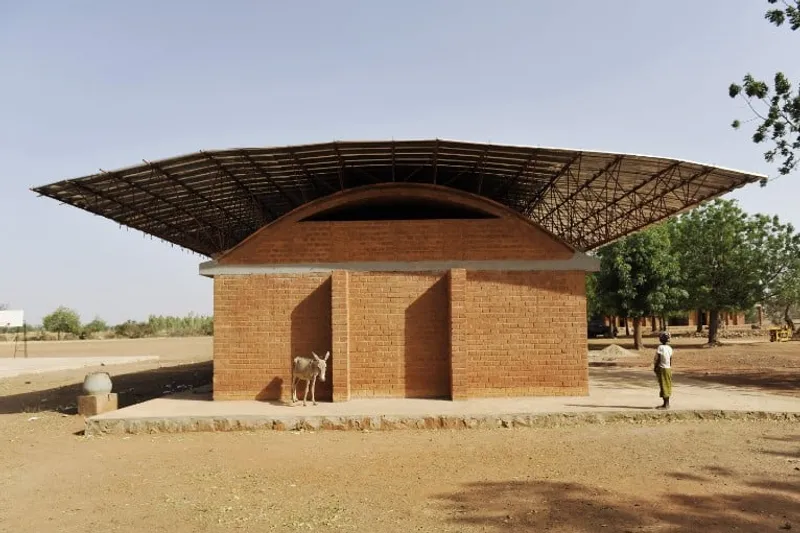 Primary School Extension in Gando. Ph. © Erik Jan Ouwerkerk
Francis Kéré, a Burkinabé-German architect, has been awarded the 51st Pritzker Architecture Prize for his innovative and socially responsible designs. Kéré's works, particularly in Africa, are a reflection of his deep understanding of local traditions and his ability to blend them with contemporary architectural styles. The National Assembly of Burkina Faso, a significant project commissioned by the government, was destroyed in the 2014 Burkinabé uprising. Kéré's stepped and lattice pyramidal design for the building is still awaiting construction. The structure features a 127-person assembly hall and an exterior that encourages informal congregation. It is part of a greater master plan that includes indigenous flora, courtyards, exhibition spaces, and a monument to those who lost their lives in protest of the old regime.
Kéré's designs are characterized by his poetic expression of light that creates spaces of serenity and gathering. The concrete roof of Gando Primary School Library, for example, has openings that allow heat to escape and natural light to enter the building. The elliptical building features a facade constructed of eucalyptus wood that creates flexible outdoor spaces that emit light vertically. Benga Riverside School in Mozambique has walls patterned with small recurring voids that allow light and transparency to create feelings of trust among students. The Centre for Health and Social Welfare in Burkina Faso has framed windows at varying heights that offer picturesque views of the landscape for everyone.
 Portrait by Lars Borges.
Symbolism is a recurring theme in Kéré's designs. He draws inspiration from the West African tradition of communing under a sacred tree to exchange ideas, narrate stories, celebrate, and assemble. Sarbalé Ke at Coachella Valley Music and Arts Festival translates to “House of Celebration” in Kéré's native Bissa language and references the shape of the baobab tree. The Serpentine Pavilion in London takes its central shape from the form of a tree and its walls are formed by triangular indigo modules that identify with a colour representing strength in Kéré's culture. The Benin National Assembly, currently under construction, is inspired by the palaver tree, and its vast shade at the base of the building is available for citizens to assemble.
Kéré's works remind us of the cornerstone of architectural practice: a sense of community and narrative quality. He provides a narrative in which architecture can become a source of continued and lasting happiness and joy. Kéré established the Kéré Foundation in 1998 to serve the inhabitants of Gando through the development of projects, partnerships, and fundraising, and Kéré Architecture in 2005 in Berlin, Germany.
 Sarbalé Ke, “the House of Celebration”. Ph © Iwan Baan.
Many of Kéré's built works are located in Africa, in countries including Burkina Faso, Mali, Togo, Kenya, Mozambique, Sudan, and the Republic of Benin. Pavilions and installations have also been created in Denmark, Germany, Italy, Switzerland, the United Kingdom, and the United States. Significant works include Xylem at Tippet Rise Art Centre in Montana, Léo Doctors’ Housing in Burkina Faso, Lycée Schorge Secondary School in Burkina Faso, the National Park of Mali, and Opera Village in Burkina Faso.
 Serpentine Pavilion 2017. Ph © Iwan Baan.
In a world facing a crisis amidst changing values and generations, Kéré's work offers a reminder of the importance of community and compassion in architecture. His innovative designs are a testament to his deep understanding of local traditions and his ability to blend them with contemporary architectural styles, resulting in socially responsible designs that provide lasting happiness and joy.
Diébédo Francis Kéréh - Ph. © Eric-Jan Ouwerkerk

Popular Articles
Popular articles from the community


Manzana Morphosis: Stretching Barcelona's Grid into a Living Landscape for 2050
A radical reworking of the Eixample manzana turns density into a tool for generous public space, vertical ecology, and environmental performance.

Cloaked Colonization: A Mobile Underwater Habitat That Moves Like a Fish
Micah Abaya's shortlisted EHC Pacific entry reimagines ocean settlement as a dispersed network of self-sustaining architectural organisms.

Temporary Home for Dogs: A Reversed Zoo Rethinks Animal Shelter Architecture
In Bucharest, a sinuous corridor and freed landscape flip the logic of containment, designing a shelter that works to make itself unnecessary.

Opera on the Sea: Driftwood Logic Shapes a Timber Opera House on Estonia's Coast
Trevor Orgill's opera house translates the entangled drift of floating timber into a civic building where wood, water, and music converge.

Similar Reads
You might also enjoy these articles

116 Rokeby Building, Collingwood
Sustainable Collingwood office building featuring double-skin façade, natural ventilation, rooftop amenities, and carbon-neutral design focused on wellbeing and longevity.

Contemporary Apartment Renovation in Spain: RV House by BIAN Opens Up to the Sea
A minimalist 1930s apartment in Santander is transformed into a flexible, sea-facing home through contemporary Spanish renovation.

3 Marías House: A Contemporary Mediterranean Courtyard Retreat by Bajet Giramé + Burckhardt
Mediterranean courtyard home blending traditional architecture with modern design, terracotta flooring, flexible interiors, sustainable climate strategies, and garden integration.

NZ10 Apartment by auba studio: Adaptive Reuse in Palma de Mallorca
Adaptive reuse apartment transforms bakery into light-filled home with patios, privacy layers, and wood interiors enhancing urban living experience.

Explore Architecture Competitions
Discover active competitions in this discipline


Challenge to reimagine the Iron Throne

Photograph architecture without architects

Illustrate the lost glory of Angkor Wat - Render Challenge

Design challenge to reuse E-waste
Comments (0)
Please login or sign up to add comments
No comments yet. Be the first to comment!