

By Jung Architects Crafts a Stunning House on a Picturesque Slope
Can By Jung Architects' House on a Slope Redefine Modern Living?


The site is situated on a steep incline in an area deemed by the authorities to be at risk of landslides. An existing house from the 1960s has been completely demolished down to the basement. The new house comprises three floors stacked on top of each other, offering levels with very distinct characteristics of space and material. To protect against potential landslides with an impact of four tons per square meter, the building must be able to withstand up to three meters in height. These significant static requirements are translated into a three-dimensional concrete structure that defines the spaces and circulation at the rear of the house. The house is accessed via the basement floor, where an existing staircase leads to a solid concrete corridor at the back. The tunnel-like space is open at both ends, accentuating the horizontality of the main floor and leading into the living room. Enclosed by a continuous 75 cm high concrete parapet, the living space extends outwards, creating a large area where the boundary between inside and outside is blurred. On top, a lightweight prefabricated wooden construction is added to the solid structure of the main floor. In contrast to the open living floor, this level features rooms with distinct boundaries and a vertical dimension defined by the gable roof. The raw wooden surfaces create a warm atmosphere for the private spaces and bedrooms.


Popular Articles
Popular articles from the community


The Amber Palace Opera: A Geological Fiction Surfaces on Tallinn's Baltic Waterfront
Pierre Brillard reimagines a Baltic legend as a public landscape, opera house, and waterfront promenade rooted in Tallinn's coastal identity.

Cloaked Colonization: A Mobile Underwater Habitat That Moves Like a Fish
Micah Abaya's shortlisted EHC Pacific entry reimagines ocean settlement as a dispersed network of self-sustaining architectural organisms.

Extended Shell: Retrofitting Kolkata's Balconies as Living Urban Thresholds
A modular retrofit system recovers the social and environmental intelligence of Kolkata's historic verandas for contemporary Park Street residents.

Opera by the Sea Estonia: Three Shells Dissolving Architecture into Tallinn's Coastline
A winning opera house proposal replaces monumental form with interconnected shells that blur the boundary between building, park and Baltic Sea.

Similar Reads
You might also enjoy these articles

116 Rokeby Building, Collingwood
Sustainable Collingwood office building featuring double-skin façade, natural ventilation, rooftop amenities, and carbon-neutral design focused on wellbeing and longevity.

Contemporary Apartment Renovation in Spain: RV House by BIAN Opens Up to the Sea
A minimalist 1930s apartment in Santander is transformed into a flexible, sea-facing home through contemporary Spanish renovation.

3 Marías House: A Contemporary Mediterranean Courtyard Retreat by Bajet Giramé + Burckhardt
Mediterranean courtyard home blending traditional architecture with modern design, terracotta flooring, flexible interiors, sustainable climate strategies, and garden integration.
NZ10 Apartment by auba studio: Adaptive Reuse in Palma de Mallorca
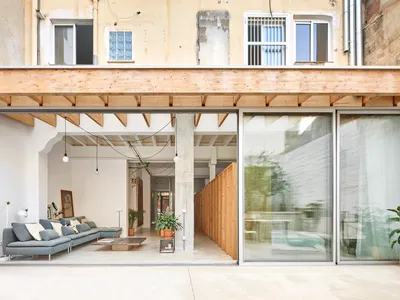
Adaptive reuse apartment transforms bakery into light-filled home with patios, privacy layers, and wood interiors enhancing urban living experience.

Explore Architecture Competitions
Discover active competitions in this discipline


Challenge to reimagine the Iron Throne

Photograph architecture without architects

Illustrate the lost glory of Angkor Wat - Render Challenge

Design challenge to reuse E-waste
Comments (0)
Please login or sign up to add comments
No comments yet. Be the first to comment!