

Casa Azucar by Studio Saxe: Contemporary Tropical Oasis in Nosara, Costa Rica
Contemporary tropical oasis in Nosara, Costa Rica, merging indoor-outdoor living, ecological design, and family-friendly spaces for year-round enjoyment.


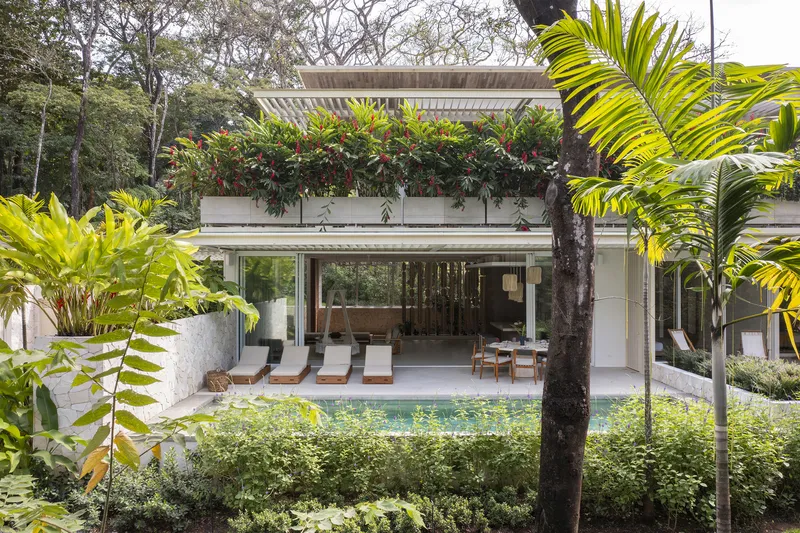
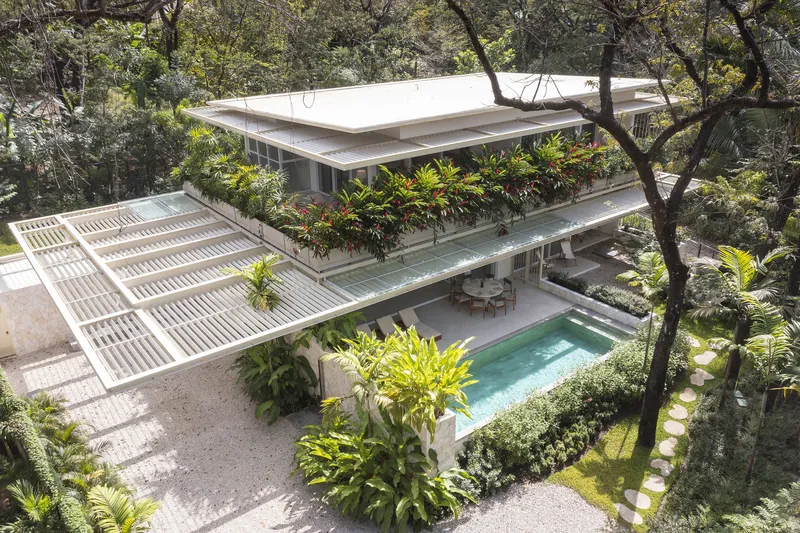
Nestled in the heart of Nosara’s renowned blue zone, Casa Azucar by Studio Saxe is a contemporary tropical residence designed to harmonize with its lush natural surroundings. Commissioned by Canadian clients seeking a year-round tropical escape, the project emphasizes indoor-outdoor living, ecological sensitivity, and family-friendly spaces while respecting existing trees and a seasonal creek traversing the property.

Concept and Site Integration
The property’s prime location offered easy access to local amenities and the beach but also presented challenges with neighboring properties. Central to the design was the small creek, which serves as both a natural wildlife corridor and a spatial anchor for the home. The architectural strategy focused on crafting a secluded oasis, merging landscape and architecture to create framed views of the creek, forest, and local fauna. Conceptually, the house functions as a “habitable garden pavilion,” blending seamlessly into its natural context.


Architectural Design
The home is sited across the seasonal creek, maximizing privacy and serenity while maintaining connectivity to the environment. Entryways and circulation are choreographed to reveal spectacular creek views, with communal areas oriented toward nature. Ground-floor bedrooms open directly to gardens, while upper-floor rooms provide panoramic mid-canopy views, highlighting the vibrant wildlife and lush forest landscape. Strategically placed planter boxes and vegetation enhance privacy and create a sensory experience that balances seclusion with accessibility.


Interior Design
Saxe Interiors collaborated closely with the architecture team to create a cohesive, modern tropical aesthetic. Materials, finishes, and loose furniture flow seamlessly between indoor and outdoor spaces, evoking lightness and comfort. Local artisans crafted bespoke furnishings, ensuring authenticity, durability, and support for the regional community. Interiors reflect the clients’ desire for a clean, beach-like ambiance with soft textures, light tones, and modern details rooted in local traditions. The result is a vacation home suitable for both family living and rental purposes throughout the year.


Landscape Architecture
The landscape design integrates existing trees, topography, and water movements, fostering ecological interaction with birds, butterflies, and native plants. An internal garden at the entrance adds color and vibrancy, while planter boxes on upper floors provide privacy and frame nature views. The synergy between architecture and landscape ensures a seamless connection with the surrounding environment.
Sustainability
From its inception, Casa Azucar embraced bioclimatic passive design principles. Strategically positioned parasols and vegetation manage sunlight, airflow, and cooling naturally. Water is harvested and recycled for irrigation, while traditional local techniques blend with modern technology, achieving a sustainable and future-conscious home that honors Costa Rican heritage.


Construction and Materials
Prefabricated steel structures were assembled on-site to minimize environmental impact. Bleached teak is featured in ceilings and floors, and expansive aluminum window systems allow full flexibility of space. Kitchen, bathroom, and built-in furniture were fabricated locally, combining contemporary materials with regional craftsmanship for a unique, luxurious yet grounded finish.
Casa Azucar exemplifies contemporary tropical design, balancing privacy, ecological sensitivity, and family-centered living in Nosara’s lush blue zone community.


All photographs are works of
Andres Garcia Lachner


Popular Articles
Popular articles from the community


longwave studio Reorganizes a 112 m² Tainan Apartment Around the Daily Routines of a Family and Two Cats
In Tainan, Taiwan, birch plywood, rust-red furniture and a freestanding plaster wall link arrival, storage, work and family life in one apartment.

andblack design studio Wraps a Three-Generation Ahmedabad Home Around a Planted, Skylit Central Courtyard
In Ahmedabad, a 9,910 sq ft house uses exposed concrete, brick jali and a skylit green court to give three generations both distance and closeness.

Some Thoughts Clamps Felt and Metal Together to Build a Modular Eyewear Store in Wuhan
A 98 m² MOLSION eyewear shop in Wuhan builds its displays from stacked red and grey felt modules held by custom triangular metal fasteners.

Tenter Studio Steps a Valle de Bravo Holiday House Down a Slope Around a Void Built for Pausing
In Valle de Bravo, Mexico, two dark brick volumes descend a steep plot and frame a deliberate gap, keeping the landscape quiet rather than staged.

Similar Reads
You might also enjoy these articles

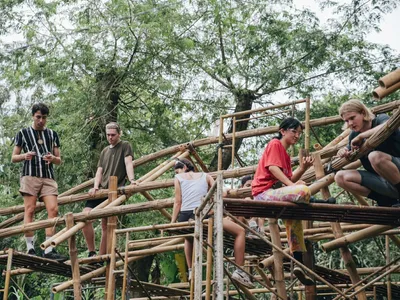
Bamboo Housing Challenge 2026: Design Affordable, Sustainable Homes Using Bamboo
An international design competition by Bamboo U and IBUKU inviting architects and designers to reimagine affordable housing using bamboo — with the winning design built full-scale in Bali.

Computational Design & Education: Beegraphy Design Awards Introduces 7th Category (Featuring Jiyun's Innovative Approach)
Dive into Beegraphy’s 7th Design Awards category, where computational design meets education to create immersive, interactive learning tools, inspired by Jiyun’s work.

From Parametric Lighting to Urban Furniture: Join the 2nd Workshop in Beegraphy’s Computational Design Series
Dive into Cutting-Edge Design Techniques and Practical Applications with Industry Experts

Last Call: Unleash Your Architectural Genius in SHAK's Kindergarten Design Competition
Urgent call for architects to join SHAK's kindergarten design competition before the looming deadline

Explore Architecture Competitions
Discover active competitions in this discipline

Challenge to reimagine the Iron Throne

Photograph architecture without architects

Illustrate the lost glory of Angkor Wat - Render Challenge

Design challenge to reuse E-waste
Comments (0)
Please login or sign up to add comments
No comments yet. Be the first to comment!