
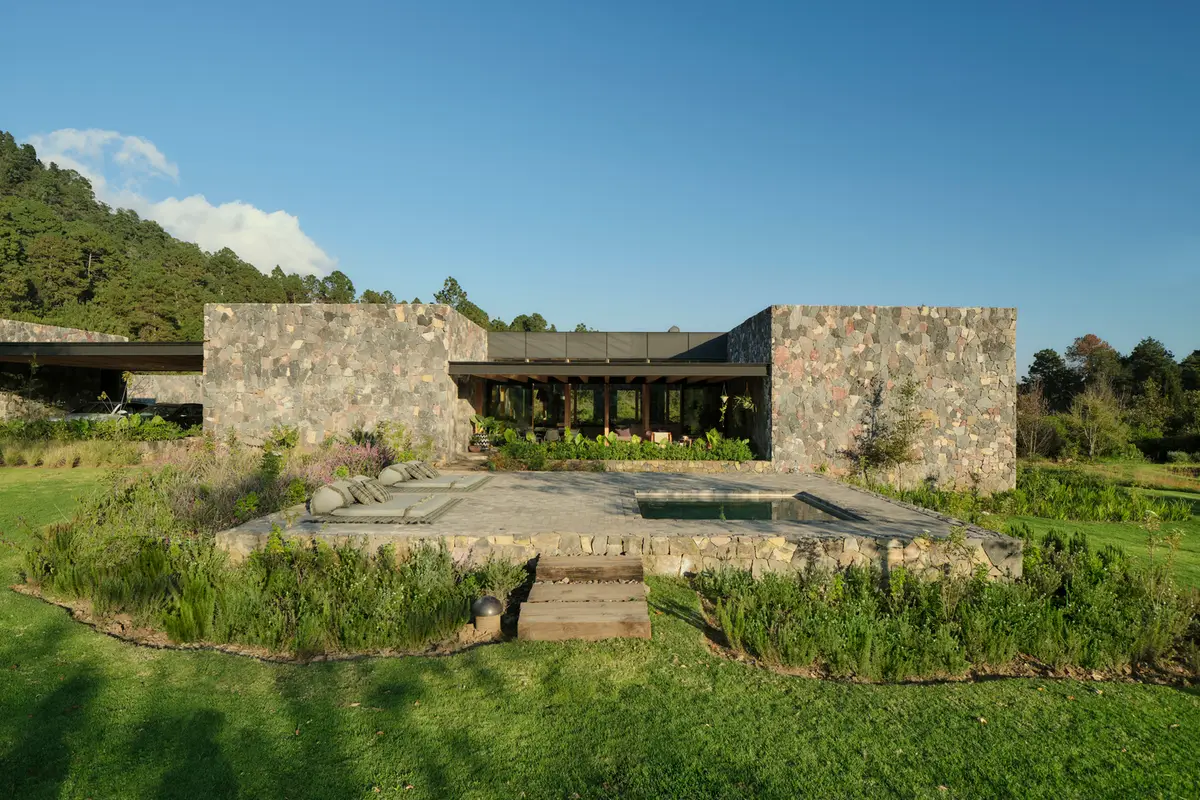
Casa FS by Weber Arquitectos in Valle de Bravo, Mexico
Casa FS harmoniously integrates stone, wood, and terraces within Valle de Bravo’s forest, offering modern, sustainable, and visually captivating residential volumes.


Nestled in the lush Valle de Bravo forest, Casa FS by Weber Arquitectos is a 2022 architectural masterpiece spanning 800 m². This residential project embodies a delicate balance between modern design, natural materials, and the surrounding landscape, reflecting a contemporary approach to sustainable Mexican architecture.
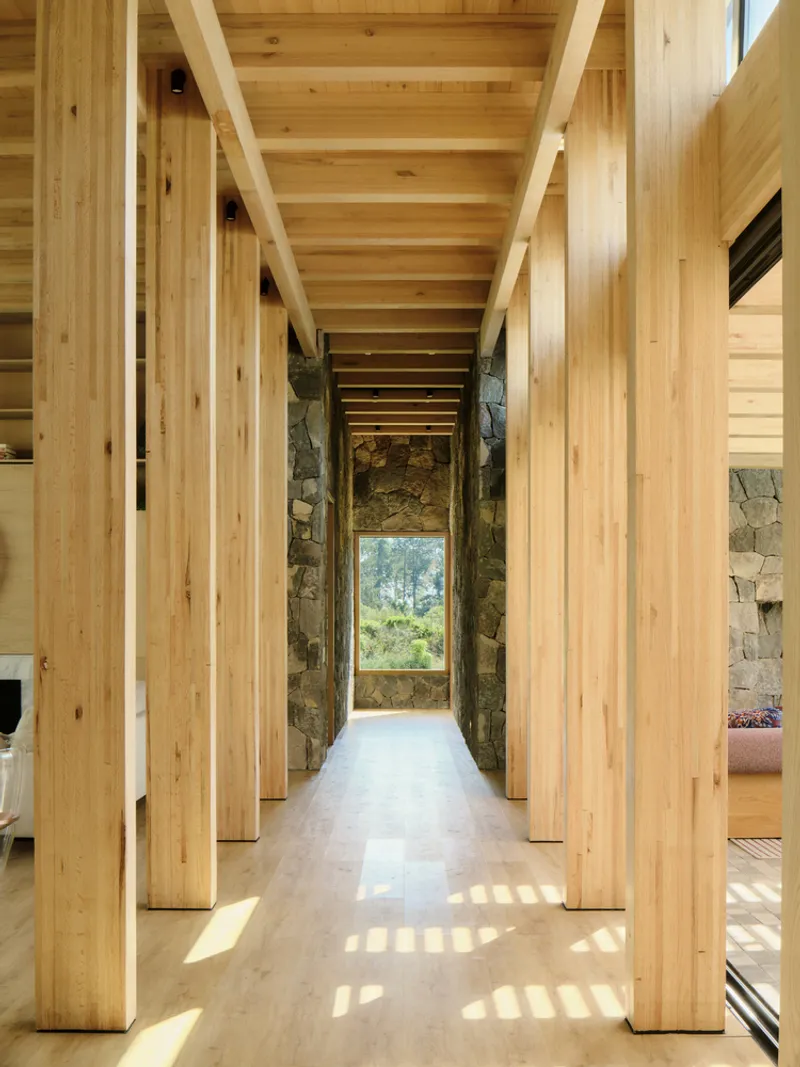
Architectural Concept and Layout
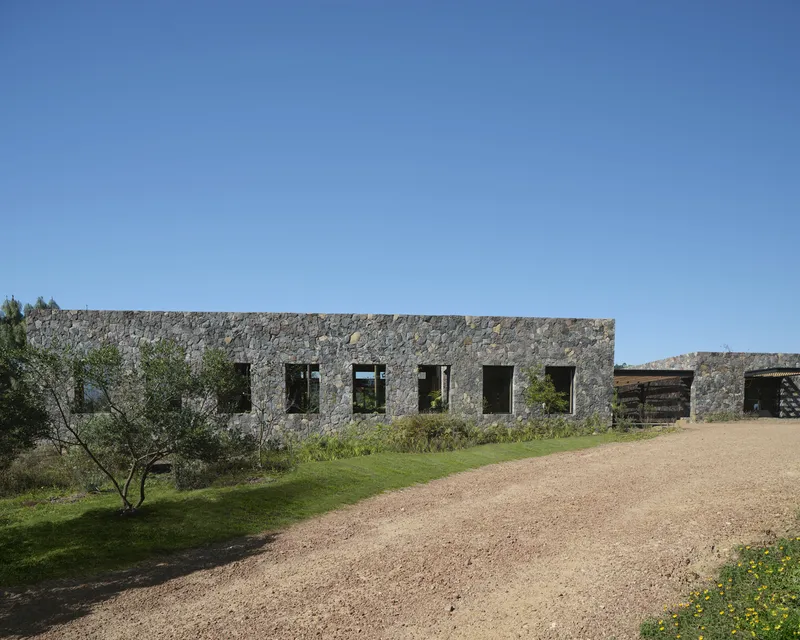
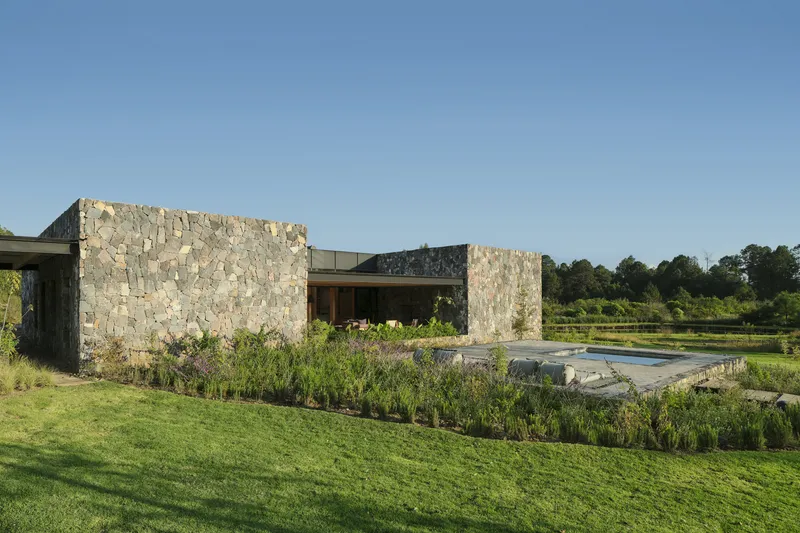
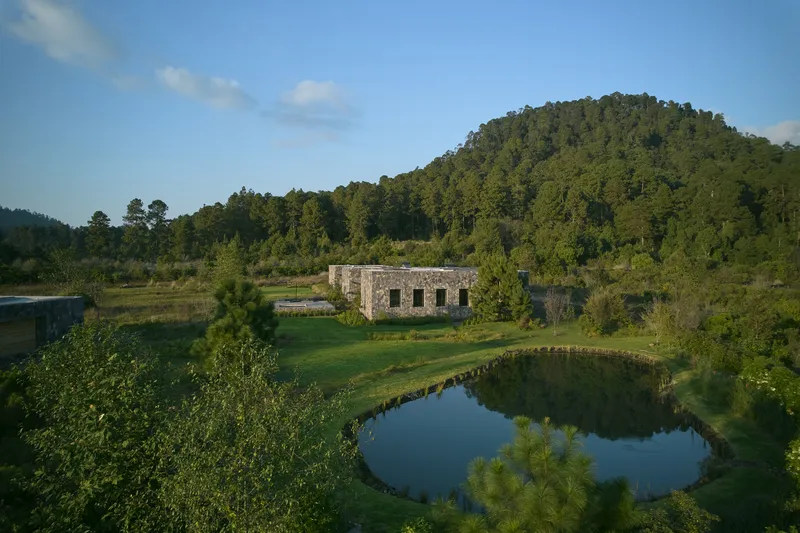
Casa FS is organized as a collection of four distinct volumes, each serving a specific program, connected through terraces, pathways, and outdoor spaces. The square-shaped volumes feature rhythmically repeated openings and precise modulation, creating visual continuity and framing captivating views of the forest and property. Each volume maintains a sense of privacy while allowing natural light and ventilation to permeate the interiors, fostering a seamless connection between indoor and outdoor spaces.
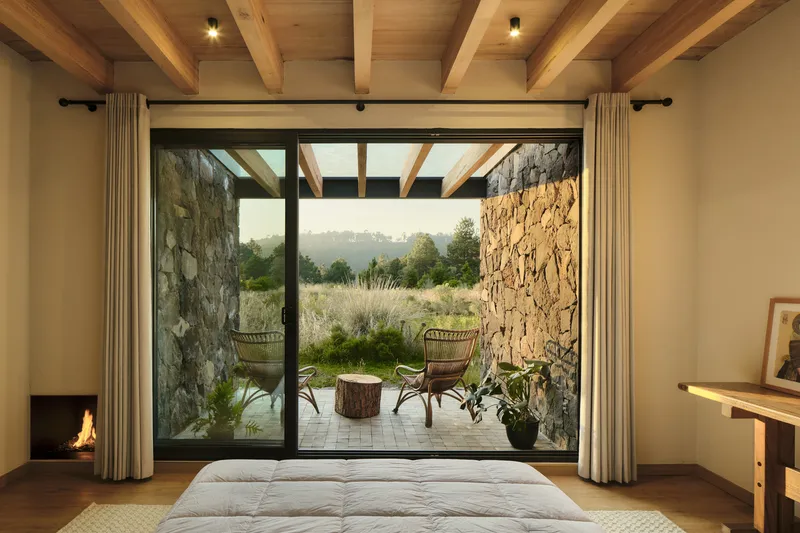
The staggered placement of the volumes across the site not only creates dynamic exterior terraces but also establishes unique sightlines toward the forest, enhancing the immersive experience of living within nature. These terraces and pathways guide movement and interaction across the property while creating intimate pockets for relaxation, contemplation, and social gatherings.
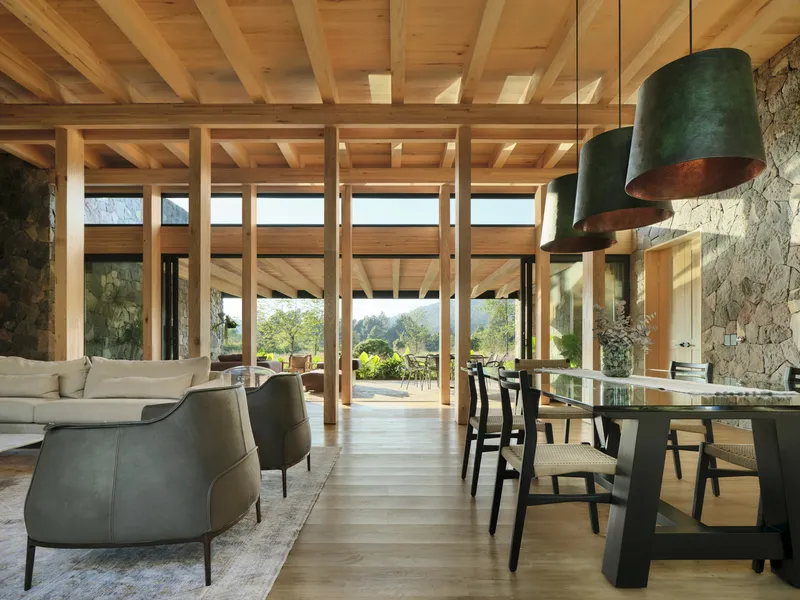
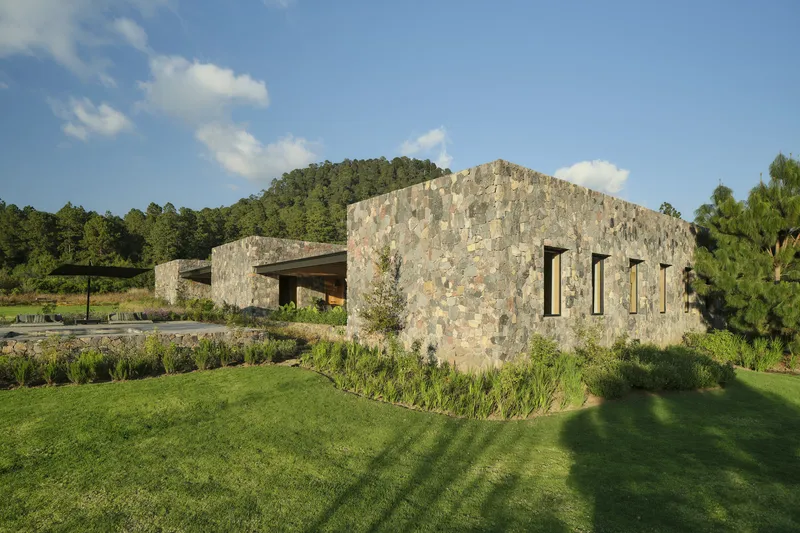
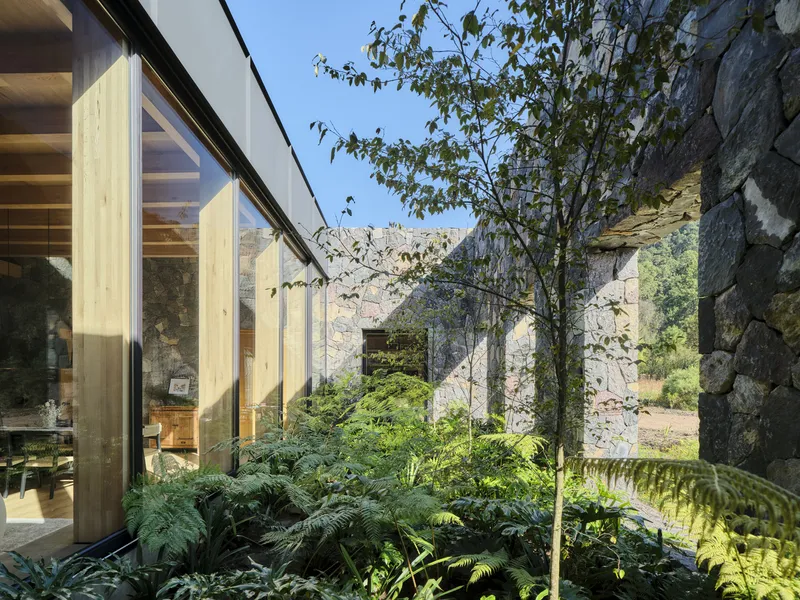
Materiality and Structural Design
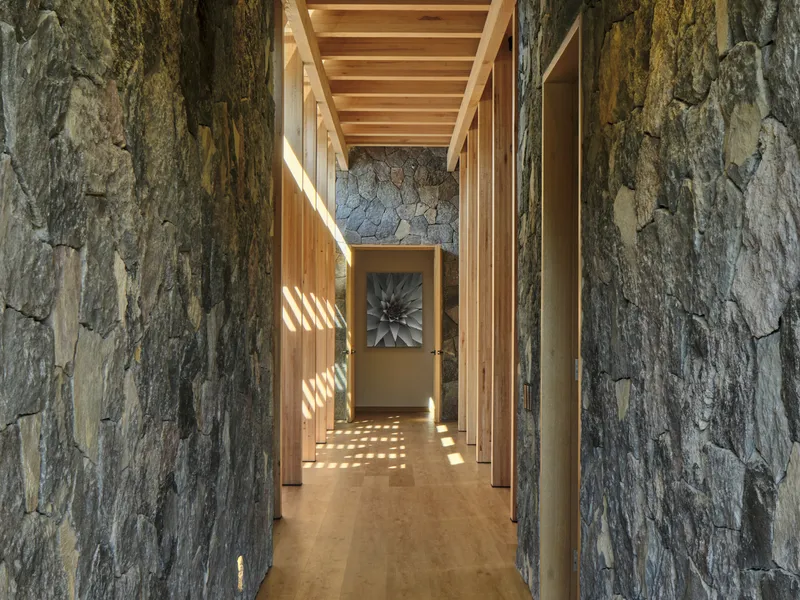
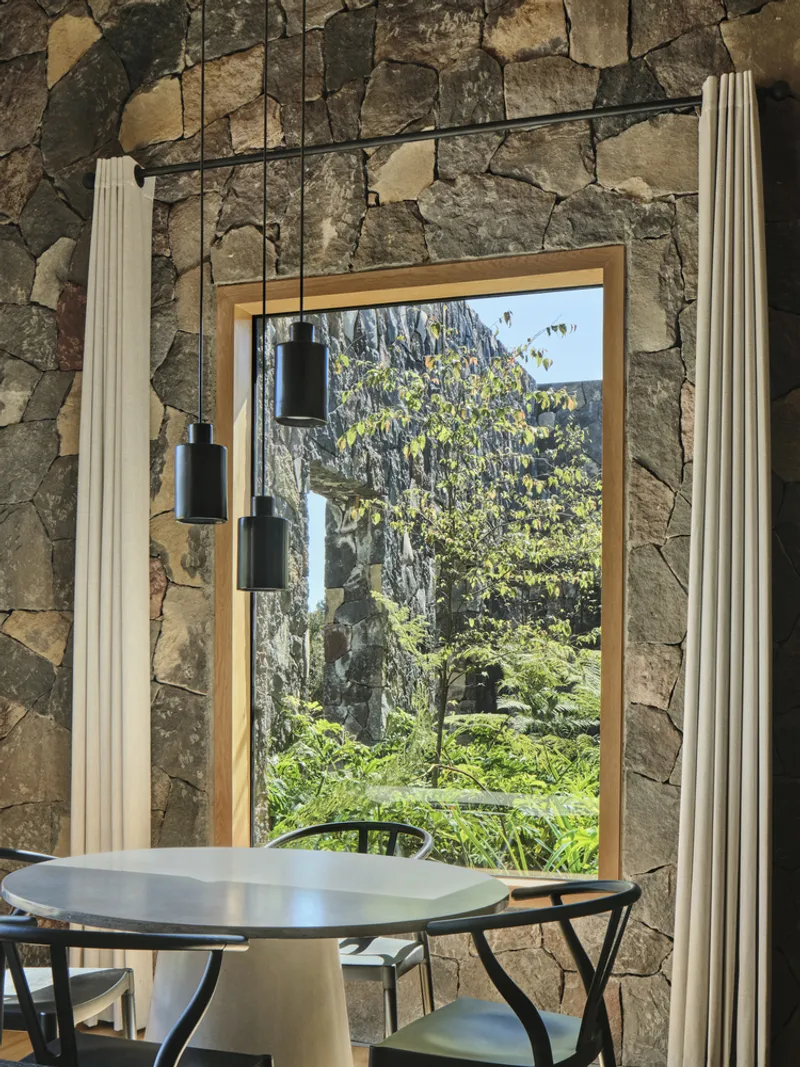
A defining characteristic of Casa FS is the careful use of stone, which envelops each volume and integrates the residence harmoniously with the natural topography. The stone is meticulously selected and shaped to appear both timeless and understated, reinforcing the house’s grounded aesthetic.
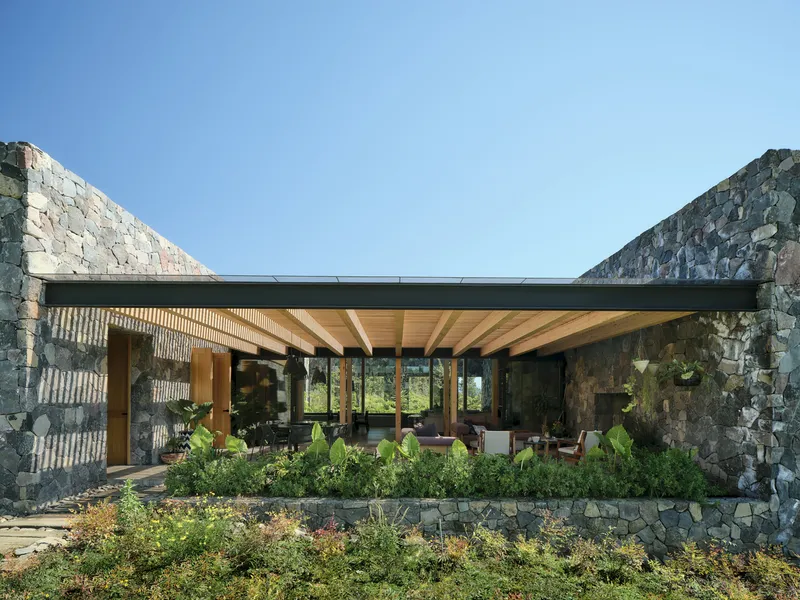
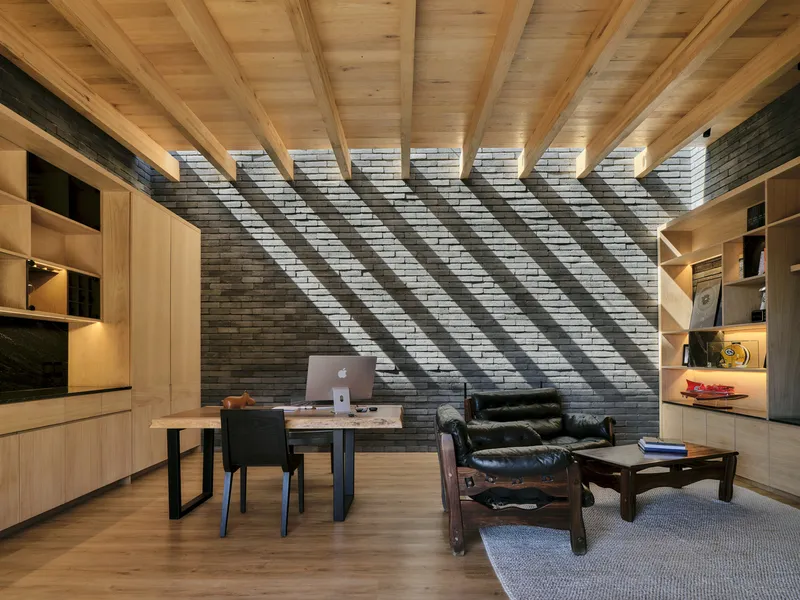
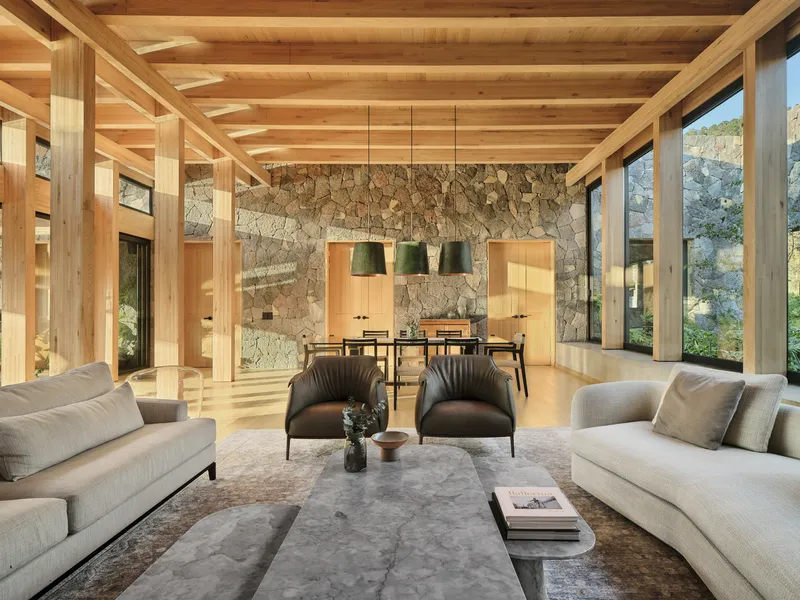
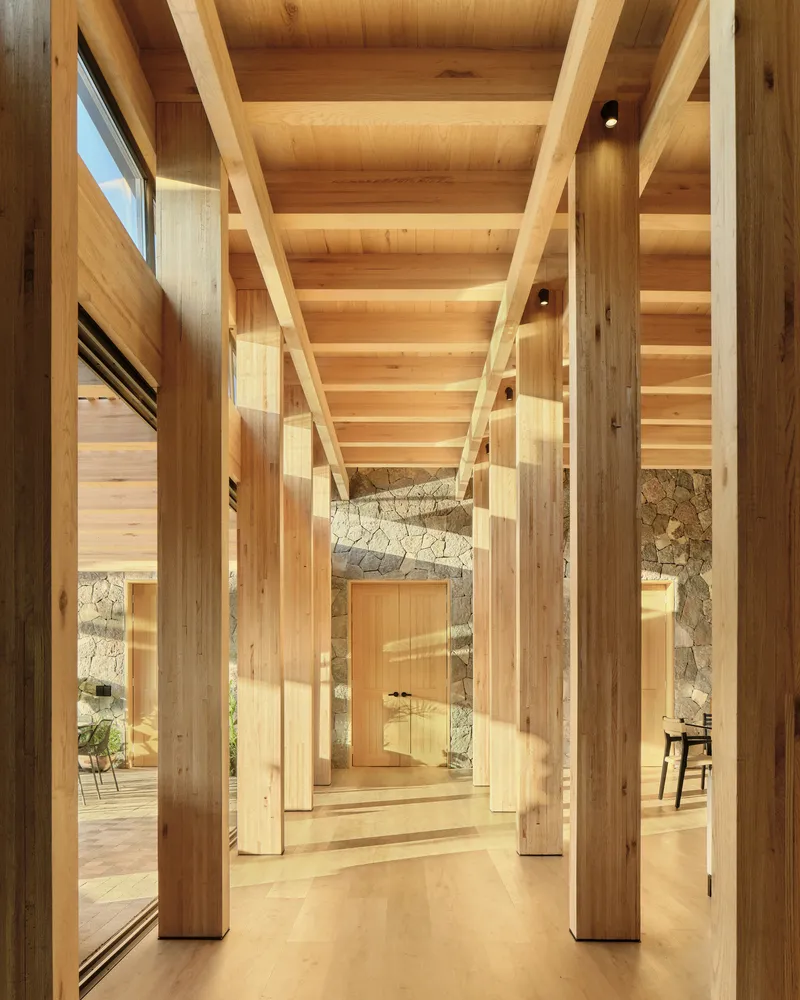
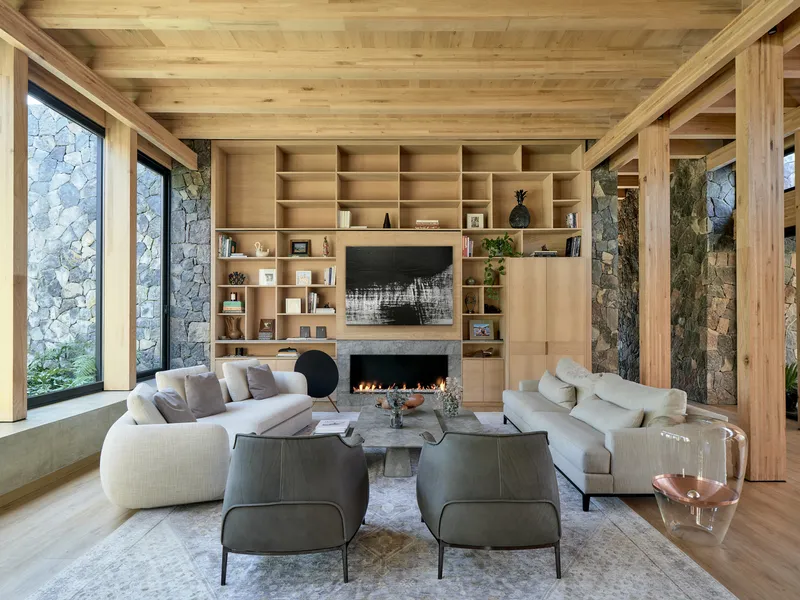
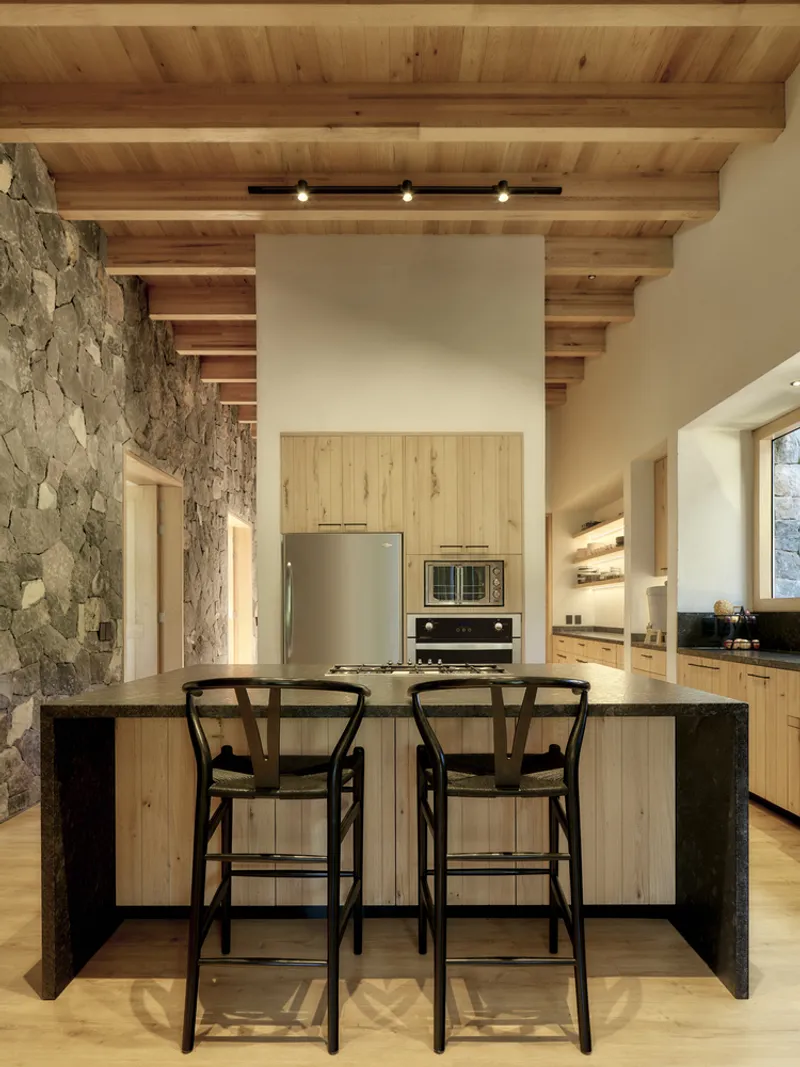
Inside, the stone is complemented by a warm wooden structure and wooden flooring, providing texture, warmth, and contrast to the otherwise minimalist forms. This combination creates a tactile experience that is at once inviting and refined, emphasizing natural materials as an integral part of the architectural expression.
Spatial Experience and Sustainability
The interiors of Casa FS are designed to maximize openness and comfort. Large windows, sliding panels, and strategically placed openings enhance cross-ventilation and natural lighting, reducing reliance on artificial climate control. The staggered arrangement of volumes ensures that outdoor spaces are seamlessly integrated with interior areas, creating an ever-present dialogue with the surrounding forest.
The complex includes the main residence, a private studio or shack, two guest cabins, and a watchman’s house. Multiple terraces punctuate the landscape, offering varied outdoor experiences, while a rainwater-fed lake collects runoff from the slopes, serving both as an aesthetic feature and an irrigation resource. This integration of water management underscores the project’s commitment to ecological and sustainable design practices.
Timeless Design Philosophy
Casa FS reflects Weber Arquitectos’ philosophy of creating architecture that respects context, celebrates material authenticity, and emphasizes functionality without sacrificing elegance. The house’s clean lines, simple volumes, and natural finishes cultivate a timeless aesthetic that complements the Valle de Bravo forest rather than dominating it.
Through thoughtful modulation of stone and wood, strategic placement of volumes, and harmonious interaction with the landscape, Casa FS achieves a balanced architectural experience that is sustainable, private, and visually captivating. It stands as an exemplary model of modern Mexican residential architecture, demonstrating how contemporary design can coexist beautifully with nature.
All photographs are works of Sergio López


Popular Articles
Popular articles from the community


Cube Design Draws an Ecological Corridor Between Two Shenzhen Hills with the Nankai Building
Beside Shenzhen's container docks, the Nankai Building pairs stacked balconies with a climbing green screen to connect two hillsides across its height.

ETEH Reworks the Shared Spaces of São Domingos School in Brazil Around Timber, Color and Hanging Plants
At São Domingos School in Brazil, 436 m² of hall, refectory and library are recast with timber joinery, a yellow and blue code and trailing greenery.

FCC Arquitectura Expands a Portuguese Granite House with a Board-Marked Concrete Wing
In Portugal, JV House pairs a cleaned-up whitewashed and granite dwelling with a timber-shuttered concrete extension, courtyards and a garden pool.


Aquadapt: An Underwater Habitat That Rewrites Its Rooms by the Hour
Curved modules ring the seabed while one shell shifts from breakfast room to cinema, farm and football pitch as residents' needs change.

Similar Reads
You might also enjoy these articles
Cube Design Draws an Ecological Corridor Between Two Shenzhen Hills with the Nankai Building
Beside Shenzhen's container docks, the Nankai Building pairs stacked balconies with a climbing green screen to connect two hillsides across its height.

Praksis A and Studio Sted Bend a Red Timber Cabin Across the Granite of Norway's Southern Coast
On the southern Norwegian coast, a 105 m² cabin follows the rock on slender posts, pairing red cladding outside with pine, brick and plywood within.

David Ortega Stacks a Two-Story Mexico City Penthouse Around a Steel Stair and a Pergola-Shaded Roof Terrace
In Colonia Roma, a 300 m² penthouse uses oak joinery, a planted steel stair and a slatted roof pergola to make a new-build apartment feel like a house.

PARALELA and LB2 Thread a Public Walkway Through the Base of a Las Condes Residential Tower
In Las Condes, Santiago, the Hamlet Building gives its fenceless ground floor to a 70-metre wooded passage linking two streets and the metro.

Explore Architecture Competitions
Discover active competitions in this discipline

Challenge to reimagine the Iron Throne

Photograph architecture without architects

Illustrate the lost glory of Angkor Wat - Render Challenge

Design challenge to reuse E-waste
Comments (0)
Please login or sign up to add comments
No comments yet. Be the first to comment!