

Cereus House By Circle Studio Architects: Contemporary Heritage Extension in Seddon, Australia
Cereus House blends Edwardian heritage with contemporary curved extensions, creating light-filled, flexible, and thermally comfortable living spaces in Melbourne.


Located in the heritage-rich inner-west of Melbourne, Cereus House by Circle Studio Architects (lead architect: Yvonne Meng) is a stunning 197 m² residence that combines modern architecture with Edwardian heritage. The project transforms a 1915 weatherboard cottage with a contemporary curved extension that seamlessly integrates light, flow, and spatial connectivity while respecting the historical context.

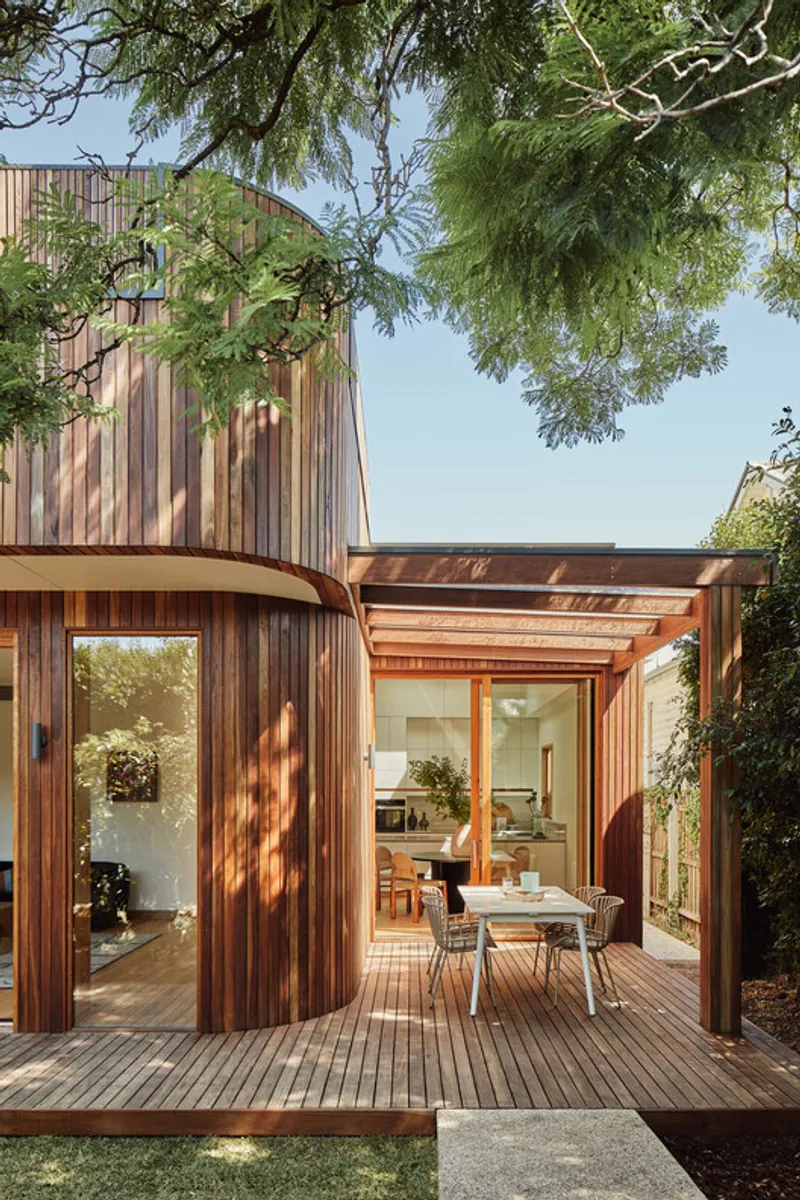
The design responds to a client brief seeking a thermally comfortable, light-filled home with spaces for working from home, relaxation, and family gatherings. A key requirement was to retain an oversized cereus cactus in the north-facing backyard, which inspired the design of outdoor and indoor sightlines.
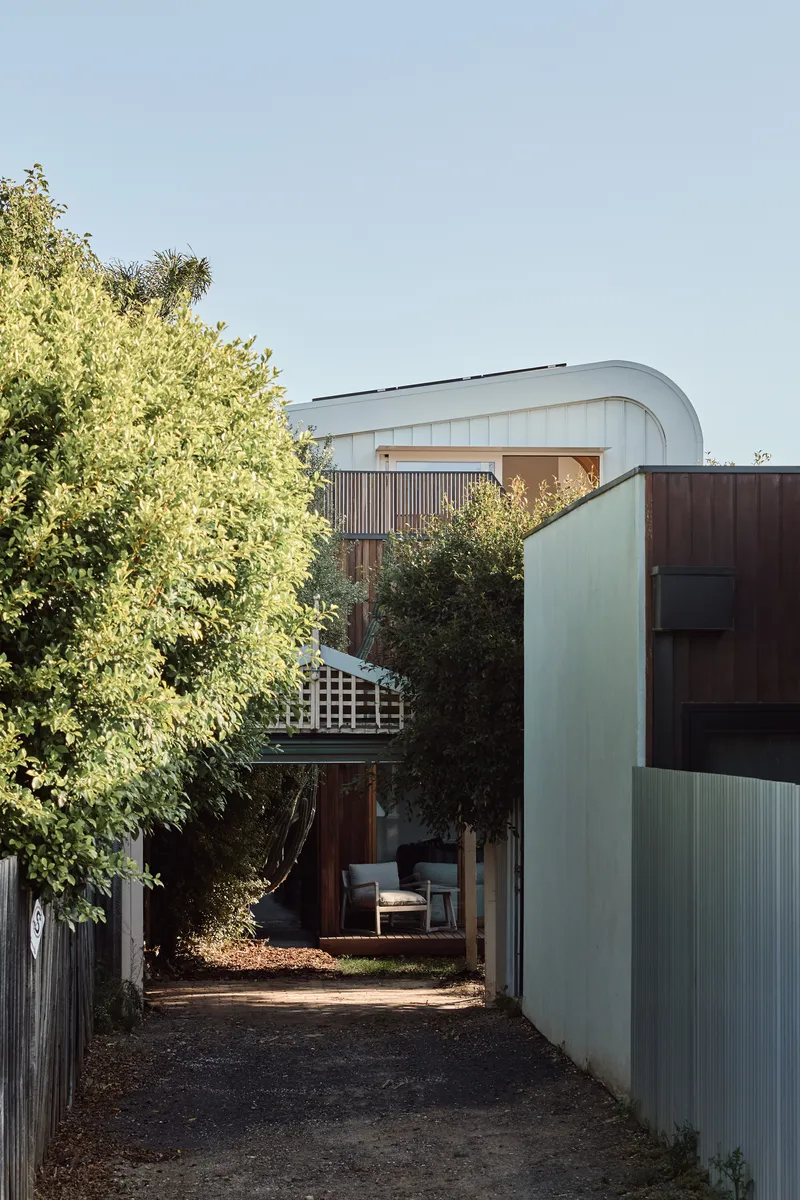

Architectural Concept and Design: Cereus House introduces two curved volumes that contrast yet harmonize with the original Edwardian structure. On the ground floor, curves in plan create soft transitions between the kitchen, living, and deck, while the upper floor curves in section to reduce visual bulk and create a fluid connection with the treeline. Curved rafters, inspired by traditional bullnose verandahs, are exposed in the ceiling, enhancing a sense of rhythm and lightness in the interiors.


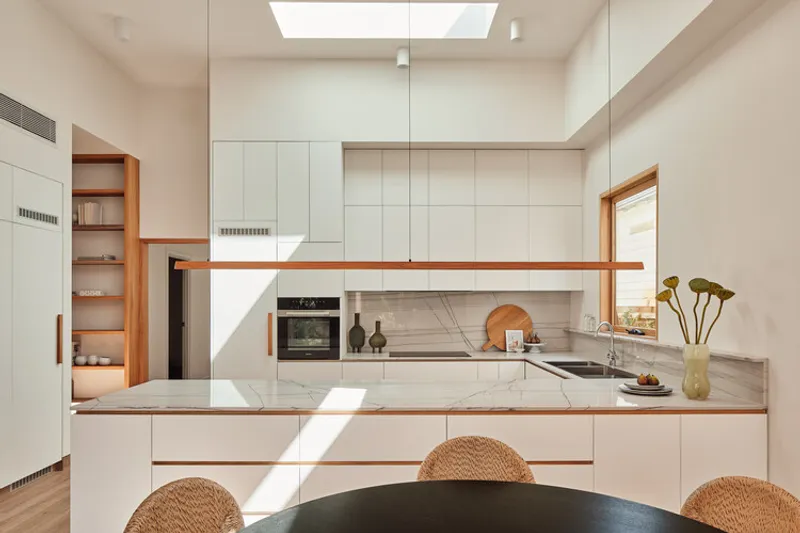
The interior layout prioritizes versatile work modes and family living. A secluded office is positioned at the front, while an upstairs studio opens onto a large deck with selective openings for privacy. Timber shelves integrate seamlessly into leftover spaces, reflecting the clients’ love for books. The original cottage was stripped, insulated, and double-glazed to optimize thermal comfort, demonstrating a commitment to sustainability.

Materiality and Heritage Sensitivity: The upper extension is set back from the Edwardian roofline, preserving the historic street view. Timber cladding faces the backyard, providing warmth and natural texture, while metal cladding on the upper shell ensures durability and low maintenance. By respecting the heritage overlay, the design maintains the appearance of the original roof while introducing a subtle low walkway to access attic spaces.

Structural Innovation: Supporting the new extension required replacing the original floor with a new concrete slab. The house was internally gutted, and walls propped while footings were poured with a “hit-and-miss” method, ensuring structural stability, thermal mass, and minimized future maintenance.

Cereus House successfully balances contemporary design with heritage preservation, offering a liveable, light-filled, and adaptable family home. Its sculptural curves, natural materials, and sensitive interventions create a sanctuary that is both functional and aesthetically striking.
All the photographs are works of
Jade Cantwell




Popular Articles
Popular articles from the community


Co-Life: Senior Housing Design That Reconnects Older Adults With the City
Co-Life reimagines senior housing design through healing gardens, shared streets, workshops, and a sustainable community across generations.

The Musturak Paradise: Senior Living Architecture for a Connected Future in Temara, Morocco
The Musturak Paradise reimagines senior living architecture in Temara via private homes, social spaces, culture, community, and shared care.

Riyadh For All: Intergenerational Urban Design for Active Aging in Rabat
Riyadh For All reimagines urban design in Rabat with intergenerational co-living, adaptive courtyards, and Moroccan cultural exchange today.

AL-JANNAH: Sustainable Architecture and Permaculture for Afghan Widows
AL-JANNAH uses sustainable architecture and permaculture to create resilient oasis of housing, learning, work and renewal for Afghan widows.


Similar Reads
You might also enjoy these articles


FAMM Arquitectura Organizes Ten Villas Around Courtyards and Jungle in Nosara, Costa Rica
El Molino pairs two elongated volumes with deep overhangs and timber louvers to build a compact coastal community five minutes from the beach.

Oscar Niemeyer's Ibirapuera Park Pavilions Define São Paulo's Cultural Identity in Concrete and Curve
A constellation of modernist volumes set within São Paulo's most important urban park, conceived for the city's 400th anniversary in 1954.

How Henri Picq's 1889 Paris Pavilion Traveled 11,000 Kilometers to Become Santiago's Artequín Museum
A prefabricated iron and glass pavilion built for the Paris Universal Exposition found a second life as a children's art museum in Chile.

Sanjay Puri Architects Wraps a Jaipur Office Tower in Capsule-Shaped Green Buffers
A nine-level climate-responsive workplace near Jaipur Airport uses stacked planter terraces and aluminium screens to fight 40°C heat.


Explore Blocs Competitions
Discover active competitions in this discipline



Challenge to reimagine the Iron Throne


Photograph architecture without architects


Illustrate the lost glory of Angkor Wat - Render Challenge


Design challenge to reuse E-waste
Comments (0)
Please login or sign up to add comments
No comments yet. Be the first to comment!