
Blocs
Urban and architectural projects exploring block-scale design, adaptive reuse, and community-focused spatial interventions.
Blocs represent a fundamental unit of urban planning and architectural design. This topic covers projects that engage with block-level interventions, from adaptive reuse of existing structures to new community-oriented developments that reshape how people inhabit and experience urban spaces.
The community explores diverse approaches to bloc-based design including adaptive reuse of city facades, biophilic and wellness-focused architecture, human-centered housing for specific communities, and phygital experiences that bridge physical and digital environments within defined urban areas.


Popular projects
View all 4 projects





Latest journals
View all 60 journals
Phygital HORECA Experience Design
A leading international coffee producer, together with Desall, invites you to research the most innovative phygital interaction models currently available on the market


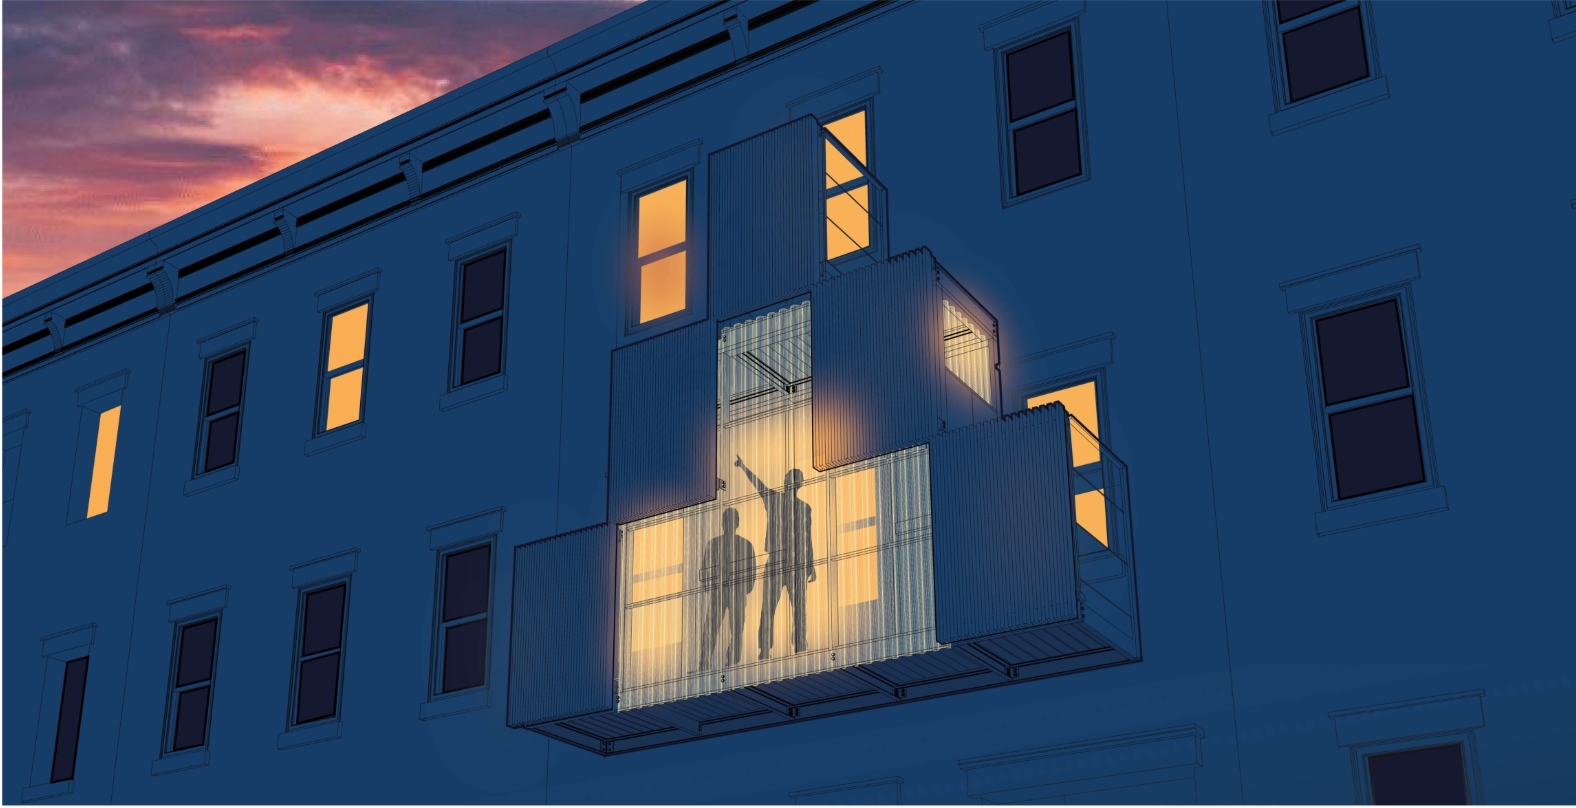
Box Seat to the City: A New York Fire Escape Reimagined as a Parasitic Room on the Façade
Chichi Ogbu folds the geometry of New York's fire escapes into a timber and polycarbonate addition that turns an idle façade into a place to live.
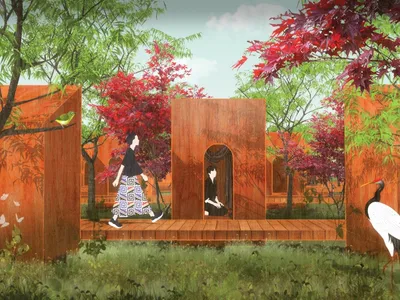
PAUSE in the Garden of Water Lilies: A Meditation Retreat Dispersed Through a Wild Urban Garden
Pedro A. Pallás scatters pavilions, meditation rooms and stay pods across a wild garden, letting landscape, water and choice shape the path to healing.
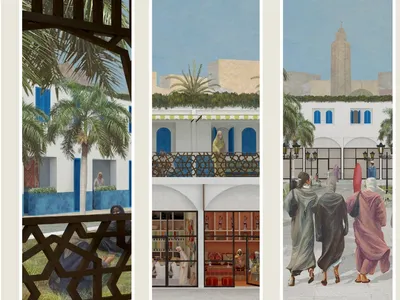
A Rabat Co-(mmunity): Housing That Keeps Aging in Public View, Not Behind Closed Doors
A Co-Life winner that threads arcades, courtyards and market frontages through Rabat so older residents remain woven into the life of the city.


