

Blocs
Urban and architectural projects exploring block-scale design, adaptive reuse, and community-focused spatial interventions.

Phygital HORECA Experience Design
A leading international coffee producer, together with Desall, invites you to research the most innovative phygital interaction models currently available on the market



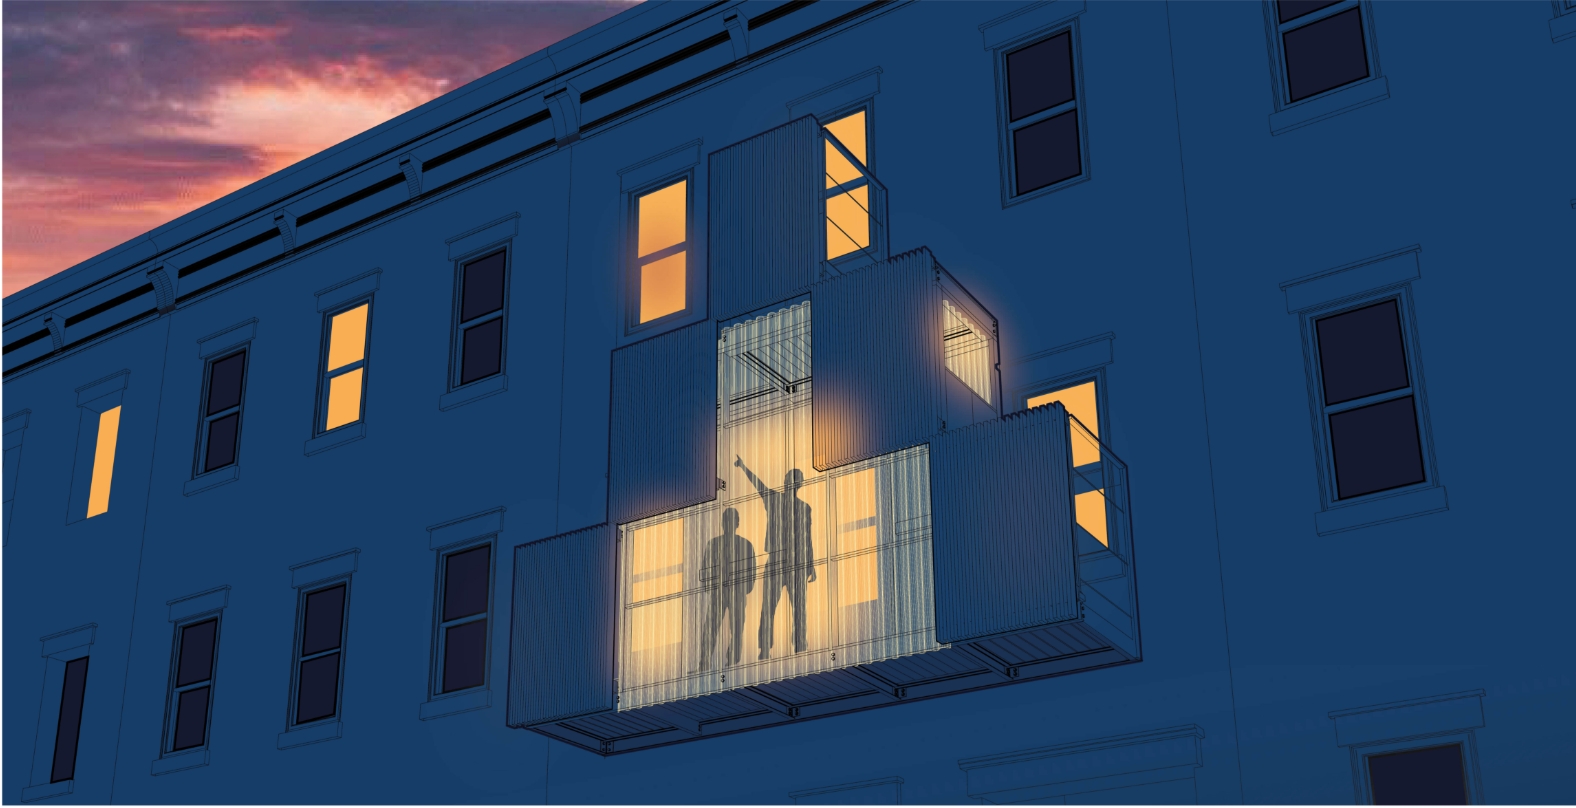
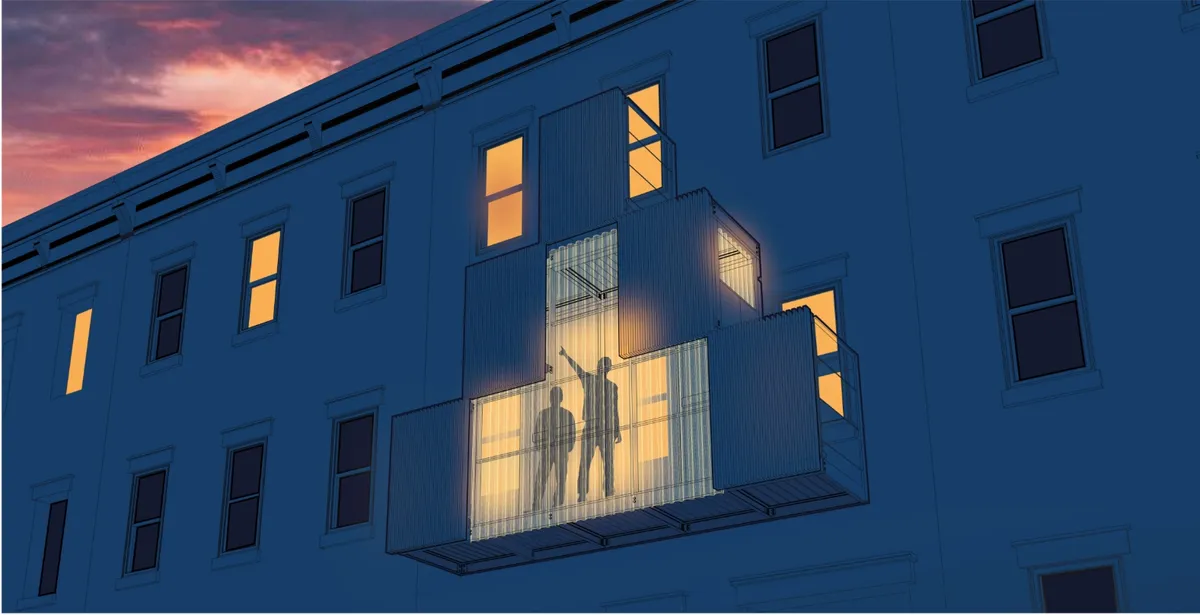
Box Seat to the City: A New York Fire Escape Reimagined as a Parasitic Room on the Façade
Chichi Ogbu folds the geometry of New York's fire escapes into a timber and polycarbonate addition that turns an idle façade into a place to live.

PAUSE in the Garden of Water Lilies: A Meditation Retreat Dispersed Through a Wild Urban Garden
Pedro A. Pallás scatters pavilions, meditation rooms and stay pods across a wild garden, letting landscape, water and choice shape the path to healing.


YH2 Architecture Stacks Two Wooden Blocks on a Rocky Outcrop Above Lake Memphremagog
A 3,750-square-foot lakeside house in Quebec arranges cedar and brick volumes like a child's building blocks across a sloped clearing.

A Rabat Co-(mmunity): Housing That Keeps Aging in Public View, Not Behind Closed Doors
A Co-Life winner that threads arcades, courtyards and market frontages through Rabat so older residents remain woven into the life of the city.

Palazzo Navale: An Adriatic Oil Rig Recast as Marine Museum, Research Campus and Coral Reef Scaffold
A retired Adriatic oil rig becomes a stilted campus of museum, labs and dormitories, with a coral observatory and artificial reef growing beneath it.

Ridare: Turning a Decommissioned Adriatic Oil Rig Into a Museum That Never Stops Changing
Ishan Dsa layers galleries, a sunken chapel and residential suites onto a retired rig's frame, treating offshore infrastructure as a ready-made island.

SWITCH: A School Organised as a Heterarchy Where Students Leave Their Own Traces
A shortlisted school proposal that treats lockers, niches and courtyards as surfaces students claim, mark and reshape over time.

Seeker Heights High School: A Winning School That Trades Corridors for a Public Green Roof
A School Of Thought 2020 winner that wraps a wall-free learning field around a central Media Center and lifts a contoured green roof for the community.

Christian Prasser Architektur Restores Josef Frank and Oskar Wlach's Villa Beer in Vienna as a Public House Museum
In Vienna-Hietzing, a split-level landmark of Viennese Modernism is returned to its original sequence of rooms and opened to the public for the first time.

PMA Madhushala Stages a Brick-and-Concrete Duet Around a Performance Courtyard for a Musical Family in Solapur
In Solapur, Maharashtra, a multigenerational home pairs a vaulted brick wing with a concrete cuboid around a stepped courtyard that doubles as a stage.

Juan Vega Arquitectos Turns a 19th-Century Jerez Sherry Winery into Courtyard Homes Behind Its Original Walls
In Jerez de la Frontera, the De la Riva bodegas become housing that keeps their whitewashed walls, gabled naves and shared gardens largely intact.

obermoser + partner architekten Turns a 1906 Swarovski Polishing Workshop in Wattens into Felt-Boxed Offices
In Wattens, Tyrol, a 1906 Swarovski factory keeps its raw shell while glass walls and felt retreat boxes turn polishing halls into start-up offices.

“Shangfeng Library and Gymnasium: Community-Focused Educational Architecture in Taichung”
Innovative Taichung library and gym integrate light, landscape, and community spaces for students and residents, fostering learning and engagement.

House of Communication by HENN: A Landmark of Office Urbanism in Munich
Innovative office urbanism project in Munich integrating collaborative workspaces, art, flexible interiors, and bold industrial design for modern communication culture.

MSAP Architecture & Design School by The Purple Ink Studio: A Context-Driven Campus in Manipal
A topography-responsive campus in Manipal featuring stepped forms, interactive courtyards, fluid architecture, and sustainable design fostering creativity and collaboration.

NZ10 Apartment by auba studio: Adaptive Reuse in Palma de Mallorca
Adaptive reuse apartment transforms bakery into light-filled home with patios, privacy layers, and wood interiors enhancing urban living experience.

Daminghu 100 Culture & Arts Centre Transforms Jinan’s Historic Lakeside Neighborhood
Daminghu 100 Culture & Arts Centre transforms historic Jinan building into vibrant, flexible art and cultural hub, blending heritage, light, and openness.

Opening Up: Exploring Lisbon’s Light Through a Minimalist Villa in Cascais
Minimalist Cascais villa by Bruno Novo blends natural light, coastal elements, and open spaces, creating a serene modern holiday retreat.

Harbard Close Housing by Reed Watts Architects: A Contemporary Residential Development Redefining Urban Living in London
Contemporary London housing project transforming a neglected site into a connected, community-focused development with sustainable design, shared spaces, and inclusive living.


