
PAUSE in the Garden of Water Lilies: Biophilic Architecture for Meditation, Healing and Community
A biophilic meditation retreat where timber pavilions, water, trees and intimate spaces invite healing, reflection and community in Fukuoka.


Project by Pedro A. Pallás
Winner Entry of Pause
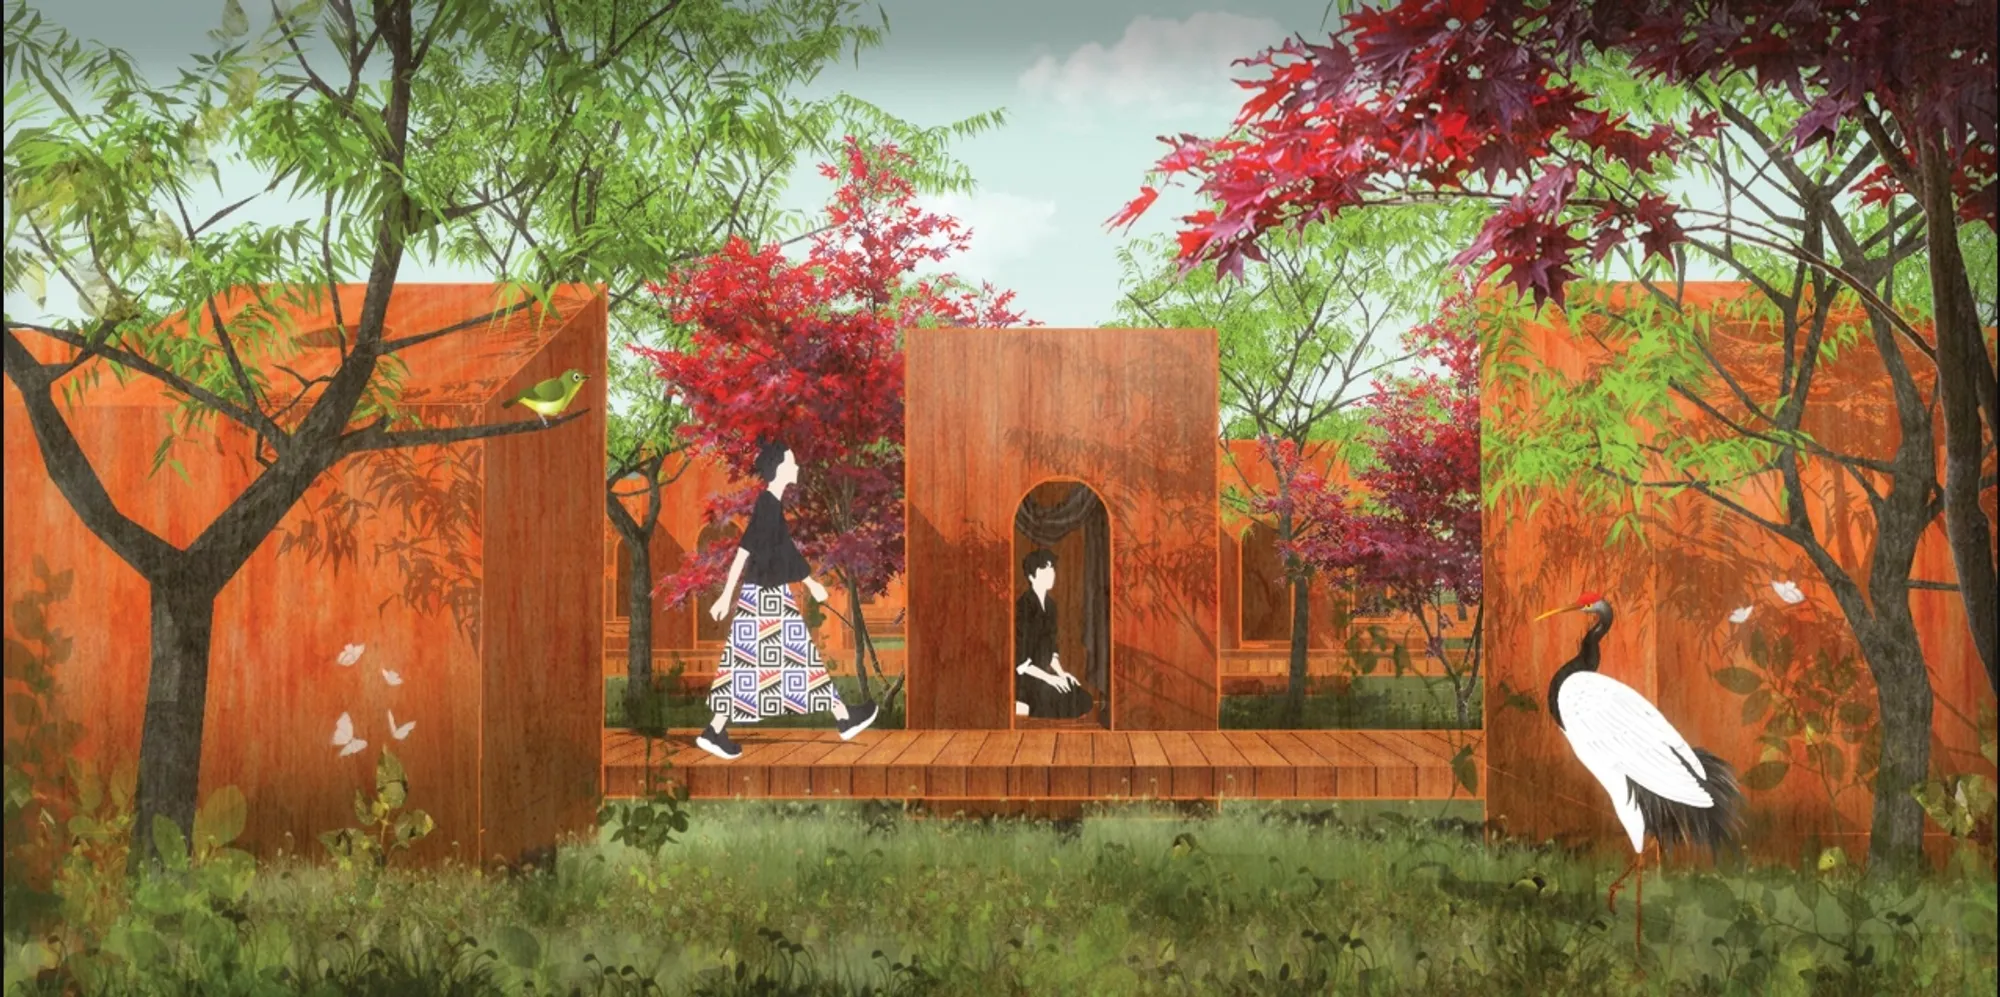
In a world increasingly defined by dense construction, concrete surfaces and uninterrupted movement, PAUSE in the Garden of Water Lilies proposes an alternative way of occupying space. Designed by Pedro A. Pallás, the winning entry of Pause imagines a restorative landscape where architecture does not dominate nature. Instead, a collection of pavilions, meditation spaces, communal rooms and private stay pods appears to have grown gradually within a wild garden.
The project is conceived as more than a meditation centre. It is a carefully structured environment for healing, contemplation, social connection and temporary retreat. Its biophilic architecture uses vegetation, water, timber, filtered light and human-scaled spaces to create a close relationship between people and the natural landscape.
Rather than establishing a single monumental building, the proposal distributes its programme across a garden. Visitors move between contrasting environments, choosing whether to meditate alone, participate in a collective experience, rest beneath a tree or meet other guests in a communal pavilion.
Its central message is direct: everyone is welcome to become one with nature in “The Garden.”
A Wild Garden Within the Built City
PAUSE begins with a deliberate contrast. Against the rigid character of a city shaped by steel, concrete and dense urban development, the project emerges as a wild garden.
The landscape is not treated as a decorative border surrounding the buildings. It is the primary spatial system. Flowers, trees, ponds, meadows and changing natural conditions determine how the architecture is positioned and experienced.
Within this garden, a series of distinct pavilions appears among the vegetation. These structures do not form a conventional institutional complex with fixed corridors and controlled boundaries. They are dispersed across the site, allowing the garden to flow between and through them.
This approach gives the project a sense of discovery. Each path leads to a different atmosphere, from open platforms surrounded by trees to enclosed meditation rooms that protect visitors from external distractions.
The architecture recognises that the landscape will continue to evolve. Trees will grow, vegetation will become denser and water levels may change. The design accepts these transformations instead of attempting to suppress them. If the nearby river expands during periods of rain, the proposal allows space for that natural process wherever possible.
This adaptability is an essential part of the project’s biophilic architecture. Nature is not expected to remain static for the convenience of the building. The building responds to nature.
Architecture as a Framework for Healing
Every element of the garden is intended to support healing and introspection. The project attempts to calm the senses while offering a sequence of atmospheres for contemplation.
Visitors are not directed toward one universal meditation experience. They are presented with choices.
Some people may seek complete privacy and silence. Others may feel more comfortable meditating within a small group. Some may prefer an enclosed room where light and sound are controlled, while others may choose an open platform beneath a tree.
This diversity recognises that people respond to space differently. Meditation is therefore supported through a range of scales, degrees of enclosure and relationships with the surrounding landscape.
Architecture becomes a framework rather than a prescription. It provides opportunities for retreat, but the individual determines how those opportunities are used.
A Site Organised Through Three Distinct Realms
The site plan reveals a composition organised around three principal architectural areas: The Grove, The Burrows and The Nest.
Each has a different role within the garden:
- The Grove functions as the principal public and communal pavilion.
- The Burrows provide adaptable spaces for shelter, meditation and temporary retreat.
- The Nest contains private accommodation and individual stay pods.
Together, these elements establish a gradual transition from public interaction to personal solitude. Visitors can move between collective and private experiences without leaving the continuity of the garden.
The spaces are linked by landscape rather than formal internal corridors. Trees, planted clearings, water and pathways become the connective tissue of the project.
The Grove: The Communal Heart of the Garden
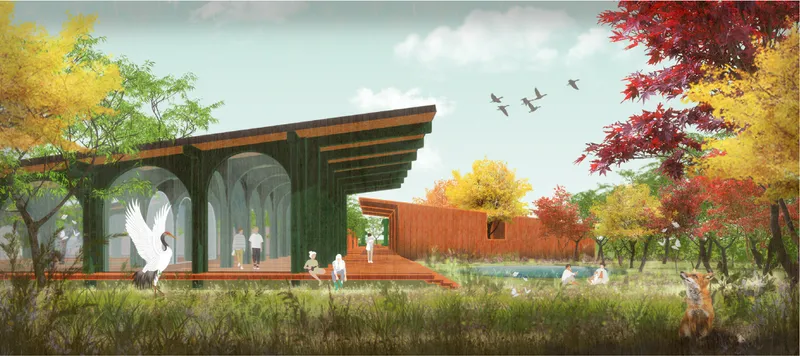
The Grove is the largest public component of the project. According to the design presentation, it occupies approximately 2,183 square metres, represents 34.26 percent of the programme and accommodates up to 215 people.
Its role is to create a social centre within the contemplative landscape.
The ground level includes eateries, a hall and interaction spaces. The upper level provides workshops and supporting functions such as storage, facilities and kitchen areas. This mixture of programmes allows the pavilion to operate as a flexible community building rather than an isolated meditation hall.
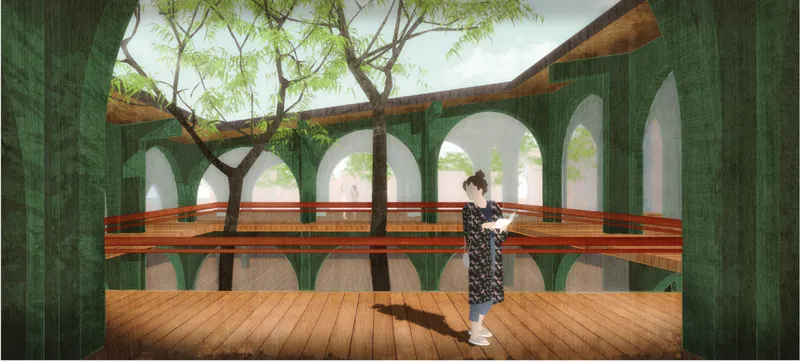
At its centre, a mature tree occupies an open courtyard. The architecture is arranged around this natural element, making the tree both a visual anchor and an active participant in the spatial experience.
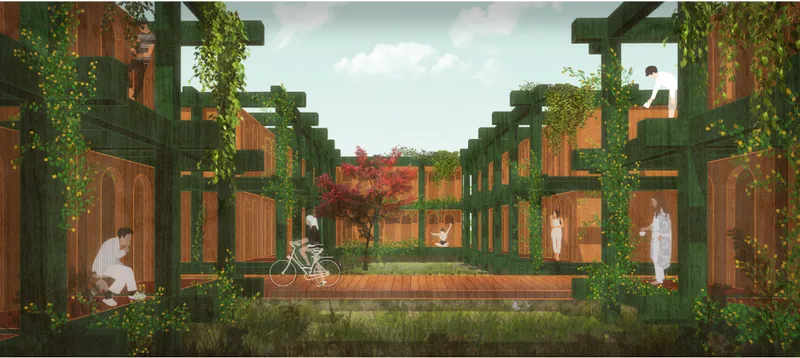
The Grove’s structural rhythm evokes a forest. Repeated columns rise like trunks, while arched openings frame views of vegetation and daylight. The roof appears to lift and slope across the building, creating a changing profile that responds to the landscape rather than imposing a uniform horizontal line.
Inside, elevated timber walkways and platforms overlook lower communal spaces. These layered levels allow visitors to observe activity, move between sheltered and open areas, and remain visually connected to the garden.
The result is a public building that feels permeable and inhabited by nature. Its boundaries are present, but they do not isolate the interior from the surrounding environment.
A Forum for Interaction and Exchange
The main hall within The Grove functions almost like a public forum. It encourages conversation, shared learning and the exchange of ideas between guests.
Visitors may gather for workshops, share a meal, have a drink at the café or simply sit in the company of others. The project understands social interaction as part of the healing process rather than a distraction from it.
This is an important dimension of the design. Many contemplative environments focus exclusively on solitude. PAUSE instead offers a balance between introspection and community.
The Grove provides a space where guests can reconnect with others after periods of meditation. Its communal programme prevents the retreat from becoming socially detached while maintaining the calm and sensory qualities of the larger garden.
The Burrows: Adaptable Spaces for Retreat
The Burrows introduce a more intimate scale.
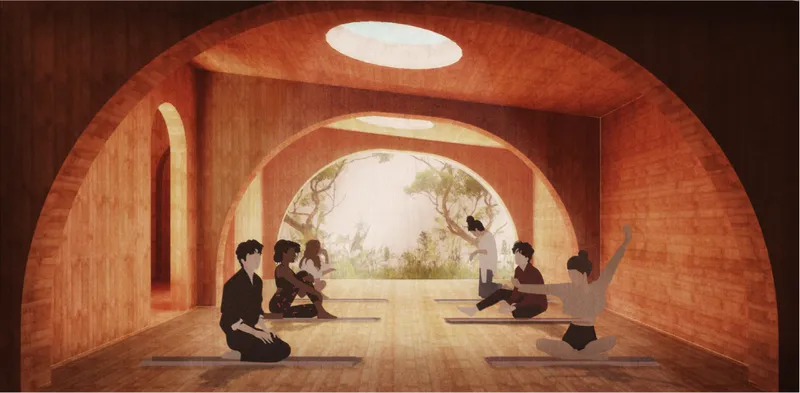
These spaces are conceived as flexible shelters that can respond to different numbers and types of users. They provide places where visitors can protect their bodies and minds during their stay without becoming entirely separated from the surrounding landscape.
Their name suggests spaces that are low, protective and closely connected to the earth. Rather than pursuing visual monumentality, The Burrows emphasise enclosure, security and inward attention.
Some areas support individual contemplation, while others can accommodate collective meditation. Platforms and sheltered rooms allow guests to choose the level of privacy and social participation that feels appropriate.
The Burrows also contribute to the project’s public character. Visitors who are not staying overnight can use these platforms for group meditation, reading, resting or quiet observation.
Through their adaptable layout, they strengthen the project’s central principle that contemplative architecture should respond to different emotional needs rather than impose one fixed mode of use.
The Nest: Privacy Within a Living Landscape
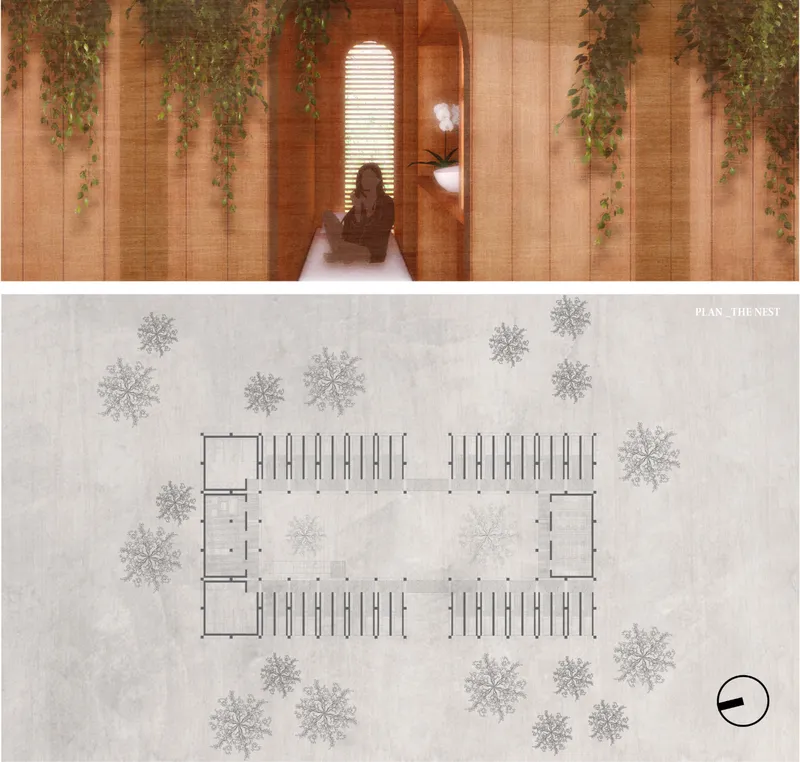
The Nest forms the private residential component of the proposal. It occupies approximately 1,018 square metres, represents 15.9 percent of the programme and provides accommodation for around 80 people.
Its stay pods are arranged around a planted courtyard, creating a protected internal landscape. Each pod offers privacy, introspection and a close relationship with vegetation.
The rendered interiors reveal warm timber surfaces, narrow openings, filtered light and hanging plants. These rooms are compact, but they do not feel disconnected from nature. Carefully positioned openings frame fragments of the garden, while vegetation softens the boundary between inside and outside.
The limited scale of each meditation room is one of the project’s most carefully considered design decisions. Instead of creating oversized spaces that might feel impersonal, The Nest uses dimensions that protect the individual and support concentration.
The pods are accompanied by shared kitchens, dining rooms and washrooms. This arrangement allows guests to withdraw into private spaces while still participating in a small residential community.
The result resembles a village within the garden. Individual rooms are connected through timber walkways, planted courtyards and common facilities. Privacy is preserved, but isolation is avoided.
Human Scale as a Meditation Tool
The project uses scale to generate different emotional responses.
Smaller rooms create intimacy and protection. Larger communal areas produce a sense of participation and shared presence. Open platforms surrounded by trees allow visitors to feel part of a landscape greater than themselves.
These transitions are carefully controlled. Human scale is not merely a functional consideration. It becomes a tool for meditation.
In one space, a visitor may feel sheltered and secure. In another, the height of the structure and openness of the garden may inspire wonder. The project uses these contrasting sensations to awaken awareness without creating visual or sensory excess.
This sensitivity is visible in both the plans and rendered perspectives. The buildings remain low and dispersed, while openings, structural bays and platforms are proportioned around individual and small-group occupation.
Timber, Texture and Sensory Calm
Wood is the principal architectural material throughout the proposal. Its use supports both the visual character and sensory intentions of the retreat.
Timber provides warmth, texture and a recognisable connection to natural systems. Its grain remains visible, and its scent and acoustic qualities contribute to the atmosphere of the spaces.
The proposal treats wood as an honest material supported by a legible construction system. Beams, posts, screens, decks and frames are expressed rather than concealed. This clarity gives the architecture a calm structural order.
Dark green structural elements visually merge with dense planting, while warmer timber surfaces define areas of movement, occupation and rest. Reddish and earthy tones introduce contrast without detaching the buildings from the landscape.
The repeated timber frames also provide structures for climbing plants. Over time, greenery can spread across the architecture, making the pavilions increasingly integrated with the garden.
Openings That Frame Nature
The architecture repeatedly uses openings to direct attention toward natural elements.
Arches frame trees, water and sky. Narrow windows within the stay pods limit visual distraction while preserving a connection to daylight. Courtyards bring vegetation into the centre of each building. Open platforms remove walls entirely, allowing trees to become the primary form of shelter.
These framed views support meditation by narrowing attention. Instead of presenting the landscape as an uncontrolled panorama, the architecture isolates particular moments.
A visitor may see a single tree through an arch, observe changing light across timber surfaces or hear rain falling beyond a screened opening. These experiences encourage awareness of immediate sensory conditions.
The project therefore uses biophilic architecture not simply to provide greenery, but to shape how nature is perceived.
Nature as a Protective Filter
One of the project’s strongest ideas is that nature can act as a perceptual filter between the visitor and the external world.
Dense vegetation, water, timber screens and layered courtyards soften the transition from the city into the retreat. Sounds become quieter, views become more focused and movement becomes slower.
This protection is not created through defensive walls. It emerges through spatial depth and natural elements.
Visitors gradually pass through landscape before reaching the most private meditation spaces. The garden absorbs external distractions while creating an environment in which people can feel both sheltered and free.
Architecture and nature operate symbiotically. The buildings offer platforms, rooms and roofs, while the landscape provides atmosphere, protection, identity and seasonal change.
Meditation Through Personal Choice
PAUSE understands that no single environment can support every person in the same way.
Some guests may meditate alone beneath an open sky. Others may seek the filtered shadows of a pavilion. A collective session may take place on one of The Burrows’ platforms, while a resident may remain privately within a stay pod.
The design therefore offers different paths, spaces and degrees of exposure.
This freedom is central to the project. Visitors choose their own route through the garden and establish their own relationship with its architecture. There is no obligatory sequence and no single destination.
The project’s spatial variety mirrors the diversity of the people using it. Like different flowers growing within the same garden, each guest is given the opportunity to find an appropriate place.
A Meditation Retreat Open to the City
Although the project includes private accommodation, the garden is also conceived as a public park.
There are no rigid constructed barriers separating it from the city. Instead, subtle guidelines, pathways and spatial cues help visitors navigate the complex.
Communal areas remain visually open to their surroundings. Residents and day visitors can gather near the meadow, meet friends beside the pond, participate in collective meditation or sit beneath a tree to read and rest.
This accessibility transforms the retreat from an exclusive wellness destination into a civic landscape.
The Garden welcomes different levels of participation. A visitor may stay overnight, attend a workshop, share a meal, meditate briefly or simply walk through the planting.
By allowing everyday public activities to coexist with private contemplation, PAUSE expands the meaning of wellness architecture. Healing is not confined to enclosed therapy rooms. It can occur through rest, social connection, sensory awareness and contact with nature.
Jurors’ Comments
The project’s atmosphere, presentation and carefully controlled scale were recognised by the jury.
Takuro Yamamoto, Juror
“Lovely taste. I can't believe it's in Fukuoka.”
Yamamoto’s response highlights the distinctive atmosphere of the proposal. The design creates an environment that appears removed from the density and visual intensity typically associated with a major urban context.
Yuusuke Karasawa, Juror
“Space is filled with intimacy and presentation is quite beautiful and unique. The most prominent part of design is suitable scale of each meditation room on this building and discrete arrangement of the plan.”
Karasawa identifies two of the project’s defining strengths: the intimate scale of the meditation spaces and the dispersed composition of the plan. Rather than depending on a singular architectural object, PAUSE builds its identity through carefully positioned rooms, courtyards, pavilions and landscape elements.
A Biophilic Architecture of Stillness
PAUSE in the Garden of Water Lilies demonstrates how biophilic architecture can support meditation without reducing nature to visual decoration.
The project does not simply add plants to a building. It begins with the garden and allows architecture to emerge within it. Water, trees, timber, filtered light and seasonal change become fundamental components of the spatial programme.
The Grove establishes a generous communal centre. The Burrows provide adaptable spaces for shelter and meditation. The Nest offers privacy within a planted residential setting. Together, they create a complete environment for public life, individual healing and shared contemplation.
Pedro A. Pallás’s winning proposal presents stillness as something architecture can encourage but never dictate. It provides paths, rooms, platforms and sheltered places, then allows each visitor to determine how they wish to pause.
In this garden, architecture becomes quiet enough for nature to take the leading role.




Popular Articles
Popular articles from the community


Lunar Spiral: Space Architecture Shaped by the Mathematics of the Universe
Lunar Spiral reimagines space architecture through Fibonacci geometry, lunar regolith, levitating habitats, and self-sustaining Moon living.

The Earth Pod: 3D Printed Homes for Resilient Refugee Communities
The Earth Pod reimagines refugee housing through 3D printed homes made from clay, combining resilience, self-sufficiency, and rapid shelter.

Hill & Cross Opera: Sculptural Opera House Architecture Shaped by Tallinn’s Landscape and Identity
Hill & Cross Opera reimagines opera house architecture in Tallinn through its sculptural hill, civic plaza, glass wave and a luminous cross.

Conexión: Biophilic Design Reimagines High-Rise Living in Hong Kong
Conexión reimagines high-rise living in Hong Kong through biophilic design, green facades, shared spaces, daylight, water and nature within.


Similar Reads
You might also enjoy these articles


Eco Chapel: A Green Architecture Pavilion Designed in Symbiosis with the Forest
Eco Chapel uses green architecture to weave prayer, learning and reuse into a forest pavilion shaped by modular hexagonal canopies for life.

Kaffeebühnen: Coffee Shop Architecture Designed as a Civic Stage Between Vienna’s City and Park
Kaffeebühnen turns coffee shop architecture into a civic stage, linking Vienna’s park edge, urban life, warm timber yards, and coffee craft.

Healing Façade: Sustainable Architecture for Reforestation, Community, and Sacred Ecology in Ethiopia
Healing Façade reimagines sustainable architecture as a living wall that restores soil, catches water and renews Ethiopia's forest churches.


Urban Forest: A Vertical Ecosystem for 5,000 Workers in Singapore's Changi Business Park
Radially stacked pods and layered green decks turn a 7-acre plot into 47 acres of ecological workspace projected for 2040.


Explore Blocs Competitions
Discover active competitions in this discipline



Challenge to reimagine the Iron Throne


Photograph architecture without architects


Illustrate the lost glory of Angkor Wat - Render Challenge


Design challenge to reuse E-waste
Comments (0)
Please login or sign up to add comments
No comments yet. Be the first to comment!