
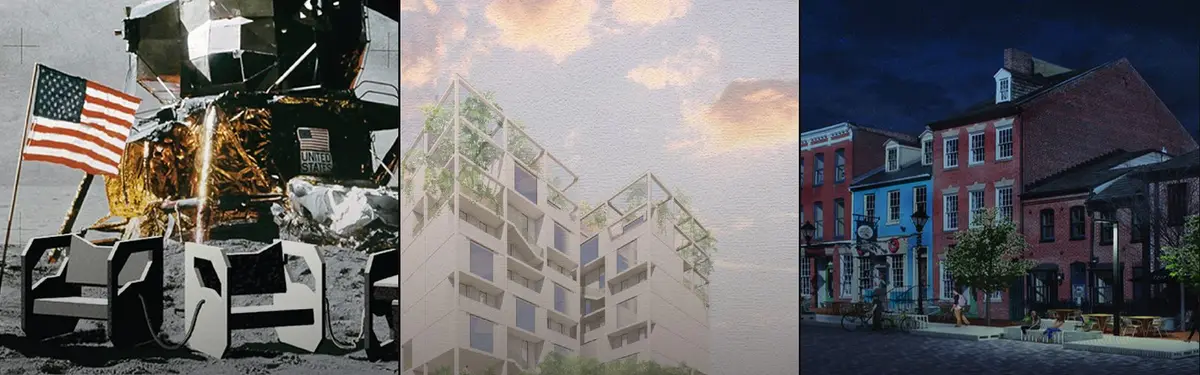
Blocs
Urban and architectural projects exploring block-scale design, adaptive reuse, and community-focused spatial interventions.


Phygital HORECA Experience Design
A leading international coffee producer, together with Desall, invites you to research the most innovative phygital interaction models currently available on the market


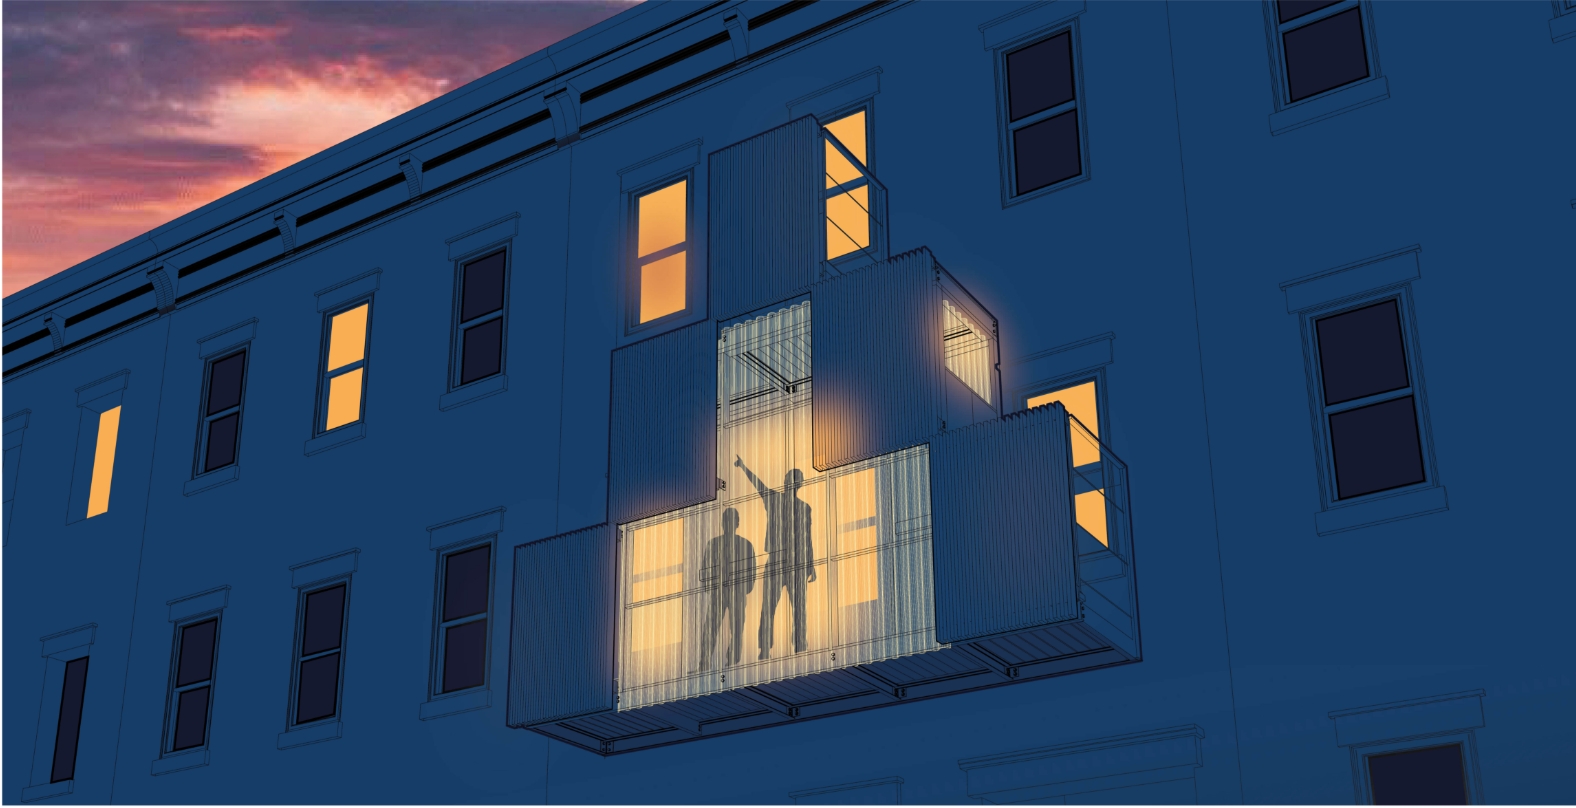
Box Seat to the City: Adaptive Reuse Architecture Reclaims the New York Façade
Box Seat to the City reimagines New York fire escapes as compact light-filled homes that reconnect residents with urban life and the street.
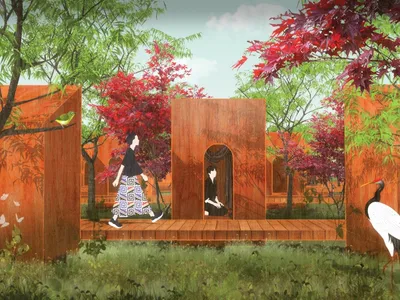
PAUSE in the Garden of Water Lilies: Biophilic Architecture for Meditation, Healing and Community
A biophilic meditation retreat where timber pavilions, water, trees and intimate spaces invite healing, reflection and community in Fukuoka.
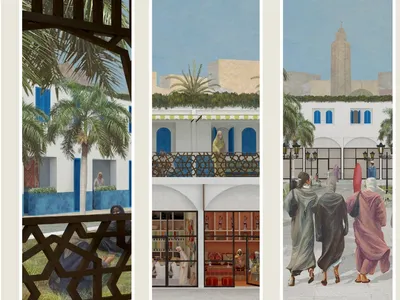
A Rabat Co-(mmunity): Human-Centered Housing Architecture for Aging, Community, and Wellbeing
A human-centered housing architecture in Rabat that reimagines aging through community, dignity, culture, independence, and care.

Palazzo Navale: Adaptive Reuse Architecture Reimagines an Adriatic Oil Rig as a Marine Research and Conservation Hub
Adaptive reuse architecture transforms an Adriatic oil rig into a marine research hub, museum, and coral restoration landmark.
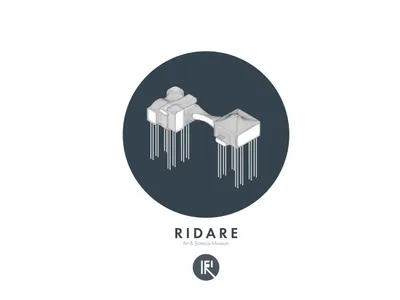
Ridare: Adaptive Architecture Reimagines a Decommissioned Oil Rig Into a Floating Cultural Destination
Adaptive architecture transforms a decommissioned oil rig into a floating cultural hub for art, ecology, and future ocean living.

SWITCH: Reimagining Educational Architecture Through Adaptive Learning Spaces
SWITCH redefines educational architecture through adaptive learning spaces that merge individuality, collective interaction, and spatial transformation.
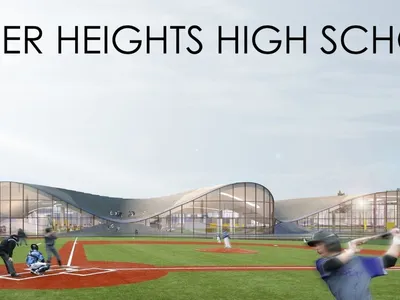
Seeker Heights High School: A Visionary Future School Architecture Designed Around Student-Centered Learning
A futuristic school architecture concept redefining education through flexible learning spaces, sustainability, and student-centered design.

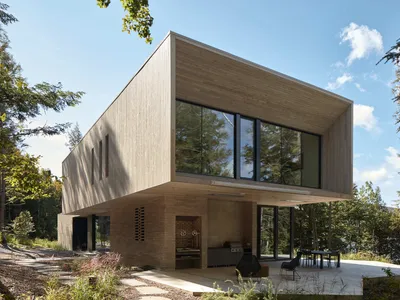
YH2 Architecture Stacks Two Wooden Blocks on a Rocky Outcrop Above Lake Memphremagog
A 3,750-square-foot lakeside house in Quebec arranges cedar and brick volumes like a child's building blocks across a sloped clearing.
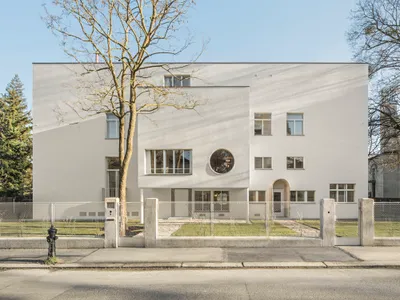
Villa Beer Renovation By Christian Prasser Architektur
Villa Beer restoration revives Viennese Modernism, blending heritage conservation, adaptive reuse, cultural programming, and timeless architecture into a vibrant public destination.
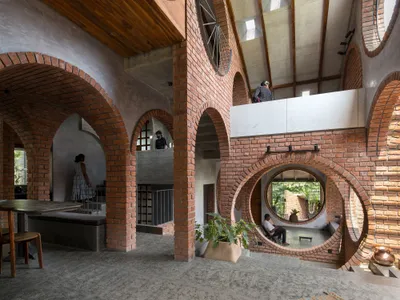
Rangmanch House By PMA Madhushala
Rangmanch House blends tradition and modernity, featuring courtyards, passive cooling, musical spaces, and brick-concrete forms inspired by Solapur’s vernacular architecture.
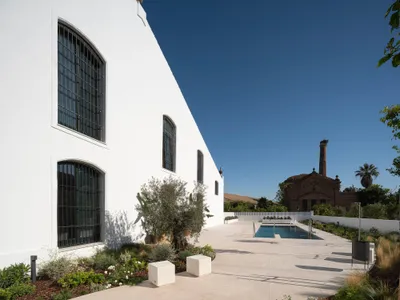
De la Riva Sherry Homes By Juan Vega Arquitectos
De la Riva Sherry Homes transform a historic winery into unique residences, blending industrial heritage, modern comfort, and community-focused courtyard living.


