

Box Seat to the City: Adaptive Reuse Architecture Reclaims the New York Façade
Box Seat to the City reimagines New York fire escapes as compact light-filled homes that reconnect residents with urban life and the street.


New York’s metal fire escapes are more than emergency infrastructure. Their angular frames, repeating platforms, narrow stairs, and dark silhouettes have become inseparable from the visual identity of the city’s residential streets. They occupy the space between private interiors and public life, creating an architectural threshold where residents can observe the street, catch the sun, grow plants, or briefly step outside their apartments.
Box Seat to the City, a project by Chichi Ogbu, reinterprets this familiar urban element through an inventive adaptive reuse architecture proposal for Williamsburg, New York City. Rather than treating the existing building façade as a fixed boundary, the project transforms it into an inhabitable surface capable of supporting new residential functions.
The proposal was recognized as a Shortlisted entry of Parasitic Architecture 2020.

Reinterpreting an Icon of New York Architecture
Fire escapes were originally introduced as practical systems of emergency circulation. Over time, however, they became extensions of domestic life. Residents used them as informal balconies, observation platforms, plant shelves, laundry areas, and places to experience the atmosphere of the street.
Their repetition across brick apartment buildings created a distinctive architectural language. Horizontal platforms intersected with diagonal stairs, producing recognizable patterns across otherwise flat elevations. These structures gradually became an important part of New York’s urban character.
Box Seat to the City begins with a careful examination of these patterns. The project studies several common fire escape configurations and combines their geometries into a new architectural composition. Instead of reproducing a conventional escape stair, the proposal converts its spatial logic into a compact parasitic structure attached to the exterior of an existing residential building.
This transformation allows the project to preserve the cultural familiarity of the fire escape while introducing a new layer of contemporary habitation.
Adaptive Reuse Architecture at the Scale of the Façade
Adaptive reuse architecture usually focuses on introducing new functions into existing buildings. Box Seat to the City applies this principle at a smaller and more experimental scale. The building remains in place, but its underused exterior surface becomes the foundation for an additional domestic environment.
The proposal effectively reoccupies the façade.
A lightweight arrangement of enclosed rooms, projecting platforms, screens, and observation areas is attached to the existing elevation. This addition provides new usable space without requiring a conventional ground-level extension or the replacement of the original building.
The strategy is particularly relevant within dense urban neighborhoods, where available land is limited and buildings are positioned close together. Instead of expanding horizontally across the site, the project works with the vertical surface that is already available.
The façade becomes more than an envelope. It becomes a site for architectural intervention.
A Parasitic Addition with a Symbiotic Purpose
The project belongs to the field of parasitic architecture because the new structure depends on an existing host building. It attaches to the façade, uses the established residential framework, and introduces a secondary layer of occupation.
However, the relationship is not presented as destructive. The intervention is designed as a beneficial addition that expands the possibilities of the existing dwelling.
The host building gains a new spatial resource, while the parasitic structure receives support, access, and context. This creates a symbiotic relationship between old and new architecture.
The proposal remains visually distinct from the existing building. Its lightweight frame, translucent surfaces, corrugated panels, and projecting platforms contrast with the solid masonry façade behind it. This distinction allows the new intervention to be understood as a contemporary layer rather than an imitation of the original construction.
At the same time, its proportions and structural rhythm are influenced by the fire escapes that already define New York’s residential architecture.
Turning the Façade into Domestic Space
The central idea behind Box Seat to the City is the creation of additional residential programming outside the conventional apartment boundary.
The proposed structure can function as a compact studio, a sunroom, a reflective retreat, or an informal place for observing the street. It is not limited to a single use. Its value lies in its flexibility and its ability to respond to different domestic needs.
For a resident working from home, the space could become a small exterior studio separated from the primary living area. For someone interested in gardening, it could operate as a bright sunroom filled with plants. During New York’s colder months, the enclosed volume could offer access to daylight while remaining protected from the weather.
It could also remain largely unprogrammed, serving as a quiet place to sit and watch the neighborhood below.
This flexibility is significant because compact urban apartments frequently lack transitional spaces. There is often a sharp division between the apartment interior and the public street. Box Seat to the City introduces an intermediate zone where private life can engage with the city without becoming fully exposed to it.
Architecture as a Box Seat to Urban Life
The project’s title captures its central spatial experience. A box seat traditionally provides an elevated and partially enclosed position from which an event can be observed. In this proposal, the event is the everyday life of the city.
Pedestrians, bicycles, neighboring buildings, passing vehicles, changing weather, and illuminated windows become part of the view. The resident occupies a privileged position between the apartment and the street, close enough to feel connected to public life but protected within a personal enclosure.
This relationship is reinforced by the project’s transparent and translucent surfaces. The exterior volume glows after dark, making the presence of its occupants visible as silhouettes while still maintaining a degree of privacy.
From inside, filtered light enters through the layered enclosure. The result is a bright yet sheltered environment that feels connected to both the sky and the surrounding urban fabric.
The design therefore operates in two directions. It allows residents to look outward toward the city while also adding a new illuminated element to the streetscape.
Learning from Fire Escape Geometry
The formal organization of the proposal grows directly from the study of New York fire escapes. The design diagrams examine typical arrangements of stairs and platforms, identifying how diagonal and horizontal elements form recognizable compositions.
These patterns are consolidated into a compact cluster of rectangular volumes. The final configuration resembles a three-dimensional extension of the original fire escape diagram.
Enclosed boxes project from the building at different positions, while open platforms maintain the sense of exterior circulation. The staggered composition prevents the addition from appearing as a single heavy mass. Instead, it reads as a collection of smaller elements assembled across the façade.
An upper observation platform extends the experience vertically, allowing the resident to occupy a more exposed position above the enclosed room. Railings and lightweight structural elements retain the visual delicacy associated with traditional fire escape construction.
This relationship between geometry, memory, and occupation gives the project a strong conceptual coherence. The final form is not arbitrary. It develops from an architectural element that already belongs to the identity of the city.
Lightness, Transparency, and Material Contrast
The visualizations present the addition as a lightweight structure attached to a heavier residential façade. The existing building acts as a stable background, while the new intervention appears delicate, temporary, and adaptable.
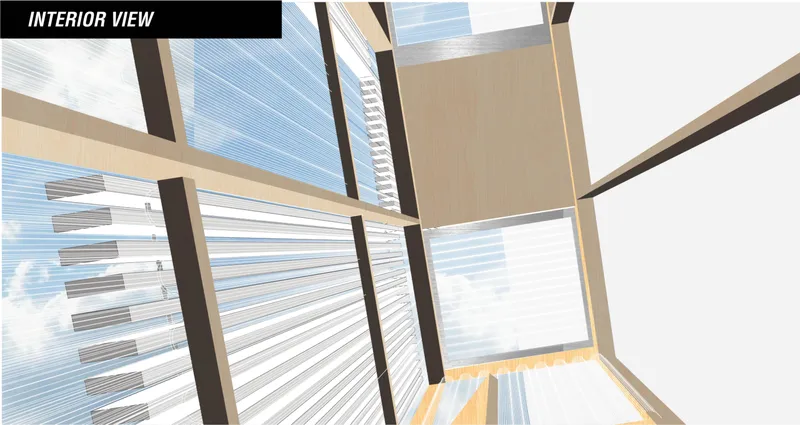
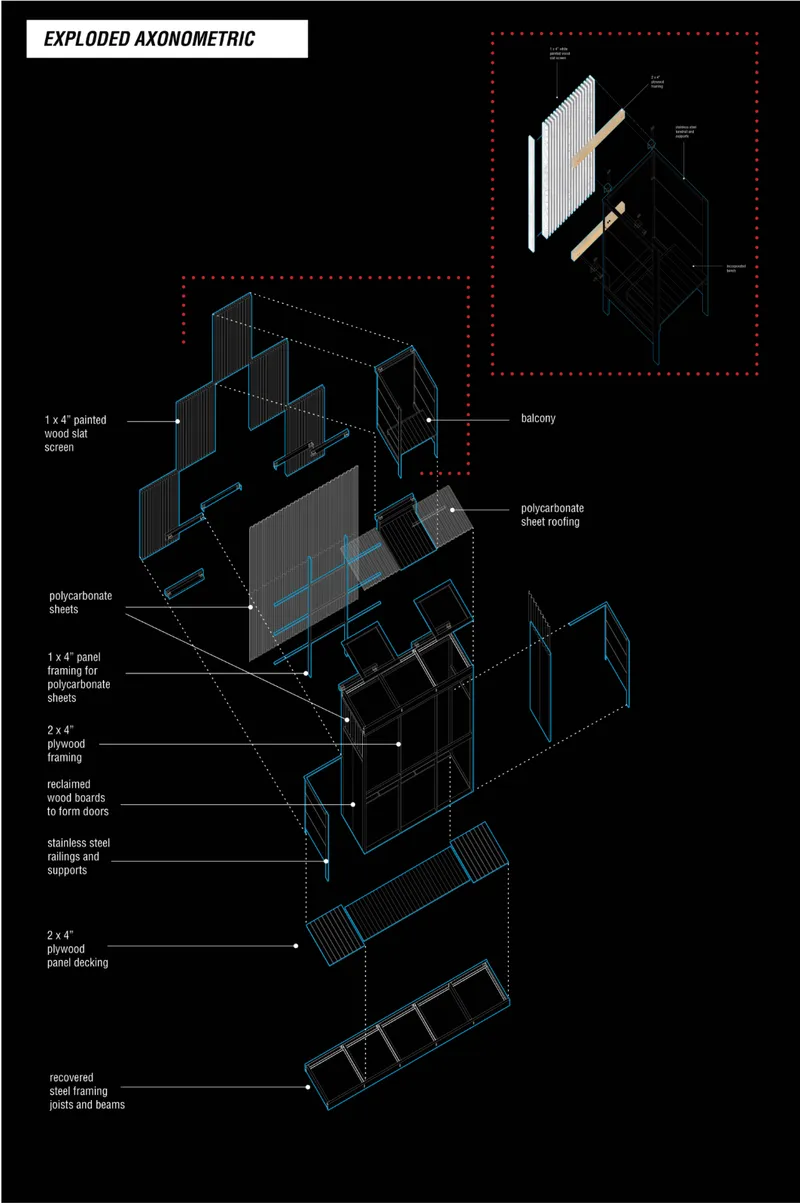
Translucent corrugated surfaces filter daylight and provide privacy. Transparent sections open selected views toward the street. Solid panels create areas of enclosure, while exposed framing communicates the modular construction of the addition.
Inside, warmer surfaces soften the industrial character of the exterior. Timber-toned flooring and wall panels introduce a domestic atmosphere, contrasting with the metallic frame and translucent skin.
This material strategy helps the project balance two different identities. From the street, the intervention refers to the utilitarian language of fire escapes. From within, it becomes a comfortable and contemplative extension of the home.
The nighttime rendering makes this contrast particularly clear. The host building is shown as a dark blue urban mass, while the parasitic room glows from within. The illuminated box becomes a visible marker of domestic life suspended above the street.
Minimal Intervention, Maximum Spatial Impact
One of the strongest qualities of the proposal is its ability to produce meaningful space through a relatively compact intervention.
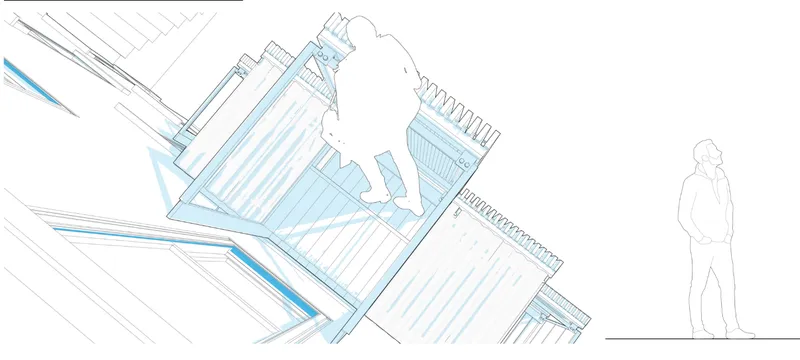
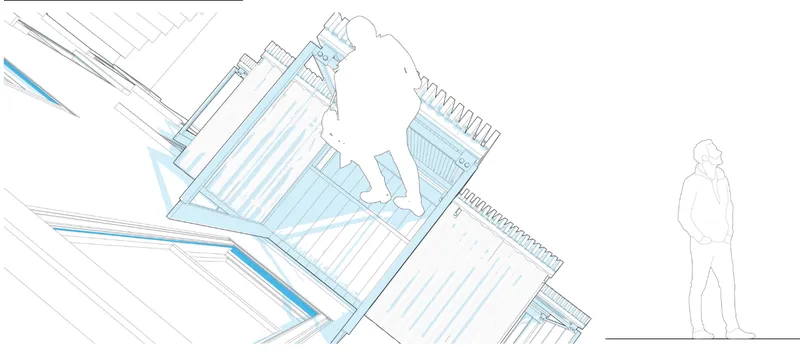
The sectional drawings show that the addition projects only a limited distance from the existing façade. It does not require a large structural footprint or extensive occupation of the site. Its architectural impact comes from the strategic use of vertical space.
This makes the proposal an interesting example of adaptive reuse architecture in dense urban conditions. Instead of seeking entirely new land or replacing an existing building, it identifies an overlooked spatial resource and gives it purpose.
The system also suggests the possibility of modular construction. Its combination of frames, panels, platforms, and compact enclosed volumes could potentially be adapted to different façades and household requirements.
Each installation could respond to the dimensions of its host building while maintaining the central design principles of lightness, visibility, flexibility, and connection to the street.
Reconnecting Residents with the Neighborhood
Williamsburg is presented in the project as an active residential neighborhood with a strong relationship between individual buildings and street life. Box Seat to the City strengthens this connection by creating a space where residents can remain visually engaged with their surroundings.
Contemporary apartments can sometimes isolate occupants from the public realm, particularly when windows are the only connection to the exterior. This proposal creates a deeper spatial threshold that residents can physically enter.
The user is no longer simply looking through a window. They are occupying the façade itself.
That shift changes the relationship between home and city. The street becomes a shared visual environment, while the residential elevation becomes animated by individual patterns of occupation.
Plants, furniture, light, movement, and human silhouettes can gradually give each attached structure its own identity. A repeated architectural system could therefore produce variety rather than uniformity across the building.
Preserving Urban Memory Through New Occupation
Box Seat to the City does not preserve the fire escape as a static historical object. Instead, it preserves its social and spatial role through reinterpretation.
The proposal recalls the period when fire escapes operated as informal extensions of domestic space. It takes the qualities that made these structures meaningful, including elevation, openness, observation, and proximity to the street, and translates them into a contemporary residential addition.
This is an important distinction. The project is not based on visual nostalgia alone. It asks how an iconic urban element can continue to influence the way people live in the city.
Through adaptive reuse architecture, the familiar pattern of the fire escape becomes a framework for new domestic possibilities.
Shortlisted Entry of Parasitic Architecture 2020
Designed by Chichi Ogbu, Box Seat to the City was selected as a Shortlisted entry of Parasitic Architecture 2020.
The proposal demonstrates how a modest architectural intervention can challenge conventional ideas about residential boundaries. By reclaiming the exterior of an existing building, it creates additional space while maintaining a direct relationship with New York’s architectural identity.
Its strength lies in the clarity of its central gesture. A recognizable element of the city is studied, abstracted, and transformed into an inhabitable extension of the home.
A Contemporary Balcony for New York
Box Seat to the City ultimately reimagines the New York fire escape as a contemporary balcony, studio, sunroom, and urban observatory.
The project treats the existing façade not as the end of the apartment, but as the beginning of another type of space. It creates room for work, rest, plants, reflection, and observation while requiring only a compact attachment to the host building.
Through its combination of adaptive reuse architecture and parasitic design, the proposal presents a compelling model for expanding residential life in dense cities.
It preserves the memory of an iconic architectural structure while giving it a new purpose. Most importantly, it restores the façade as a place where private life can once again meet the energy of the street.




Popular Articles
Popular articles from the community


Play: Fragments of Their World
Familiar architecture becomes modular playground design, creating safe spaces where displaced children can learn, connect, imagine and play.

Lunar Spiral: Space Architecture Shaped by the Mathematics of the Universe
Lunar Spiral reimagines space architecture through Fibonacci geometry, lunar regolith, levitating habitats, and self-sustaining Moon living.

The Earth Pod: 3D Printed Homes for Resilient Refugee Communities
The Earth Pod reimagines refugee housing through 3D printed homes made from clay, combining resilience, self-sufficiency, and rapid shelter.

The Ocean Hive: Sustainable Architecture for a Self-Sufficient Civilization at Sea
The Ocean Hive imagines sustainable architecture at sea, where modular habitats, algae, wave power and ocean waste sustain a growing colony.


Similar Reads
You might also enjoy these articles


Eco Chapel: A Green Architecture Pavilion Designed in Symbiosis with the Forest
Eco Chapel uses green architecture to weave prayer, learning and reuse into a forest pavilion shaped by modular hexagonal canopies for life.

Kaffeebühnen: Coffee Shop Architecture Designed as a Civic Stage Between Vienna’s City and Park
Kaffeebühnen turns coffee shop architecture into a civic stage, linking Vienna’s park edge, urban life, warm timber yards, and coffee craft.

Healing Façade: Sustainable Architecture for Reforestation, Community, and Sacred Ecology in Ethiopia
Healing Façade reimagines sustainable architecture as a living wall that restores soil, catches water and renews Ethiopia's forest churches.


Urban Forest: A Vertical Ecosystem for 5,000 Workers in Singapore's Changi Business Park
Radially stacked pods and layered green decks turn a 7-acre plot into 47 acres of ecological workspace projected for 2040.


Explore Blocs Competitions
Discover active competitions in this discipline



Challenge to design a portable theatre


Challenge to design a portable music platform


Challenge to design an open learning module for the elderly
Comments (0)
Please login or sign up to add comments
No comments yet. Be the first to comment!