
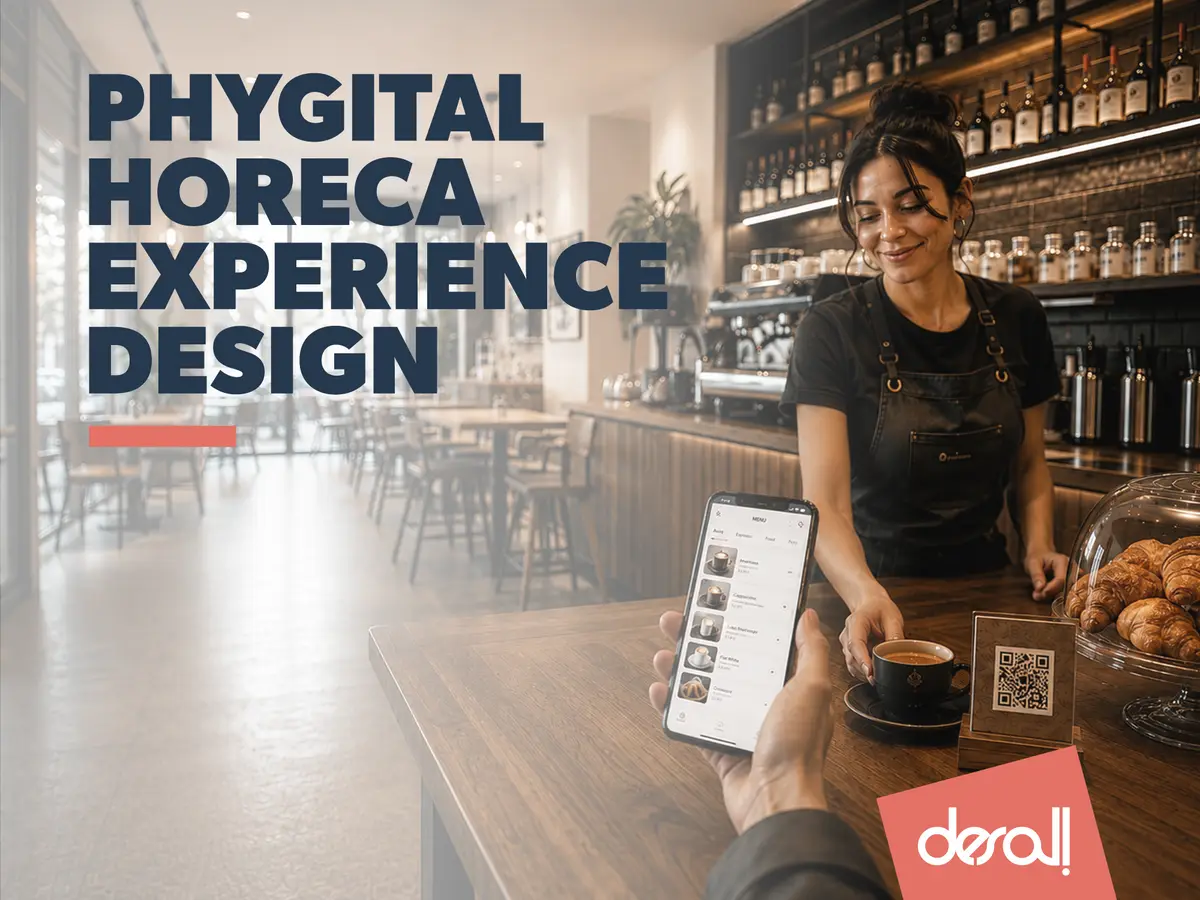
Phygital HORECA Experience Design
A leading international coffee producer, together with Desall, invites you to research the most innovative phygital interaction models currently available on the market

A leading international coffee producer, together with Desall, invites you to research the most innovative phygital interaction models currently available on the market, including through fieldwork in HORECA venues. The objective is to identify experiences and services capable of connecting physical consumption moments with digital interactions, enhancing the customer journey, strengthening brand-consumer relationships, and generating tangible business value.
The activity includes field research and an analysis of international benchmarks in fast-growing segments, aimed at identifying replicable models already available on the market. The research shall document the main physical and digital touchpoints, activation triggers, enabling technologies, and their role throughout the customer journey.
Based on the evidence collected, participants shall then define and present an original phygital concept for the coffee sector.
For more info: https://bit.ly/Phygital-HORECA-Experience
Contest Timeline
Upload phase: 31 July 2026 – 29 October 2026 (1:59 PM UTC)
Concept review: 15 September 2026 (1:59 PM UTC)
Client voting: from 29 October 2026
Winner announcement: approximately by the end of February 2027
Eligibility Criteria
Participation is free and open to creative talents of any nationality aged 18 or over. Participants may submit one or more projects; however, only projects submitted through the dedicated contest upload page on www.desall.com will be accepted


Popular Articles
Popular articles from the community


Co-Life: Senior Housing Design That Reconnects Older Adults With the City
Co-Life reimagines senior housing design through healing gardens, shared streets, workshops, and a sustainable community across generations.

Co-life: Sustainable Architecture for Age-Friendly Community Living
Co-life reimagines sustainable architecture for seniors through courtyards, rammed earth, shared gardens, and spaces designed for belonging.

The Musturak Paradise: Senior Living Architecture for a Connected Future in Temara, Morocco
The Musturak Paradise reimagines senior living architecture in Temara via private homes, social spaces, culture, community, and shared care.

Conexión: Biophilic Design Reimagines High-Rise Living in Hong Kong
Conexión reimagines high-rise living in Hong Kong through biophilic design, green facades, shared spaces, daylight, water and nature within.

Similar Reads
You might also enjoy these articles

Day and Night Park: A Time-Based Urban Newsstand in Beijing
A temporary urban newsstand in Beijing blending travel, light, and reading through poetic colors, compact form, and community-focused design.

Modernist Patio Renovation in El Masnou, Barcelona by Oliver Segura Arquitectura + Cebrià Arquitectura
Modernist patio renovation blending tradition and innovation with a movable pool, leveled floors, and Catalan materials in El Masnou.

Alto Residencial Coop: Cooperative Housing Development in Santiago de Compostela by Carbajo Barrios Arquitectos
A linear cooperative housing complex blending white volumes and perforated metal façades, enhancing community living, natural light, privacy, and urban integration.

Vil Genis School by BPA ARCHITECTURE – Massy, France
Vil Genis School in Massy, France, features sustainable design, south-facing classrooms, community integration, accessible spaces, and modern educational architecture.

Comments (0)
Please login or sign up to add comments
No comments yet. Be the first to comment!