

Chia-Powered Abode: The Desai Residence Sets the Bar for Design Innovation!
Is Chia the Secret Ingredient to the Desai Residence's Stunning Design?


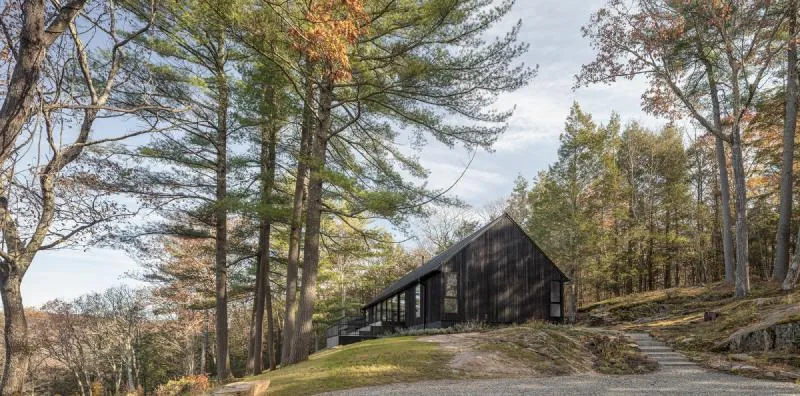
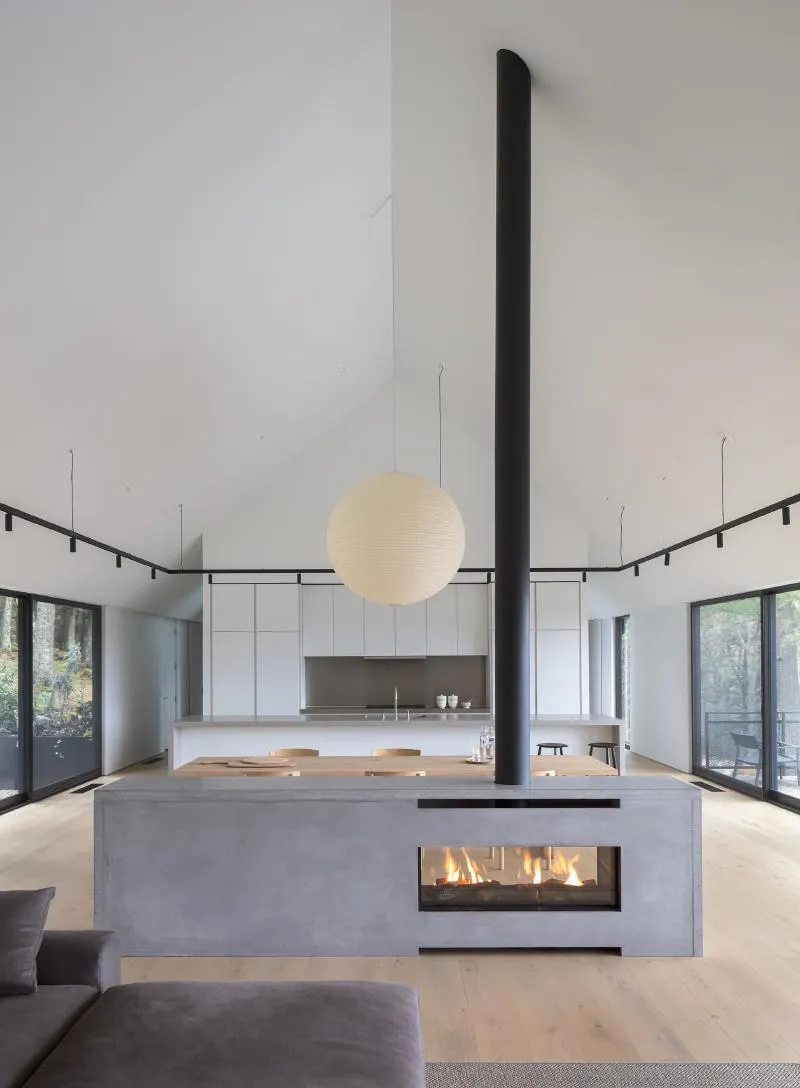
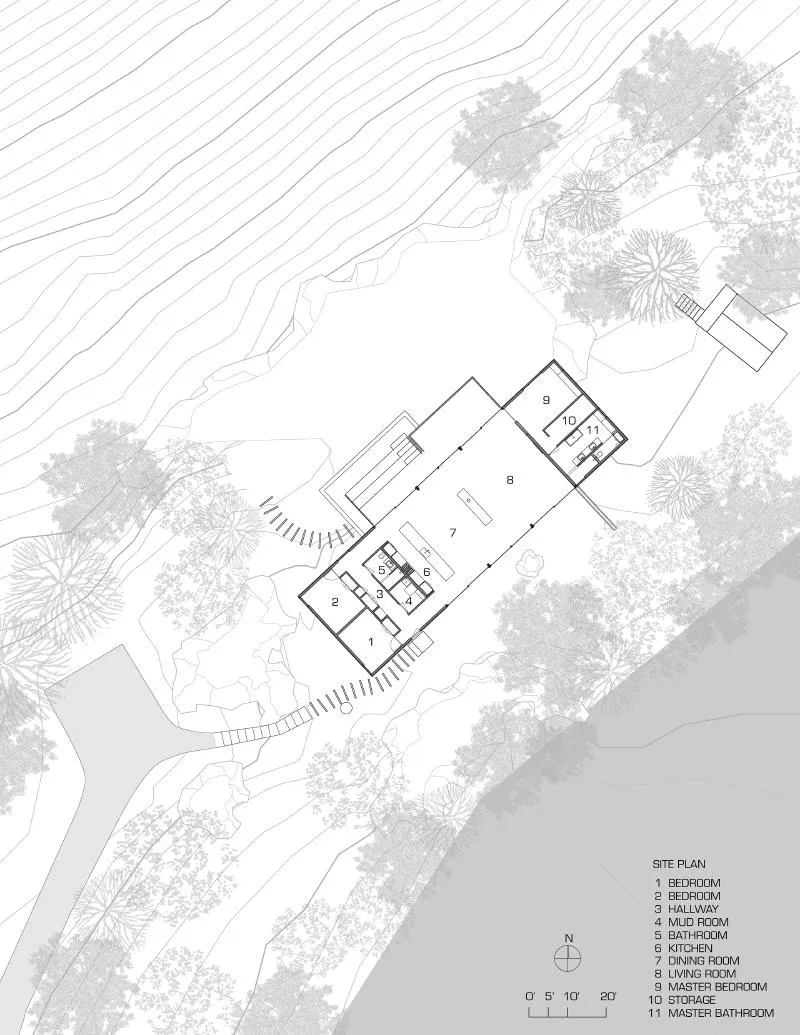
The clients of The Ledge House requested us to design a new home that would pay homage to the history of the Connecticut Valley, incorporate an environmentally friendly material palette, and work with the challenging site on a large rock ledge. We removed an existing cabin that had been modified ineffectively by a previous owner; we were able to reuse the cabin’s foundation, thus saving money and reducing construction waste, and expand it to simplify the building's footprint while increasing the program. The new footprint moved the house closer to an existing boulder - a prehistoric “glacial erratic” deposited along the ledge hundreds of thousands of years ago when the glaciers formed the Appalachian Mountains. This boulder serves as a rugged companion to the house and a source of inspiration for the uphill forest views. The form of the house was inspired by indigenous barns of the area as well as the nearby, historic West Cornwall Covered Bridge. A clever structural system utilizing balloon framing techniques - beams, walls, sheathing, and a precisely calculated nailing pattern - allows the structure to act as a unified diaphragm, eliminating the need for exposed cross-bracing. The interior vaulted ceilings are open volumes of space highlighted by smooth planar surfaces.
The living room, dining room and kitchen form the nucleus of a large breezeway through the house; this breezeway was strategically positioned to take advantage of the views of the valley, the uphill cross-ventilating breezes, and an existing boulder that serves as a complement to the house and the landscape. The exterior of the house is clad in Shou Sugi Ban siding, which provides a rot-resistant and bug-resistant finish that also accentuates the iconic form of the building. The interior finishes are light and airy. A master bedroom suite is located on one end of the house; two guest bedrooms are on the other end. The nucleus living area between them allows the owners and their guests to come together in a lofted, open area that connects to a forested terrace and a valley terrace, allowing for a seamless transition between indoor and outdoor living.





Architects: Desai Chia Architecture
Area: 2400 ft²
Year: 2019
Photographs: Paul Warchol
Manufacturers: AutoDesk, Duravit, Gaggenau, Kebony, Akari Light Sculptures by Isamu Noguchi, Arcadia Custom, Bulthaup, CEA Design, Cohen, Delta Millworks, Flos, Get Real Surfaces, Home Frefinements, Kallista, Liebherr, Madera-Trade, McNeel, Michael Anastassiades, Ortal, Pac-Clad, +4
Engineering: A.H. Howland Associates, David Kufferman
Landscape: AB Landscaping
Builder: Classic Renovations LLC




Popular Articles
Popular articles from the community


The Ocean Hive: Sustainable Architecture for a Self-Sufficient Civilization at Sea
The Ocean Hive imagines sustainable architecture at sea, where modular habitats, algae, wave power and ocean waste sustain a growing colony.

Conexión: Biophilic Design Reimagines High-Rise Living in Hong Kong
Conexión reimagines high-rise living in Hong Kong through biophilic design, green facades, shared spaces, daylight, water and nature within.

AL-JANNAH: Sustainable Architecture and Permaculture for Afghan Widows
AL-JANNAH uses sustainable architecture and permaculture to create resilient oasis of housing, learning, work and renewal for Afghan widows.

Co-Life: Senior Housing Design That Reconnects Older Adults With the City
Co-Life reimagines senior housing design through healing gardens, shared streets, workshops, and a sustainable community across generations.


Similar Reads
You might also enjoy these articles

116 Rokeby Building, Collingwood
Sustainable Collingwood office building featuring double-skin façade, natural ventilation, rooftop amenities, and carbon-neutral design focused on wellbeing and longevity.

Contemporary Apartment Renovation in Spain: RV House by BIAN Opens Up to the Sea
A minimalist 1930s apartment in Santander is transformed into a flexible, sea-facing home through contemporary Spanish renovation.

3 Marías House: A Contemporary Mediterranean Courtyard Retreat by Bajet Giramé + Burckhardt
Mediterranean courtyard home blending traditional architecture with modern design, terracotta flooring, flexible interiors, sustainable climate strategies, and garden integration.

NZ10 Apartment by auba studio: Adaptive Reuse in Palma de Mallorca
Adaptive reuse apartment transforms bakery into light-filled home with patios, privacy layers, and wood interiors enhancing urban living experience.


Explore Architecture Competitions
Discover active competitions in this discipline



Challenge to reimagine the Iron Throne


Photograph architecture without architects


Illustrate the lost glory of Angkor Wat - Render Challenge


Design challenge to reuse E-waste
Comments (0)
Please login or sign up to add comments
No comments yet. Be the first to comment!